Save
Ask
Tour
Hide
Share
$365,000
3 Days On Site

35 Maplecrest Drive
Charleston, SC 29412

For Sale|Townhouse|Active Under Contract
2
Beds
2
Total Baths
1
Full Bath
1
Partial Bath
1,064
SqFt
$343
/SqFt
1988
Built
Subdivision:
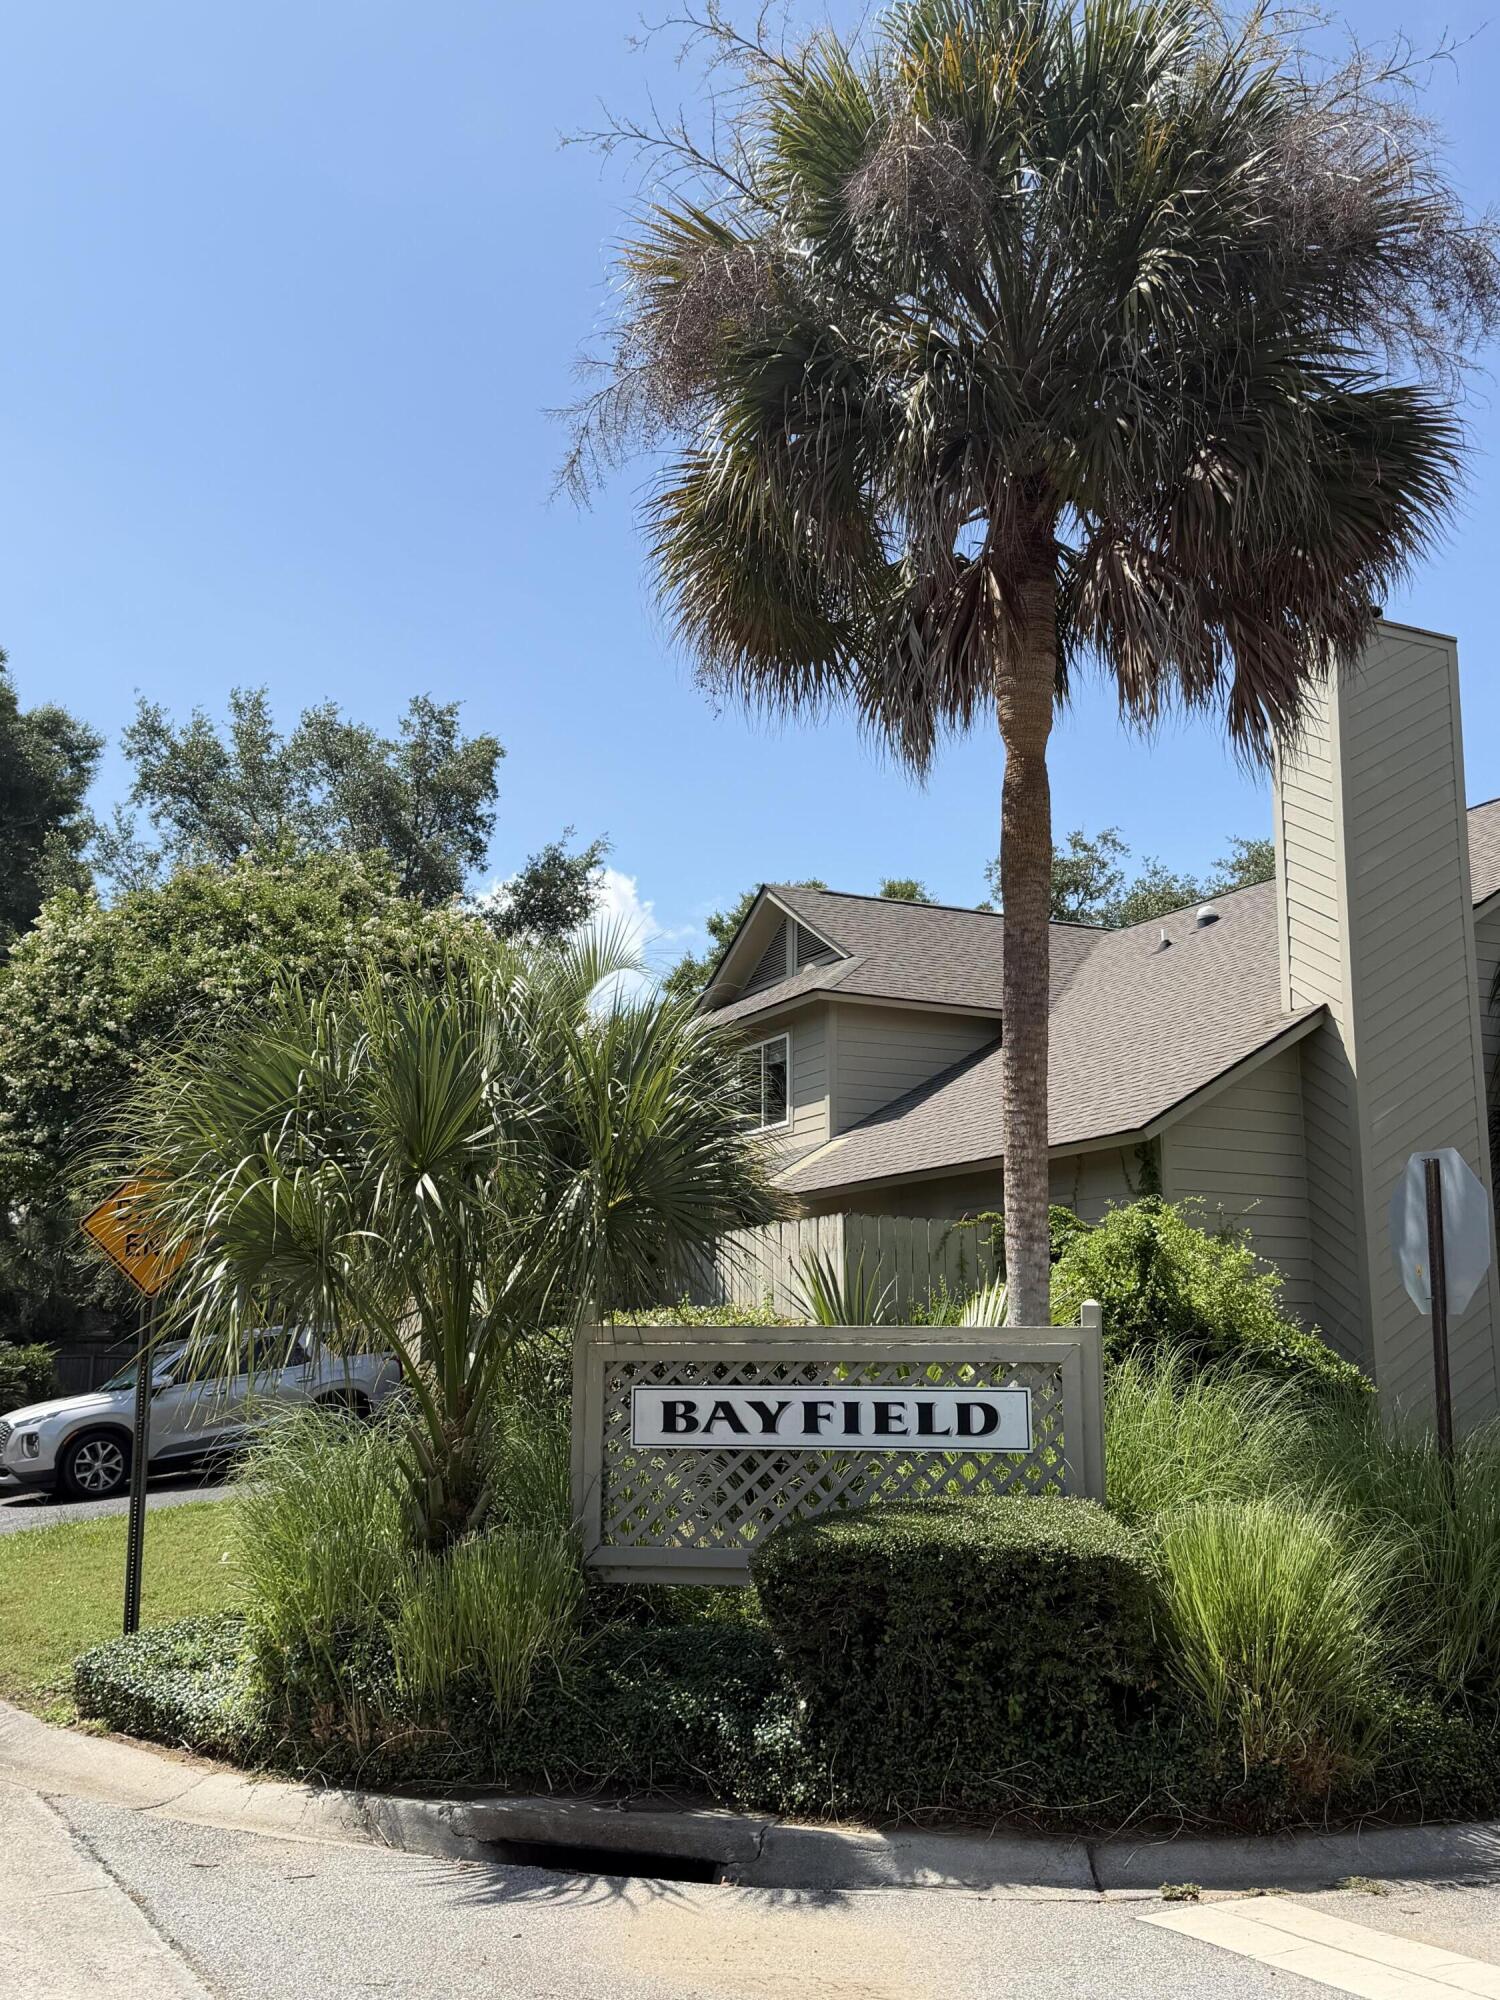
Bayfield
County:
Charleston
Listing courtesy of Lokation Real Estate LLC
Call Now: 843-345-8267
Is this the listing for you? We can help make it yours.
843-345-8267
35 Maplecrest Drive35 Maplecrest Drive35 Maplecrest Drive35 Maplecrest Drive
Save
Ask
Tour
Hide
Share

Mortgage Calculator

Monthly Payment (Est.)

$1,665
Calculator powered by Showcase IDX, a Constellation1 Company. Copyright ©2026 Information is deemed reliable but not guaranteed.

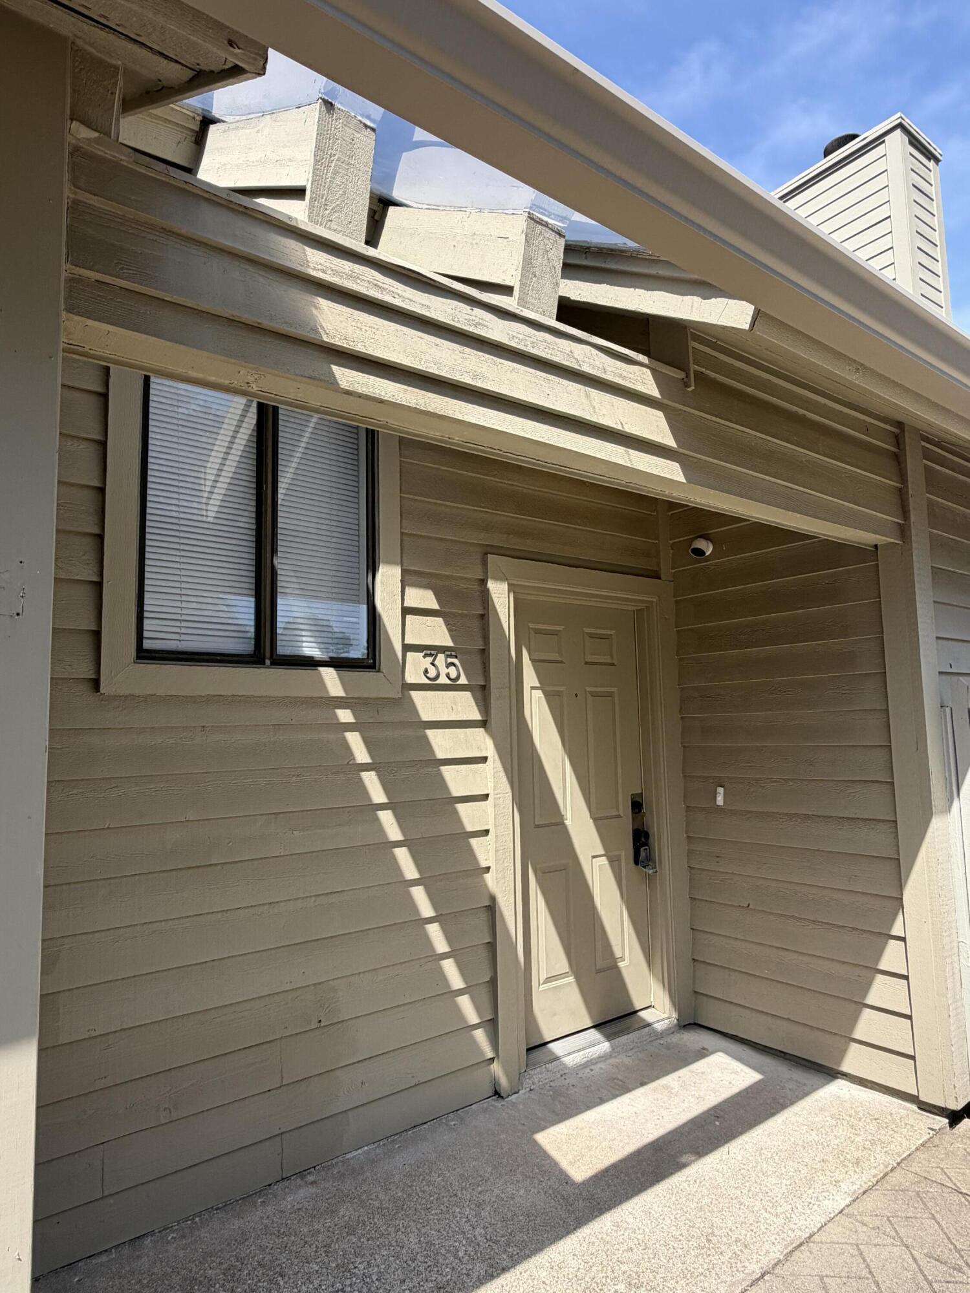
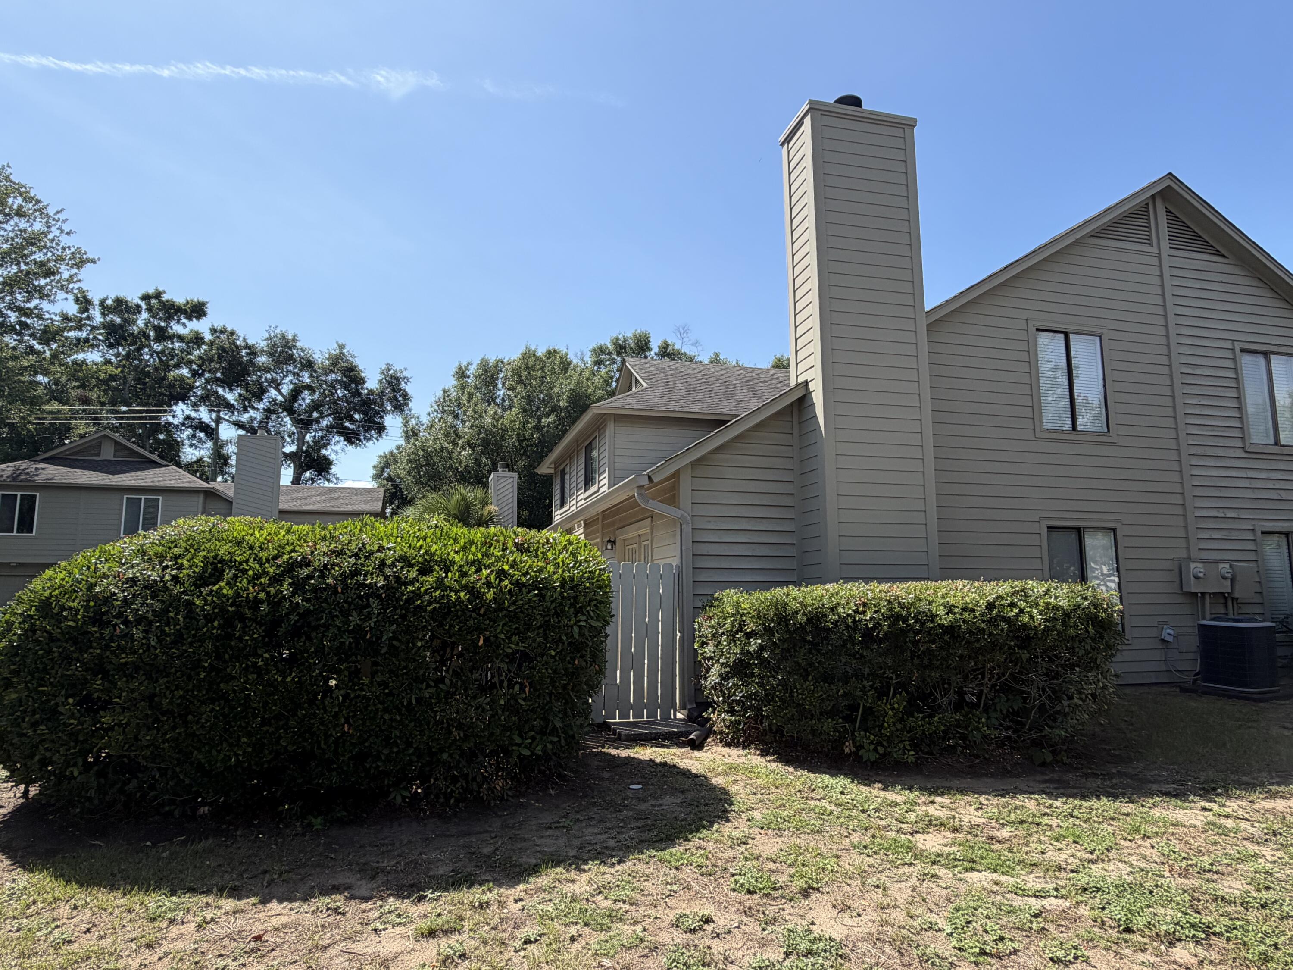
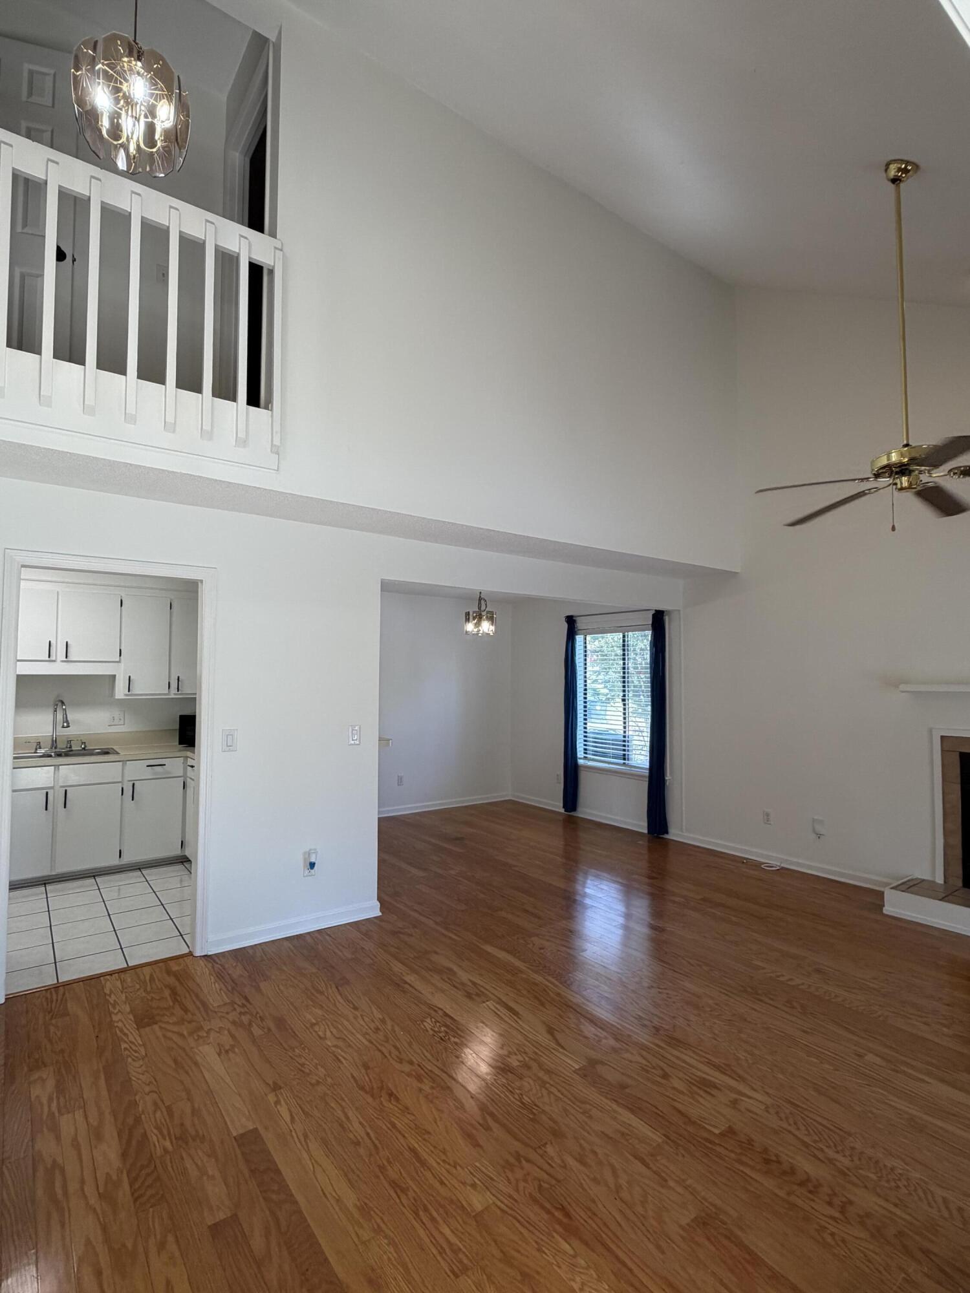
Welcome to 35 Maplecrest Drive in beautiful James Island! This completely updated end-unit townhome is ideally located. Inside, you'll find soaring vaulted ceilings, abundant natural light, wood floors downstairs and new LVP upstairs, & a spacious great room with a wood-burning fireplace & French doors leading to a private fenced courtyard. The tiled kitchen features ample cabinet and counter space, plus new appliances. Upstairs are two spacious bedrooms with a Jack & Jill bath featuring dual vanities plus a new shower. Complete with an attached one-car garage, washer & dryer, Nest thermostat & doorbell cam & garage opener, low-maintenance siding, & an HOA of approximately $100/mo., this move-in-ready home is a must-see! Transferable termite bond in place.

Save
Ask
Tour
Hide
Share
Listing Snapshot
Price 
$365,000
Days On Site 
3 Days
Bedrooms 
2
Inside Area (SqFt) 
1,064 sqft
Total Baths 
2
Full Baths 
1
Partial Baths 
1
Lot Size 
0.03 Acres
Year Built 
1988
MLS® Number 
26020094
Status 
Active Under Contract
Property Tax 
$4,298
HOA/Condo/Coop Fees 
$110 monthly
Sq Ft Source 
N/A
Friends & Family
Recent Activity
3 days agoListing updated with changes from the MLS®
3 days agoStatus changed to Active Under Contract
3 days agoListing first seen on site
General Features
Acres 
0.03
Foundation 
Slab
Garage 
Yes
Garage Spaces 
1
Levels 
Two
Parking Spaces 
1
Property Sub Type 
Townhouse
Sewer 
Public Sewer
SqFt Total 
1064
Water Source 
Public
Interior Features
Appliances 
DishwasherDryerMicrowaveRefrigeratorWasher
Cooling 
Fireplace 
Yes
Fireplace Features 
Family RoomWood Burning
Fireplaces 
1
Flooring 
Ceramic TileLaminateWoodVinyl
Heating 
Heat Pump
Interior 
Walk-In Closet(s)Eat-in KitchenPantry
Laundry Features 
Laundry Room
Master Bedroom 
Level - Upper
Save
Ask
Tour
Hide
Share
Exterior Features
Construction Details 
Cement Siding
Fencing 
WoodPrivacy
Lot Features 
Corner LotLevel
Roof 
Shingle
Community Features
Association Dues 
110
Financing Terms Available 
CashConventionalFHAVA Loan
HOA Fee Frequency 
Monthly
MLS Area 
21 - James Island
Schools
School District
Unknown
Elementary School
Harbor View
Middle School
Camp Road
High School
James Island Charter
Listing courtesy of Lokation Real Estate LLC


Listing information is provided by Participants of the CHS Regional MLS. IDX information is provided exclusively for personal, non-commercial use, and may not be used for any purpose other than to identify prospective properties consumers may be interested in purchasing. Information is deemed reliable but not guaranteed. Copyright 2026, CHS Regional MLS.
Last checked: 2026-07-17 07:25 PM UTC

Neighborhood & Commute
Source: Walkscore
Disclosure: Community information and market data powered by Constellation Data Labs. Information is deemed reliable but not guaranteed.
Save
Ask
Tour
Hide
Share