Save
Ask
Tour
Hide
Share
$435,000
4 Days On Site

361 Decatur Drive
Summerville, SC 29486

For Sale|Single Family Residence|Active
4
Beds
3
Total Baths
2
Full Baths
1
Partial Bath
2,823
SqFt
$154
/SqFt
2011
Built
Subdivision:
Cane Bay Plantation
County:
Berkeley
Listing courtesy of Keller Williams Key
Call Now: 843-345-8267
Is this the listing for you? We can help make it yours.
843-345-8267
361 Decatur Drive361 Decatur Drive361 Decatur Drive361 Decatur Drive
Save
Ask
Tour
Hide
Share

Mortgage Calculator

Monthly Payment (Est.)

$1,985
Calculator powered by Showcase IDX, a Constellation1 Company. Copyright ©2026 Information is deemed reliable but not guaranteed.

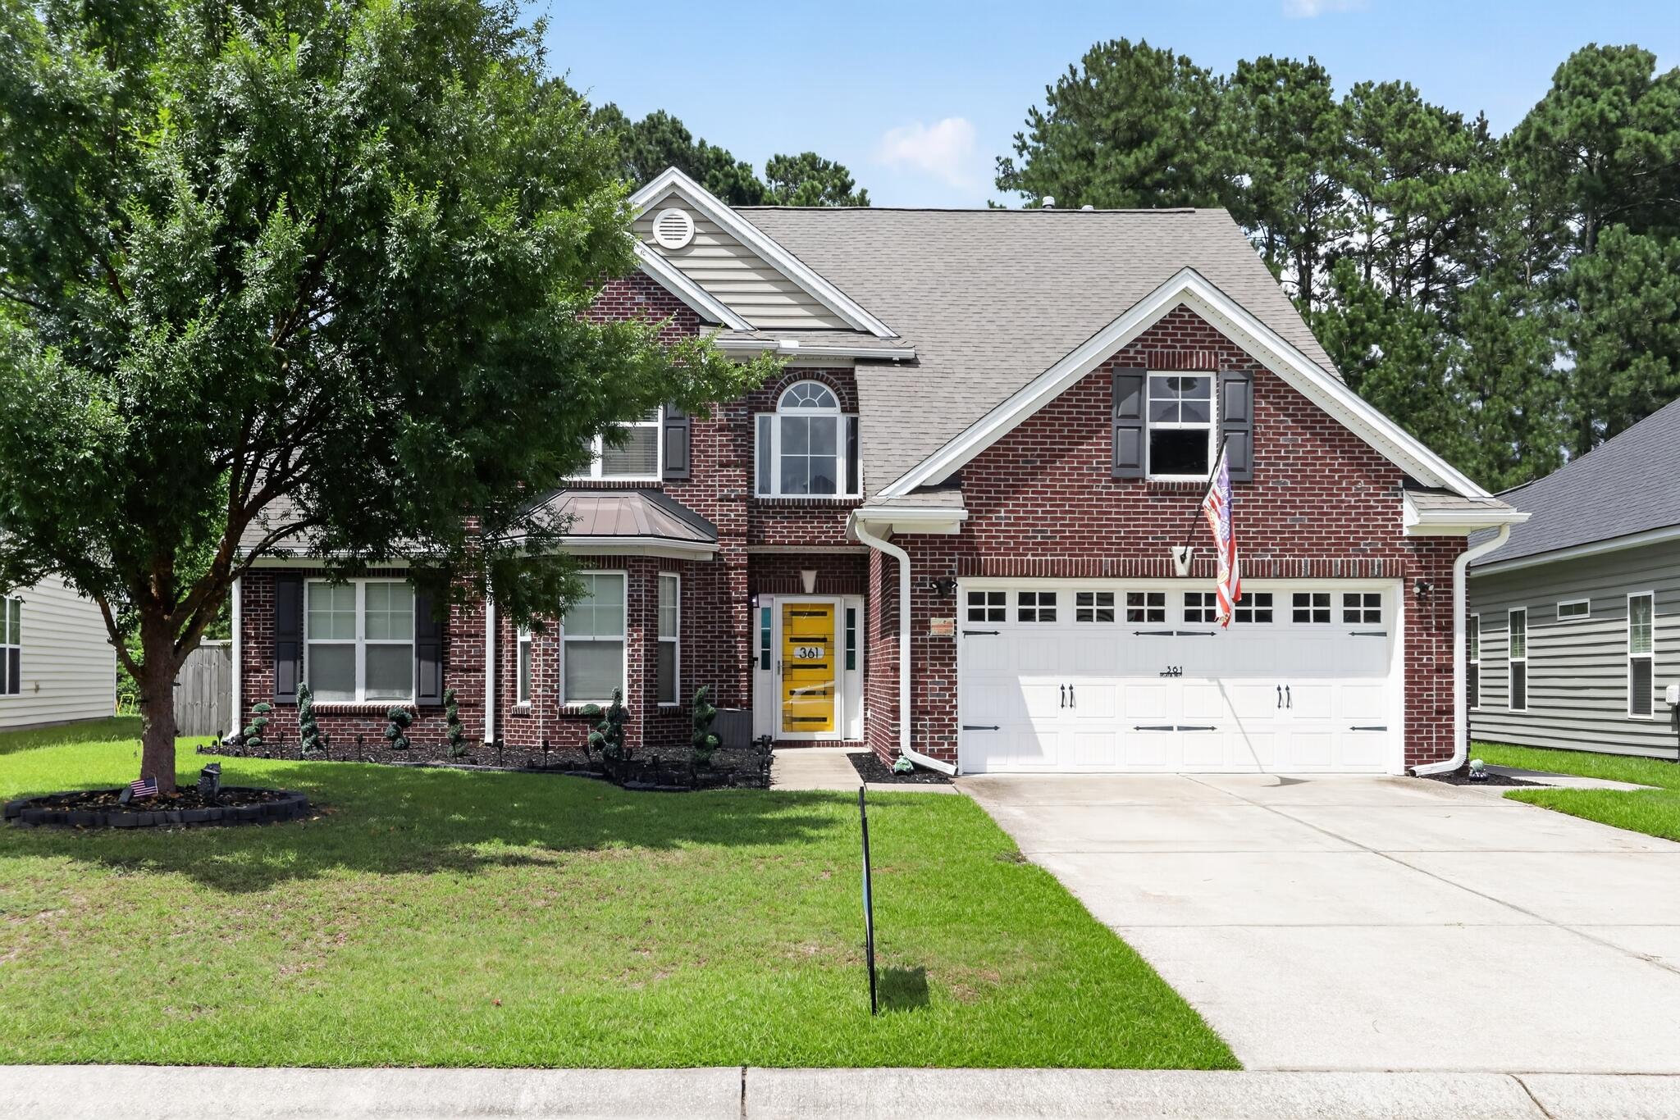
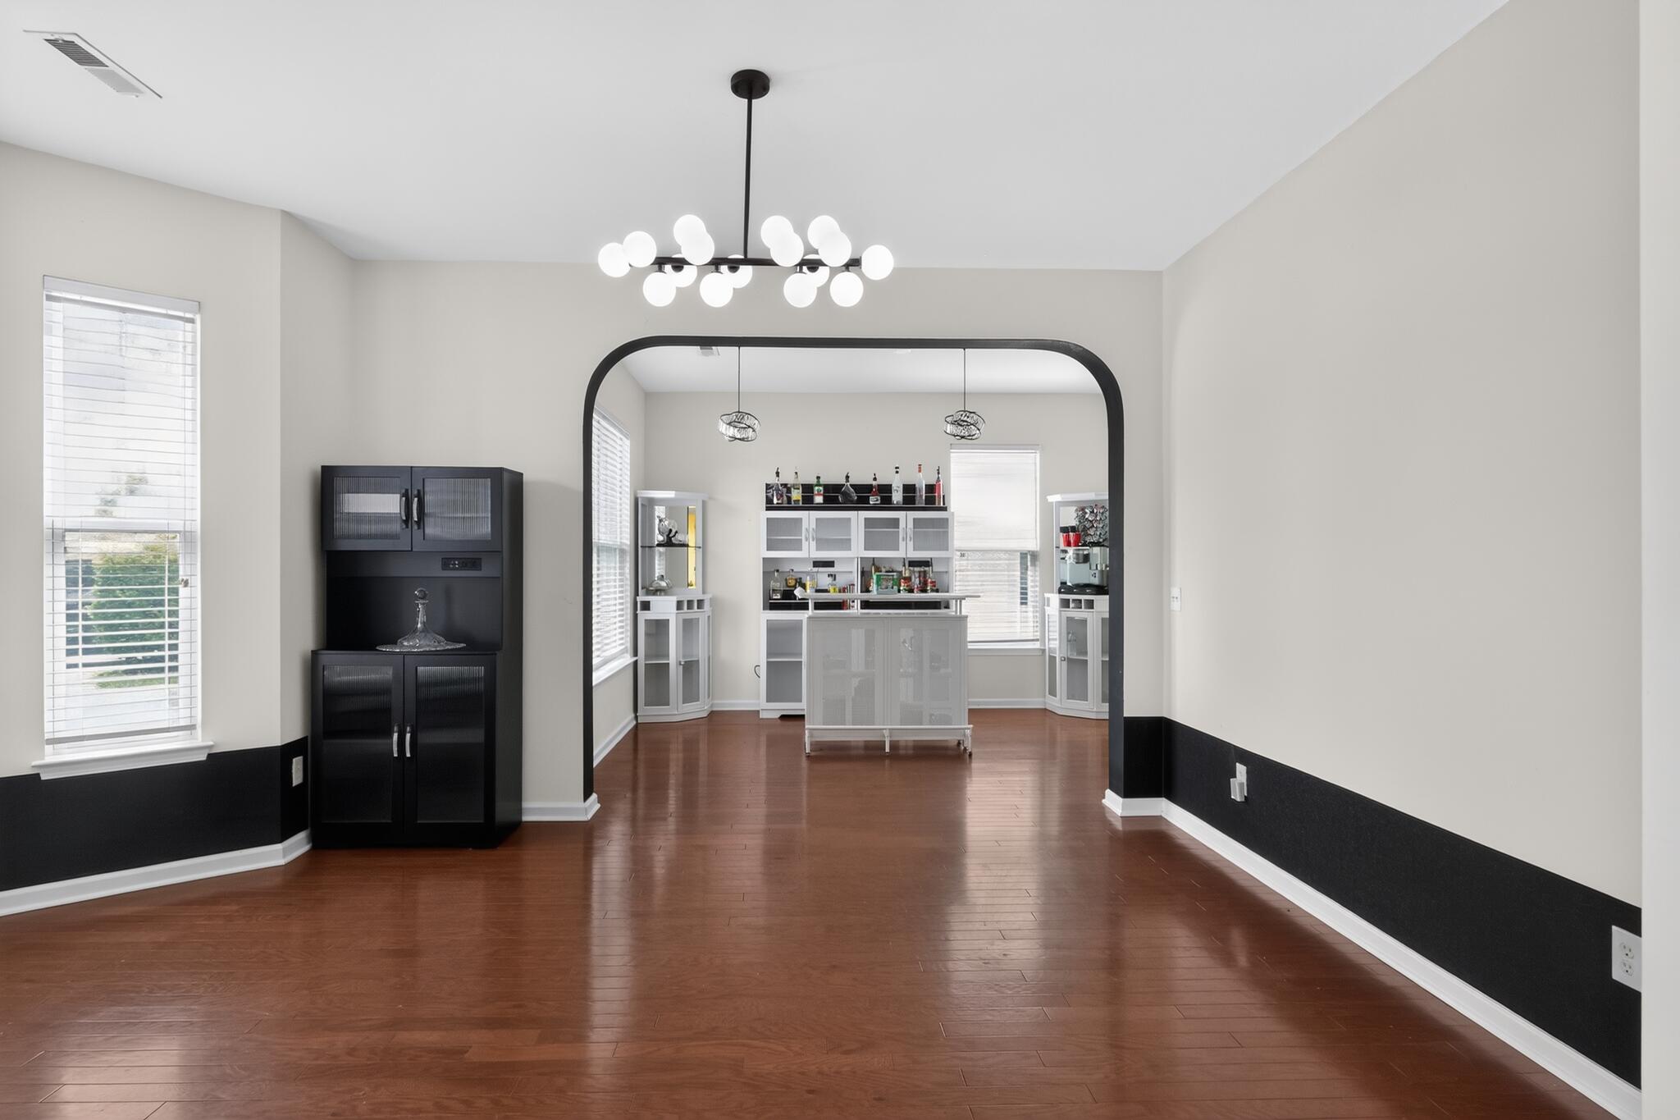
Welcome home to this beautiful 4-bedroom, 2.5-bath retreat where comfort, space, and natural light come together. From the moment you step inside, you'll be captivated by the stunning two-story family room, filled with sunlight, and designed for gathering with family and friends. The open-concept kitchen is both stylish and functional, featuring updated appliances, generous cabinets and counter space, and a breakfast bar that flows seamlessly into the main living area--perfect for everyday living, hosting family gatherings, or entertaining friends. Just beyond the family room, the light-filled sunroom overlooks the private backyard, creating the ideal space to enjoy your morning coffee, curl up with a good book, or unwind at the end of the day. The main-level owner's suite offers the convenience of first floor living along with a spacious ensuite bathroom with a jacuzzi tub offering peaceful relaxation after a long day. If you've been searching for a home with an open, inviting floor plan, soaring ceilings, abundant natural light, and thoughtfully designed living spaces for both relaxing and entertaining, this is one you won't want to miss. Schedule your showing today and come see everything this home has to offer. Don't miss your opportunity to make it yours!

Save
Ask
Tour
Hide
Share
Listing Snapshot
Price 
$435,000
Days On Site 
4 Days
Bedrooms 
4
Inside Area (SqFt) 
2,823 sqft
Total Baths 
3
Full Baths 
2
Partial Baths 
1
Lot Size 
0.2 Acres
Year Built 
2011
MLS® Number 
26020093
Status 
Active
Property Tax 
$1,374.63
HOA/Condo/Coop Fees 
N/A
Sq Ft Source 
Assessor
Friends & Family
Recent Activity
3 days agoListing updated with changes from the MLS®
3 days agoStatus changed to Active
4 days agoListing first seen on site
General Features
Acres 
0.2
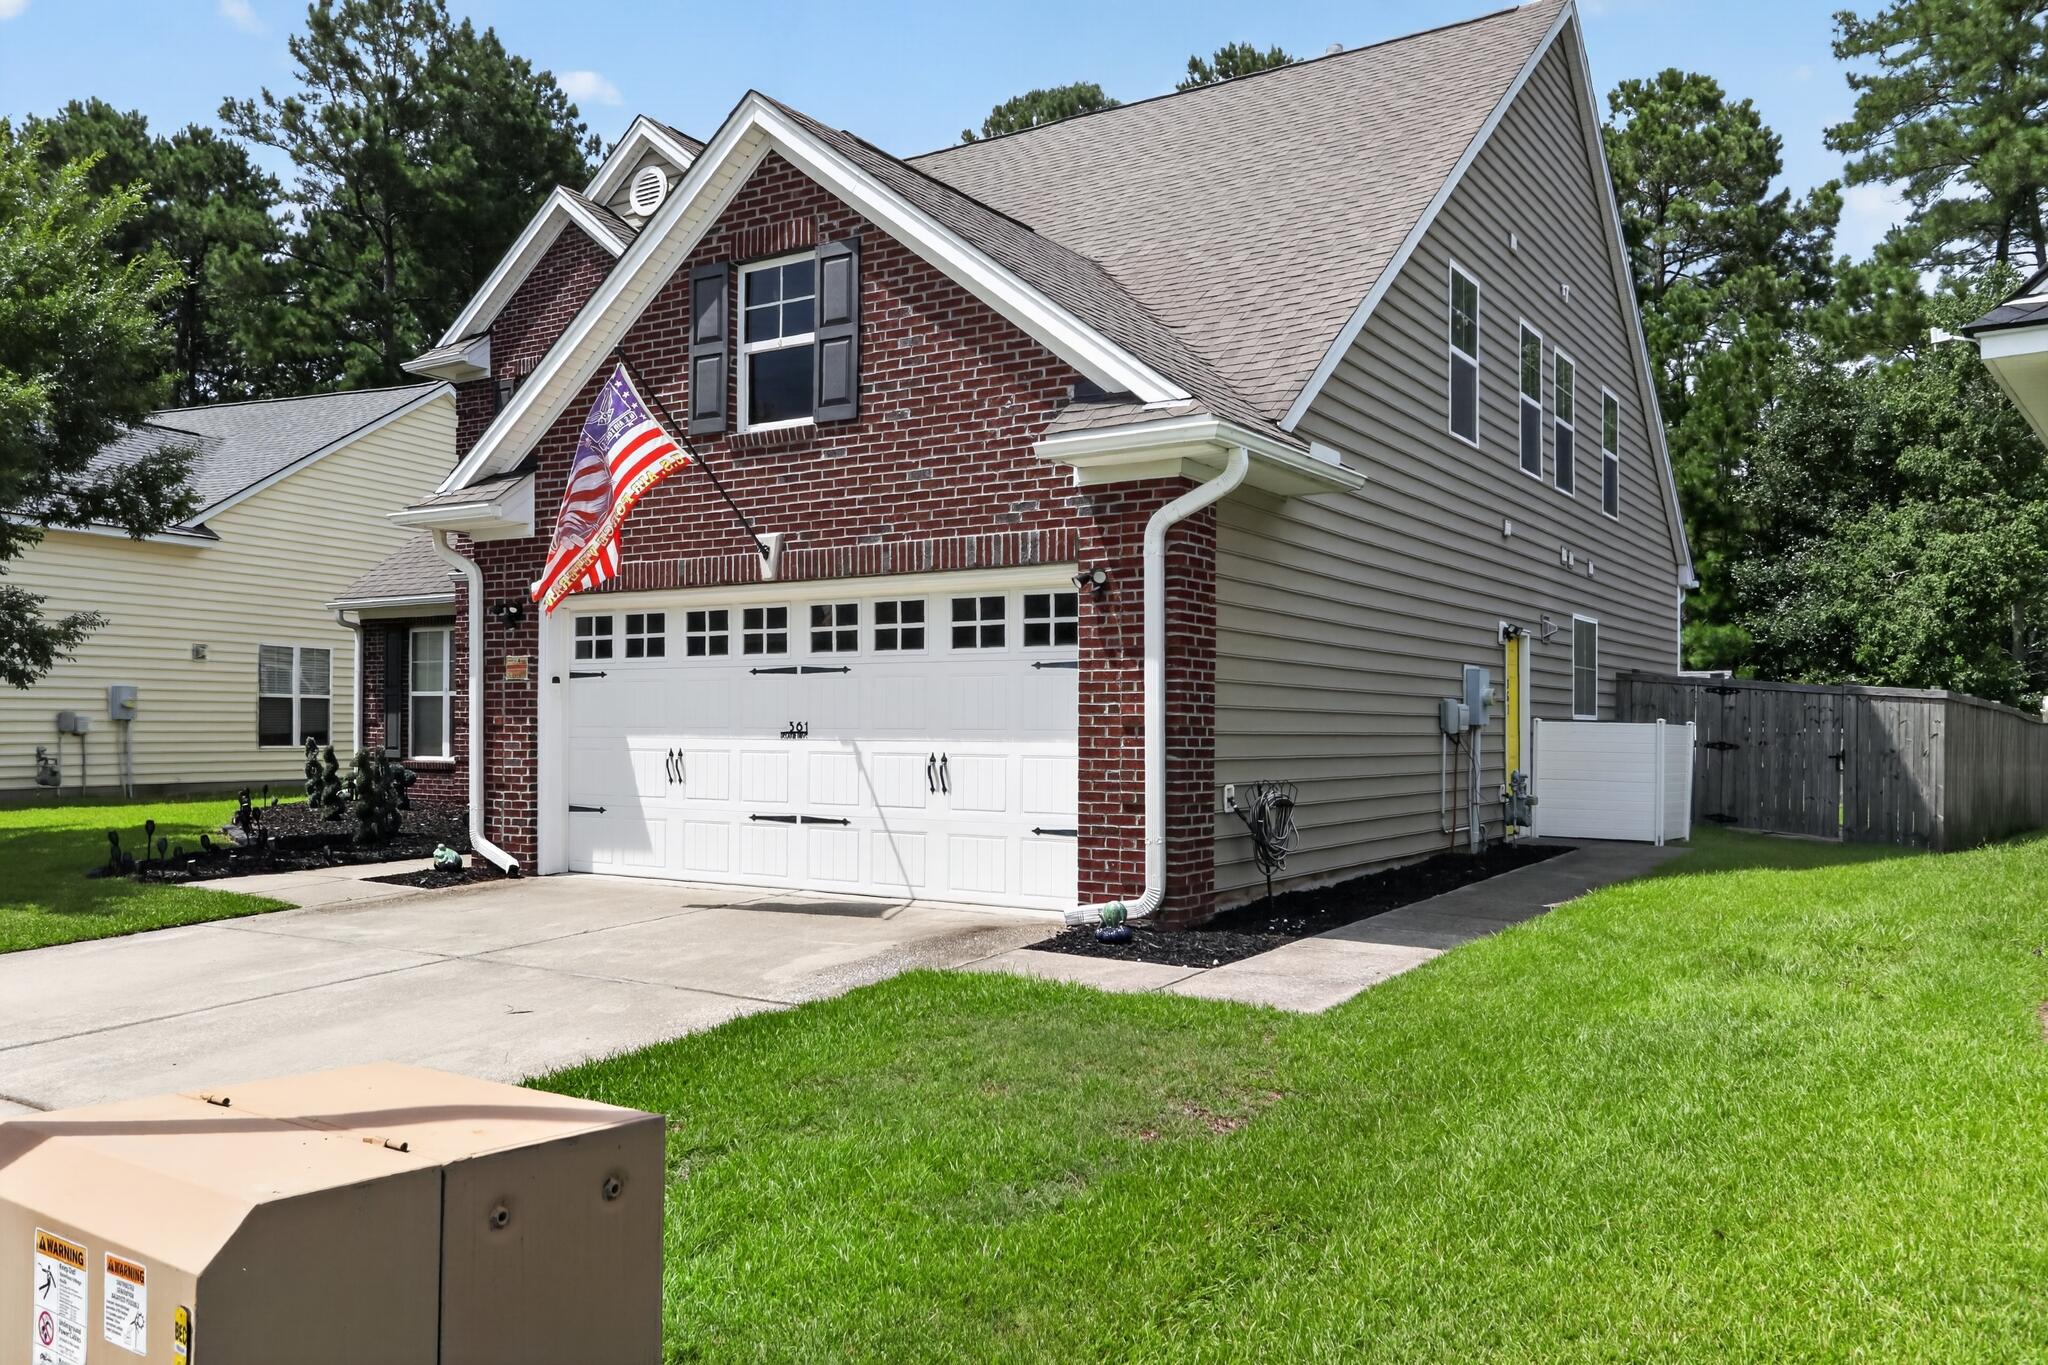
Attached Garage 
Yes
Foundation 
Slab
Garage 
Yes
Garage Spaces 
2
Levels 
Two
Parking 
AttachedGarage Door Opener
Parking Spaces 
2
Property Sub Type 
Single Family Residence
Sewer 
Public Sewer
SqFt Total 
2823
Style 
Colonial
Water Source 
Public
Interior Features
Appliances 
DishwasherMicrowaveRefrigeratorENERGY STAR Qualified Appliances
Cooling 
Ceiling Fan(s)Central Air
Fireplace 
Yes
Fireplace Features 
Family Room
Flooring 
CarpetWood
Heating 
Forced Air
Interior 
Cathedral Ceiling(s)Walk-In Closet(s)High CeilingsCeiling Fan(s)
Laundry Features 
Electric Dryer HookupWasher HookupLaundry Room
Master Bedroom 
Level - Lower
Save
Ask
Tour
Hide
Share
Exterior Features
Construction Details 
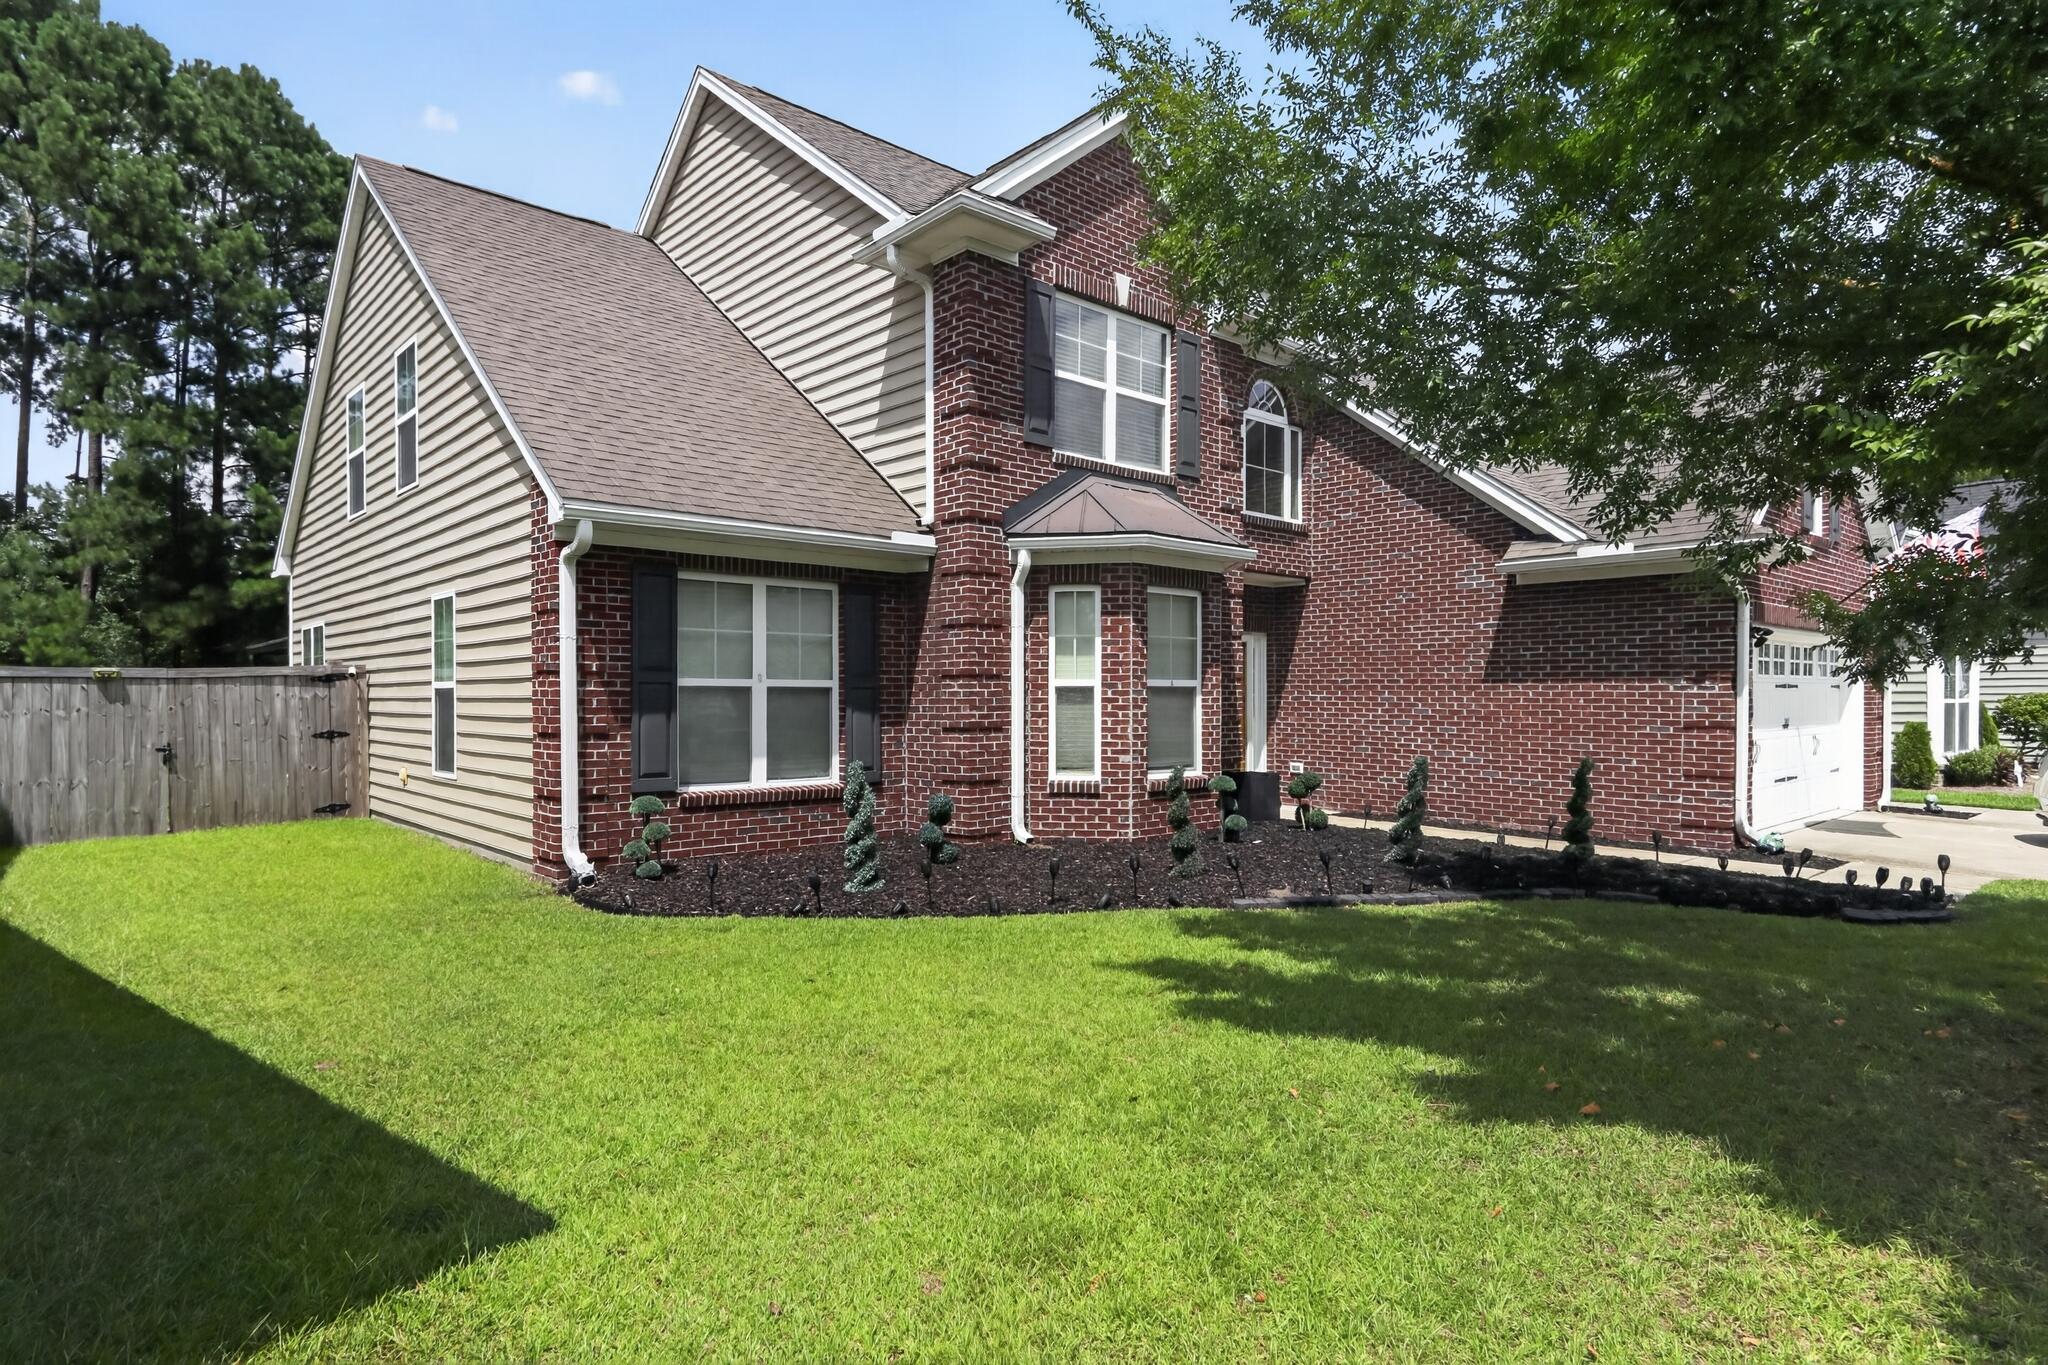
BrickVinyl Siding
Fencing 
WoodPrivacy
Other Structures 
Shed(s)
Patio And Porch 
Patio
Roof 
Shingle
Community Features
Building Access 
Ground Level
Community Features 
Pool
Financing Terms Available 
CashConventionalFHAVA Loan
HOA Fee Frequency 
Annually
MLS Area 
74 - Summerville, Ladson, Berkeley Cty
Schools
School District
Unknown
Elementary School
Cane Bay
Middle School
Cane Bay
High School
Cane Bay High School
Listing courtesy of Keller Williams Key


Listing information is provided by Participants of the CHS Regional MLS. IDX information is provided exclusively for personal, non-commercial use, and may not be used for any purpose other than to identify prospective properties consumers may be interested in purchasing. Information is deemed reliable but not guaranteed. Copyright 2026, CHS Regional MLS.
Last checked: 2026-07-18 09:18 PM UTC

Neighborhood & Commute
Source: Walkscore
Disclosure: Community information and market data powered by Constellation Data Labs. Information is deemed reliable but not guaranteed.
Save
Ask
Tour
Hide
Share