
1754 Pittsford CircleCharleston, SC 29412
Mortgage Calculator
Monthly Payment (Est.)
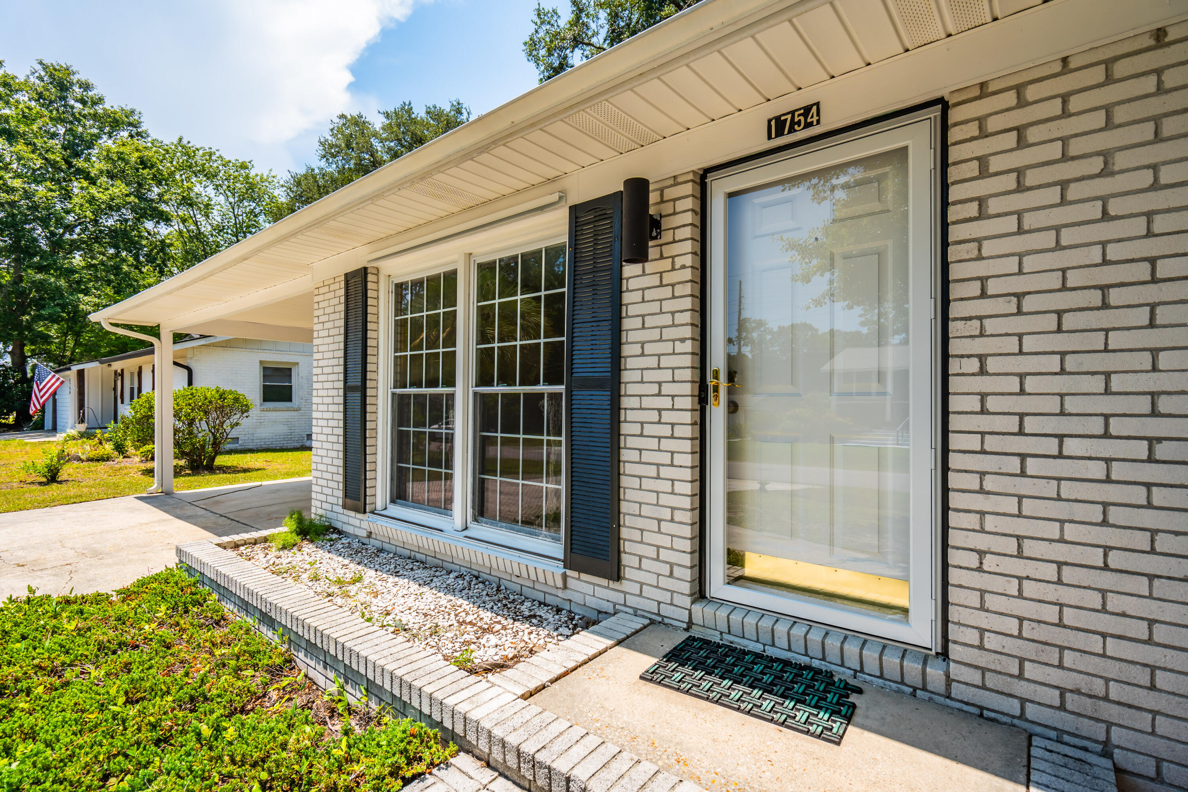
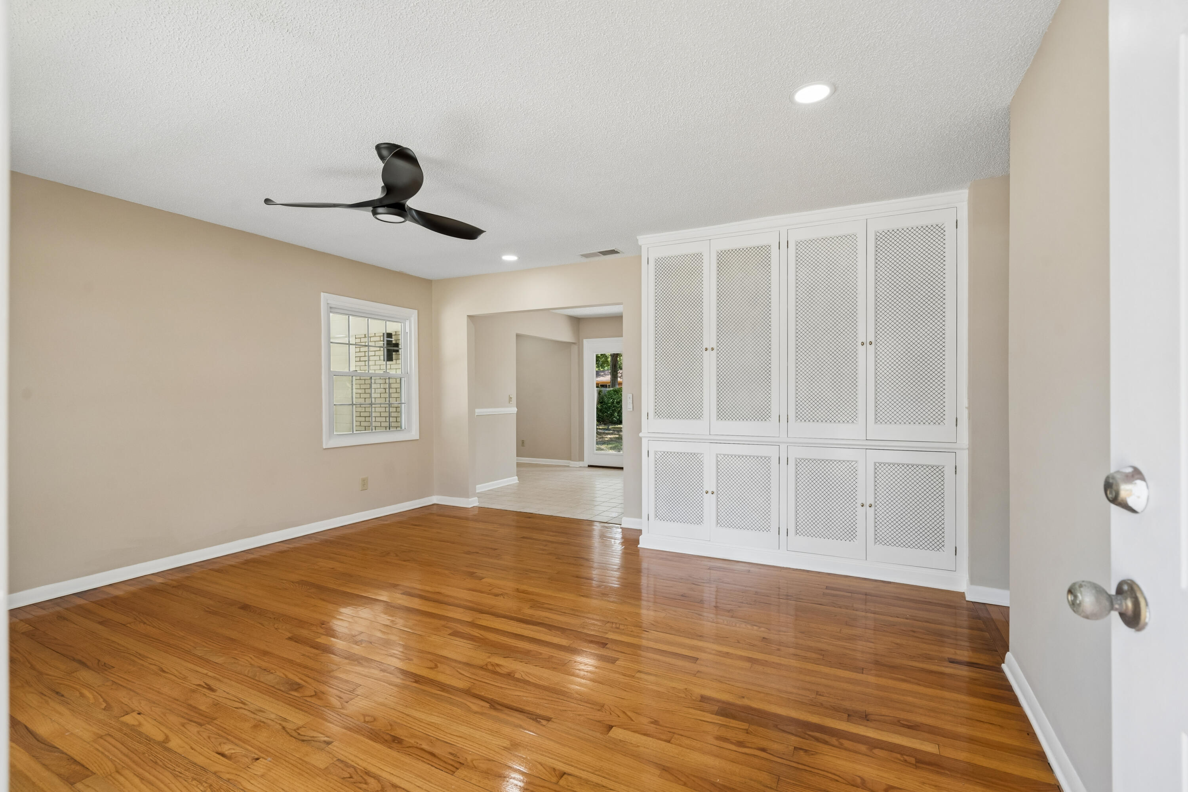
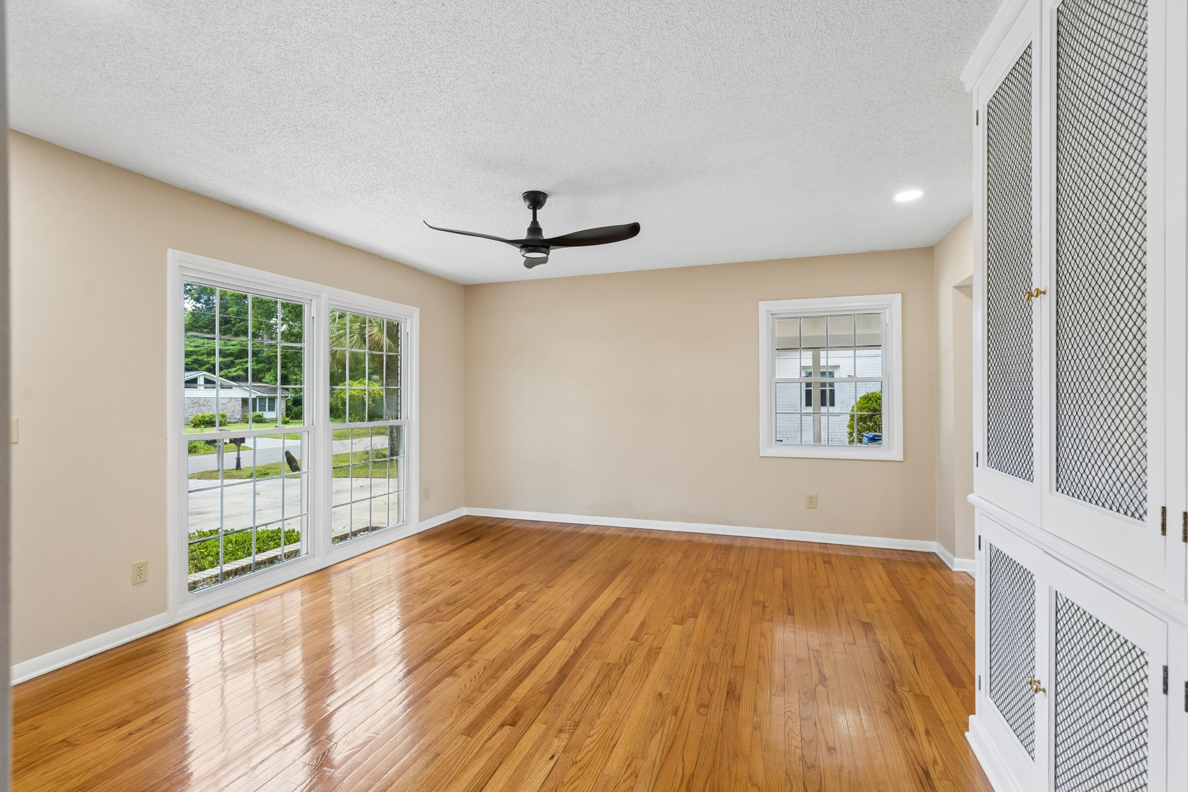
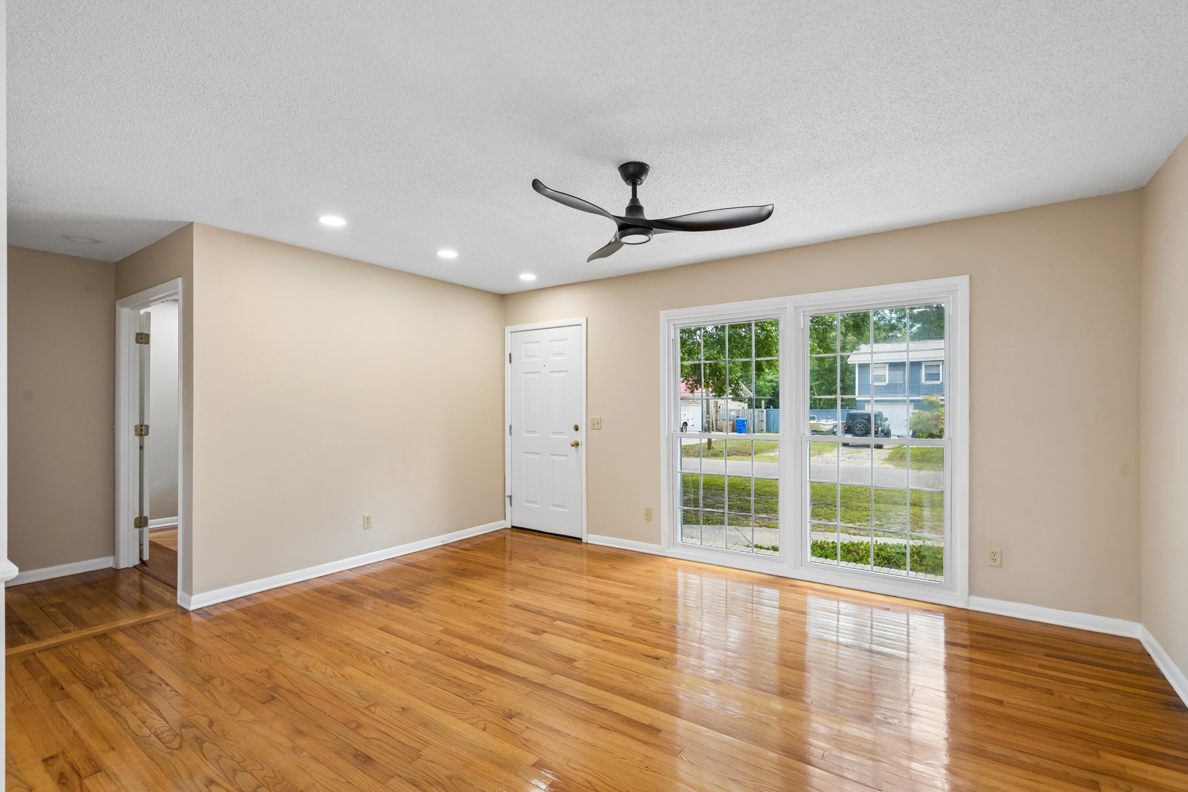
$2,418Centrally located in the heart of James Island, 1754 Pittsford Circle is a beautifully maintained brick home situated on a .28-acre lot. This three-bedroom, two bath home has just been painted throughout both the entire interior and exterior. As you step inside, you are greeted by a family room with big windows, gleaming hardwood floors and gorgeous custom cabinets for storage/tv etc. The family room flows into the eat-in kitchen which overlooks the backyard. The kitchen boasts an abundance of natural light, ample white cabinets, and sleek black appliances. The plumbing under the sink has been replaced with PVC. All the sub flooring has recently been replaced in all three bedrooms with new hardwood flooring with beautiful inlay. The primary bedroom has a walk-in closet and an en suite bathwith a tub/shower, and the guest bath has a tub/shower as well. The third bedroom was converted into an office and the closet was flipped into the second bedroom. There is potential to add back a closet if new owners wanted the closet in the third bedroom. There is a spacious laundry room and pantry off the dining area. The yard has a new privacy fence and a nice shed for bikes and yard equipment. Additional features include a two-car attached carport, an encapsulated crawl space, a termite bond, a whole house generator installed in 2021, gutters added in 2019, roof installed in 2017 and a new storm door at the front entry. The gas lines and shut-off valves were recently replaced, as well as all of the smoke detectors, and the sewer line under the house was just replaced with PVC. Don't miss the opportunity to live in a recently upgraded James Island gem, just 15 minutes from Folly beach or downtown Charleston.
| 4 days ago | Listing updated with changes from the MLS® | |
| 4 days ago | Listing first seen on site |

Listing information is provided by Participants of the CHS Regional MLS. IDX information is provided exclusively for personal, non-commercial use, and may not be used for any purpose other than to identify prospective properties consumers may be interested in purchasing. Information is deemed reliable but not guaranteed. Copyright 2026, CHS Regional MLS.
Last checked: 2026-07-18 09:43 PM UTC
Did you know? You can invite friends and family to your search. They can join your search, rate and discuss listings with you.