
1059 Laurel Oaks DriveSummerville, SC 29483
Mortgage Calculator
Monthly Payment (Est.)
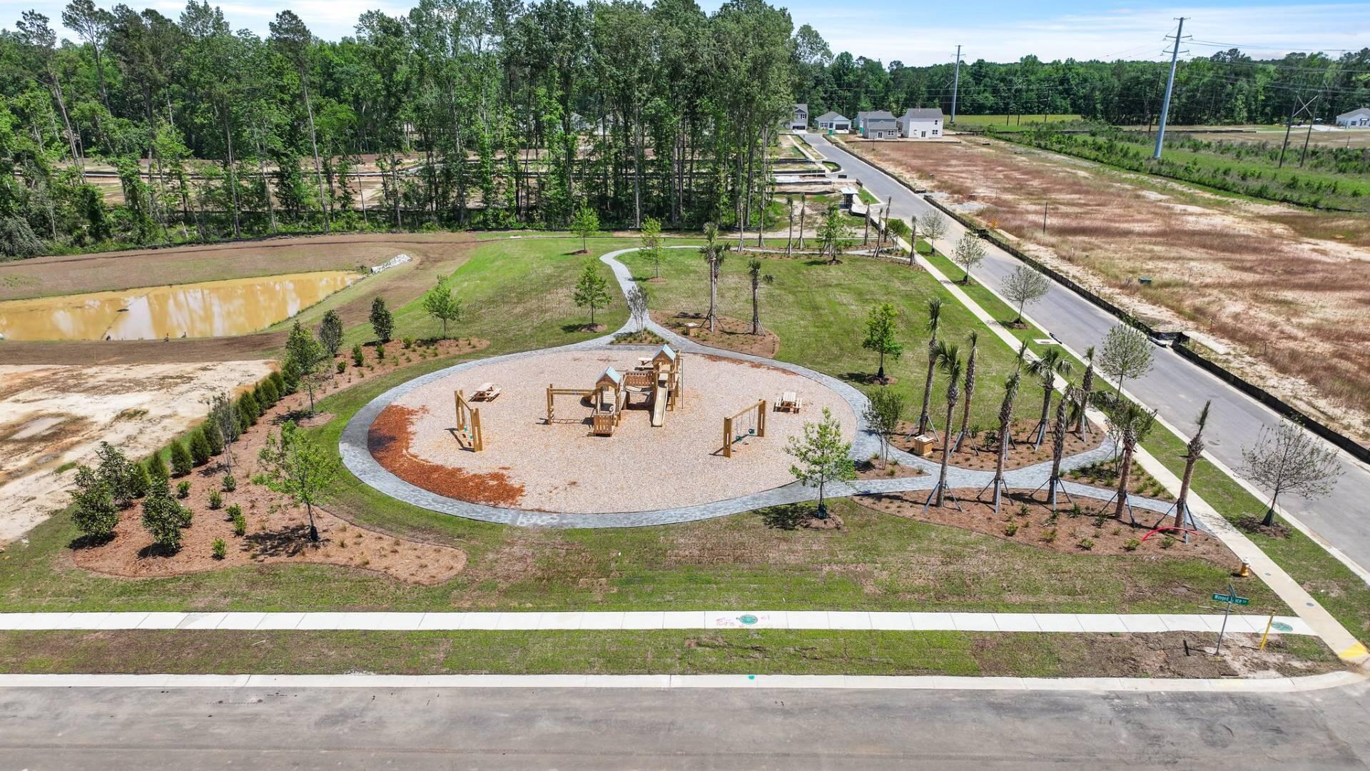
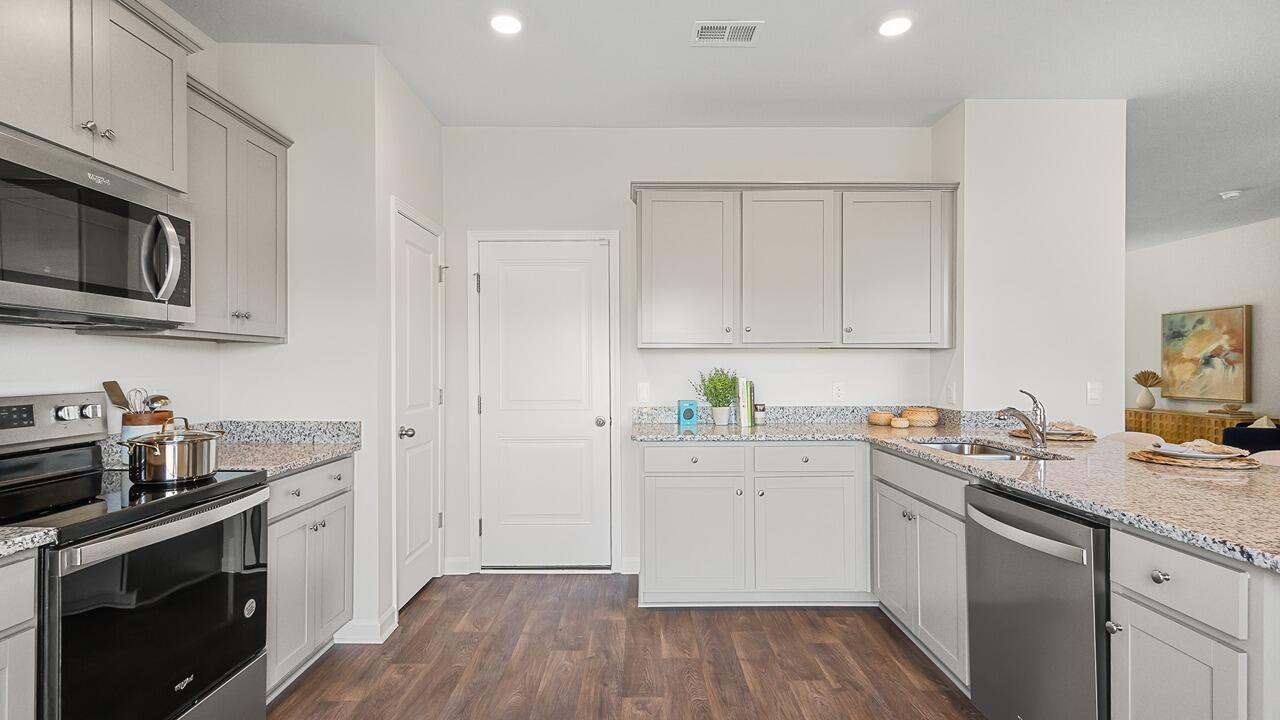
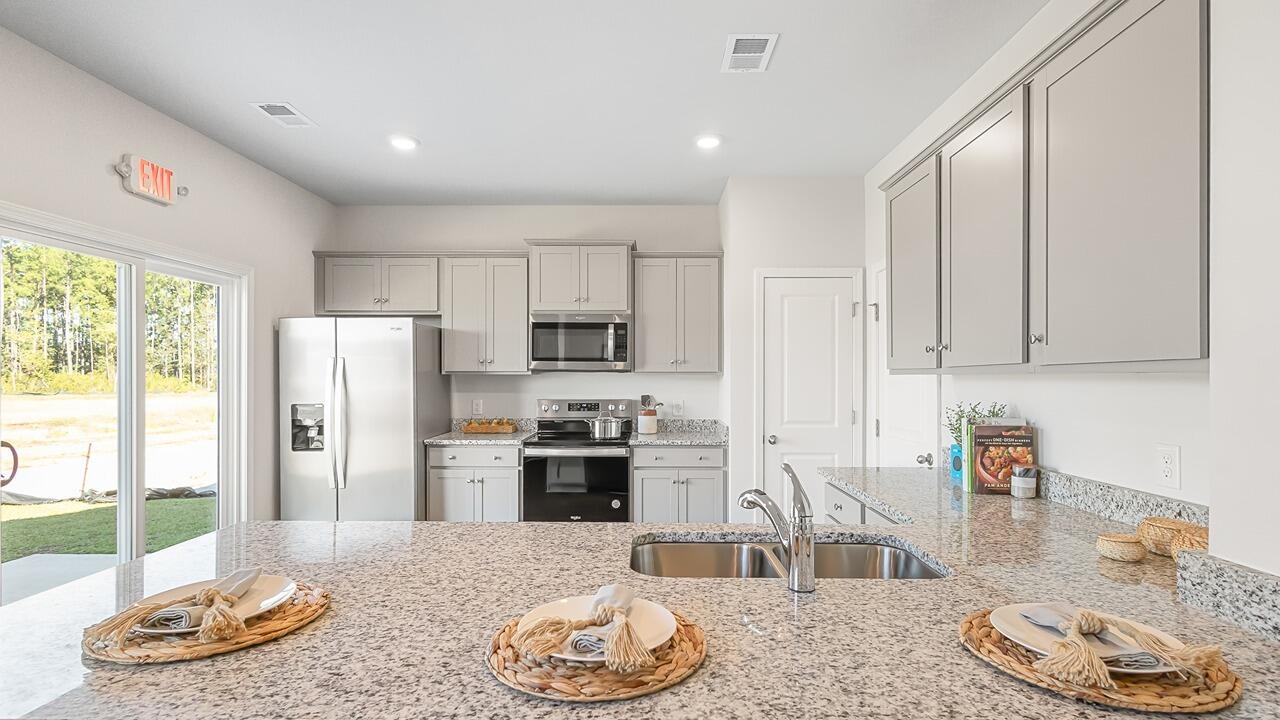
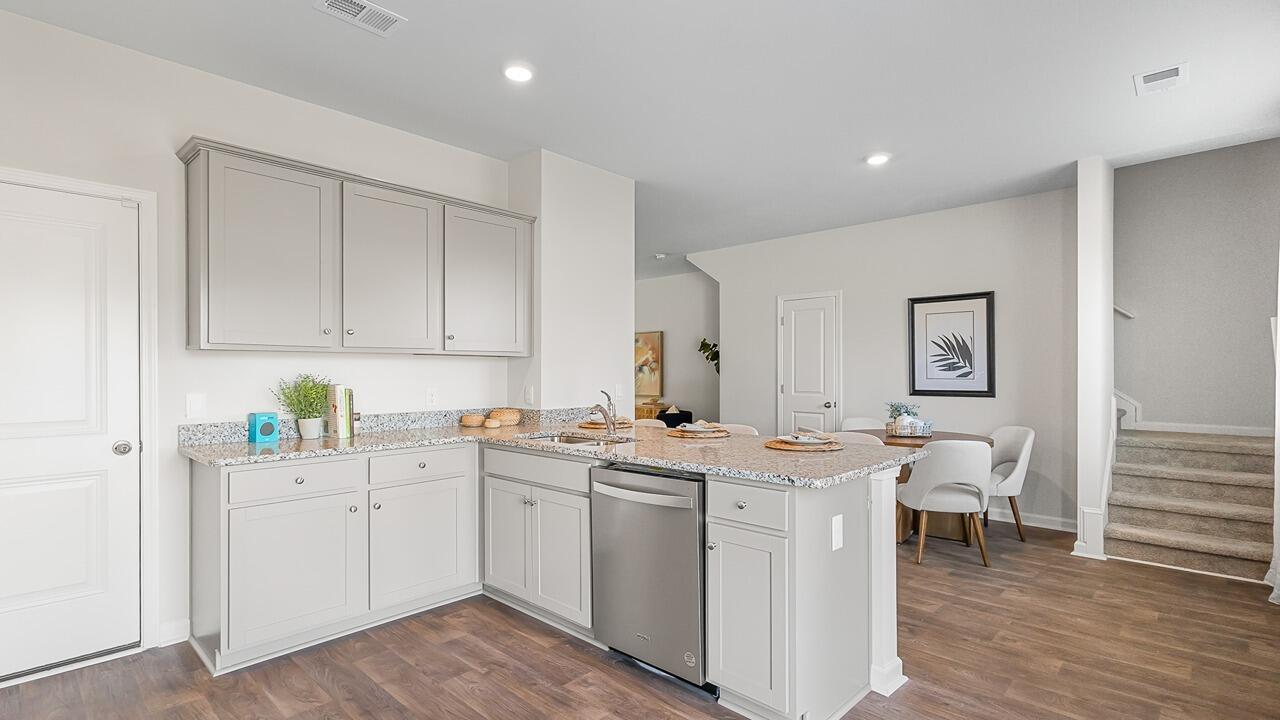
$1,619New Homes for Sale in Pineview North - Charleston, SCWelcome to 1059 Laurel Oaks Drive in Pineview North, a desirable community located within the highly rated Dorchester District 2 school district. Just minutes from I-26, Pineview North offers convenient access to shopping, dining, and everyday essentials while providing the space and comfort of a welcoming neighborhood setting. This home features the Brandon floorplan, a charming two-story design that combines curb appeal with practical everyday living. Offering 3 bedrooms, 2.5 bathrooms, and a 1-car garage, the Brandon is thoughtfully designed with an open-concept main living area that creates a natural flow between the family room, dining space, and kitchen. Whether you're entertaining guests or enjoying a quiet evening at home, the layout provides both comfort and functionality. The kitchen serves as the heart of the home, featuring gray cabinetry, granite countertops, a spacious peninsula island with seating, and stainless steel Whirlpool appliances including a gas range, microwave, dishwasher, and refrigerator. Upstairs, the bedrooms provide a private retreat, with well-designed spaces that easily accommodate a variety of lifestyles. With its convenient location near Summerville and Charleston, spacious homesites, and thoughtfully designed homes, Pineview North is an excellent place to call home. UNDER CONSTRUCTION. Square footage is approximate. Photos are for illustrative purposes only; features, options, colors, and selections may vary.
| 3 days ago | Listing updated with changes from the MLS® | |
| 3 days ago | Listing first seen on site |

Listing information is provided by Participants of the CHS Regional MLS. IDX information is provided exclusively for personal, non-commercial use, and may not be used for any purpose other than to identify prospective properties consumers may be interested in purchasing. Information is deemed reliable but not guaranteed. Copyright 2026, CHS Regional MLS.
Last checked: 2026-07-17 04:57 PM UTC
Did you know? You can invite friends and family to your search. They can join your search, rate and discuss listings with you.