Save
Ask
Tour
Hide
Share
$549,000
4 Days On Site

6114 Fieldstone Circle
Charleston, SC 29414

For Sale|Single Family Residence|Active
3
Beds
2
Total Baths
2
Full Baths
2,188
SqFt
$251
/SqFt
1999
Built
Subdivision:
Village Green
County:
Charleston
Listing courtesy of Beycome Brokerage Realty LLC
Call Now: 843-345-8267
Is this the listing for you? We can help make it yours.
843-345-8267
6114 Fieldstone Circle6114 Fieldstone Circle6114 Fieldstone Circle6114 Fieldstone Circle
Save
Ask
Tour
Hide
Share

Mortgage Calculator

Monthly Payment (Est.)

$2,505
Calculator powered by Showcase IDX, a Constellation1 Company. Copyright ©2026 Information is deemed reliable but not guaranteed.

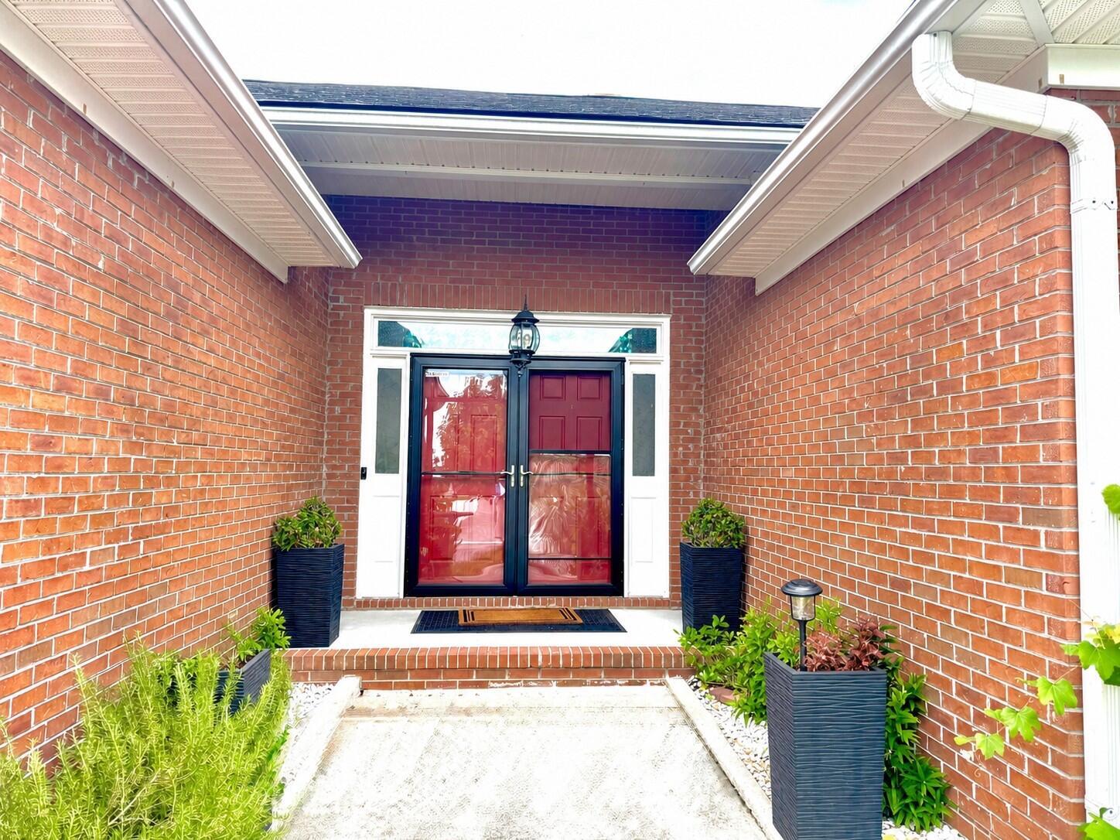
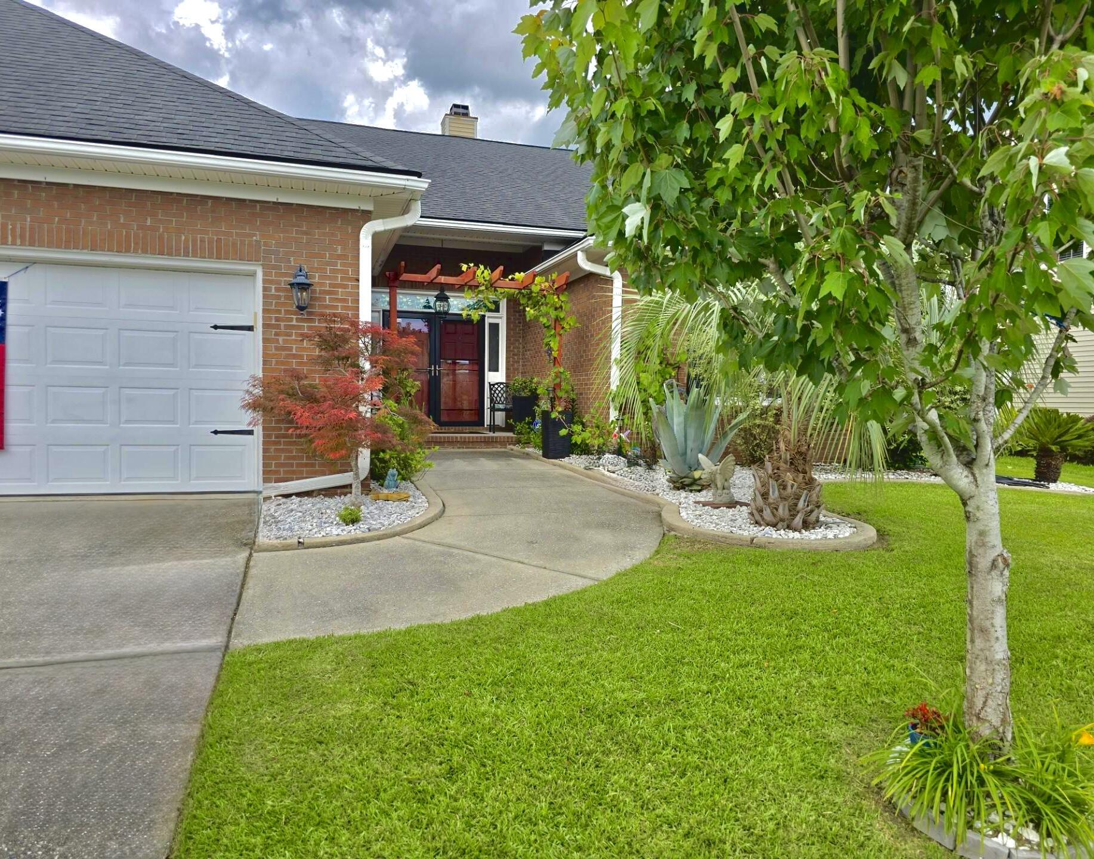
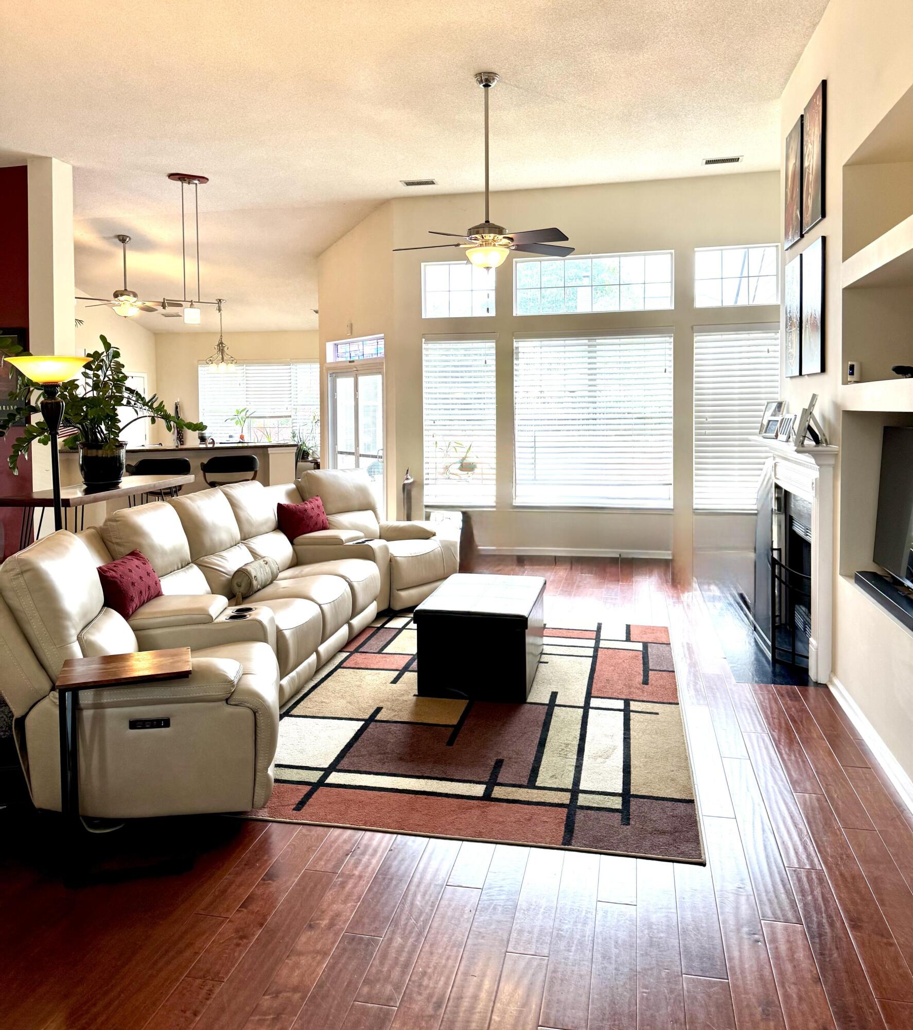
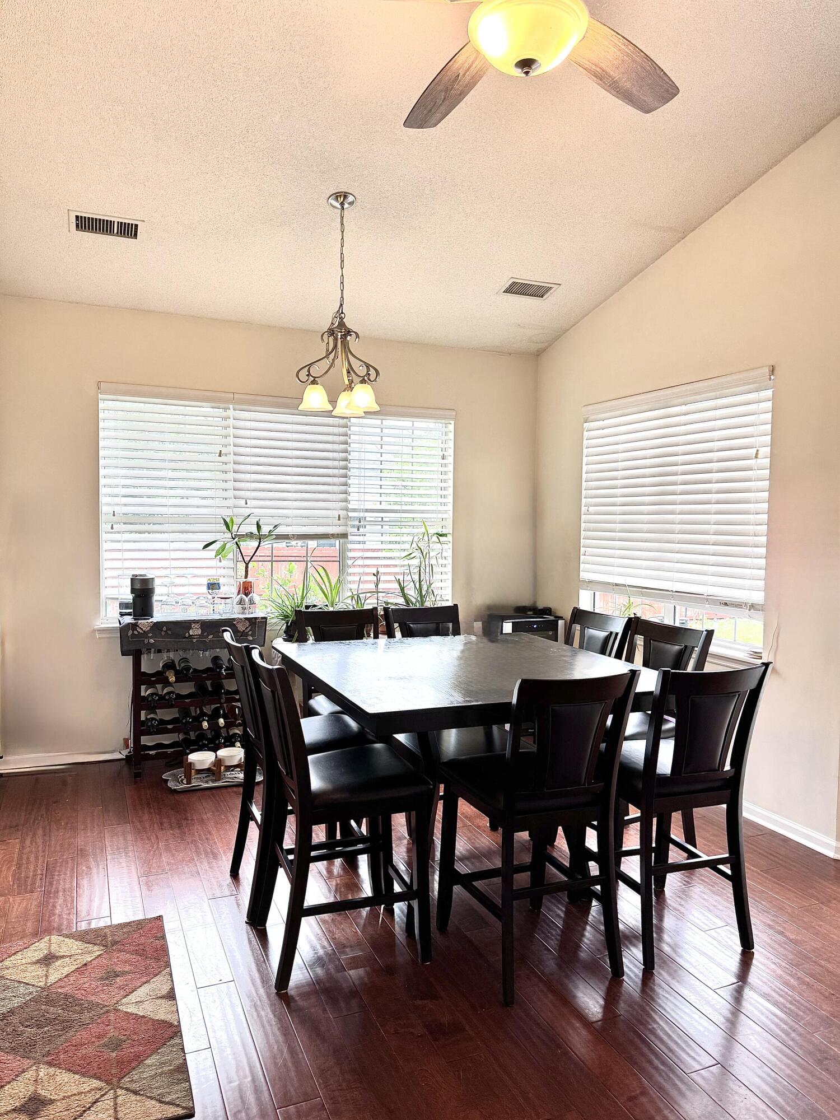
Outstanding Move in Ready Home in Highly Desirable NeighborhoodLocated in the highly desirable Village Green community, this exceptional brick veneer ranch with the perfect combination of timeless charm, quality craftsmanship, and effortless one-level living. Meticulously maintained and truly move-in ready, homes this immaculate rarely come available. Featuring a spacious 3-car attached garage, this beautifully updated 3-bedroom, 2-bath home with a separate den/office adds outstanding value in a well-established neighborhood known for its convenient location and access to highly sought-after schools. Step inside to discover beautiful Brazilian cherry laminate wood floors flowing throughout the main living areas, creating warmth and elegance from the moment you enter.

Save
Ask
Tour
Hide
Share
Listing Snapshot
Price 
$549,000
Days On Site 
4 Days
Bedrooms 
3
Inside Area (SqFt) 
2,188 sqft
Total Baths 
2
Full Baths 
2
Partial Baths 
N/A
Lot Size 
0.22 Acres
Year Built 
1999
MLS® Number 
26020075
Status 
Active
Property Tax 
$1,909
HOA/Condo/Coop Fees 
$50 monthly
Sq Ft Source 
N/A
Friends & Family
Recent Activity
4 days agoListing updated with changes from the MLS®
4 days agoListing first seen on site
General Features
Acres 
0.22
Attached Garage 
Yes
Garage 
Yes
Garage Spaces 
3
Parking 
Attached
Parking Spaces 
3
Property Sub Type 
Single Family Residence
Sewer 
Public Sewer
SqFt Total 
2188
Style 
RanchTraditional
Water Source 
Public
Interior Features
Cooling 
Central Air
Heating 
ElectricHeat Pump
Interior 
Eat-in KitchenEntrance FoyerPantry
Laundry Features 
Laundry Room
Save
Ask
Tour
Hide
Share
Exterior Features
Exterior 
Rain Gutters
Fencing 
Privacy
Patio And Porch 
PatioFront Porch
Community Features
Association Dues 
600
Financing Terms Available 
CashConventionalFHAVA Loan
HOA Fee Frequency 
Annually
MLS Area 
12 - West of the Ashley Outside I-526
Schools
School District
Unknown
Elementary School
Drayton Hall
Middle School
C E Williams
High School
West Ashley
Listing courtesy of Beycome Brokerage Realty LLC


Listing information is provided by Participants of the CHS Regional MLS. IDX information is provided exclusively for personal, non-commercial use, and may not be used for any purpose other than to identify prospective properties consumers may be interested in purchasing. Information is deemed reliable but not guaranteed. Copyright 2026, CHS Regional MLS.
Last checked: 2026-07-18 09:48 PM UTC

Neighborhood & Commute
Source: Walkscore
Disclosure: Community information and market data powered by Constellation Data Labs. Information is deemed reliable but not guaranteed.
Save
Ask
Tour
Hide
Share