
126 Walnut Creek RoadSummerville, SC 29483
Mortgage Calculator
Monthly Payment (Est.)
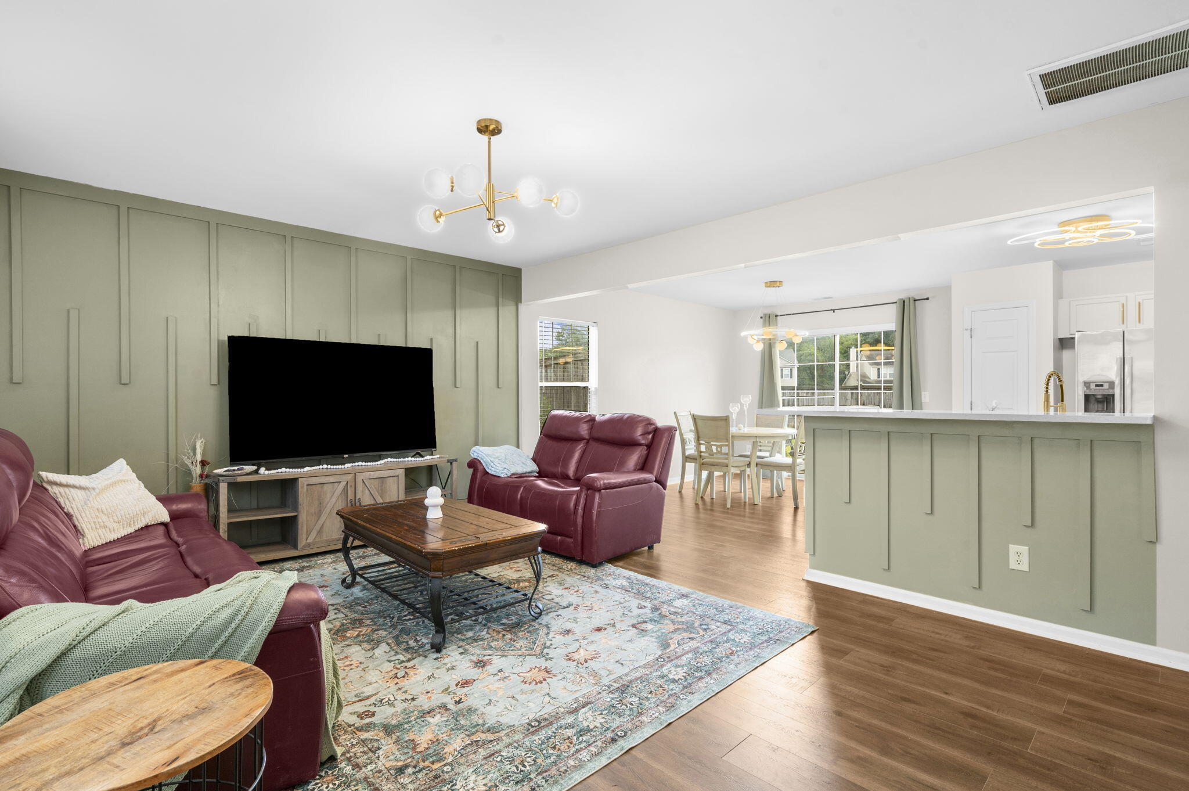
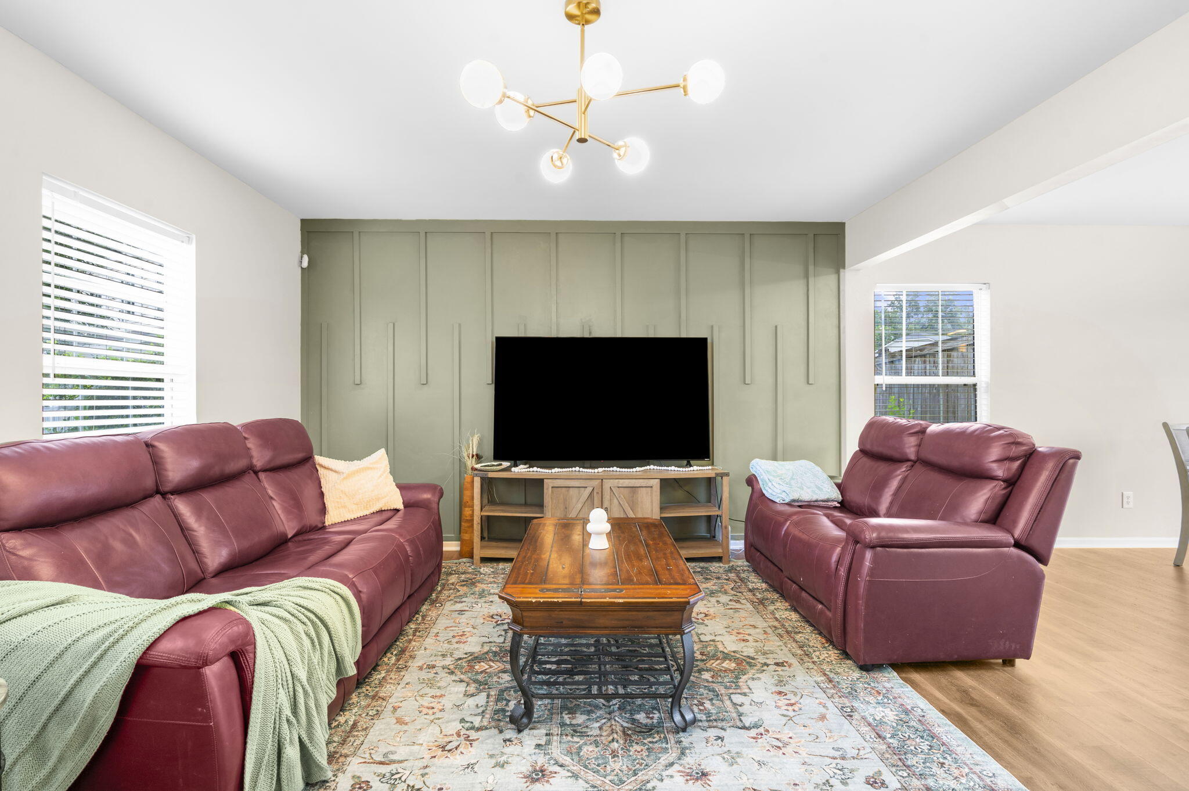
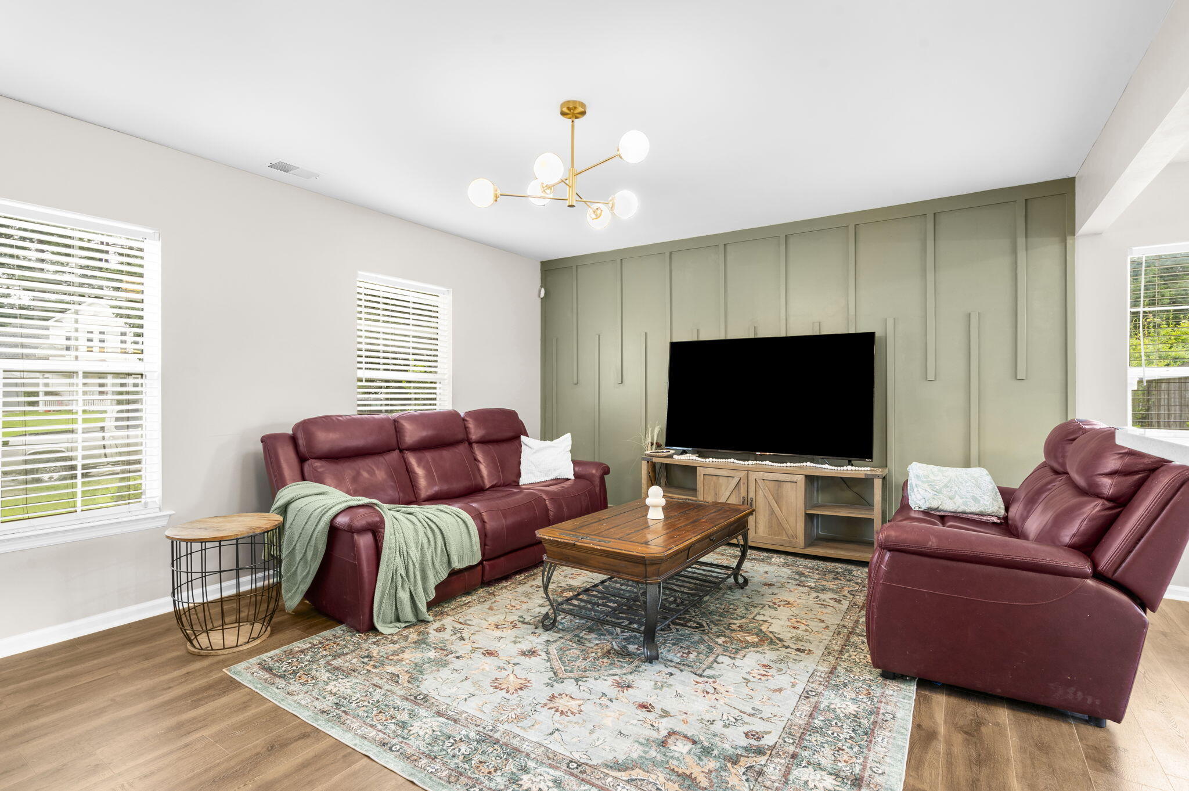
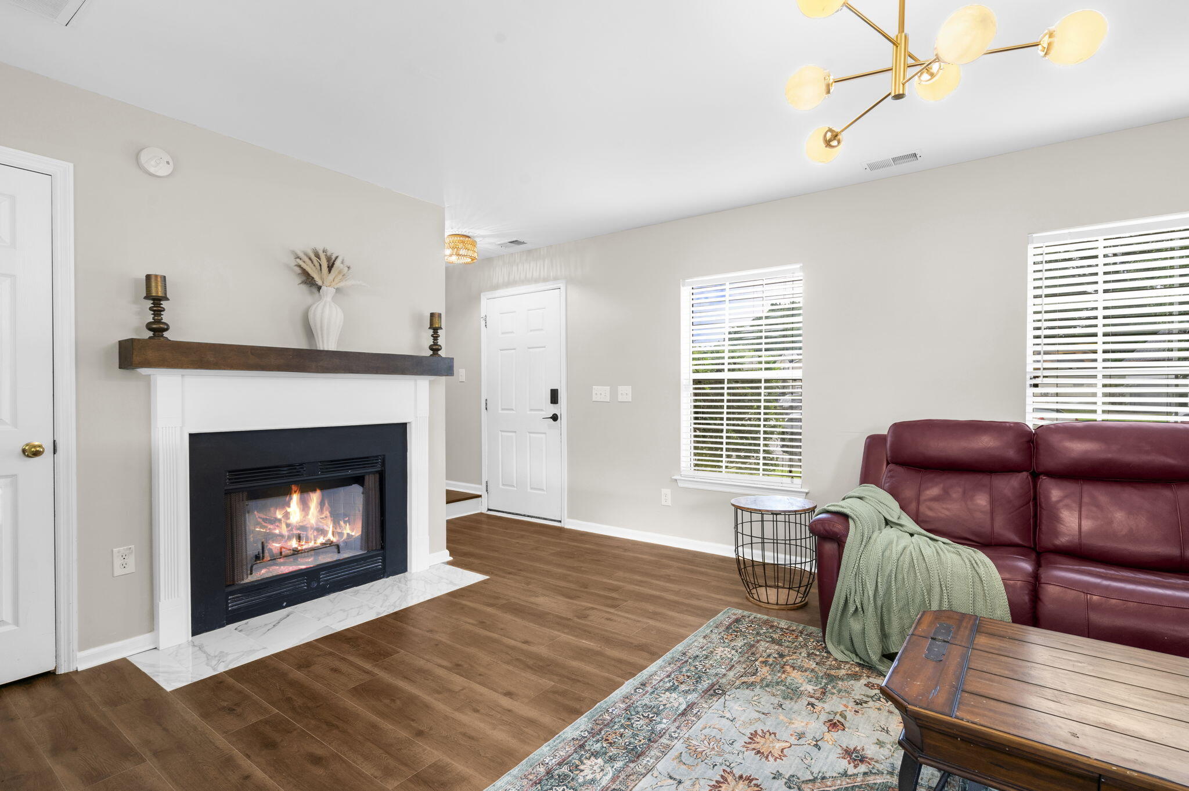
$1,506Welcome to Scotts Mill, where stylish updates meet everyday comfort in the heart of Summerville! This beautifully maintained 3-bedroom, 2.5-bath home offers 1,437 square feet of thoughtfully designed living space with modern finishes throughout.Step inside to an inviting open-concept floor plan featuring durable LVP flooring, abundant natural light, and a spacious family room centered around a cozy fireplace. The custom accent walls, updated lighting, and designer touches create a warm, contemporary feel you'll love coming home to.The renovated kitchen is sure to impress with quartz countertops, white cabinetry, updated gold hardware and fixtures, a stylish tile backsplash, stainless steel appliances, and a center island that overlooks the main living area--perfect for entertaining orkeeping everyone connected. Upstairs, the spacious primary suite features a custom feature wall, updated ensuite bath, and peaceful views of the backyard. Two additional bedrooms provide flexibility for family, guests, or a home office. Outside, enjoy one of the home's standout features--a large, fully fenced backyard with plenty of room for pets, play, gardening, or future outdoor living additions. The patio is ready for grilling, relaxing, and entertaining year-round. Conveniently located in Scotts Mill, you'll enjoy quick access to downtown Summerville, shopping, dining, schools, and major commuter routes while still enjoying the charm of an established neighborhood. Move-in ready with stylish updates, a functional floor plan, and an oversized backyard--this is one you won't want to miss!
| 19 hours ago | Listing updated with changes from the MLS® | |
| 19 hours ago | Status changed to Active Under Contract | |
| 4 days ago | Listing first seen on site |

Listing information is provided by Participants of the CHS Regional MLS. IDX information is provided exclusively for personal, non-commercial use, and may not be used for any purpose other than to identify prospective properties consumers may be interested in purchasing. Information is deemed reliable but not guaranteed. Copyright 2026, CHS Regional MLS.
Last checked: 2026-07-18 01:40 PM UTC
Did you know? You can invite friends and family to your search. They can join your search, rate and discuss listings with you.