Save
Ask
Tour
Hide
Share
$385,000
3 Days On Site

224 Hayworth Road
Summerville, SC 29486

For Sale|Single Family Residence|Active Under Contract
4
Beds
2
Total Baths
2
Full Baths
1,919
SqFt
$201
/SqFt
2021
Built
Subdivision:
Nexton
County:
Berkeley
Listing courtesy of Carolina One Real Estate
Call Now: 843-345-8267
Is this the listing for you? We can help make it yours.
843-345-8267
224 Hayworth Road224 Hayworth Road224 Hayworth Road224 Hayworth Road
Save
Ask
Tour
Hide
Share

Mortgage Calculator

Monthly Payment (Est.)

$1,757
Calculator powered by Showcase IDX, a Constellation1 Company. Copyright ©2026 Information is deemed reliable but not guaranteed.

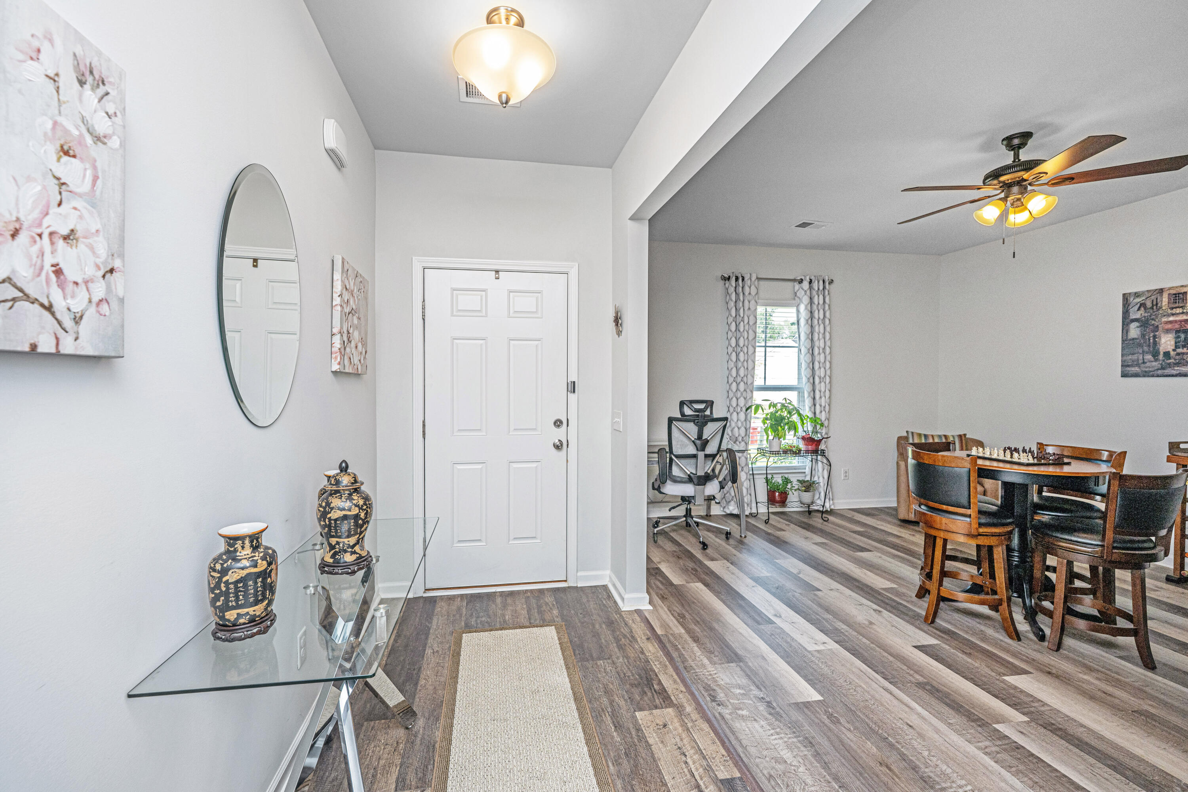
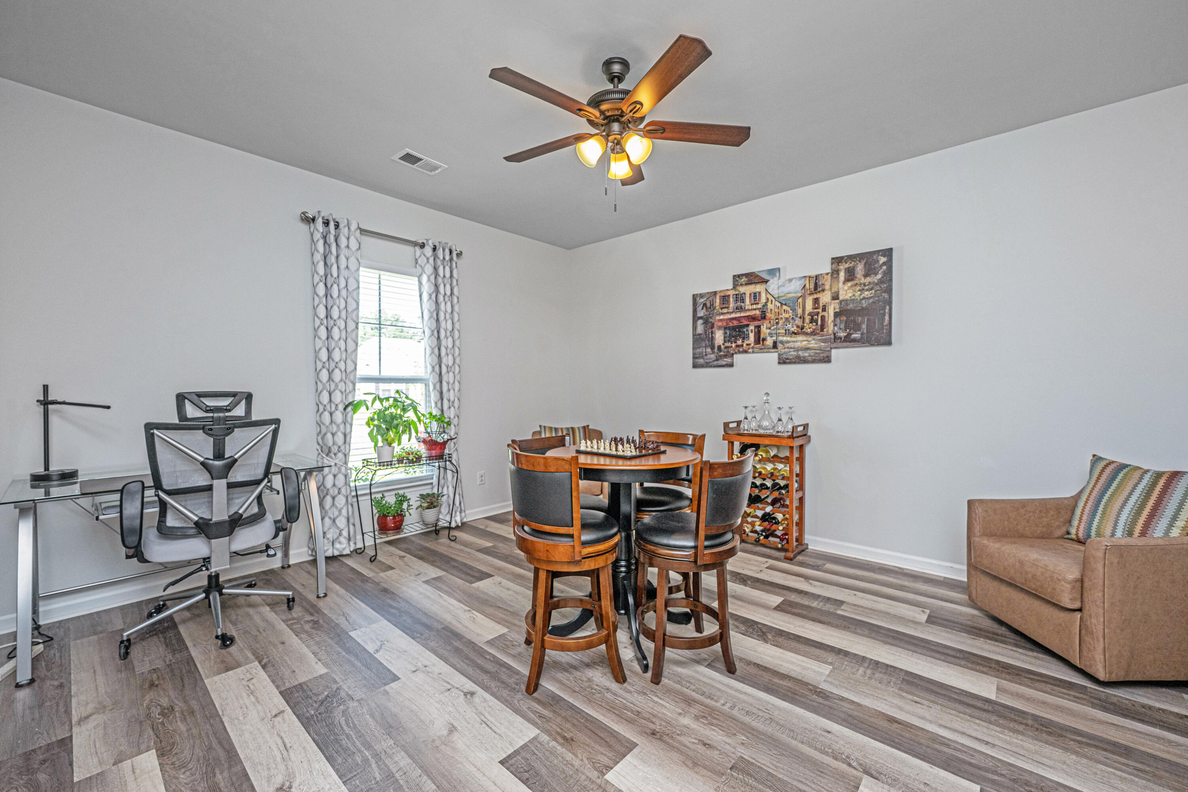
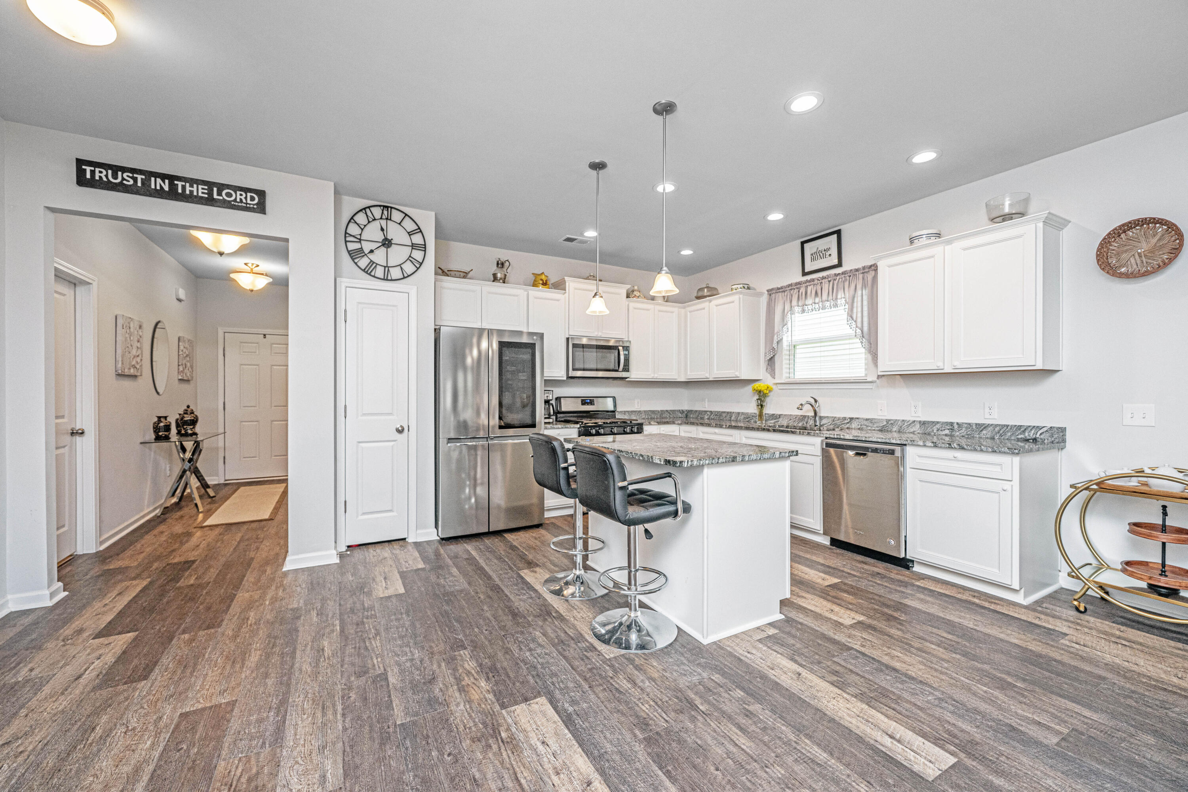
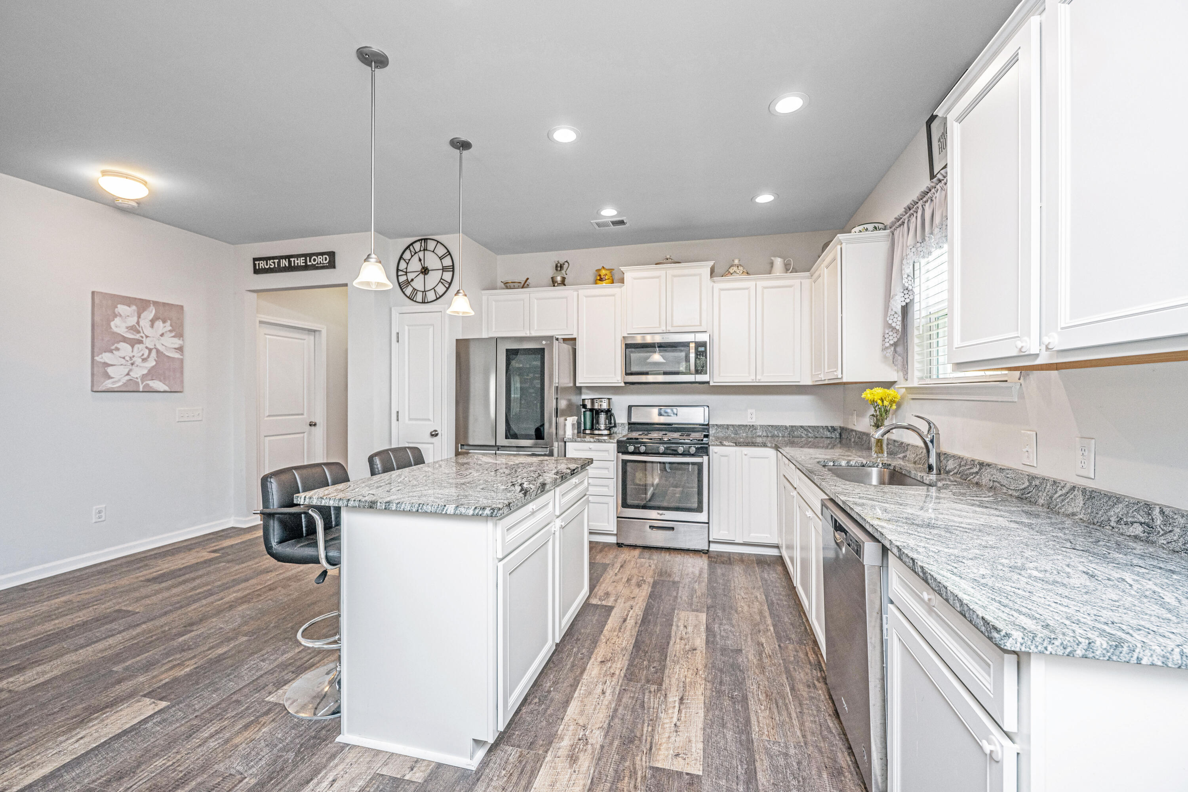
Shows like a model. This larger ranch floor plan has been retired by the builder. The home is currently being used as a 3 bedroom with a large flex room that can easily be converted to a 4th bedroom if needed. The open floor plan offers the perfect blend of comfort, style and functionality. Step inside to discover a bright, neutral interior that creates a calming yet inviting atmosphere. The open concept layout features a spacious living room with cozy fireplace perfect for gathering with family or entertaining guests. The upgraded screened porch and extended patio provides a lovely outdoor living space, ideal for relaxing or enjoying a meal. Gutters have been added and thoughtful storage in the home keeps everything organized. Use Sellers Preferred Lender to buy this home andreceive an incentive towards your closing costs or rate buydown.

Save
Ask
Tour
Hide
Share
Listing Snapshot
Price 
$385,000
Days On Site 
3 Days
Bedrooms 
4
Inside Area (SqFt) 
1,919 sqft
Total Baths 
2
Full Baths 
2
Partial Baths 
N/A
Lot Size 
0.2 Acres
Year Built 
2021
MLS® Number 
26020069
Status 
Active Under Contract
Property Tax 
$1,972.03
HOA/Condo/Coop Fees 
$115 monthly
Sq Ft Source 
Assessor
Friends & Family
Recent Activity
2 days agoListing updated with changes from the MLS®
2 days agoStatus changed to Active Under Contract
4 days agoListing first seen on site
General Features
Acres 
0.2
Attached Garage 
Yes
Foundation 
Slab
Garage 
Yes
Garage Spaces 
2
Levels 
One
Parking 
AttachedGarage Door Opener
Parking Spaces 
2
Property Sub Type 
Single Family Residence
Sewer 
Public Sewer
SqFt Total 
1919
Style 
Ranch
Water Source 
Public
Interior Features
Appliances 
DishwasherDisposalDryerGas RangeMicrowaveRefrigeratorWasher
Cooling 
Ceiling Fan(s)Central Air
Fireplace 
Yes
Fireplace Features 
Family RoomGas Log
Fireplaces 
1
Flooring 
CarpetVinyl
Heating 
Heat Pump
Interior 
Walk-In Closet(s)High CeilingsKitchen IslandCeiling Fan(s)Eat-in KitchenPantry
Laundry Features 
Electric Dryer HookupWasher HookupLaundry Room
Window Features 
Window CoveringsWindow Treatments
Master Bedroom 
Level - Lower
Save
Ask
Tour
Hide
Share
Exterior Features
Construction Details 
Vinyl Siding
Exterior 
Rain Gutters
Fencing 
WoodPartial
Lot Features 
Level
Patio And Porch 
PatioScreened
Roof 
Asphalt
Windows/Doors 
Window CoveringsWindow Treatments
Community Features
Association Dues 
345
Building Access 
Ground Level
Community Features 
ParkPool
Financing Terms Available 
CashConventionalFHAUSDA LoanVA Loan
HOA Fee Frequency 
Quarterly
MLS Area 
74 - Summerville, Ladson, Berkeley Cty
Schools
School District
Unknown
Elementary School
Nexton Elementary
Middle School
Cane Bay
High School
Cane Bay High School
Listing courtesy of Carolina One Real Estate


Listing information is provided by Participants of the CHS Regional MLS. IDX information is provided exclusively for personal, non-commercial use, and may not be used for any purpose other than to identify prospective properties consumers may be interested in purchasing. Information is deemed reliable but not guaranteed. Copyright 2026, CHS Regional MLS.
Last checked: 2026-07-18 09:01 AM UTC

Neighborhood & Commute
Source: Walkscore
Disclosure: Community information and market data powered by Constellation Data Labs. Information is deemed reliable but not guaranteed.
Save
Ask
Tour
Hide
Share