Save
Ask
Tour
Hide
Share
$710,000
New Listing

1663 Indy Drive
North Charleston, SC 29405

For Sale|Single Family Residence|Active
4
Beds
4
Total Baths
3
Full Baths
1
Partial Bath
2,208
SqFt
$322
/SqFt
2020
Built
Subdivision:
Mixson
County:
Charleston
Listing courtesy of AgentOwned Realty Charleston Group
Call Now: 843-345-8267
Is this the listing for you? We can help make it yours.
843-345-8267
1663 Indy Drive1663 Indy Drive1663 Indy Drive1663 Indy Drive
Save
Ask
Tour
Hide
Share

Mortgage Calculator

Monthly Payment (Est.)

$3,239
Calculator powered by Showcase IDX, a Constellation1 Company. Copyright ©2026 Information is deemed reliable but not guaranteed.

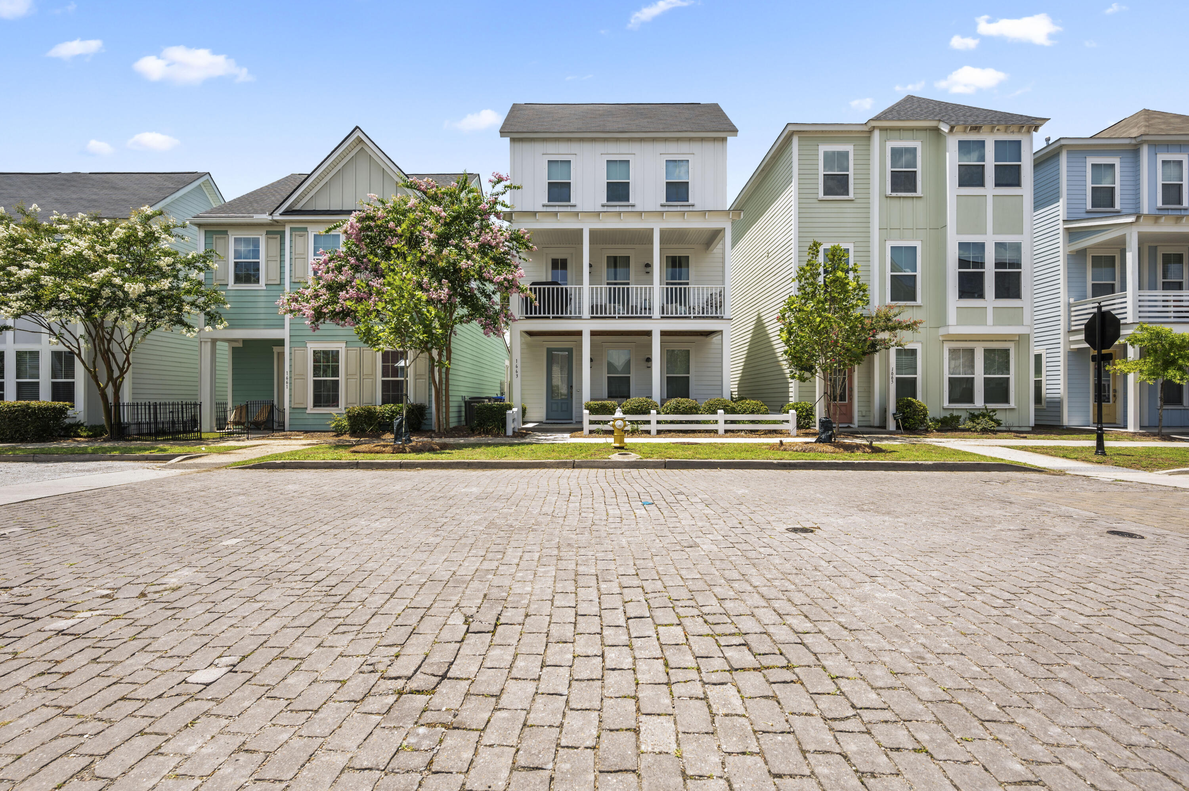
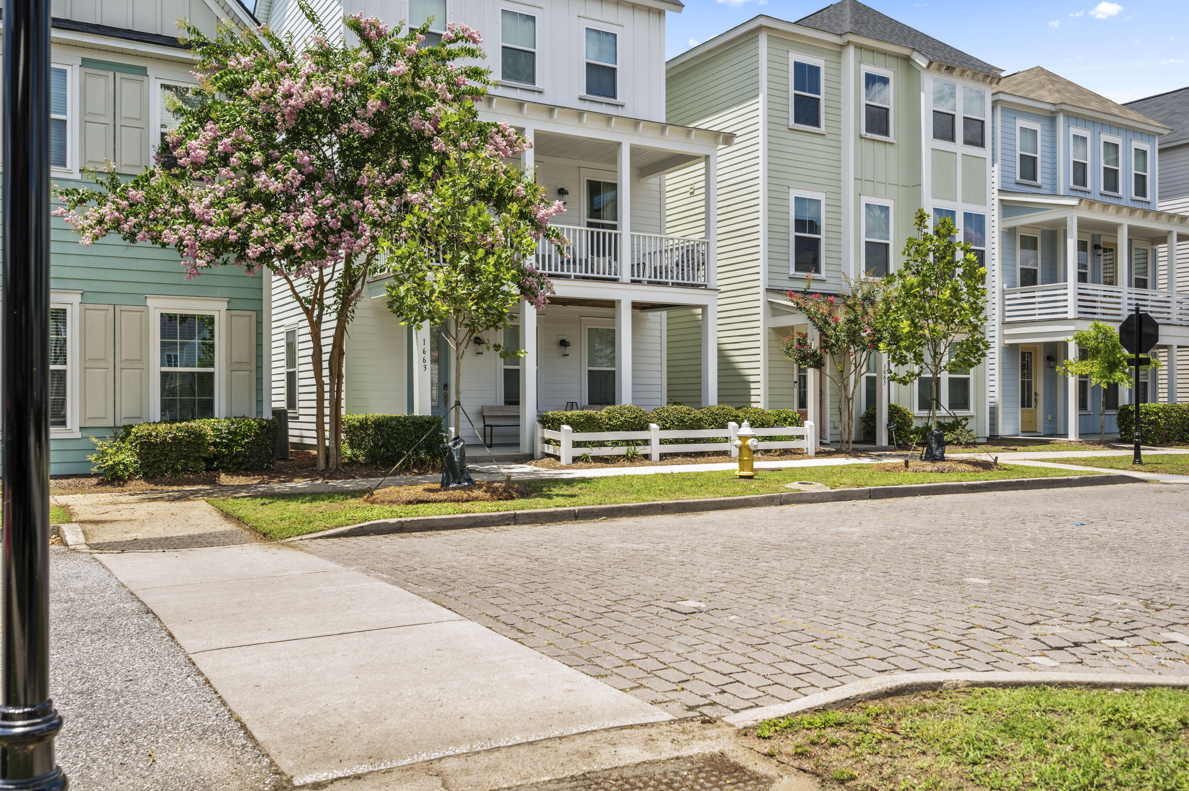
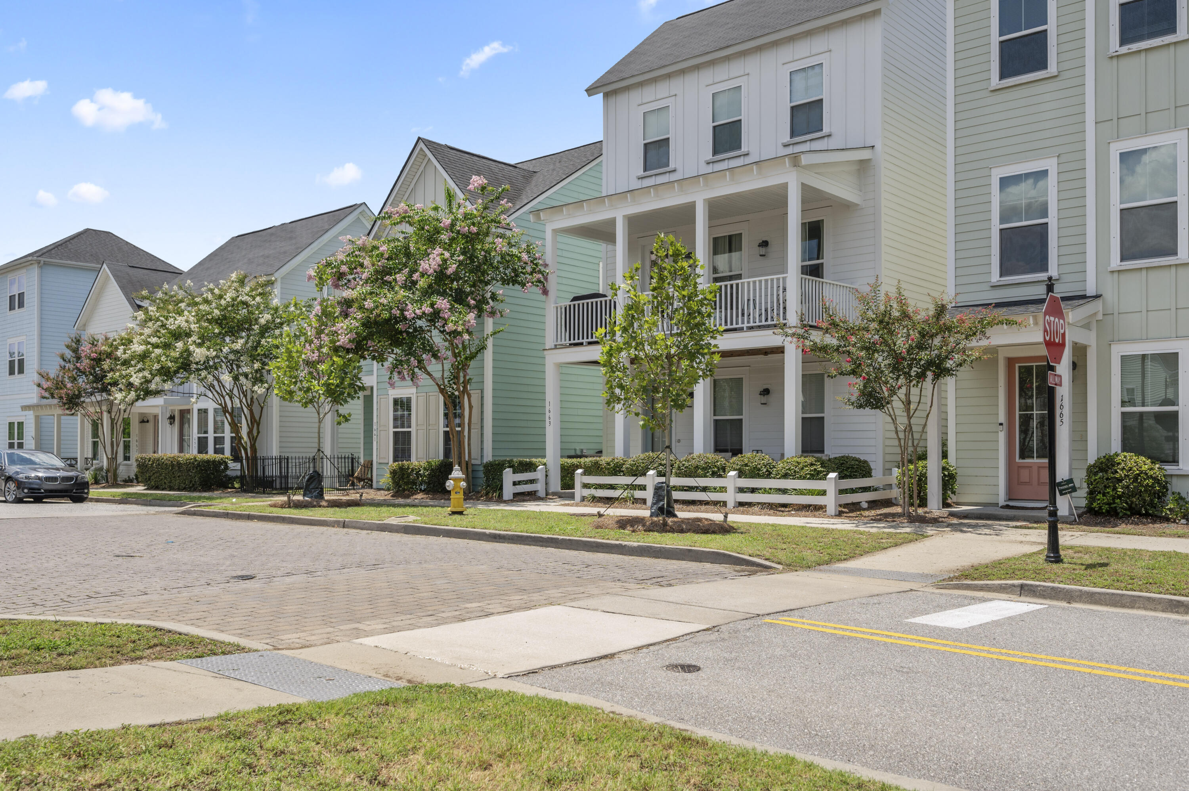
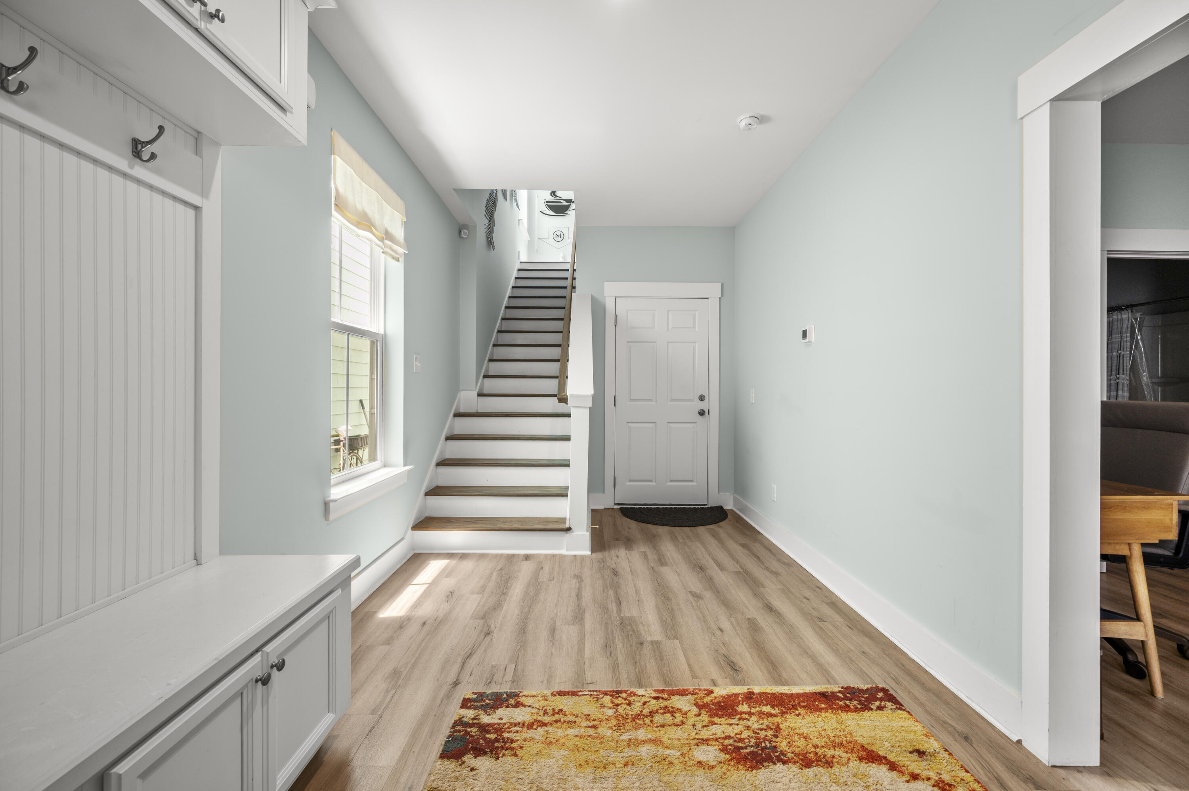
Stunning 4 bed 3 .5 bath home in Mixson. Spacious open floor plan with wide plank hardwood floors through main living areas. Custom built in drop zone. Gourmet kitchen with gas stove and vent hood, stainless steel appliances, quartz counter tops and island with pendant lighting. Kitchen is open to dining and family room with gas fireplace with access to massive porch. Convenient guest suite on ground level. Oversized primary suite with huge walk-in closet. The spa like primary bath has tile floors, large tile shower, frameless shower door and dual vanities. Some of the community highlights of Mixson include: Charleston's premier swim and social club boasting a heated salt water pool, workout facility, and the Mixson Market. This Park Circle location is ideal -just minutes todowntown Charleston, the airport and the beaches.

Save
Ask
Tour
Hide
Share
Listing Snapshot
Price 
$710,000
Days On Site 
0 Days
Bedrooms 
4
Inside Area (SqFt) 
2,208 sqft
Total Baths 
4
Full Baths 
3
Partial Baths 
1
Lot Size 
0.04 Acres
Year Built 
2020
MLS® Number 
26020045
Status 
Active
Property Tax 
N/A
HOA/Condo/Coop Fees 
$125.12 monthly
Sq Ft Source 
Assessor
Friends & Family
Recent Activity
2 hours agoListing updated with changes from the MLS®
4 hours agoListing first seen on site
General Features
Acres 
0.04
Garage 
Yes
Garage Spaces 
1
Parking Spaces 
1
Property Sub Type 
Single Family Residence
Sewer 
Public Sewer
SqFt Total 
2208
Style 
Traditional
Water Source 
Public
Interior Features
Appliances 
DishwasherGas Cooktop
Cooling 
Ceiling Fan(s)
Fireplace 
Yes
Fireplace Features 
Family Room
Fireplaces 
1
Flooring 
CarpetCeramic TileWood
Heating 
Electric
Interior 
Walk-In Closet(s)High CeilingsKitchen IslandCeiling Fan(s)Eat-in Kitchen
Laundry Features 
Washer Hookup
Master Bedroom 
Level - Upper
Save
Ask
Tour
Hide
Share
Exterior Features
Construction Details 
Cement Siding
Exterior 
Balcony
Patio And Porch 
Front Porch
Roof 
Asphalt
Spa Features 
Community
Community Features
Association Dues 
125.12
Community Features 
ClubhouseFitness CenterParkPool
Financing Terms Available 
CashConventional
HOA Fee Frequency 
Monthly
MLS Area 
31 - North Charleston Inside I-526
Schools
School District
Unknown
Elementary School
Hursey
Middle School
Morningside
High School
North Charleston
Listing courtesy of AgentOwned Realty Charleston Group


Listing information is provided by Participants of the CHS Regional MLS. IDX information is provided exclusively for personal, non-commercial use, and may not be used for any purpose other than to identify prospective properties consumers may be interested in purchasing. Information is deemed reliable but not guaranteed. Copyright 2026, CHS Regional MLS.
Last checked: 2026-07-14 12:12 AM UTC

Neighborhood & Commute
Source: Walkscore
Disclosure: Community information and market data powered by Constellation Data Labs. Information is deemed reliable but not guaranteed.
Save
Ask
Tour
Hide
Share