
Save
Ask
Tour
Hide
$379,000
New Listing
104 Savannah River DriveSummerville, SC 29485
For Sale|Single Family Residence|Active
4
Beds
3
Total Baths
2
Full Baths
1
Partial Bath
1,830
SqFt
$207
/SqFt
2004
Built
Subdivision:
Lakes of Summerville
County:
Charleston
Listing courtesy of Navigate Realty
Call Now: 843-345-8267
Is this the listing for you? We can help make it yours.
843-345-8267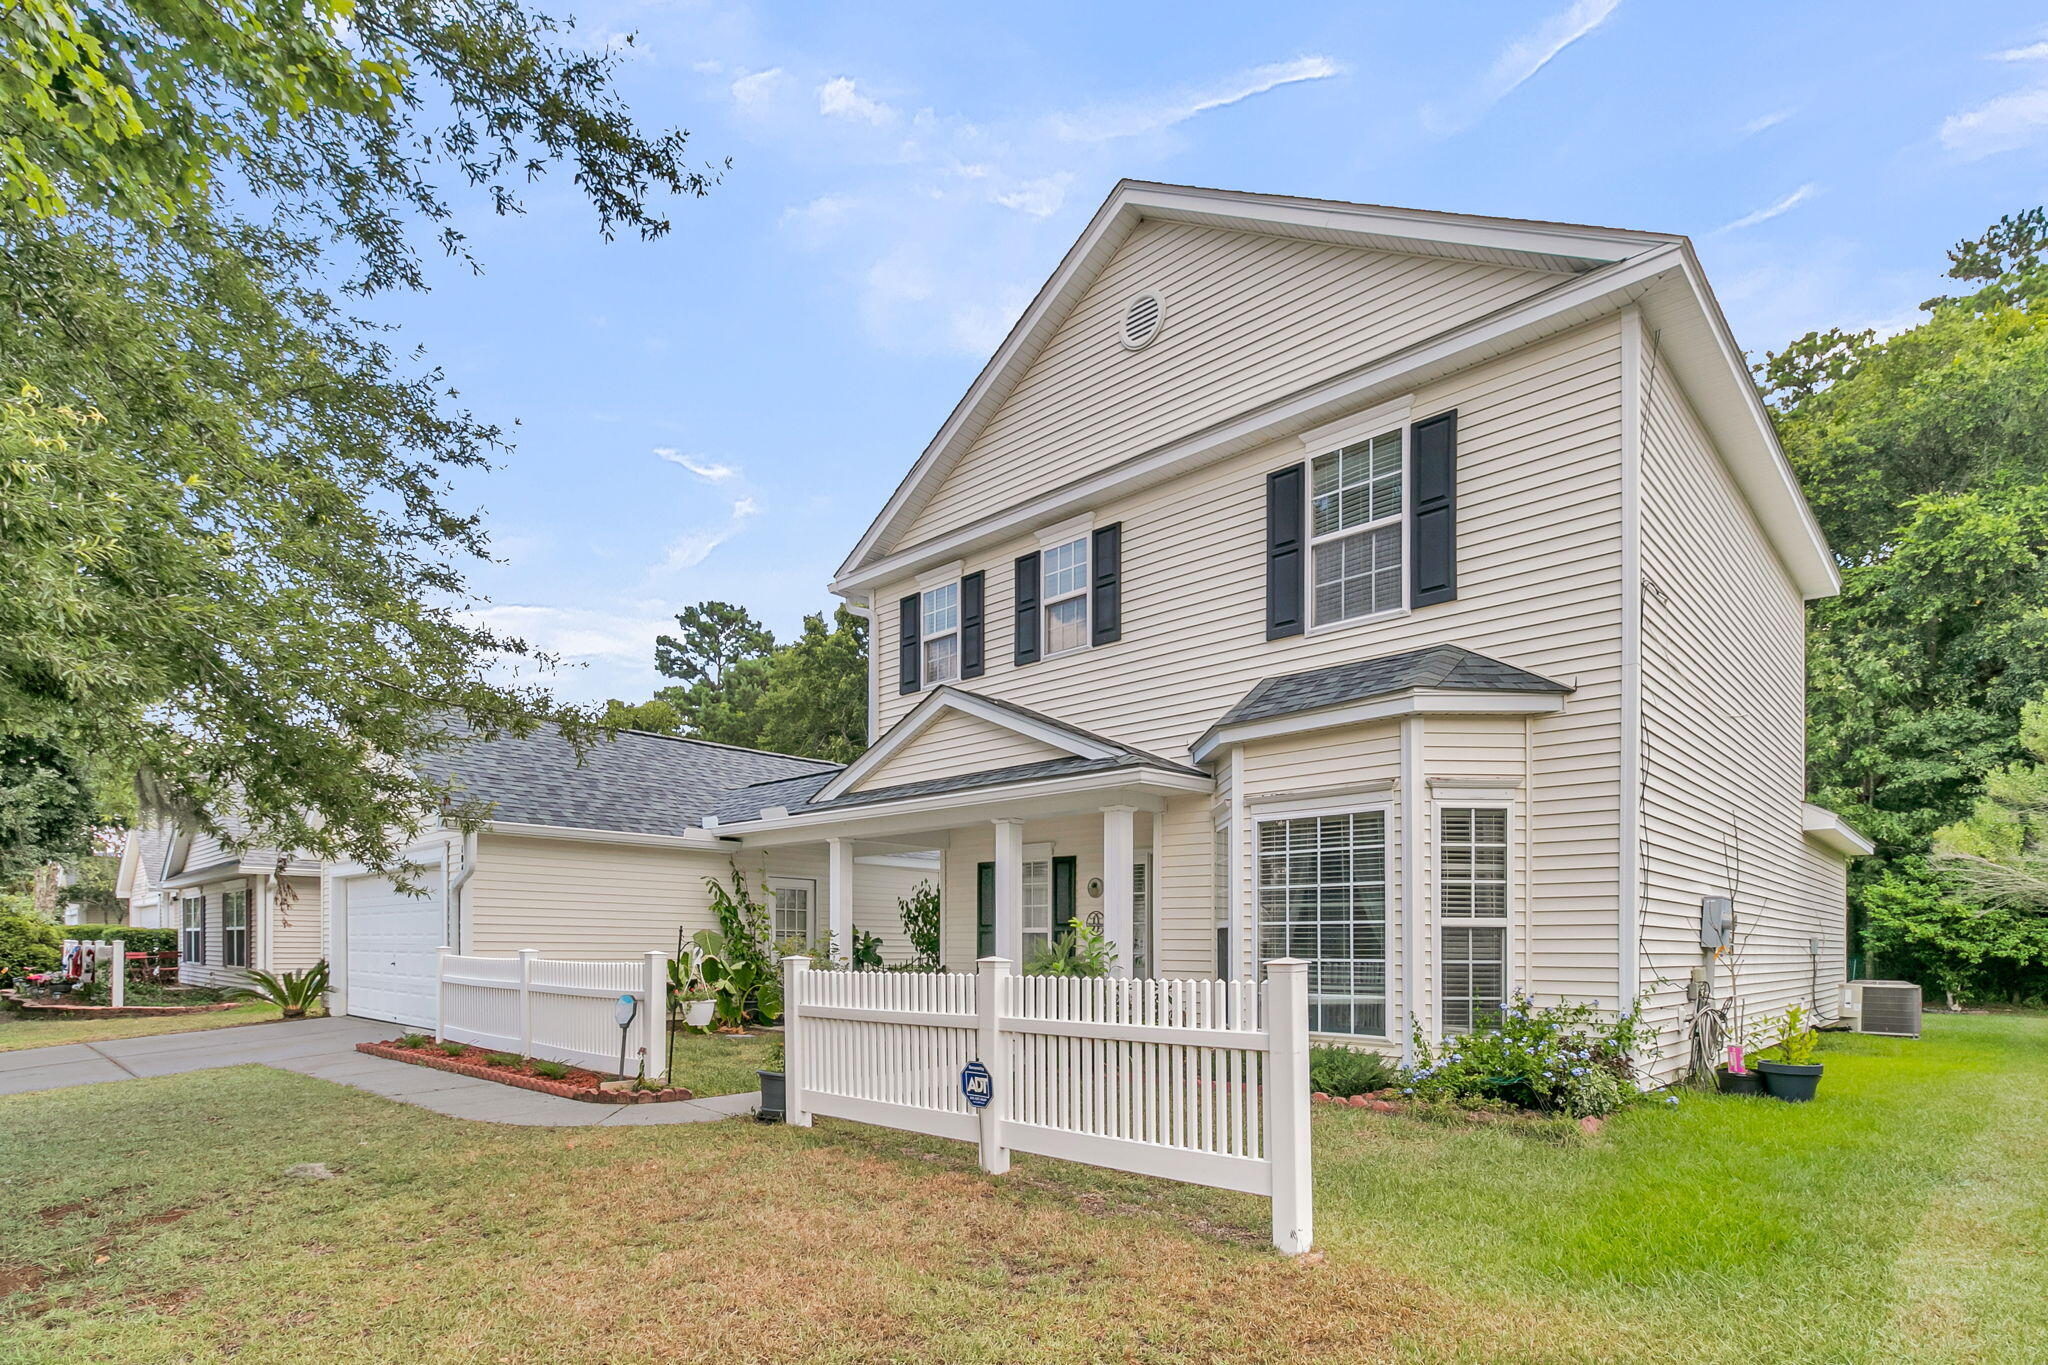
Save
Ask
Tour
Hide
Mortgage Calculator
Monthly Payment (Est.)
$1,729Calculator powered by Showcase IDX, a Constellation1 Company. Copyright ©2026 Information is deemed reliable but not guaranteed.
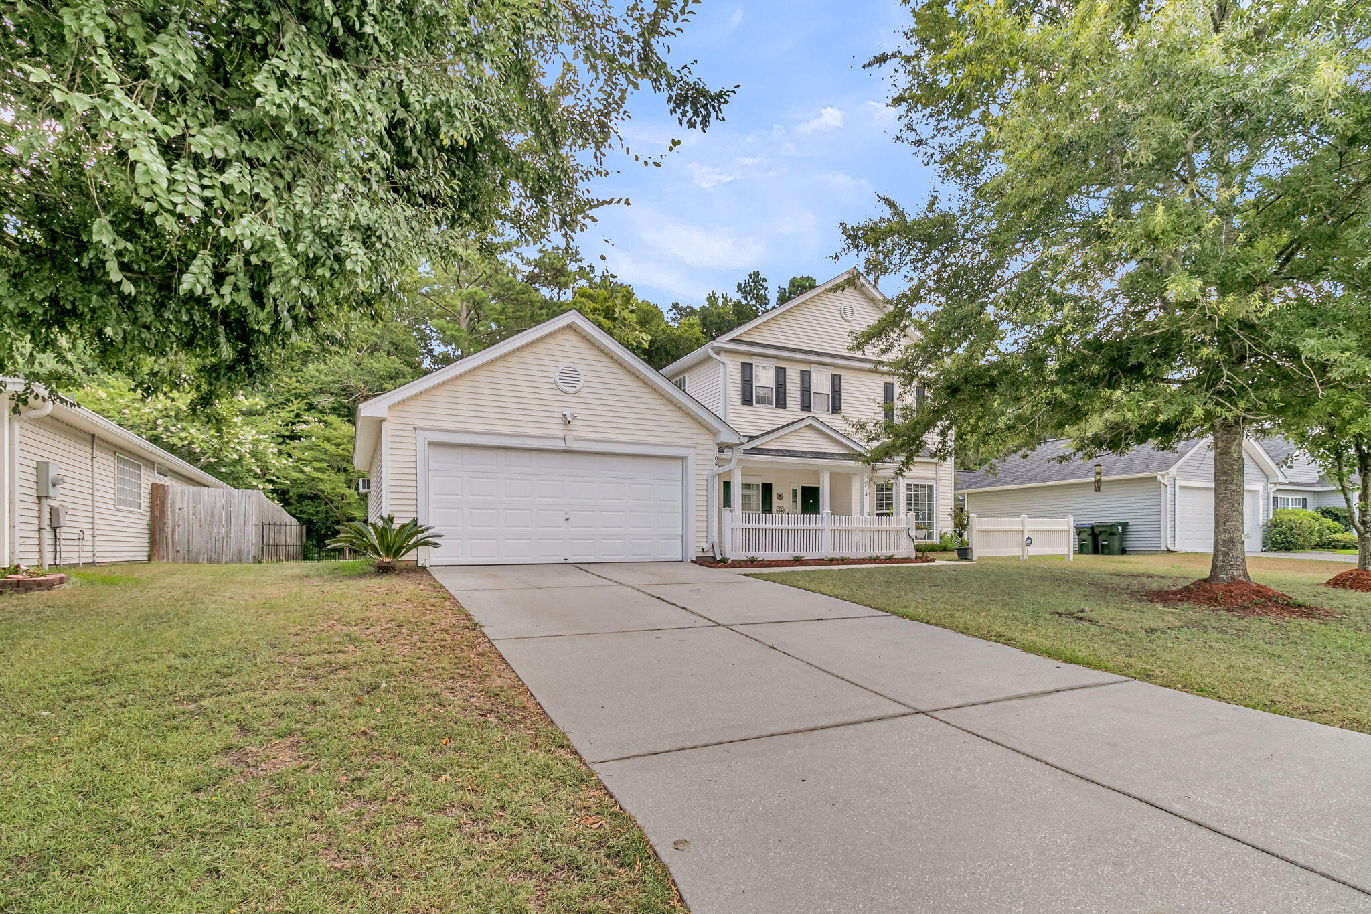
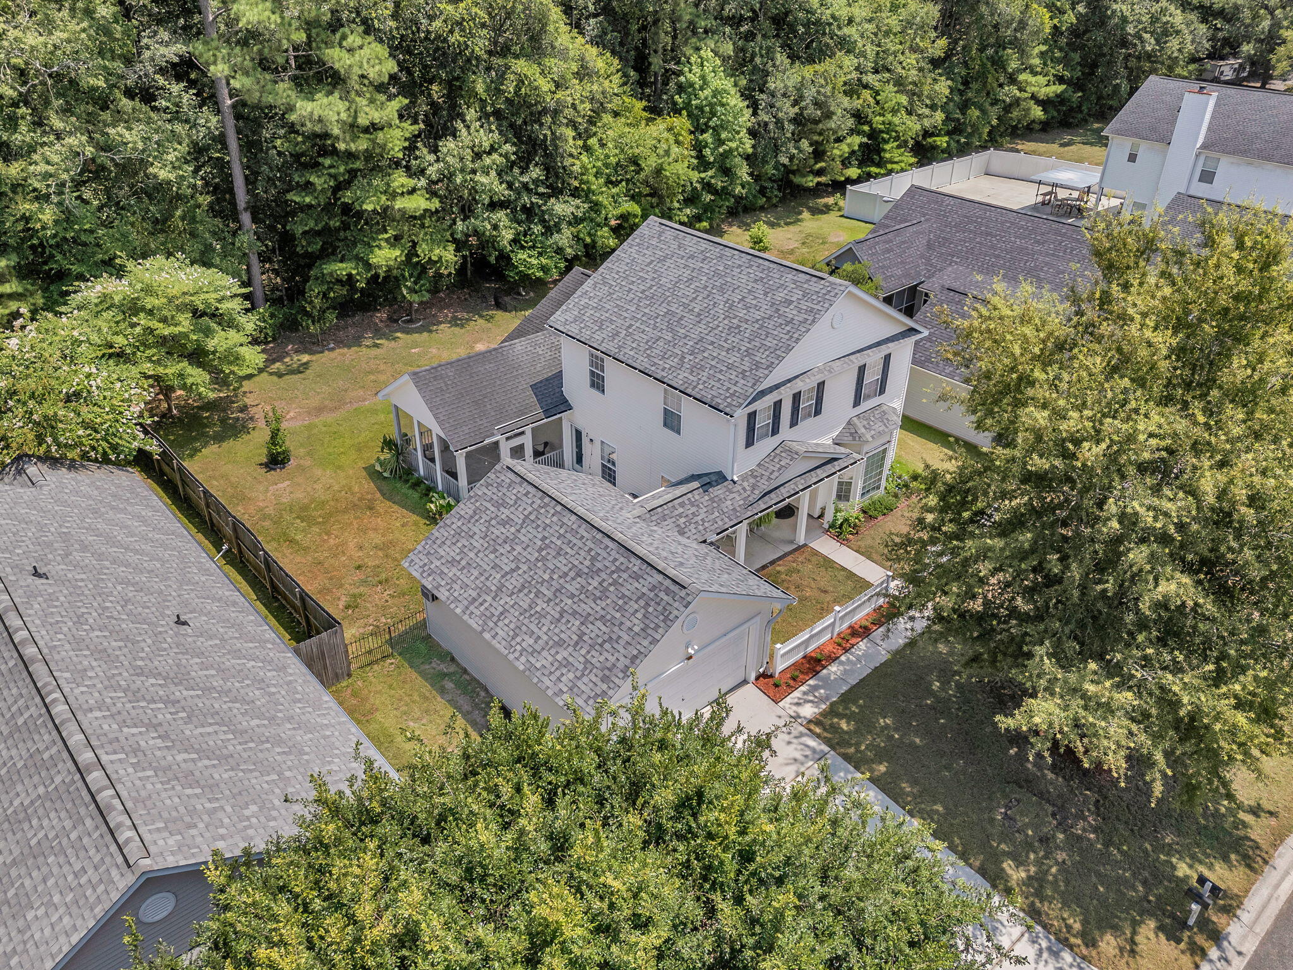
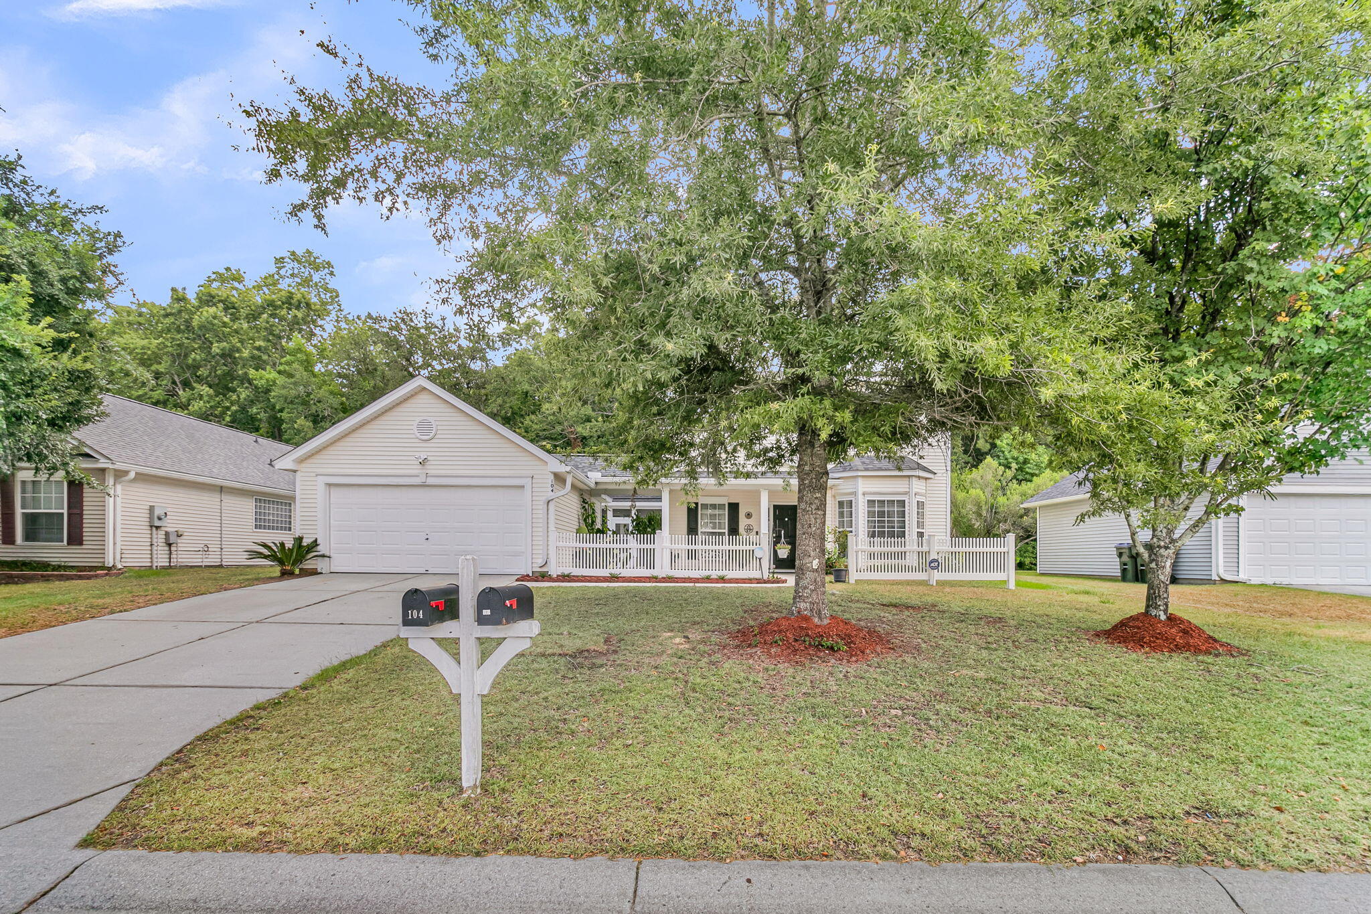
Welcome to 104 Savannah River Drive in the desirable Lakes of Summerville! This well-maintained 4-bedroom, 2.5-bath home features a spacious two-story floor plan with abundant natural light and an open layout perfect for everyday living and entertaining. Enjoy peace of mind with a new roof, new HVAC system, and new gutters. The primary suite is conveniently located on the main level, offering a private bath and walk-in closet, while the additional bedrooms are upstairs. The generous backyard provides plenty of space to relax or entertain. Conveniently located near shopping, dining, schools, major highways, and Joint Base Charleston. Schedule your showing today!
Save
Ask
Tour
Hide
Listing Snapshot
Price
$379,000
Days On Site
0 Days
Bedrooms
4
Inside Area (SqFt)
1,830 sqft
Total Baths
3
Full Baths
2
Partial Baths
1
Lot Size
0.23 Acres
Year Built
2004
MLS® Number
26020028
Status
Active
Property Tax
$1,215
HOA/Condo/Coop Fees
$91.67 monthly
Sq Ft Source
Assessor
Friends & Family
Recent Activity
| 3 hours ago | Listing updated with changes from the MLS® | |
| 5 hours ago | Listing first seen on site |
General Features
Acres
0.23
Garage
Yes
Garage Spaces
2
Levels
Two
Parking
Garage Door Opener
Parking Spaces
2
Property Sub Type
Single Family Residence
Security
Security System
Sewer
Public Sewer
SqFt Total
1830
Style
Contemporary
Water Source
Public
Interior Features
Appliances
Built-In Electric OvenElectric CooktopMicrowaveRefrigerator
Cooling
Ceiling Fan(s)Central Air
Flooring
Ceramic Tile
Heating
CentralElectric
Interior
Walk-In Closet(s)Ceiling Fan(s)
Laundry Features
Electric Dryer HookupWasher HookupLaundry Room
Master Bedroom
Level - Lower
Save
Ask
Tour
Hide
Exterior Features
Construction Details
Vinyl Siding
Exterior
Rain Gutters
Lot Features
Interior LotLevel
Patio And Porch
PatioScreenedFront Porch
Roof
Asphalt
Community Features
Association Dues
1100
Community Features
ClubhouseParkPool
Financing Terms Available
CashConventionalFHAUSDA LoanVA Loan
HOA Fee Frequency
Annually
MLS Area
32 - N.Charleston, Summerville, Ladson, Outside I-526
Schools
School District
Unknown
Elementary School
Ladson
Middle School
Deer Park
High School
Stall
Listing courtesy of Navigate Realty

Listing information is provided by Participants of the CHS Regional MLS. IDX information is provided exclusively for personal, non-commercial use, and may not be used for any purpose other than to identify prospective properties consumers may be interested in purchasing. Information is deemed reliable but not guaranteed. Copyright 2026, CHS Regional MLS.
Last checked: 2026-07-14 12:23 AM UTC
Listing information is provided by Participants of the CHS Regional MLS. IDX information is provided exclusively for personal, non-commercial use, and may not be used for any purpose other than to identify prospective properties consumers may be interested in purchasing. Information is deemed reliable but not guaranteed. Copyright 2026, CHS Regional MLS.
Last checked: 2026-07-14 12:23 AM UTC
Neighborhood & Commute
Source: Walkscore
Disclosure: Community information and market data powered by Constellation Data Labs. Information is deemed reliable but not guaranteed.
Save
Ask
Tour
Hide
Did you know? You can invite friends and family to your search. They can join your search, rate and discuss listings with you.