
Save
Ask
Tour
Hide
$225,000
4 Days On Site
934 Bobwhite TrailHampton, SC 29924
For Sale|Single Family Residence|Active
4
Beds
3
Total Baths
3
Full Baths
2,411
SqFt
$93
/SqFt
1965
Built
Subdivision:
None
County:
Hampton
Listing courtesy of Agent Group Realty Charleston
Call Now: 843-345-8267
Is this the listing for you? We can help make it yours.
843-345-8267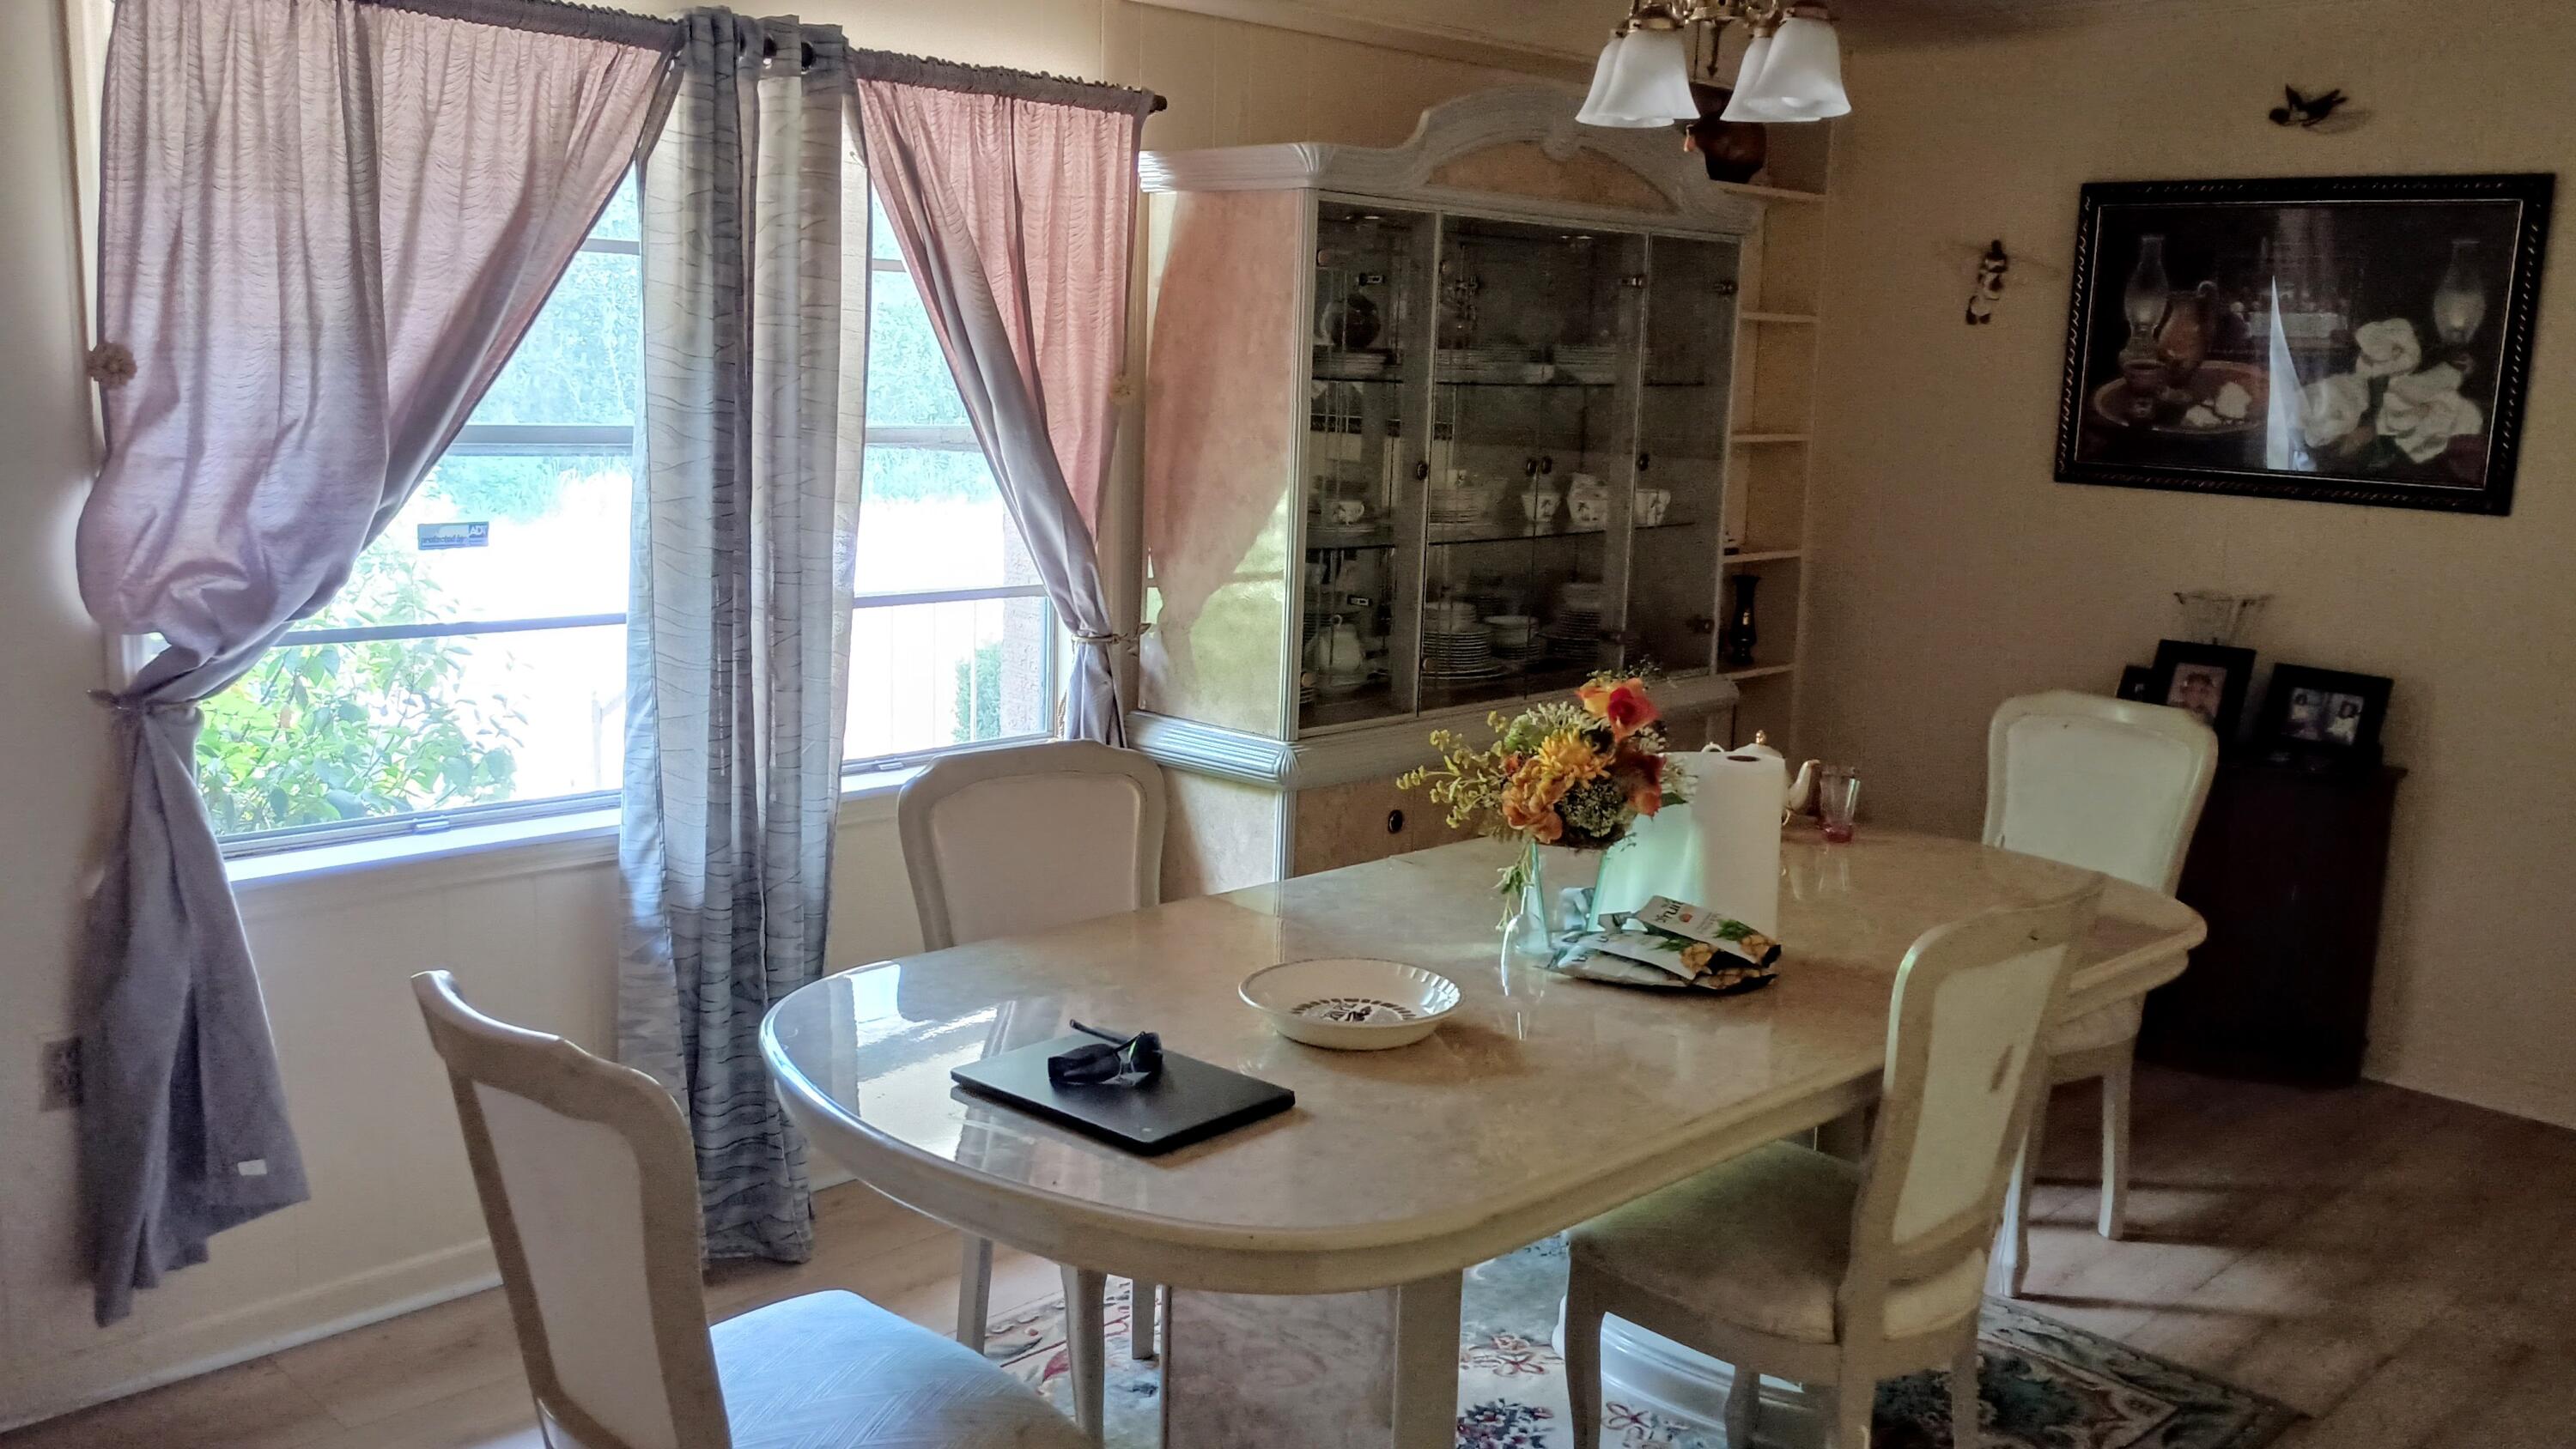
Save
Ask
Tour
Hide
Mortgage Calculator
Monthly Payment (Est.)
$1,027Calculator powered by Showcase IDX, a Constellation1 Company. Copyright ©2026 Information is deemed reliable but not guaranteed.
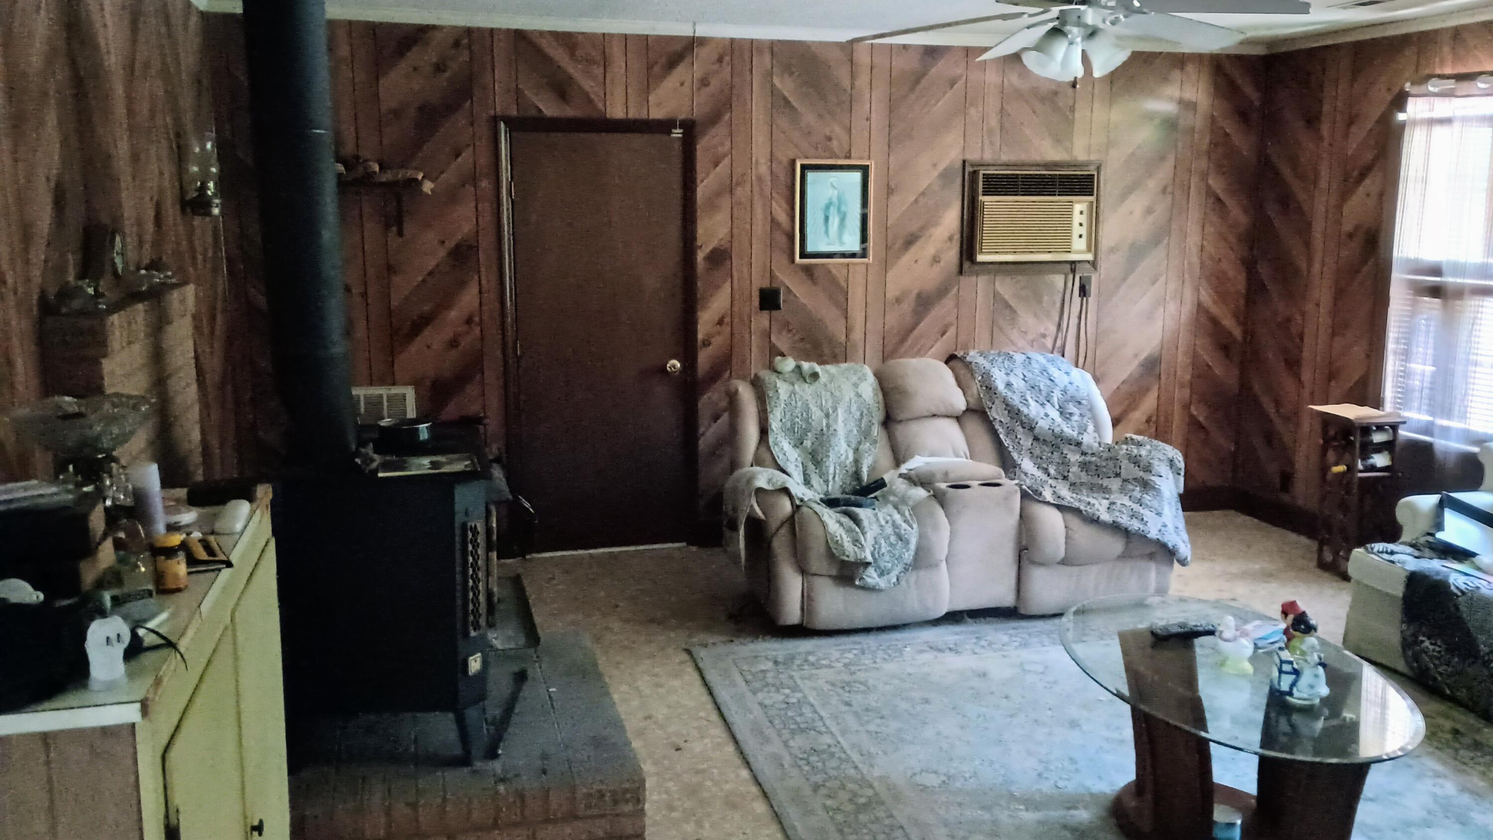
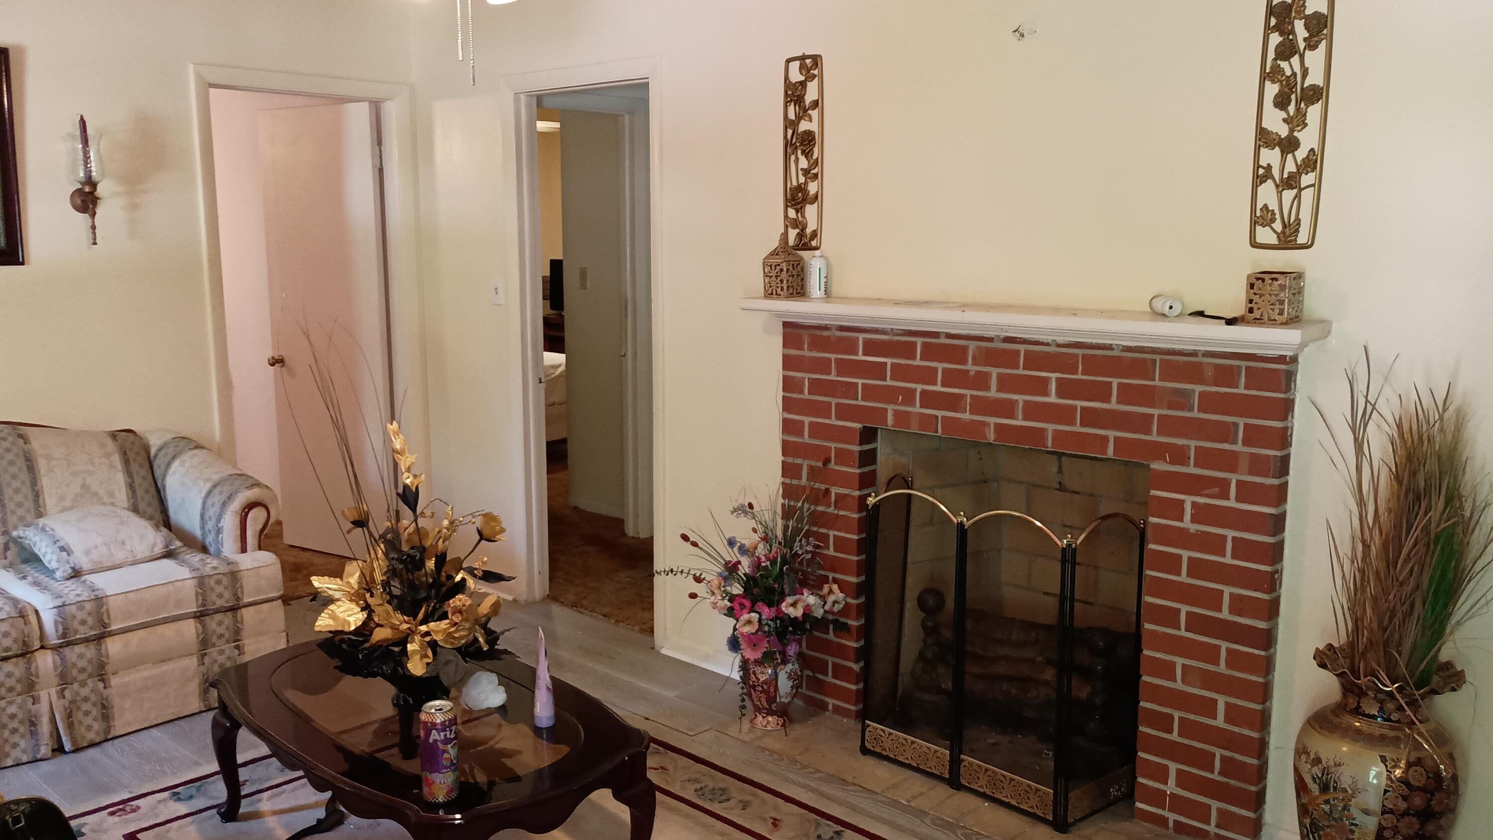
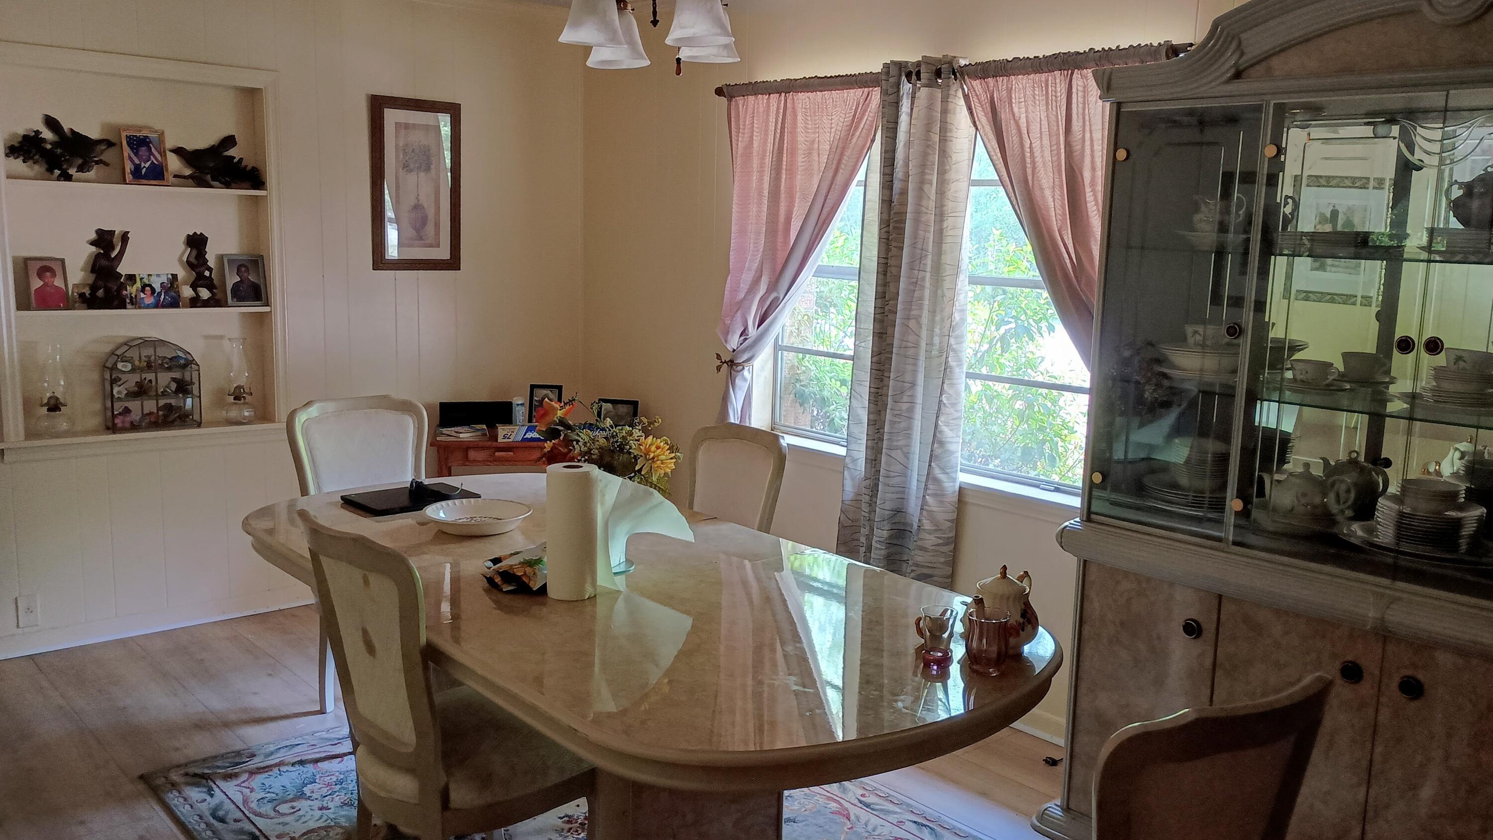
This property has that ''out in the country'' feel but is only 1/2 mile from downtown Hampton!Flexible floor plan; the addition to the rear of the house could easily be used as an in-law suite if desired.The house does need a new roof, HVAC system and exterior trim and would benefit from some interior updating. This is a perfect opportunity to gain some sweat equity while getting the finishes of your choice!The house currently sits on a five acre parcel, one acre is being subdivided to be sold with the house.
Save
Ask
Tour
Hide
Listing Snapshot
Price
$225,000
Days On Site
4 Days
Bedrooms
4
Inside Area (SqFt)
2,411 sqft
Total Baths
3
Full Baths
3
Partial Baths
N/A
Lot Size
1 Acre
Year Built
1965
MLS® Number
26020013
Status
Active
Property Tax
$351.87
HOA/Condo/Coop Fees
N/A
Sq Ft Source
Assessor
Friends & Family
Recent Activity
| 5 days ago | Listing updated with changes from the MLS® | |
| 5 days ago | Status changed to Active | |
| 5 days ago | Listing first seen on site |
General Features
Acres
1
Foundation
Slab
Garage
Yes
Garage Spaces
2
Levels
One
Parking Spaces
2
Property Sub Type
Single Family Residence
Sewer
Public Sewer
SqFt Total
2411
Water Source
Public
Interior Features
Cooling
Central AirWindow Unit(s)
Fireplace
Yes
Fireplace Features
Family RoomWood Burning
Fireplaces
1
Heating
CentralElectricHeat Pump
Interior
In-Law Floorplan
Laundry Features
Laundry Room
Master Bedroom
Level - Lower
Save
Ask
Tour
Hide
Exterior Features
Construction Details
Brick
Lot Features
Corner LotLevel
Community Features
Building Access
Ground Level
Financing Terms Available
Cash
MLS Area
81 - Out of Area
Schools
School District
Unknown
Elementary School
Ben Hazel Primary
Middle School
North District Middle
High School
Wade Hampton
Listing courtesy of Agent Group Realty Charleston

Listing information is provided by Participants of the CHS Regional MLS. IDX information is provided exclusively for personal, non-commercial use, and may not be used for any purpose other than to identify prospective properties consumers may be interested in purchasing. Information is deemed reliable but not guaranteed. Copyright 2026, CHS Regional MLS.
Last checked: 2026-07-18 01:35 PM UTC
Listing information is provided by Participants of the CHS Regional MLS. IDX information is provided exclusively for personal, non-commercial use, and may not be used for any purpose other than to identify prospective properties consumers may be interested in purchasing. Information is deemed reliable but not guaranteed. Copyright 2026, CHS Regional MLS.
Last checked: 2026-07-18 01:35 PM UTC
Neighborhood & Commute
Source: Walkscore
Disclosure: Community information and market data powered by Constellation Data Labs. Information is deemed reliable but not guaranteed.
Save
Ask
Tour
Hide
Did you know? You can invite friends and family to your search. They can join your search, rate and discuss listings with you.