
Save
Ask
Tour
Hide
$399,900
New Listing
1519 Migration PointSummerville, SC 29483
For Sale|Single Family Residence|Active
5
Beds
4
Total Baths
3
Full Baths
1
Partial Bath
2,930
SqFt
$136
/SqFt
2017
Built
Subdivision:
Drakesborough
County:
Dorchester
Listing courtesy of Century 21 Properties Plus
Call Now: 843-345-8267
Is this the listing for you? We can help make it yours.
843-345-8267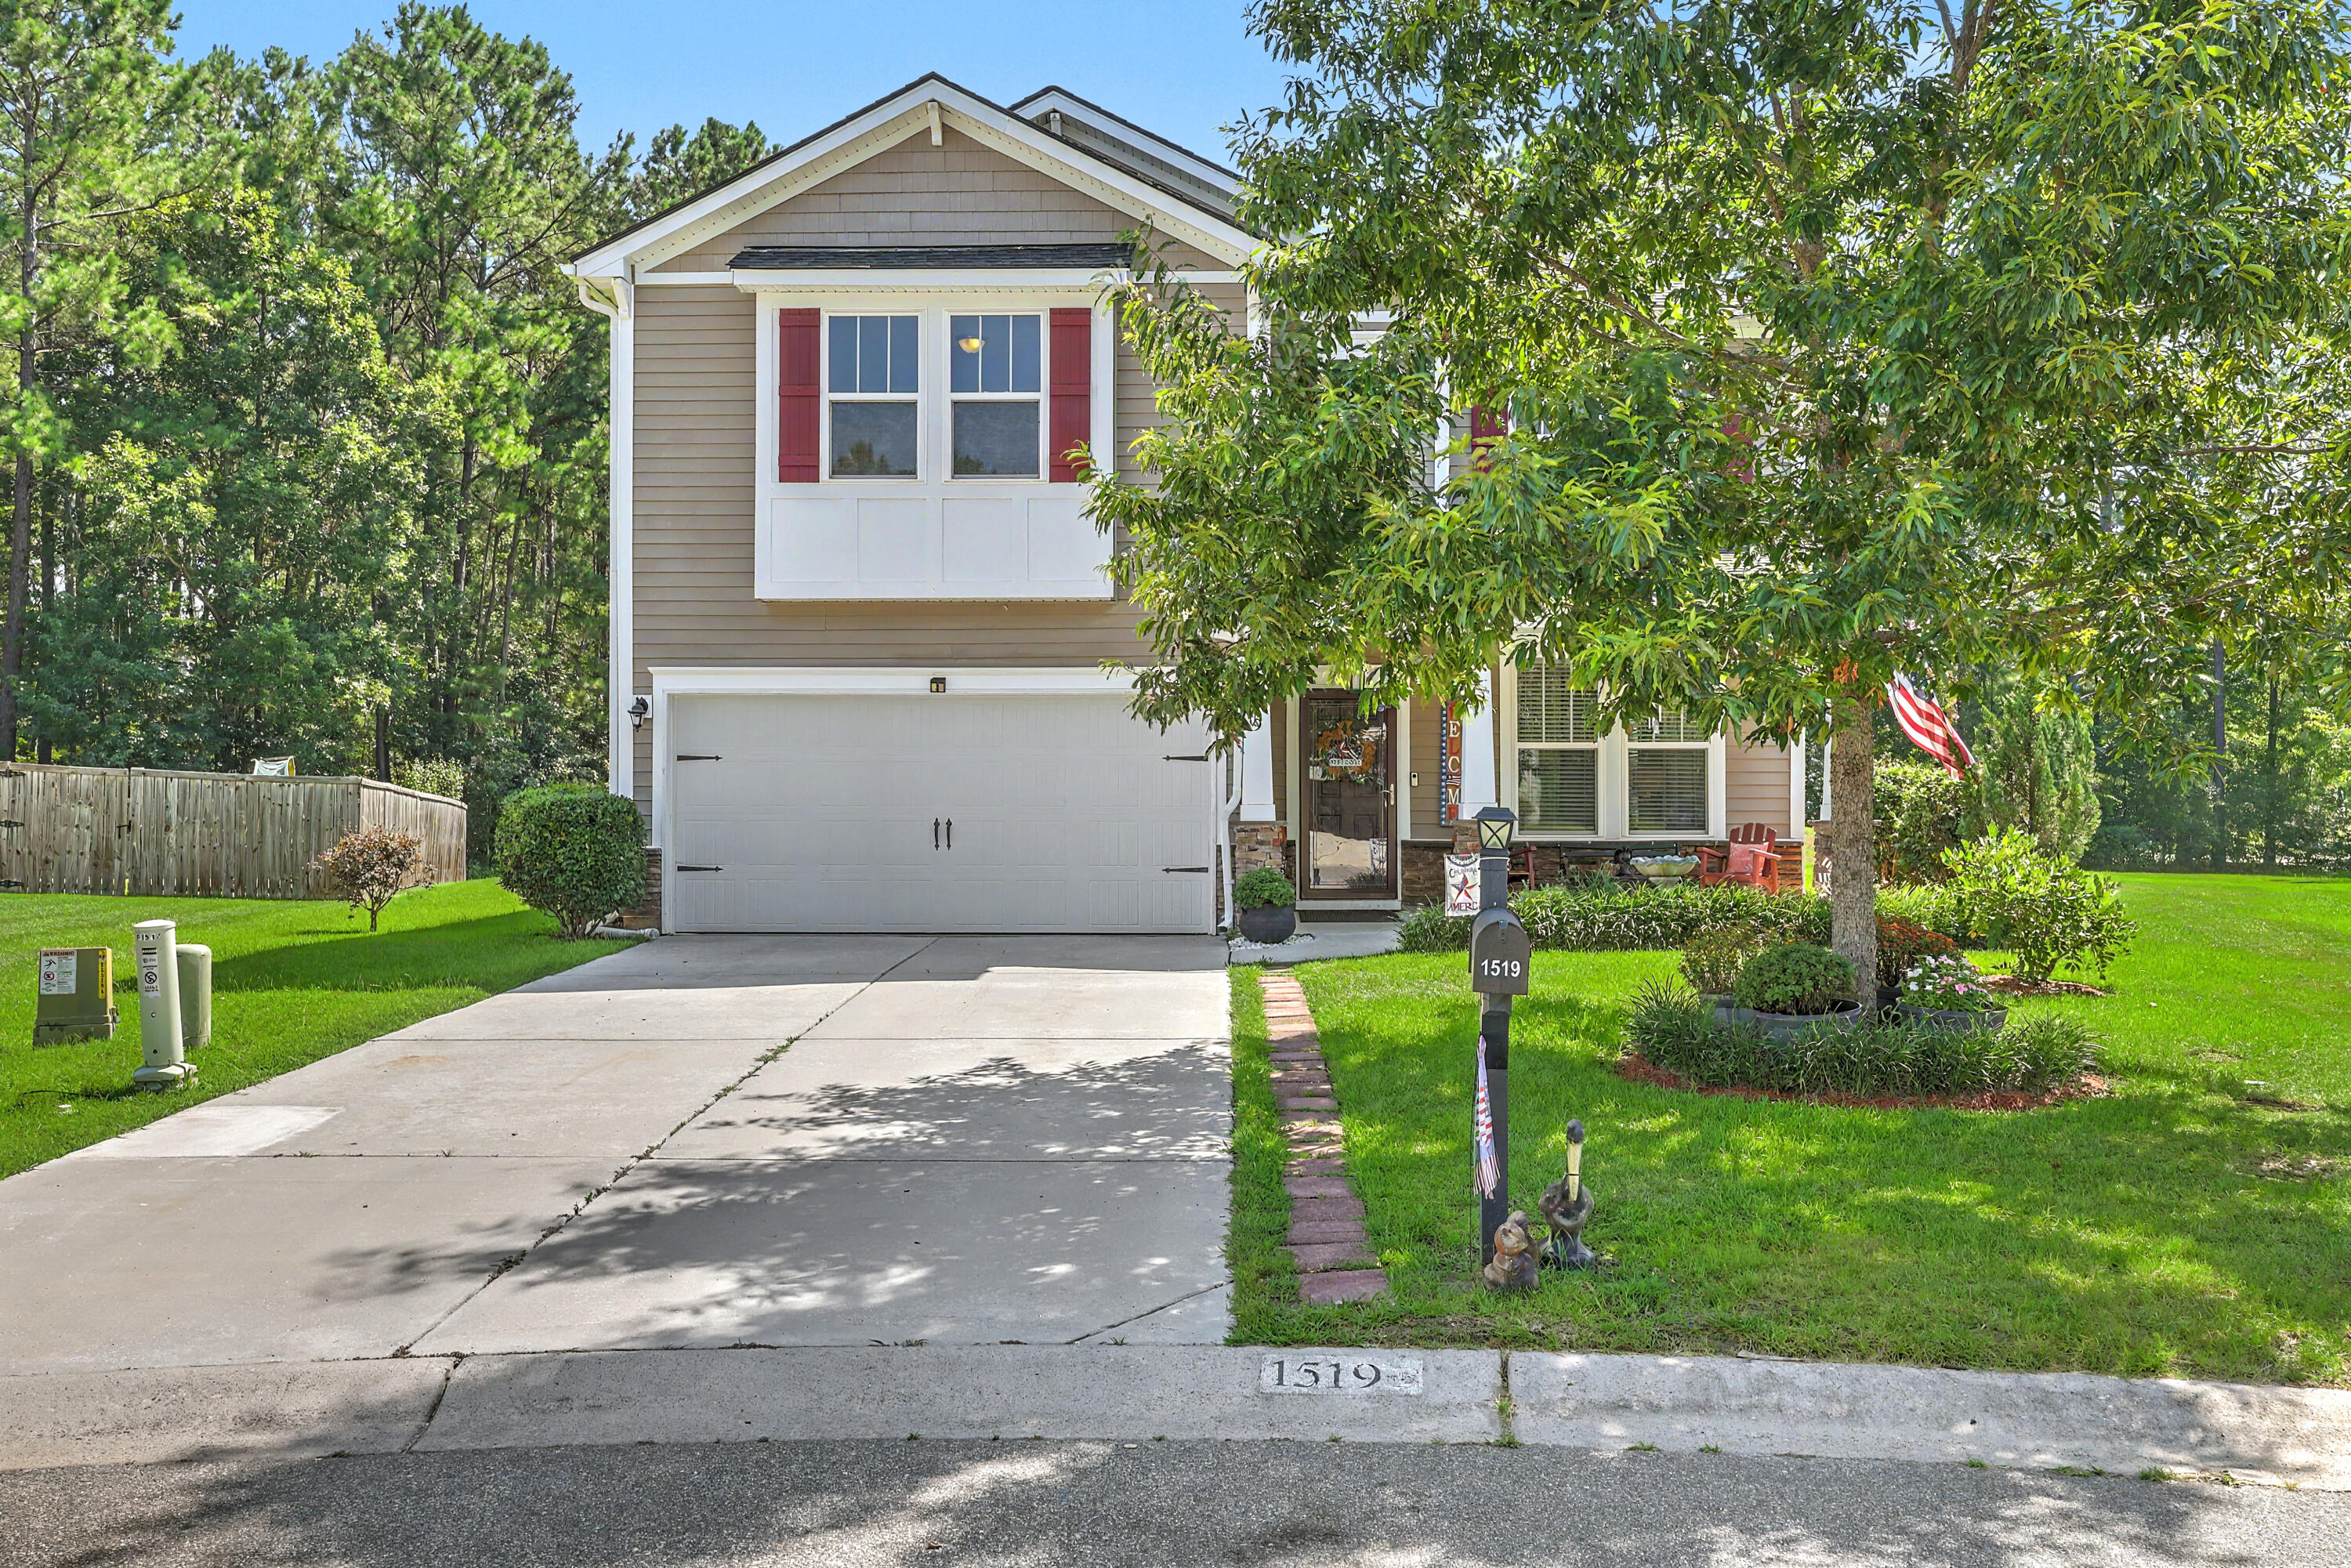
Save
Ask
Tour
Hide
Mortgage Calculator
Monthly Payment (Est.)
$1,825Calculator powered by Showcase IDX, a Constellation1 Company. Copyright ©2026 Information is deemed reliable but not guaranteed.
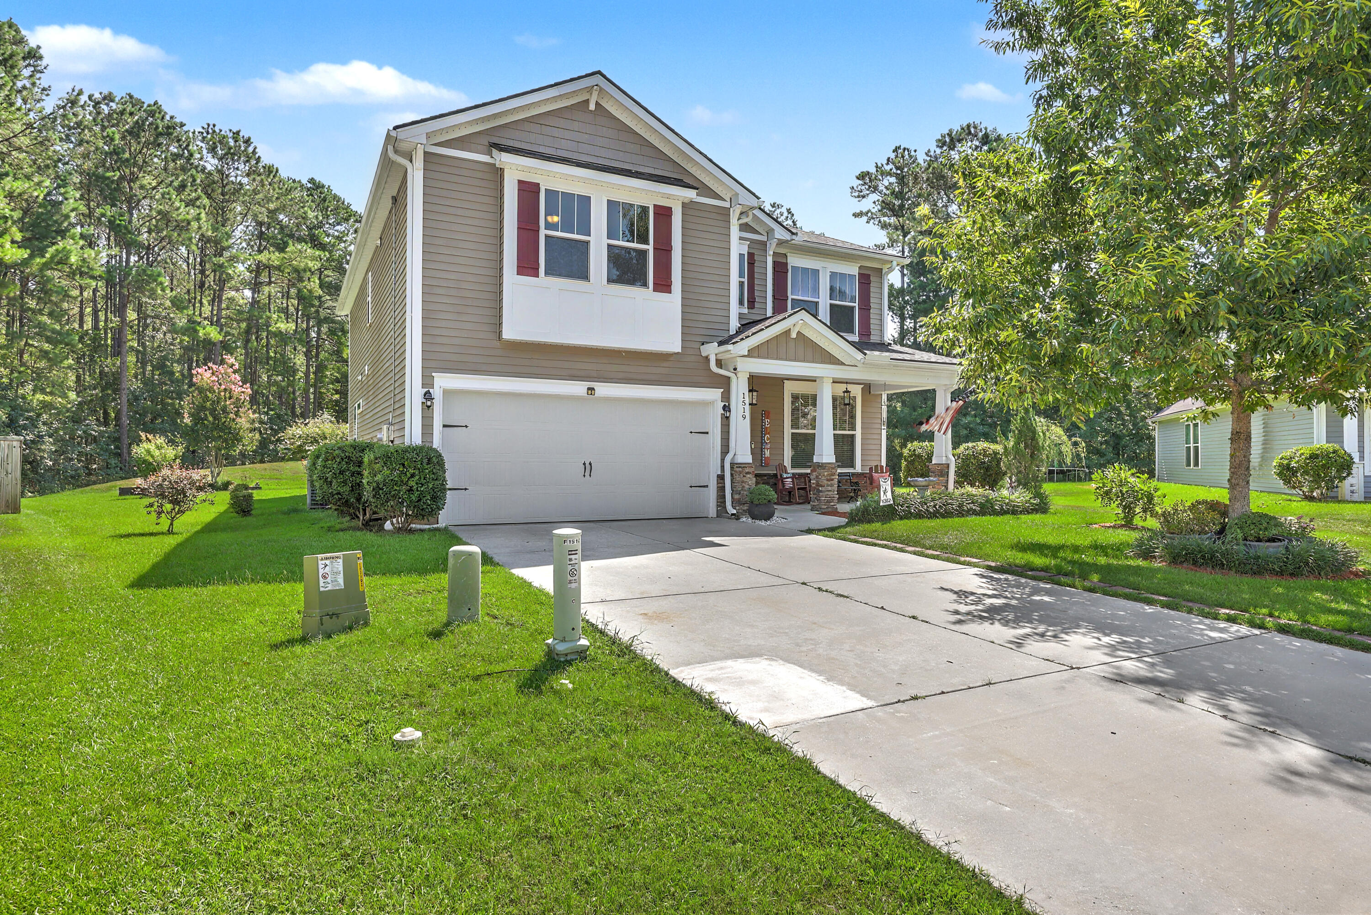
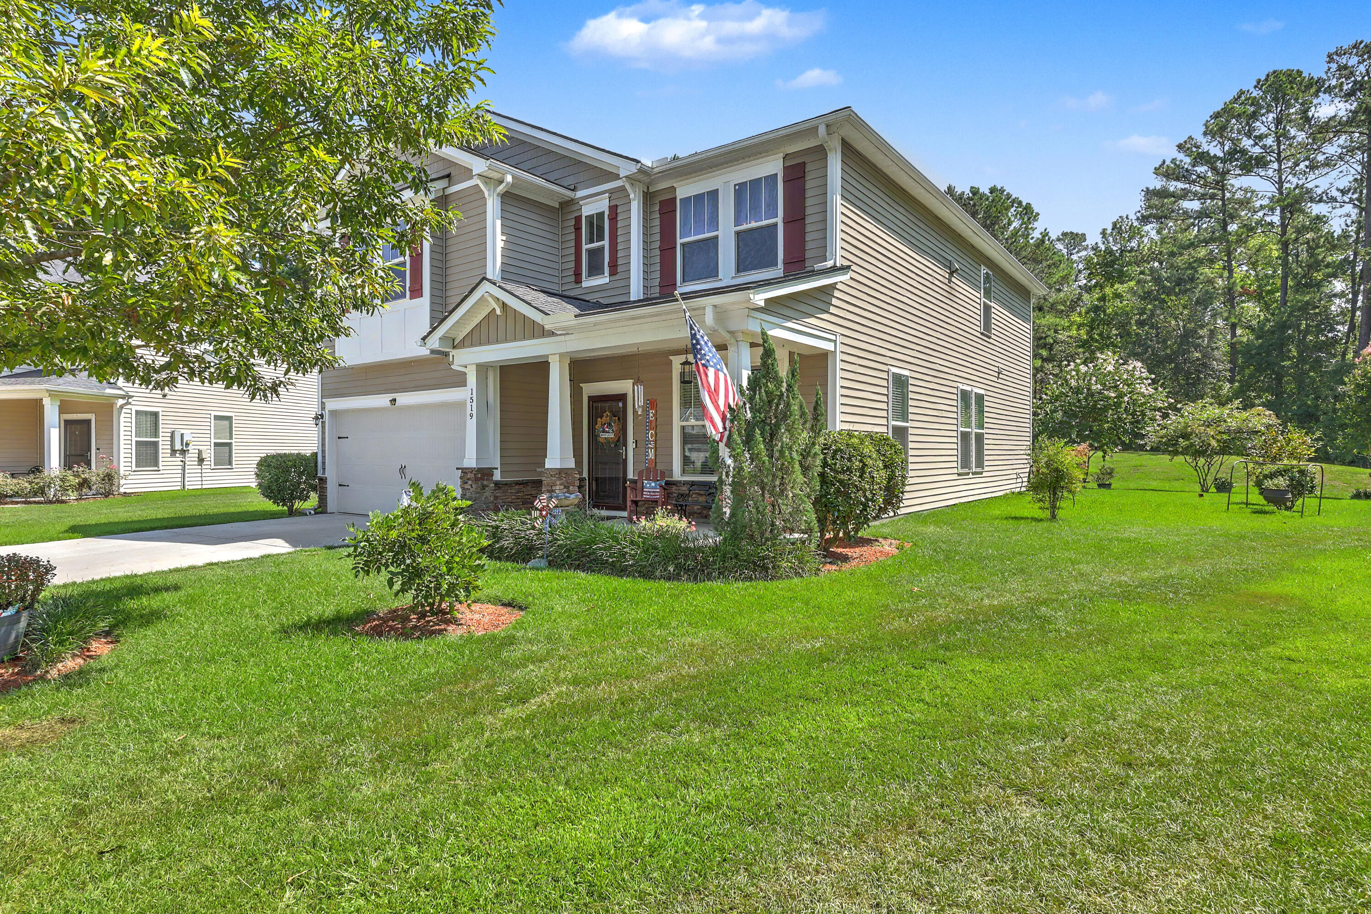
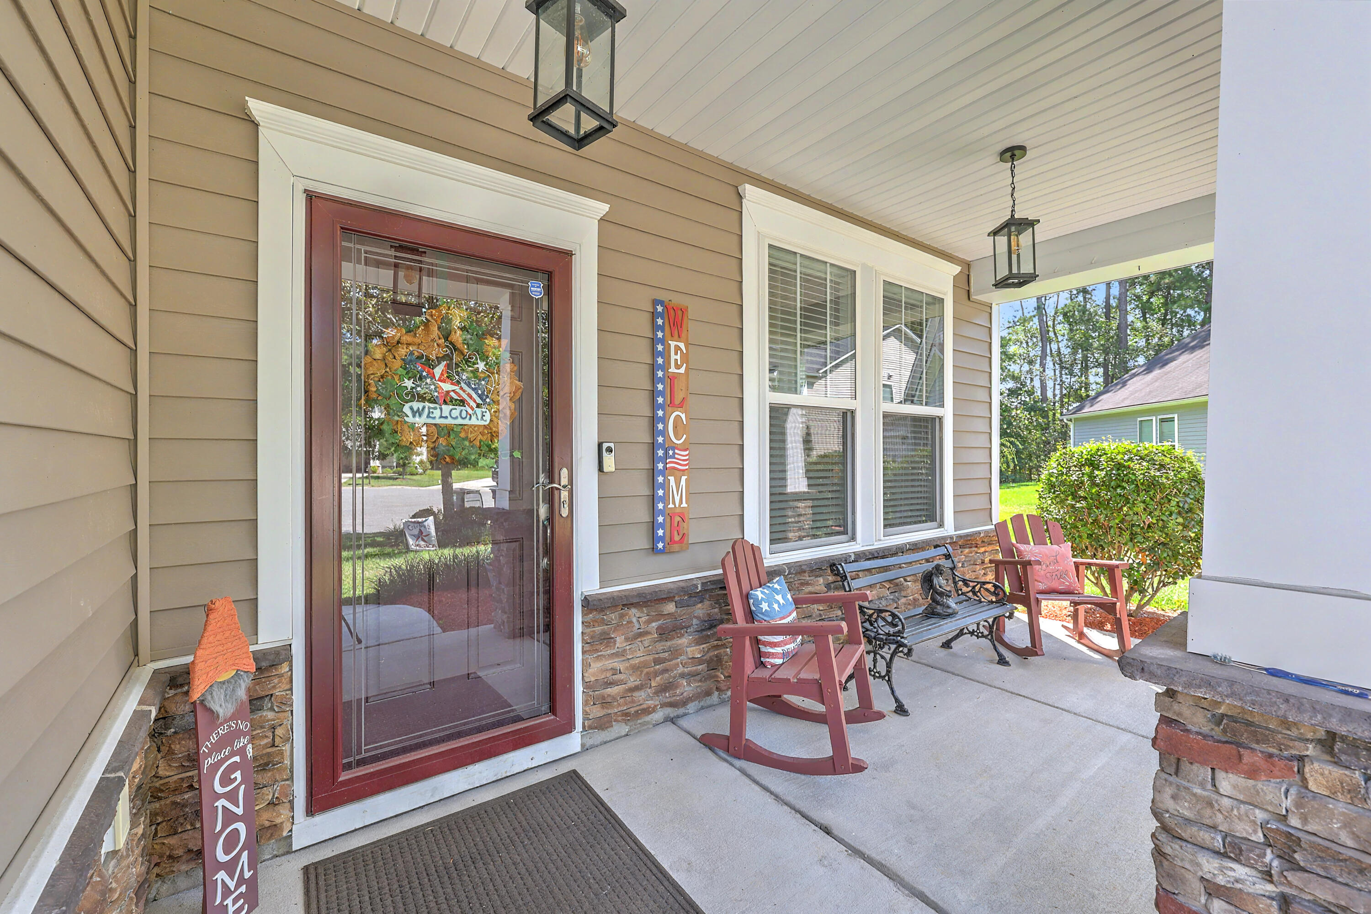
Welcome home to 1519 Migration Point, situated just minutes from the interstate, shopping, and Historic Summerville. Featuring the spacious McKinley floor plan, this 5-bedroom, 3.5-bath home is ideal for multi-generational living or a growing family, highlighted by dual primary suites.The home features a 2-year-old roof with paid off solar panels, offering monthly savings! Premium upgrades run throughout, including crown molding, extended kitchen cabinetry with under-cabinet lighting, integrated in-wall media conduits, gutters, and hardwood flooring across the main level. Outside, the premium cul-de-sac lot offers a quiet escape, featuring a screened porch that overlooks a beautifully landscaped, private backyard. Schedule your tour today!
Save
Ask
Tour
Hide
Listing Snapshot
Price
$399,900
Days On Site
0 Days
Bedrooms
5
Inside Area (SqFt)
2,930 sqft
Total Baths
4
Full Baths
3
Partial Baths
1
Lot Size
0.2 Acres
Year Built
2017
MLS® Number
26020008
Status
Active
Property Tax
$2,662.9
HOA/Condo/Coop Fees
$23.75 monthly
Sq Ft Source
Assessor
Friends & Family
Recent Activity
| 12 hours ago | Listing updated with changes from the MLS® | |
| 13 hours ago | Listing first seen on site |
General Features
Acres
0.2
Foundation
Slab
Garage
Yes
Garage Spaces
2
Levels
Two
Parking Spaces
2
Property Sub Type
Single Family Residence
Sewer
Public Sewer
SqFt Total
2930
Style
Traditional
Water Source
Private
Interior Features
Appliances
DisposalElectric CooktopMicrowaveRefrigerator
Cooling
Ceiling Fan(s)Central Air
Flooring
CarpetCeramic TileWood
Heating
Electric
Interior
High CeilingsWalk-In Closet(s)Eat-in Kitchen
Master Bedroom
Level - Lower
Save
Ask
Tour
Hide
Exterior Features
Construction Details
Brick VeneerVinyl Siding
Exterior
Garden
Lot Features
Cul-De-SacWooded
Patio And Porch
PatioFront PorchScreened
Roof
Asphalt
Community Features
Association Dues
285
Financing Terms Available
ConventionalFHAVA Loan
HOA Fee Frequency
Annually
MLS Area
63 - Summerville/Ridgeville
Schools
School District
Unknown
Elementary School
Alston Bailey
Middle School
Alston
High School
Summerville
Listing courtesy of Century 21 Properties Plus

Listing information is provided by Participants of the CHS Regional MLS. IDX information is provided exclusively for personal, non-commercial use, and may not be used for any purpose other than to identify prospective properties consumers may be interested in purchasing. Information is deemed reliable but not guaranteed. Copyright 2026, CHS Regional MLS.
Last checked: 2026-07-14 05:14 AM UTC
Listing information is provided by Participants of the CHS Regional MLS. IDX information is provided exclusively for personal, non-commercial use, and may not be used for any purpose other than to identify prospective properties consumers may be interested in purchasing. Information is deemed reliable but not guaranteed. Copyright 2026, CHS Regional MLS.
Last checked: 2026-07-14 05:14 AM UTC
Neighborhood & Commute
Source: Walkscore
Disclosure: Community information and market data powered by Constellation Data Labs. Information is deemed reliable but not guaranteed.
Save
Ask
Tour
Hide
Did you know? You can invite friends and family to your search. They can join your search, rate and discuss listings with you.