
Save
Ask
Tour
Hide
$397,884
4 Days On Site
268 Sweetbay Drive Lot 110Seneca, SC 29678
For Sale|Single Family Residence|Active
3
Beds
3
Total Baths
2
Full Baths
1
Partial Bath
2,380
SqFt
$167
/SqFt
2026
Built
Subdivision:
None
County:
Oconee
Listing courtesy of DFH Realty Georgia, LLC
Call Now: 843-345-8267
Is this the listing for you? We can help make it yours.
843-345-8267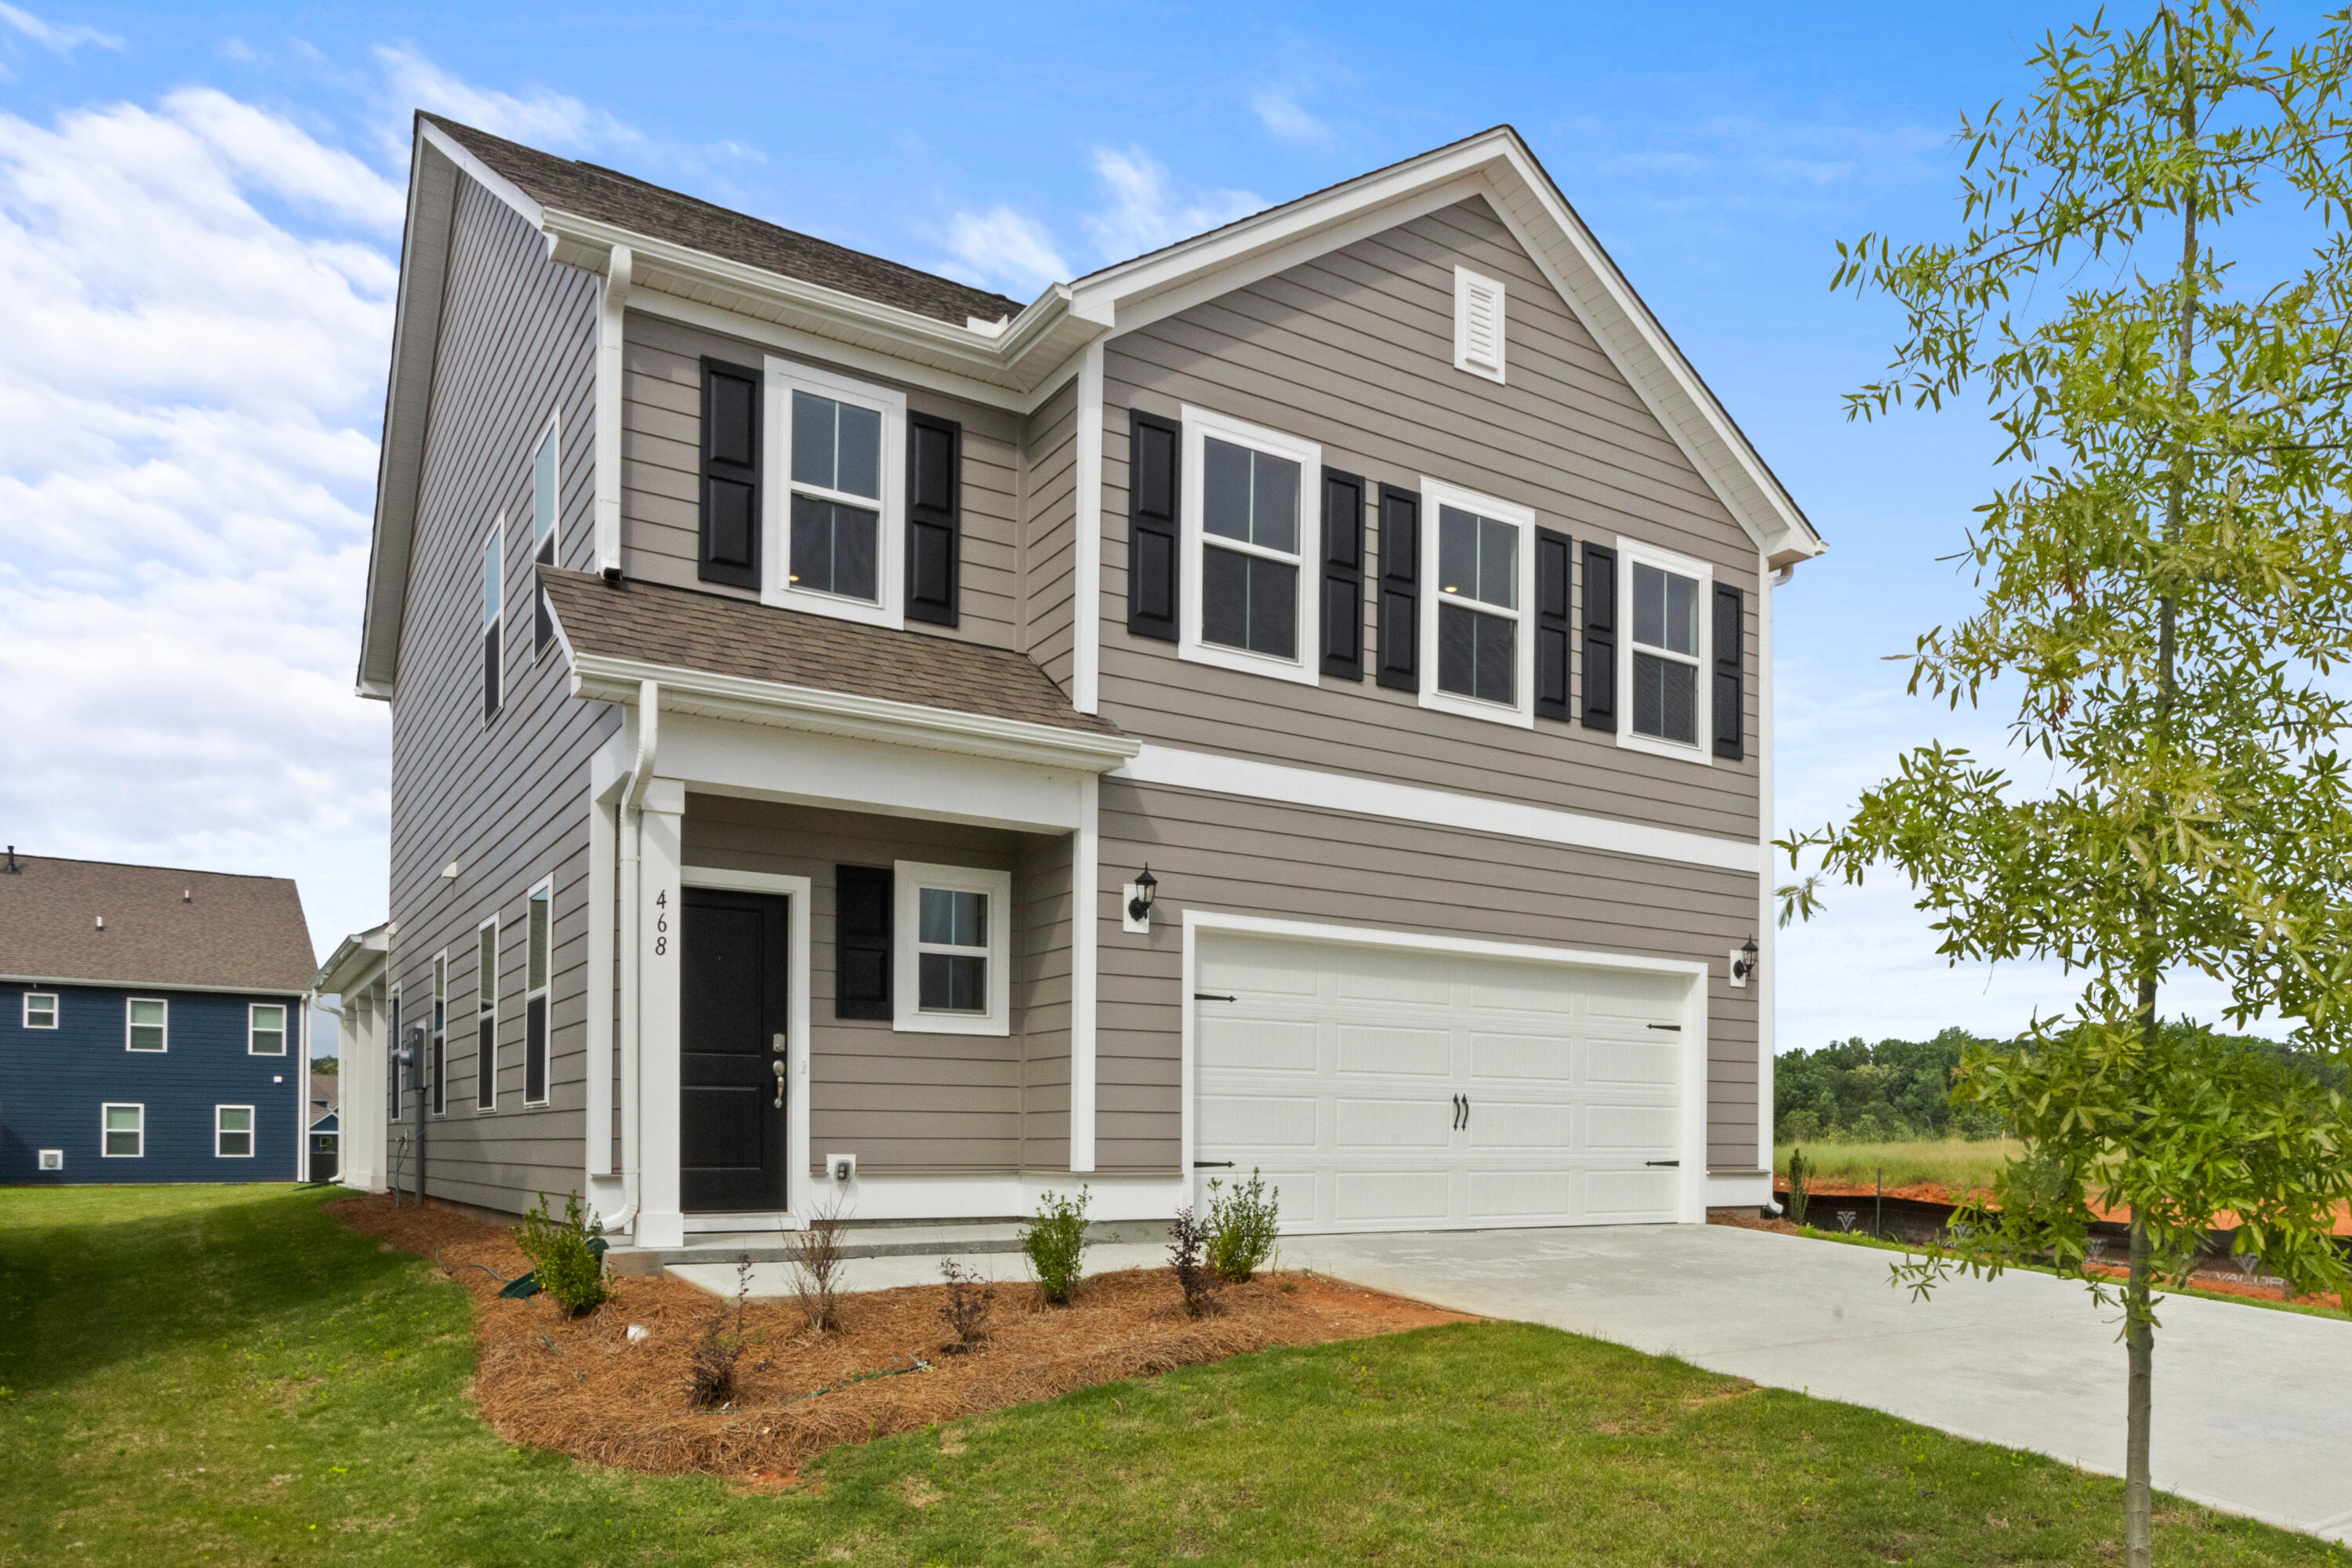
Save
Ask
Tour
Hide
Mortgage Calculator
Monthly Payment (Est.)
$1,815Calculator powered by Showcase IDX, a Constellation1 Company. Copyright ©2026 Information is deemed reliable but not guaranteed.
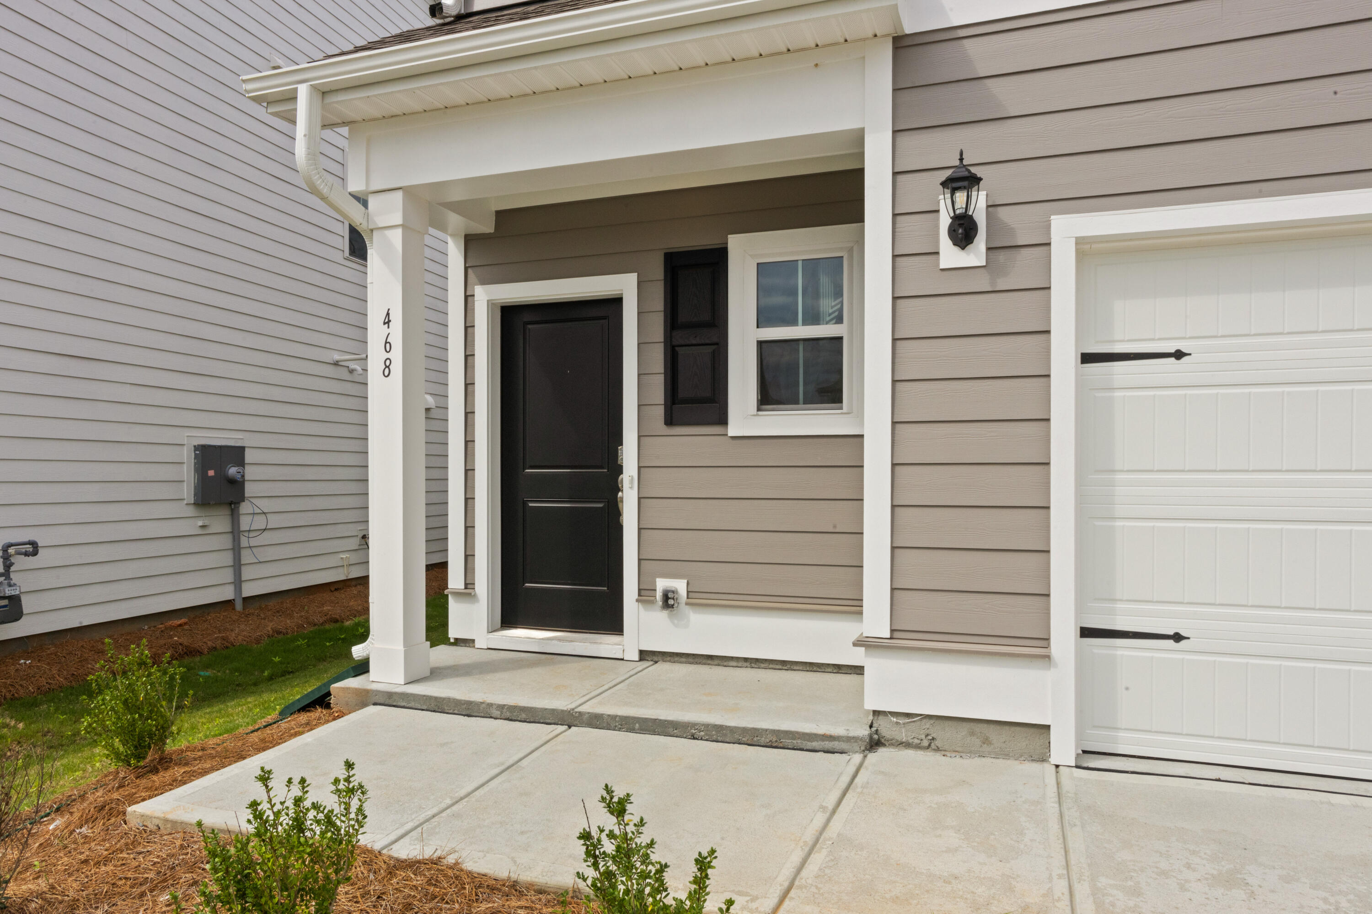
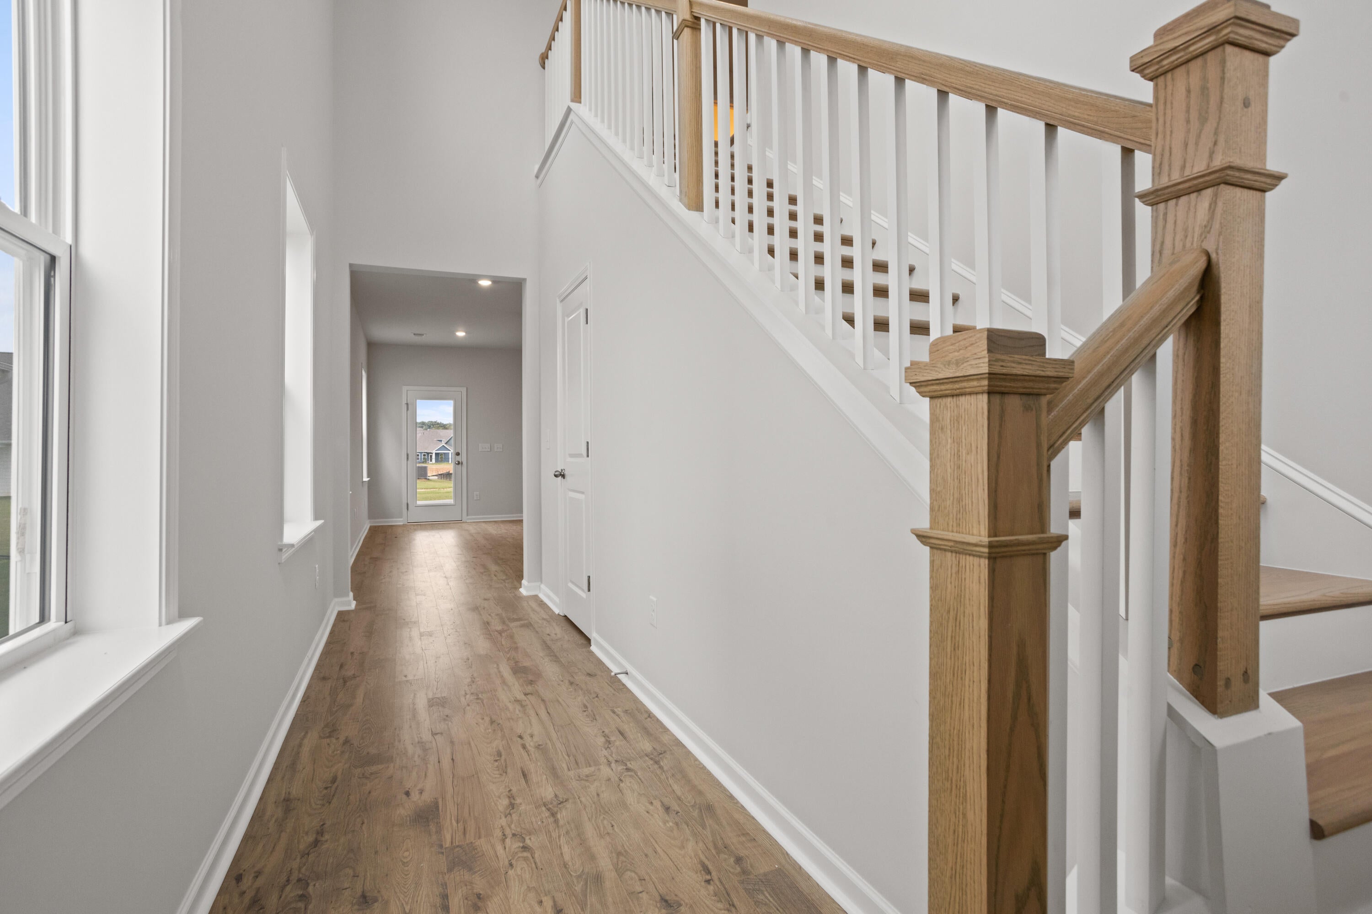
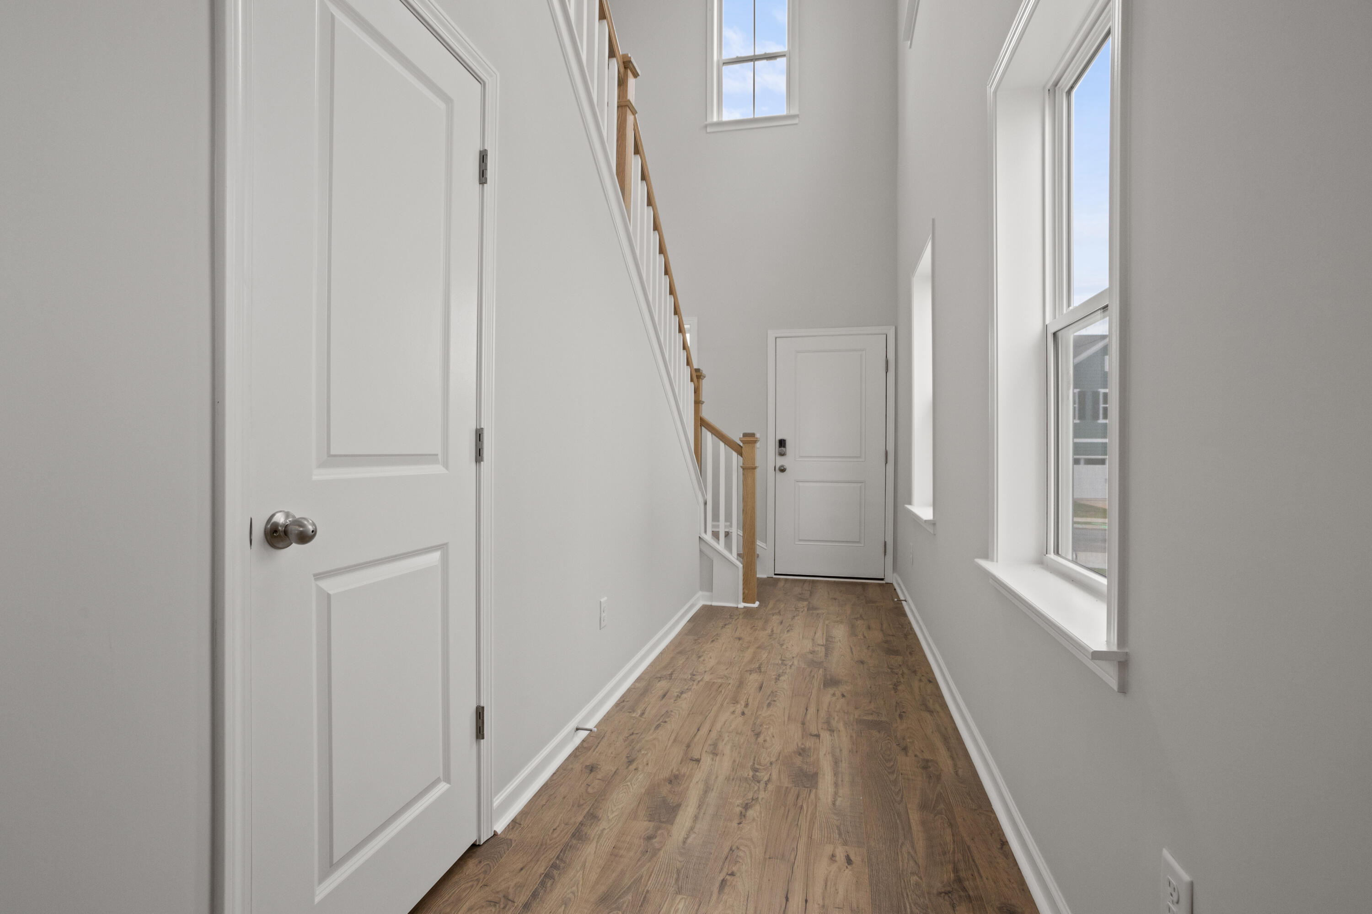
The Pier South by Dream Finders HomesDiscover the Brentwood floor plan at The Pier South, where modern living meets exceptional community amenities. This thoughtfully designed home features 3 bedrooms, 2.5 bathrooms, a gourmet kitchen perfect for cooking and gathering, and an expansive bonus room ideal for entertaining, a home theater, game room, or flexible living space.Beyond your front door, enjoy resort-style amenities including a community pool, dog park, and private boat slips, making it easy to relax, stay active, and embrace the waterfront lifestyle. With its open-concept design, versatile living spaces, and outstanding neighborhood features, the Brentwood at The Pier South offers the perfect place to call home.
Save
Ask
Tour
Hide
Listing Snapshot
Price
$397,884
Days On Site
4 Days
Bedrooms
3
Inside Area (SqFt)
2,380 sqft
Total Baths
3
Full Baths
2
Partial Baths
1
Lot Size
0.15 Acres
Year Built
2026
MLS® Number
26019995
Status
Active
Property Tax
$4
HOA/Condo/Coop Fees
$58.75 monthly
Sq Ft Source
Appraiser
Friends & Family
Recent Activity
| 5 days ago | Listing updated with changes from the MLS® | |
| 5 days ago | Listing first seen on site |
General Features
Acres
0.15
Attached Garage
Yes
Foundation
Slab
Garage
Yes
Garage Spaces
2
Levels
Two
Parking
AttachedGarage Door Opener
Parking Spaces
2
Property Condition
New Construction
Property Sub Type
Single Family Residence
Sewer
Public Sewer
SqFt Total
2380
Style
CraftsmanLoftTraditional
Interior Features
Appliances
Built-In Gas OvenDishwasherDisposalGas CooktopGas RangeMicrowaveRange HoodSelf Cleaning OvenTankless Water Heater
Cooling
Ceiling Fan(s)Central Air
Flooring
CarpetWoodVinyl
Heating
CentralElectricNatural Gas
Interior
High CeilingsKitchen IslandWalk-In Closet(s)Ceiling Fan(s)Eat-in KitchenPantry
Laundry Features
Laundry Room
Save
Ask
Tour
Hide
Exterior Features
Construction Details
Cement Siding
Fencing
WoodPartial
Patio And Porch
PatioCoveredFront Porch
Pool Features
In GroundPrivate
Private Pool
Yes
Waterfront Features
Lake Privileges
Community Features
Association Dues
705
Building Access
Ground Level
Community Features
Pool
Financing Terms Available
CashConventionalFHAVA Loan
HOA Fee Frequency
Annually
MLS Area
81 - Out of Area
Schools
School District
Unknown
Elementary School
Out of Area
Middle School
Out of Area
High School
Out of Area
Listing courtesy of DFH Realty Georgia, LLC

Listing information is provided by Participants of the CHS Regional MLS. IDX information is provided exclusively for personal, non-commercial use, and may not be used for any purpose other than to identify prospective properties consumers may be interested in purchasing. Information is deemed reliable but not guaranteed. Copyright 2026, CHS Regional MLS.
Last checked: 2026-07-18 11:44 AM UTC
Listing information is provided by Participants of the CHS Regional MLS. IDX information is provided exclusively for personal, non-commercial use, and may not be used for any purpose other than to identify prospective properties consumers may be interested in purchasing. Information is deemed reliable but not guaranteed. Copyright 2026, CHS Regional MLS.
Last checked: 2026-07-18 11:44 AM UTC
Neighborhood & Commute
Source: Walkscore
Disclosure: Community information and market data powered by Constellation Data Labs. Information is deemed reliable but not guaranteed.
Save
Ask
Tour
Hide
Did you know? You can invite friends and family to your search. They can join your search, rate and discuss listings with you.