
Save
Ask
Tour
Hide
$429,900
New Listing
1238 Cosmos RoadSummerville, SC 29483
For Sale|Single Family Residence|Active
4
Beds
3
Total Baths
2
Full Baths
1
Partial Bath
3,078
SqFt
$140
/SqFt
2013
Built
Subdivision:
Myers Mill
County:
Dorchester
Listing courtesy of Carolina One Real Estate
Call Now: 843-345-8267
Is this the listing for you? We can help make it yours.
843-345-8267Upcoming Open Houses
Sat, Jul 18, 11:00 AM - 2:00 PM
Save
Ask
Tour
Hide
Mortgage Calculator
Monthly Payment (Est.)
$1,961Calculator powered by Showcase IDX, a Constellation1 Company. Copyright ©2026 Information is deemed reliable but not guaranteed.
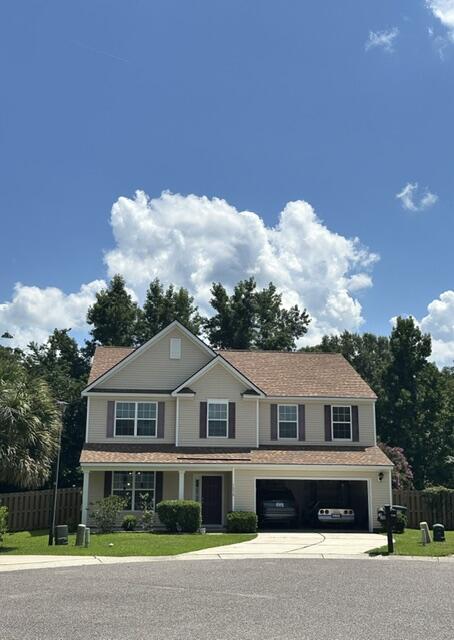
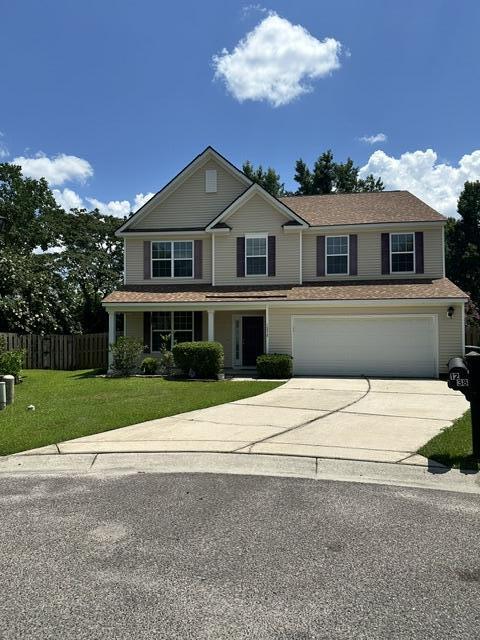
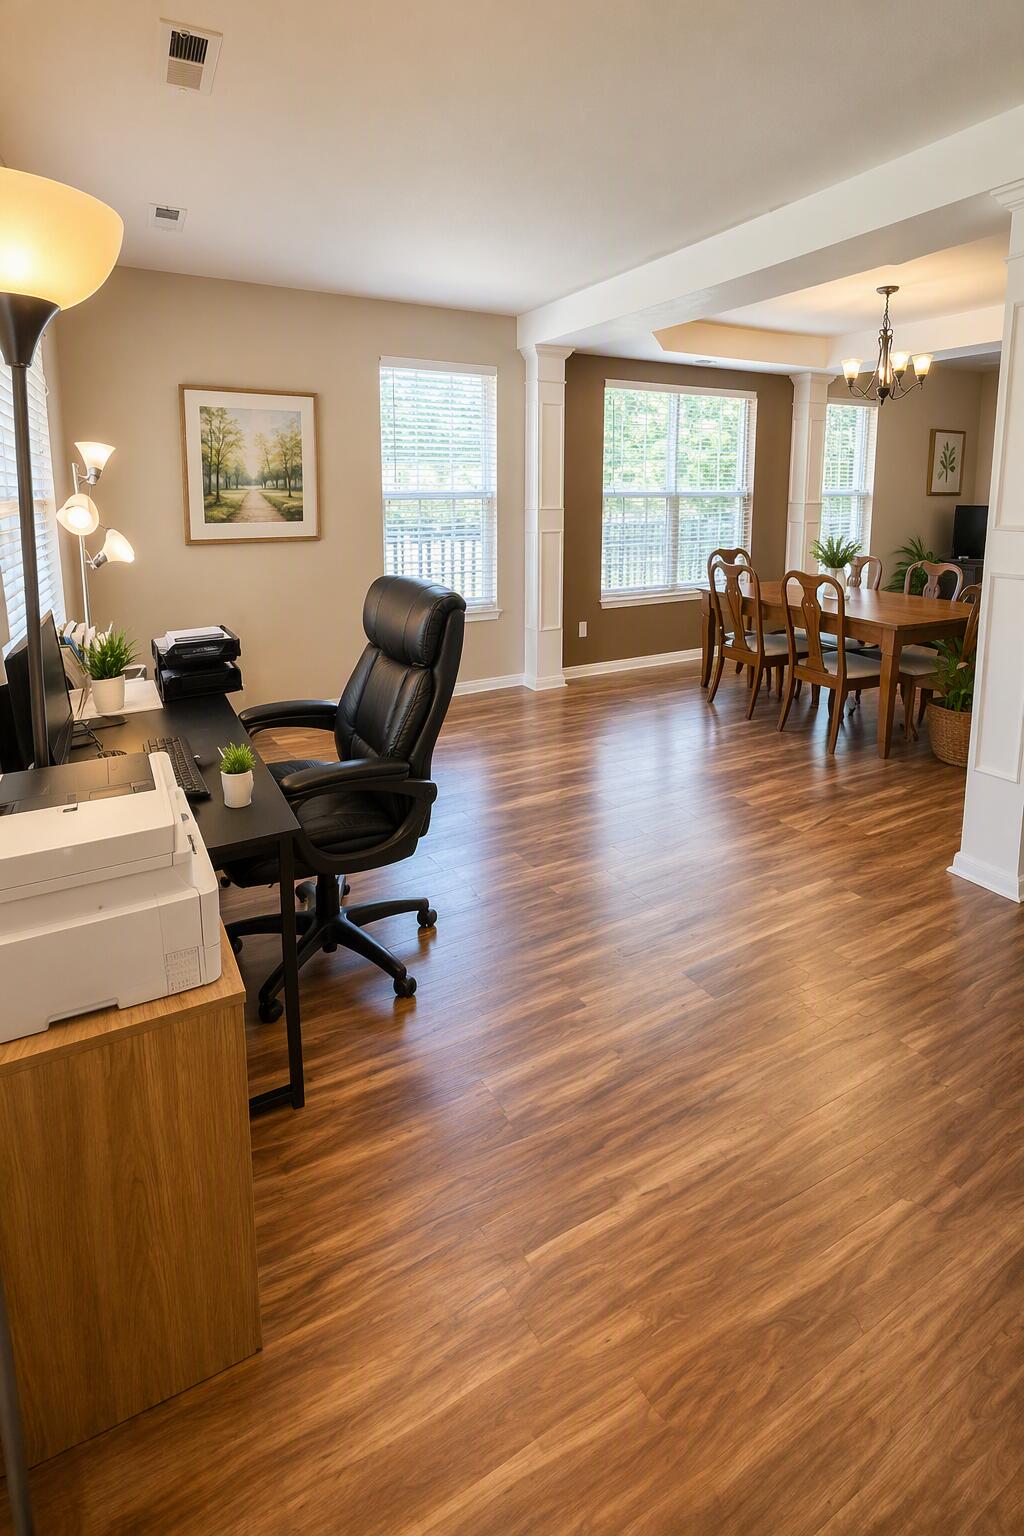
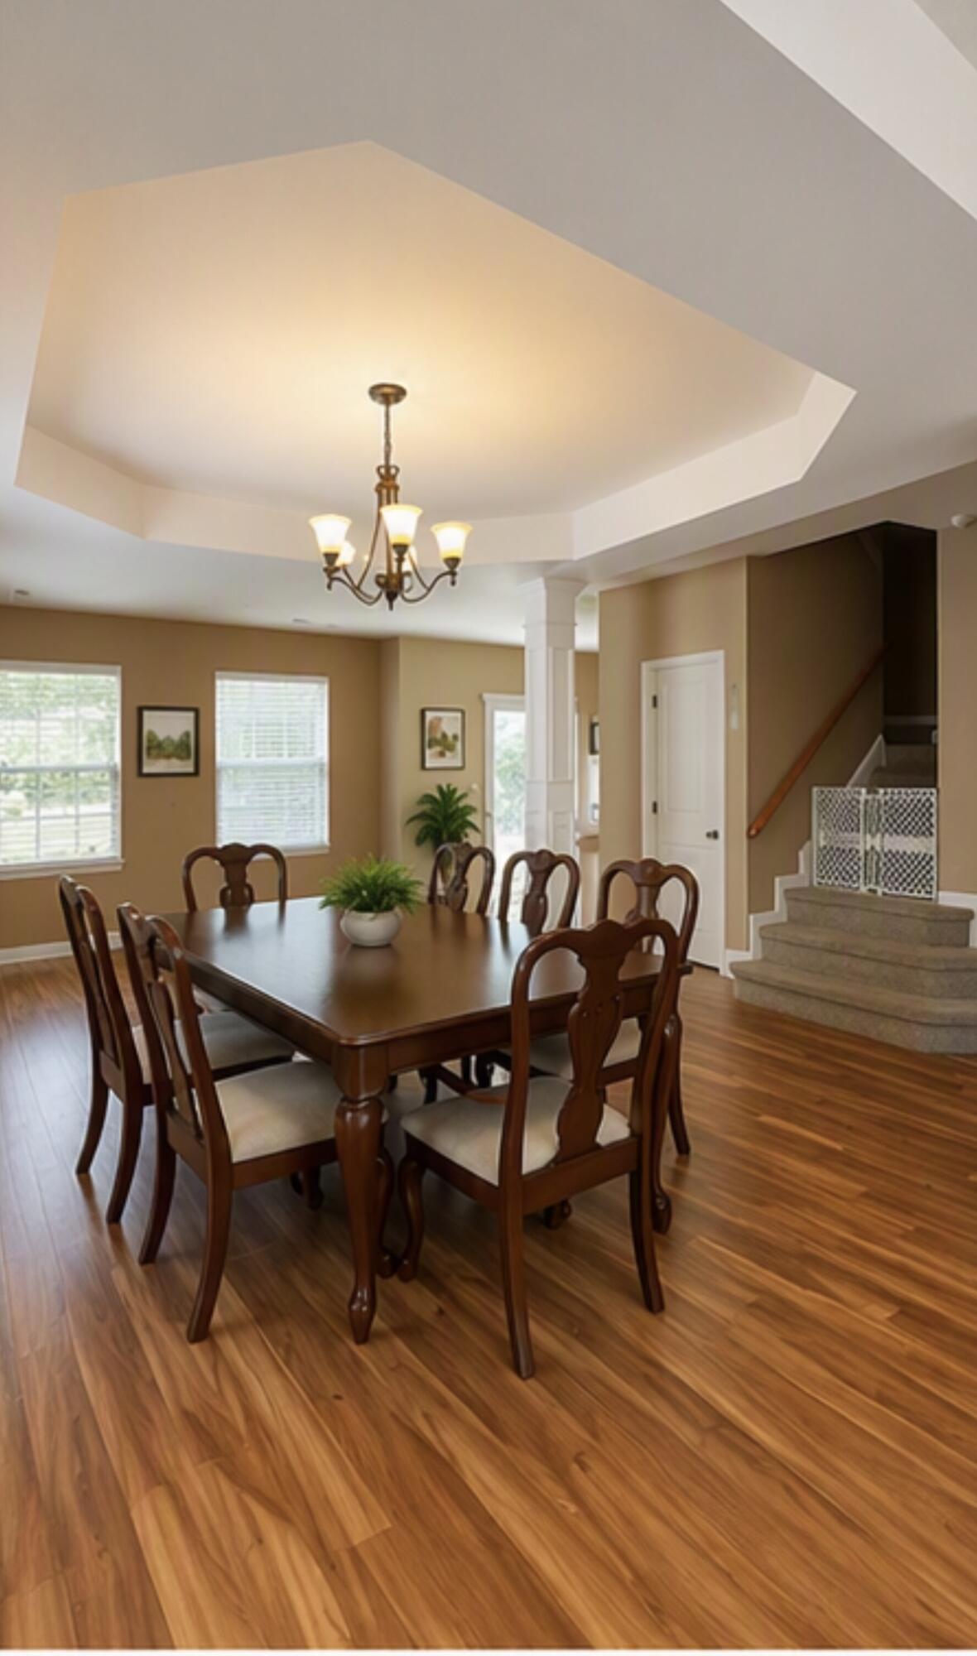
Beautiful 3,000+ sqft home in sought after Myers Mill! Located on a quiet cul-de-sac, this special home features an open floor plan, abundant natural light, granite countertops, large island, formal dining & an upstairs flex space. Recent updates include a new HVAC (2024), architectural roof (2025) and kitchen slider (2026). Enjoy a fenced backyard, resort style community pool, walking trails & award winning Dorchester II schools. Minutes from shopping, dinning & Historic Downtown Summerville.
Save
Ask
Tour
Hide
Listing Snapshot
Price
$429,900
Days On Site
0 Days
Bedrooms
4
Inside Area (SqFt)
3,078 sqft
Total Baths
3
Full Baths
2
Partial Baths
1
Lot Size
0.19 Acres
Year Built
2013
MLS® Number
26019980
Status
Active
Property Tax
$2,765.57
HOA/Condo/Coop Fees
$53.08 monthly
Sq Ft Source
N/A
Friends & Family
Recent Activity
| 2 hours ago | Listing updated with changes from the MLS® | |
| 3 hours ago | Listing first seen on site |
General Features
Acres
0.19
Attached Garage
Yes
Foundation
Slab
Garage
Yes
Garage Spaces
2
Levels
Two
Parking
AttachedGarage Door Opener
Parking Spaces
2
Property Sub Type
Single Family Residence
Sewer
Public Sewer
SqFt Total
3078
Style
Traditional
Water Source
Public
Interior Features
Appliances
DishwasherDryerElectric RangeMicrowaveRefrigeratorWasher
Cooling
Ceiling Fan(s)Central Air
Flooring
CarpetCeramic TileLaminateVinyl
Heating
Heat Pump
Interior
Walk-In Closet(s)Tray Ceiling(s)High CeilingsKitchen IslandCeiling Fan(s)Eat-in KitchenPantry
Laundry Features
Washer HookupLaundry Room
Master Bedroom
Level - Upper
Save
Ask
Tour
Hide
Exterior Features
Construction Details
Vinyl Siding
Fencing
Wood
Lot Features
Cul-De-Sac
Patio And Porch
PatioFront Porch
Roof
Shingle
Community Features
Association Dues
637
Community Features
Pool
Financing Terms Available
CashConventionalFHAVA Loan
HOA Fee Frequency
Annually
MLS Area
63 - Summerville/Ridgeville
Schools
School District
Unknown
Elementary School
Knightsville
Middle School
Dubose
High School
Summerville
Listing courtesy of Carolina One Real Estate

Listing information is provided by Participants of the CHS Regional MLS. IDX information is provided exclusively for personal, non-commercial use, and may not be used for any purpose other than to identify prospective properties consumers may be interested in purchasing. Information is deemed reliable but not guaranteed. Copyright 2026, CHS Regional MLS.
Last checked: 2026-07-13 01:21 PM UTC
Listing information is provided by Participants of the CHS Regional MLS. IDX information is provided exclusively for personal, non-commercial use, and may not be used for any purpose other than to identify prospective properties consumers may be interested in purchasing. Information is deemed reliable but not guaranteed. Copyright 2026, CHS Regional MLS.
Last checked: 2026-07-13 01:21 PM UTC
Neighborhood & Commute
Source: Walkscore
Disclosure: Community information and market data powered by Constellation Data Labs. Information is deemed reliable but not guaranteed.
Save
Ask
Tour
Hide
Did you know? You can invite friends and family to your search. They can join your search, rate and discuss listings with you.