
1483 S Highway 45Saint Stephen, SC 29479
Mortgage Calculator
Monthly Payment (Est.)
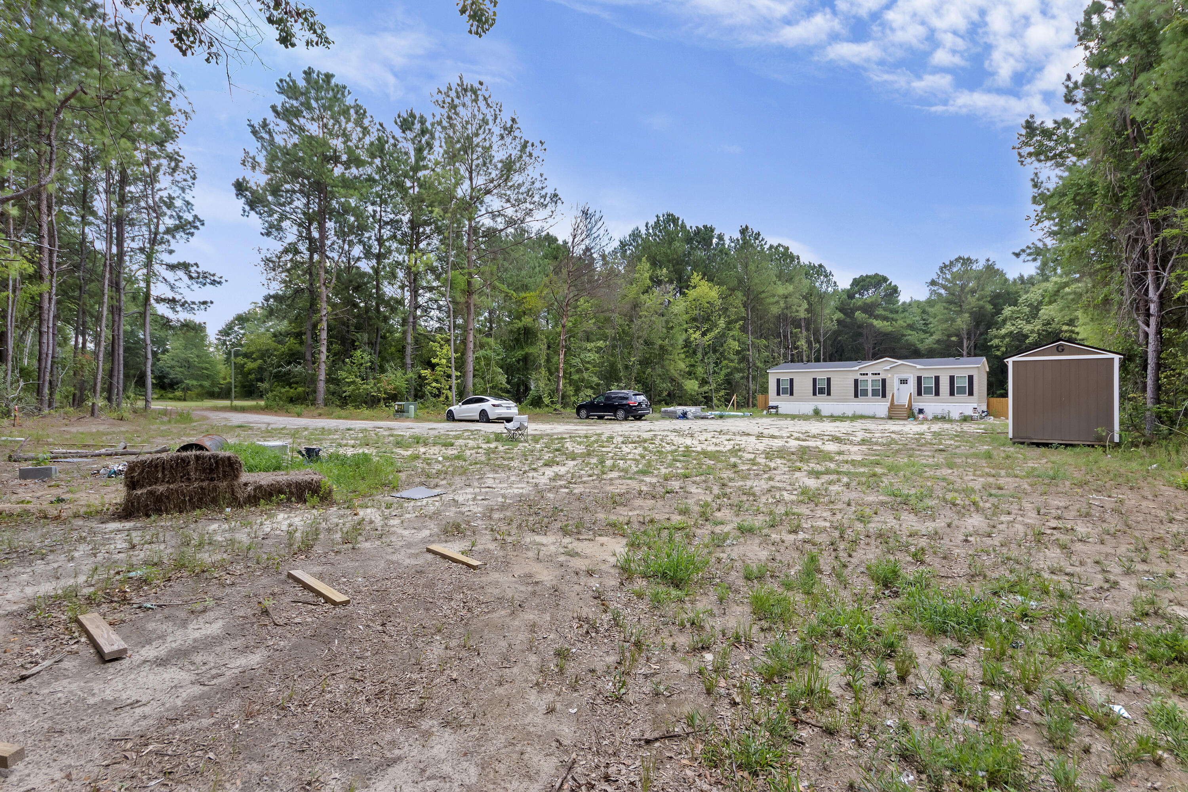
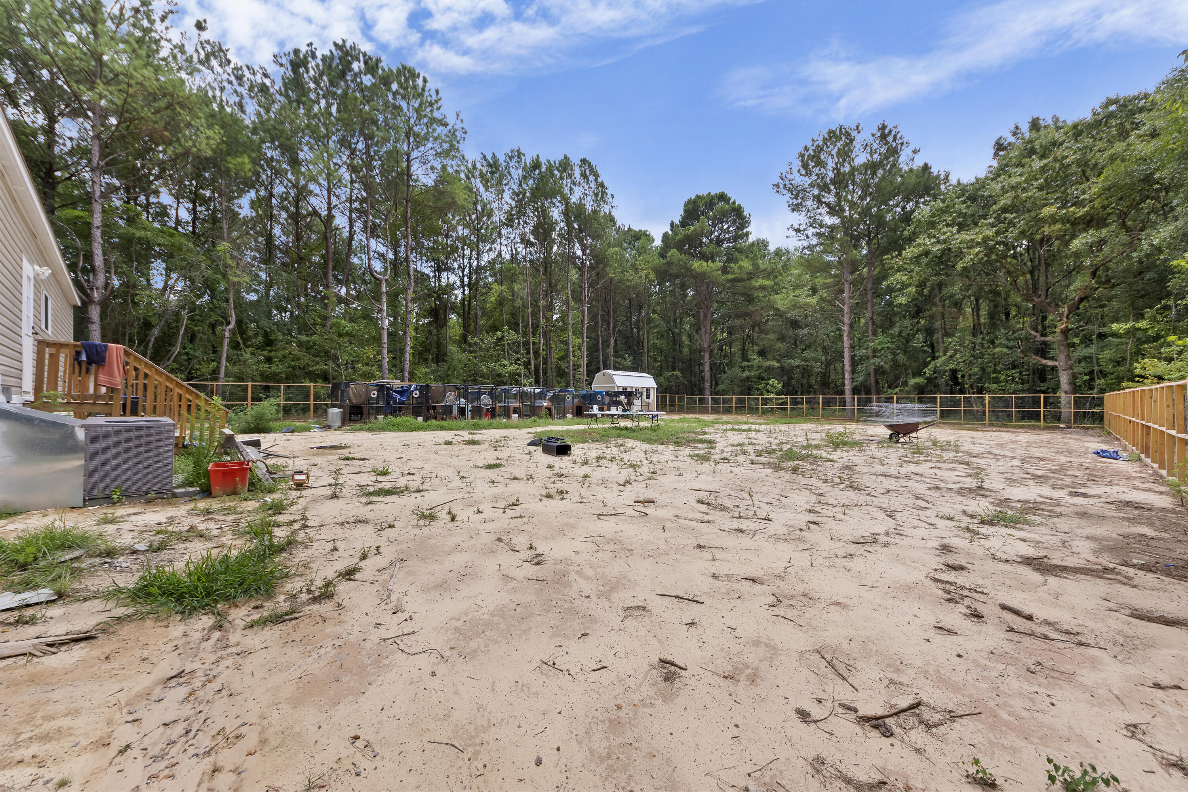
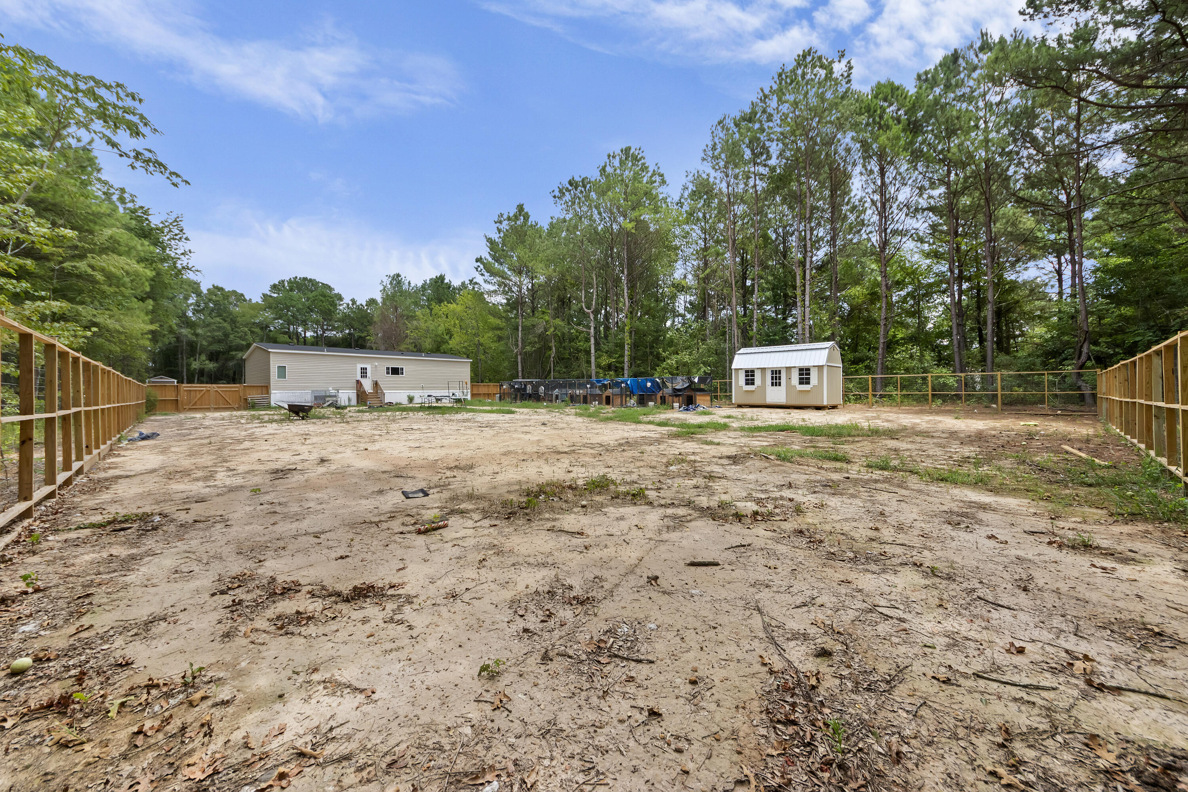
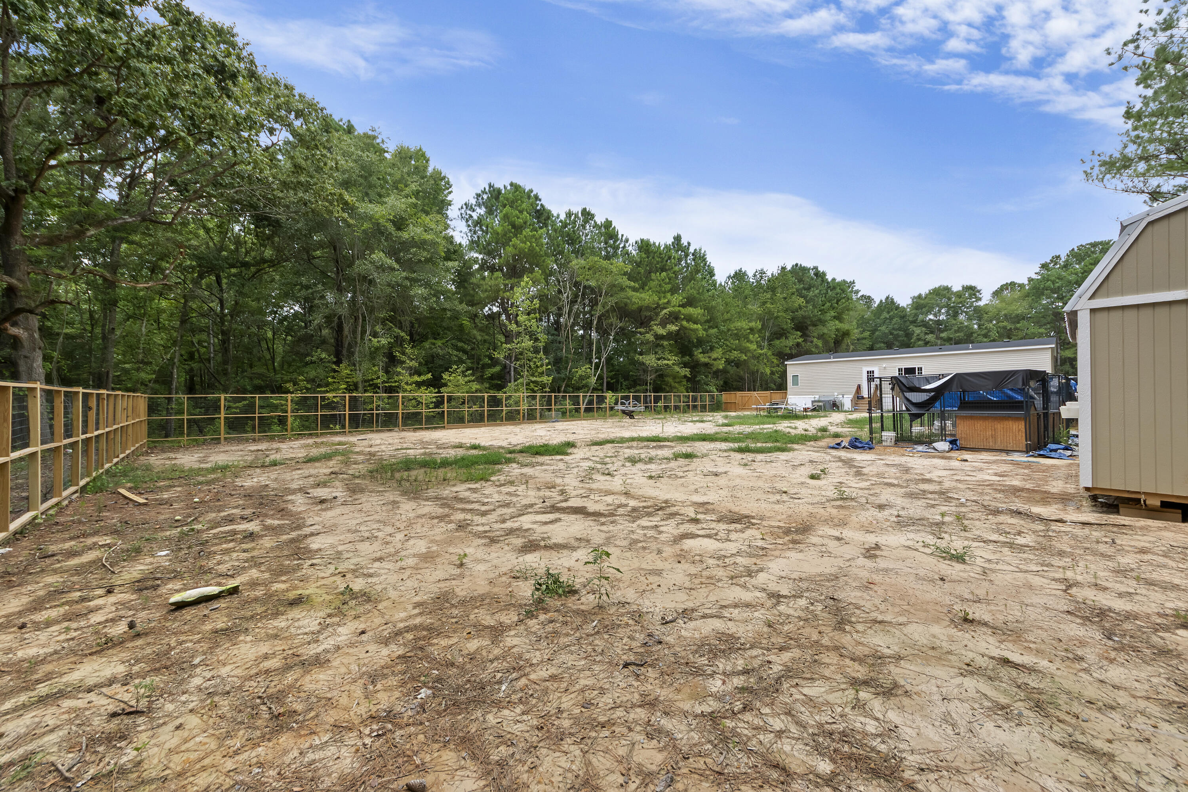
$1,186Modern Country Living on .76 Acres!Welcome to 1483 Highway 45, Saint Stephen, SC, where you'll find the perfect combination of modern finishes, open living space, and room to enjoy the outdoors. Built in 2025, this 4-bedroom, 2-bathroom home offers 1,664 square feet of thoughtfully designed living space, 9 foot ceilings, and a fully fenced in backyard on a generous 0.76-acre lot.Step inside to an open-concept floor plan featuring a spacious living area that flows seamlessly into the beautifully appointed kitchen. The kitchen is equipped with an oversized center island, abundant white shaker cabinetry, stainless steel appliances, and ample countertop space, making it ideal for both everyday living and entertaining.The private primary suite features a spa-inspired bathroom with a stunning tiled walk-in shower enclosed by a sleek black-framed glass door, creating a modern, upscale feel. Three additional bedrooms provide plenty of flexibility for family, guests, or a home office. Outside, the expansive lot offers endless possibilities. Whether you're looking for space to garden, park your recreational vehicles, or simply enjoy the peace and privacy of country living, this property provides the freedom you've been looking for. Conveniently located with easy access to nearby amenities while offering the tranquility of rural living, this move-in-ready home is an excellent opportunity for anyone seeking modern comfort with room to spread out.
| 21 minutes ago | Listing updated with changes from the MLS® | |
| 4 hours ago | Listing first seen on site |

Listing information is provided by Participants of the CHS Regional MLS. IDX information is provided exclusively for personal, non-commercial use, and may not be used for any purpose other than to identify prospective properties consumers may be interested in purchasing. Information is deemed reliable but not guaranteed. Copyright 2026, CHS Regional MLS.
Last checked: 2026-07-13 05:20 AM UTC
Did you know? You can invite friends and family to your search. They can join your search, rate and discuss listings with you.