
Save
Ask
Tour
Hide
$399,900
New Listing
5142 Torrey LaneSummerville, SC 29485
For Sale|Single Family Residence|Active
4
Beds
2
Total Baths
2
Full Baths
1,834
SqFt
$218
/SqFt
2006
Built
Subdivision:
Wescott Plantation
County:
Dorchester
Listing courtesy of IndigoOak - Christie's International Real Estate
Call Now: 843-345-8267
Is this the listing for you? We can help make it yours.
843-345-8267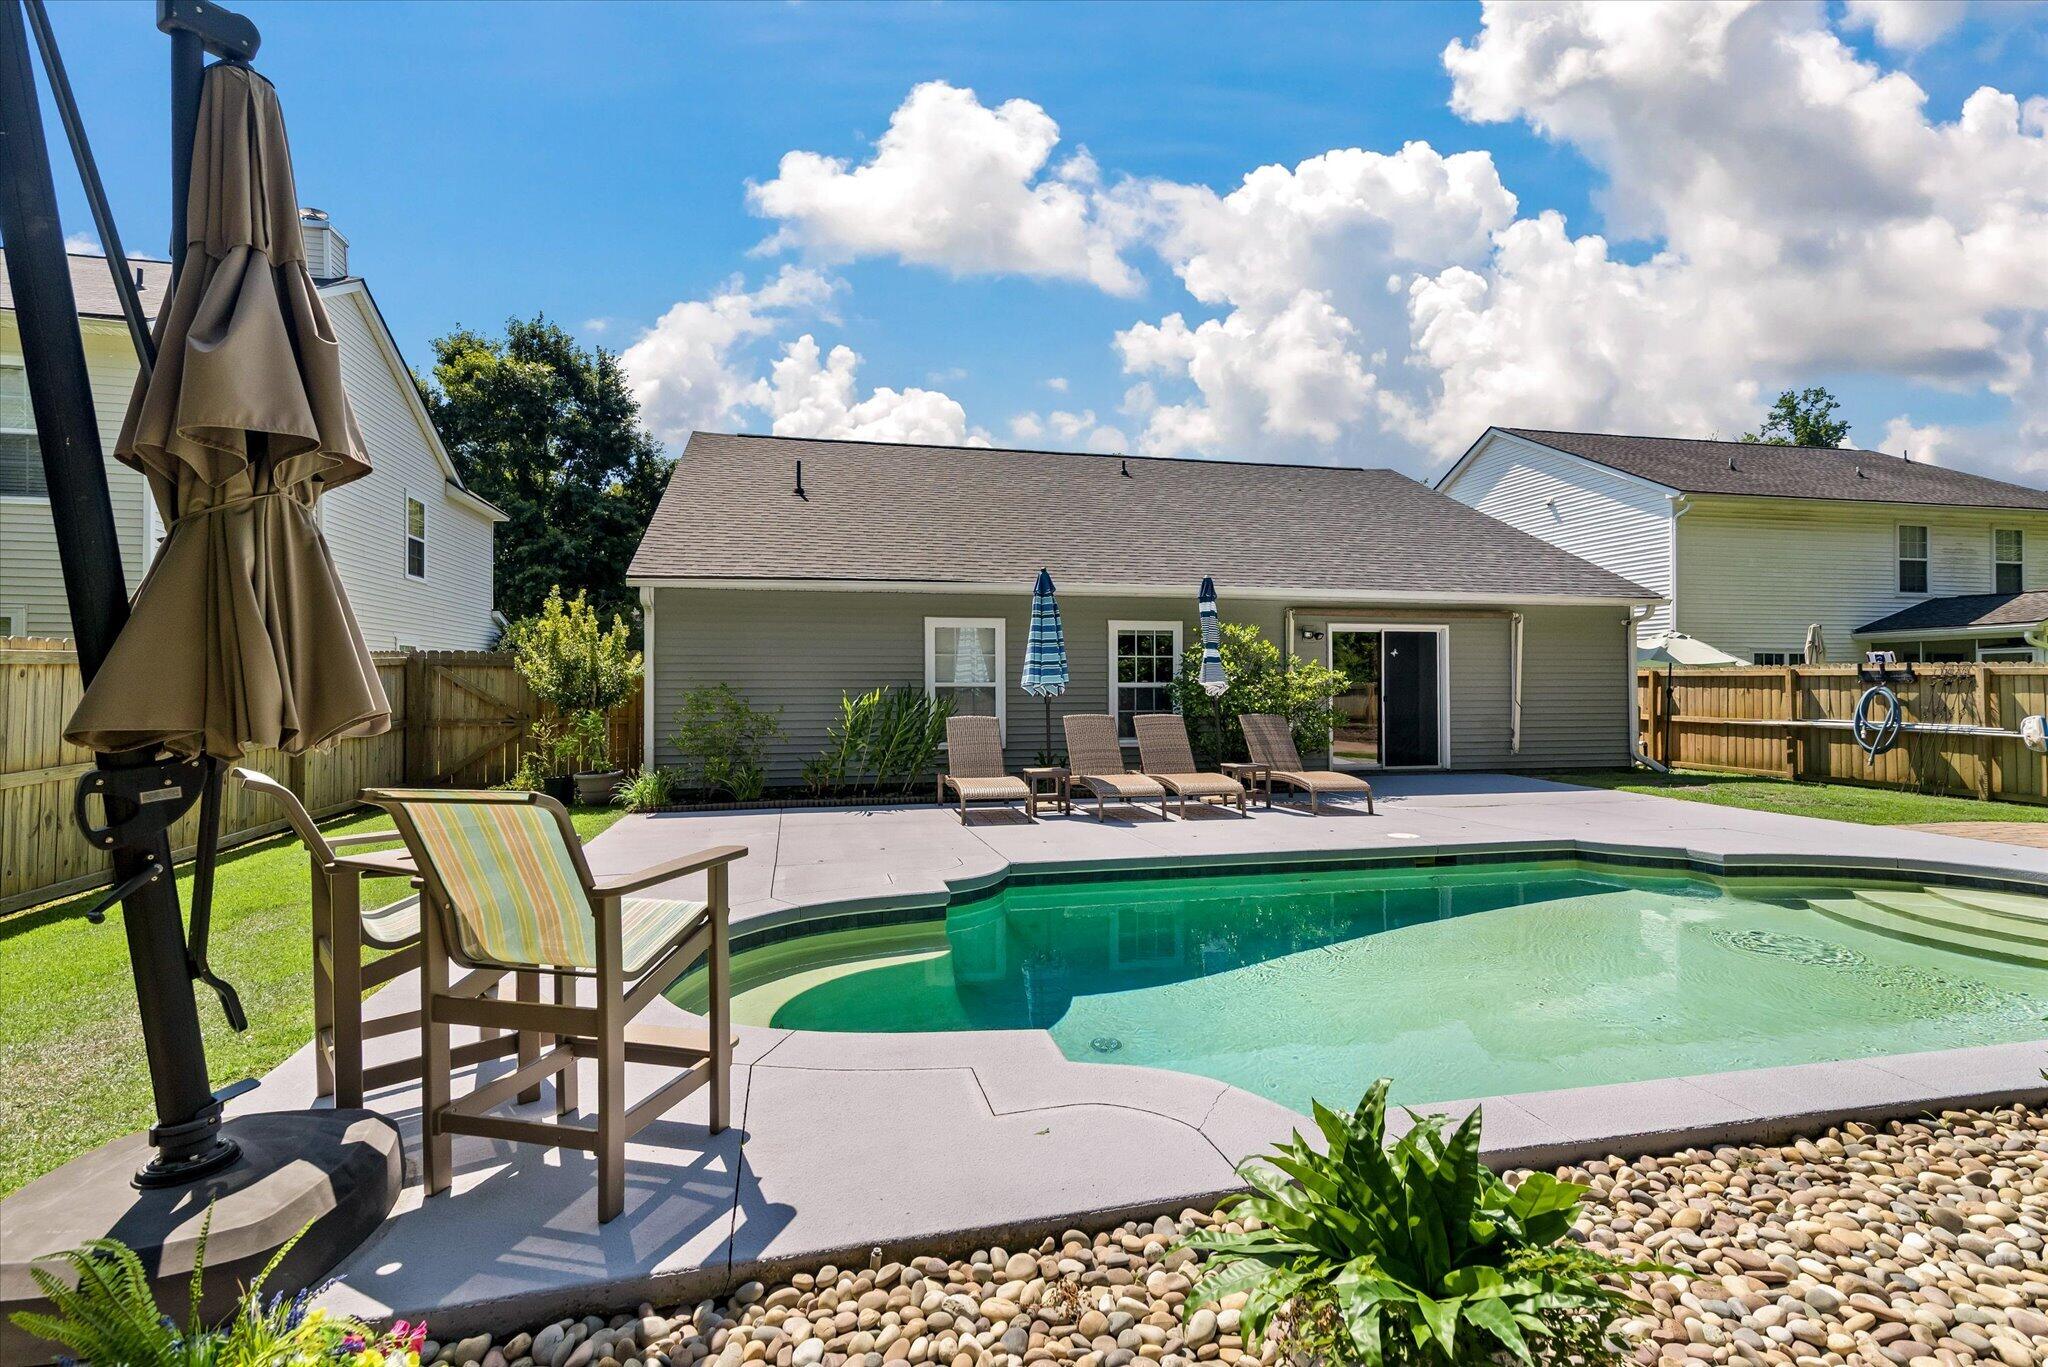
Save
Ask
Tour
Hide
Mortgage Calculator
Monthly Payment (Est.)
$1,825Calculator powered by Showcase IDX, a Constellation1 Company. Copyright ©2026 Information is deemed reliable but not guaranteed.
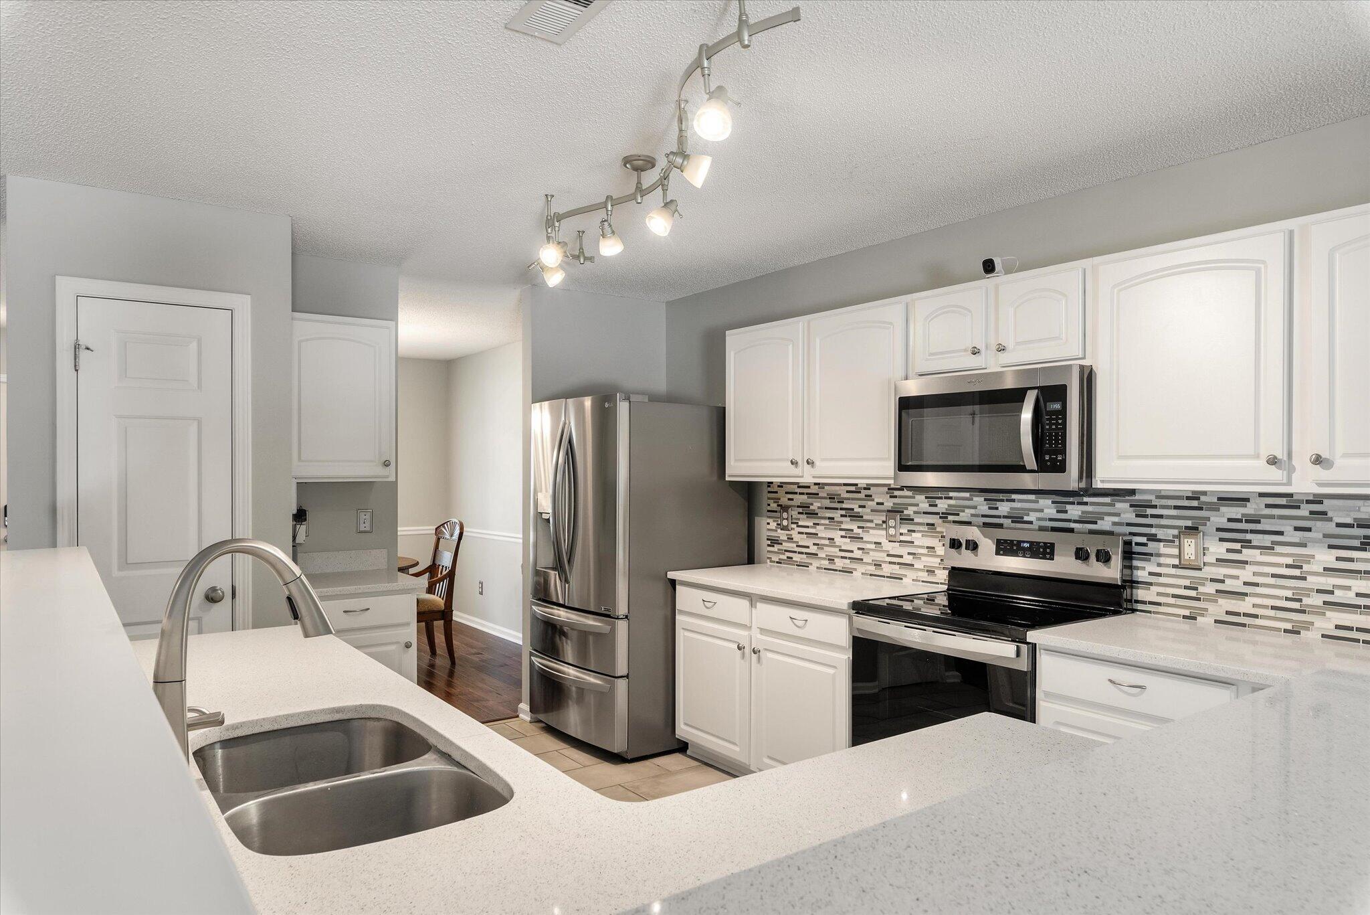
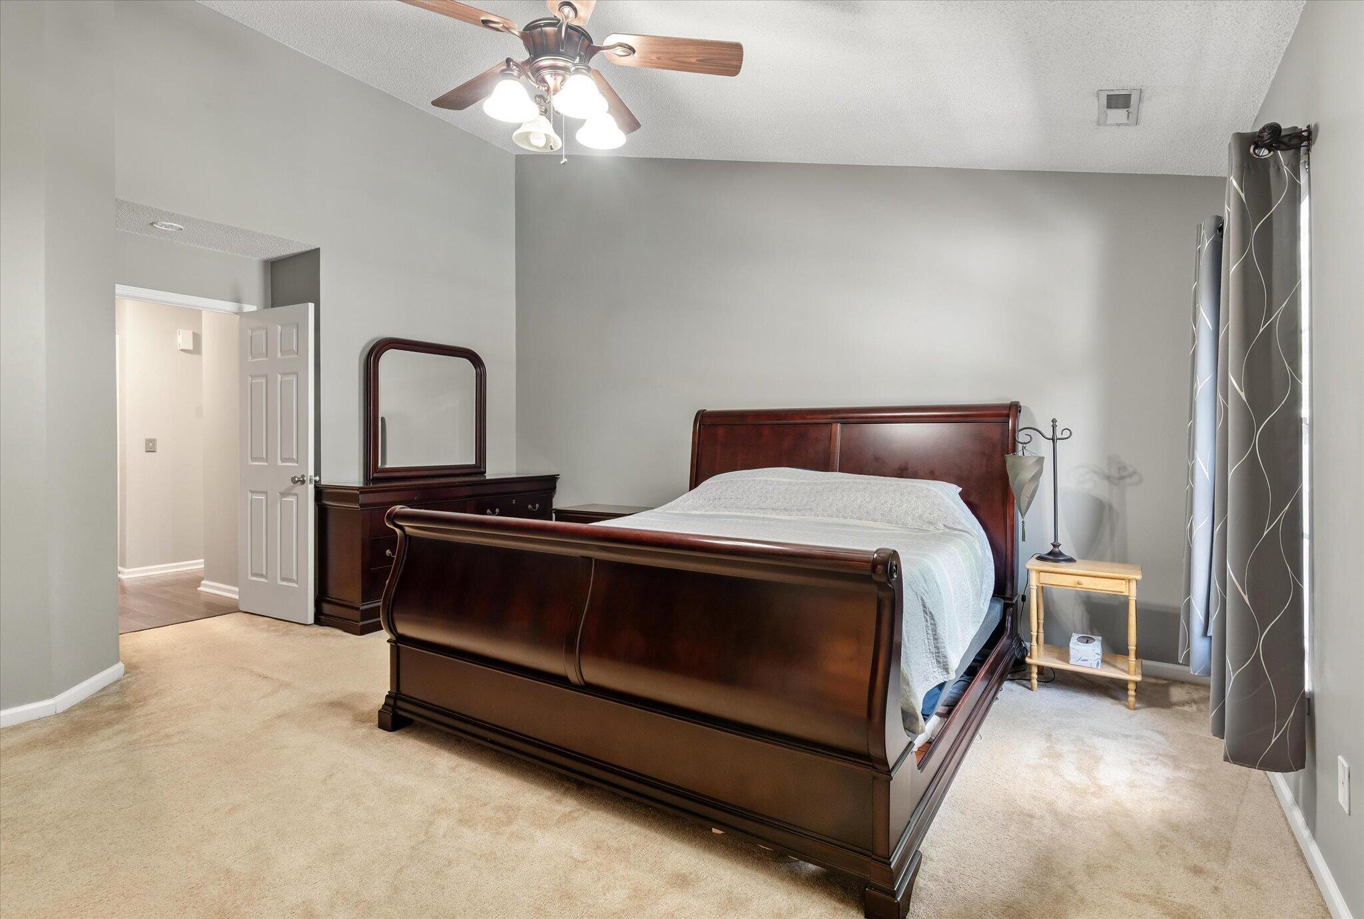
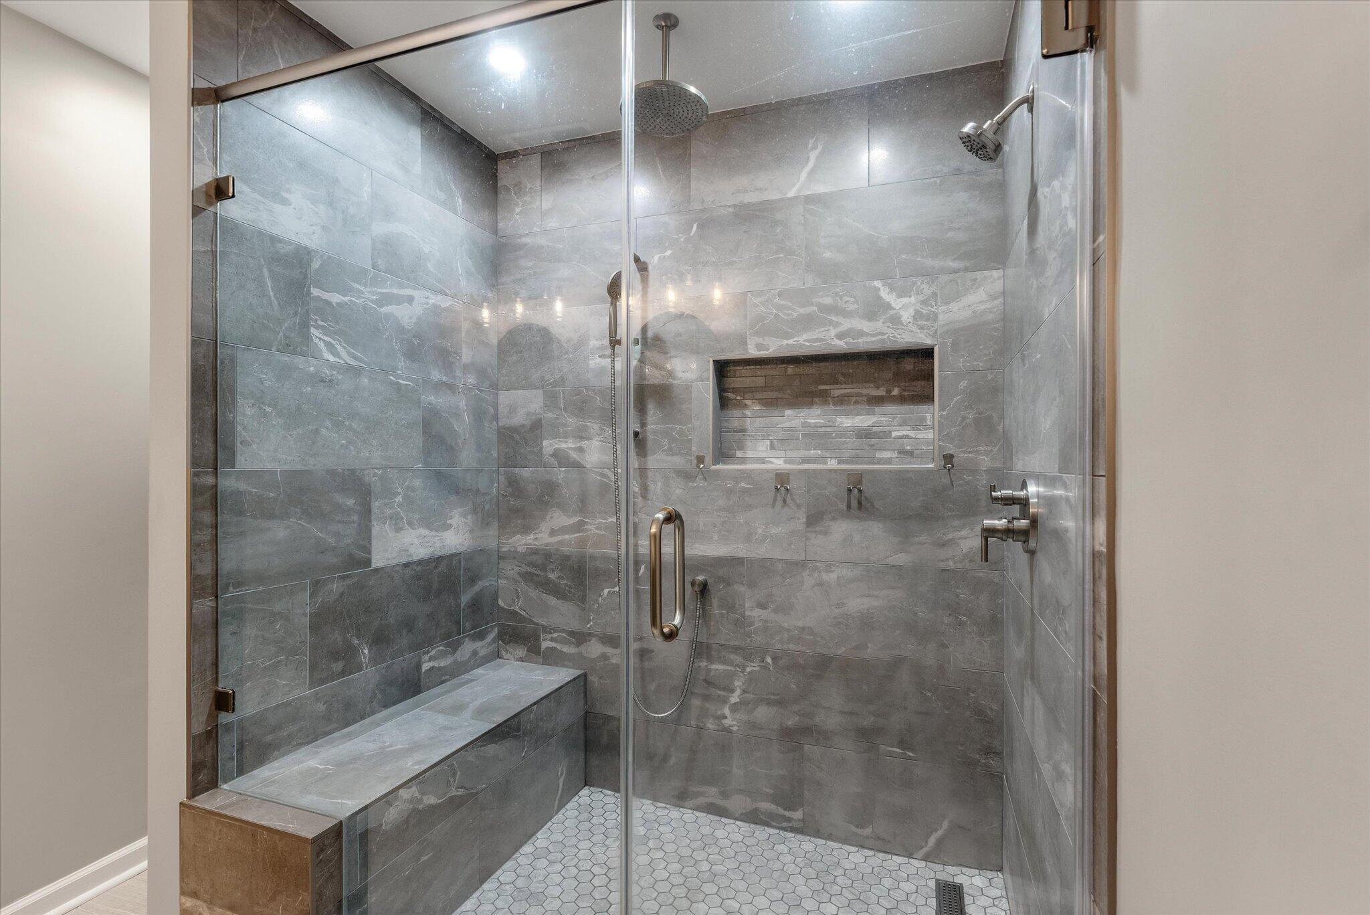
POOL: One of the best backyards in Wescott Plantation! The showpiece is the stunning custom gunite pool--an upgrade that would cost approximately $75,000-$100,000+ to build today--creating your own private resort just steps from the covered patio. Inside, you'll love the open floor plan, updated finishes throughout, an upgraded spa-inspired primary shower, and renovated bathrooms that give the home a fresh, modern feel. Whether you're entertaining friends, relaxing poolside, or enjoying everyday living, 5142 Torrey Lane delivers exceptional value, style, and the Lowcountry lifestyle you've been looking for.
Save
Ask
Tour
Hide
Listing Snapshot
Price
$399,900
Days On Site
0 Days
Bedrooms
4
Inside Area (SqFt)
1,834 sqft
Total Baths
2
Full Baths
2
Partial Baths
N/A
Lot Size
0.2 Acres
Year Built
2006
MLS® Number
26019970
Status
Active
Property Tax
$2,273.03
HOA/Condo/Coop Fees
$29.08 monthly
Sq Ft Source
Assessor
Friends & Family
Recent Activity
| 5 hours ago | Listing updated with changes from the MLS® | |
| 6 hours ago | Listing first seen on site |
General Features
Acres
0.2
Attached Garage
Yes
Foundation
Slab
Garage
Yes
Garage Spaces
2
Levels
One
Parking
AttachedGarage Door Opener
Parking Spaces
2
Property Sub Type
Single Family Residence
Sewer
Public Sewer
SqFt Total
1834
Style
RanchTraditional
Water Source
Public
Interior Features
Appliances
Built-In Electric OvenDishwasherDisposalElectric CooktopElectric OvenMicrowaveSelf Cleaning Oven
Cooling
Ceiling Fan(s)Central Air
Flooring
CarpetCeramic TileOtherVinyl
Heating
CentralHeat Pump
Interior
Walk-In Closet(s)High CeilingsCeiling Fan(s)Eat-in Kitchen
Laundry Features
Electric Dryer HookupLaundry Room
Master Bedroom
Level - Lower
Save
Ask
Tour
Hide
Exterior Features
Construction Details
Vinyl Siding
Fencing
WoodPartial
Patio And Porch
PatioFront Porch
Pool Features
In GroundPrivate
Private Pool
Yes
Roof
Asphalt
Community Features
Association Dues
349
Building Access
Ground Level
Community Features
ParkPoolGolf
HOA Fee Frequency
Annually
MLS Area
61 - N. Chas/Summerville/Ladson-Dor
Schools
School District
Unknown
Elementary School
Fort Dorchester
Middle School
Oakbrook
High School
Ft. Dorchester
Listing courtesy of IndigoOak - Christie's International Real Estate

Listing information is provided by Participants of the CHS Regional MLS. IDX information is provided exclusively for personal, non-commercial use, and may not be used for any purpose other than to identify prospective properties consumers may be interested in purchasing. Information is deemed reliable but not guaranteed. Copyright 2026, CHS Regional MLS.
Last checked: 2026-07-13 05:20 AM UTC
Listing information is provided by Participants of the CHS Regional MLS. IDX information is provided exclusively for personal, non-commercial use, and may not be used for any purpose other than to identify prospective properties consumers may be interested in purchasing. Information is deemed reliable but not guaranteed. Copyright 2026, CHS Regional MLS.
Last checked: 2026-07-13 05:20 AM UTC
Neighborhood & Commute
Source: Walkscore
Disclosure: Community information and market data powered by Constellation Data Labs. Information is deemed reliable but not guaranteed.
Save
Ask
Tour
Hide
Did you know? You can invite friends and family to your search. They can join your search, rate and discuss listings with you.