Save
Ask
Tour
Hide
Share
$389,000
4 Days On Site

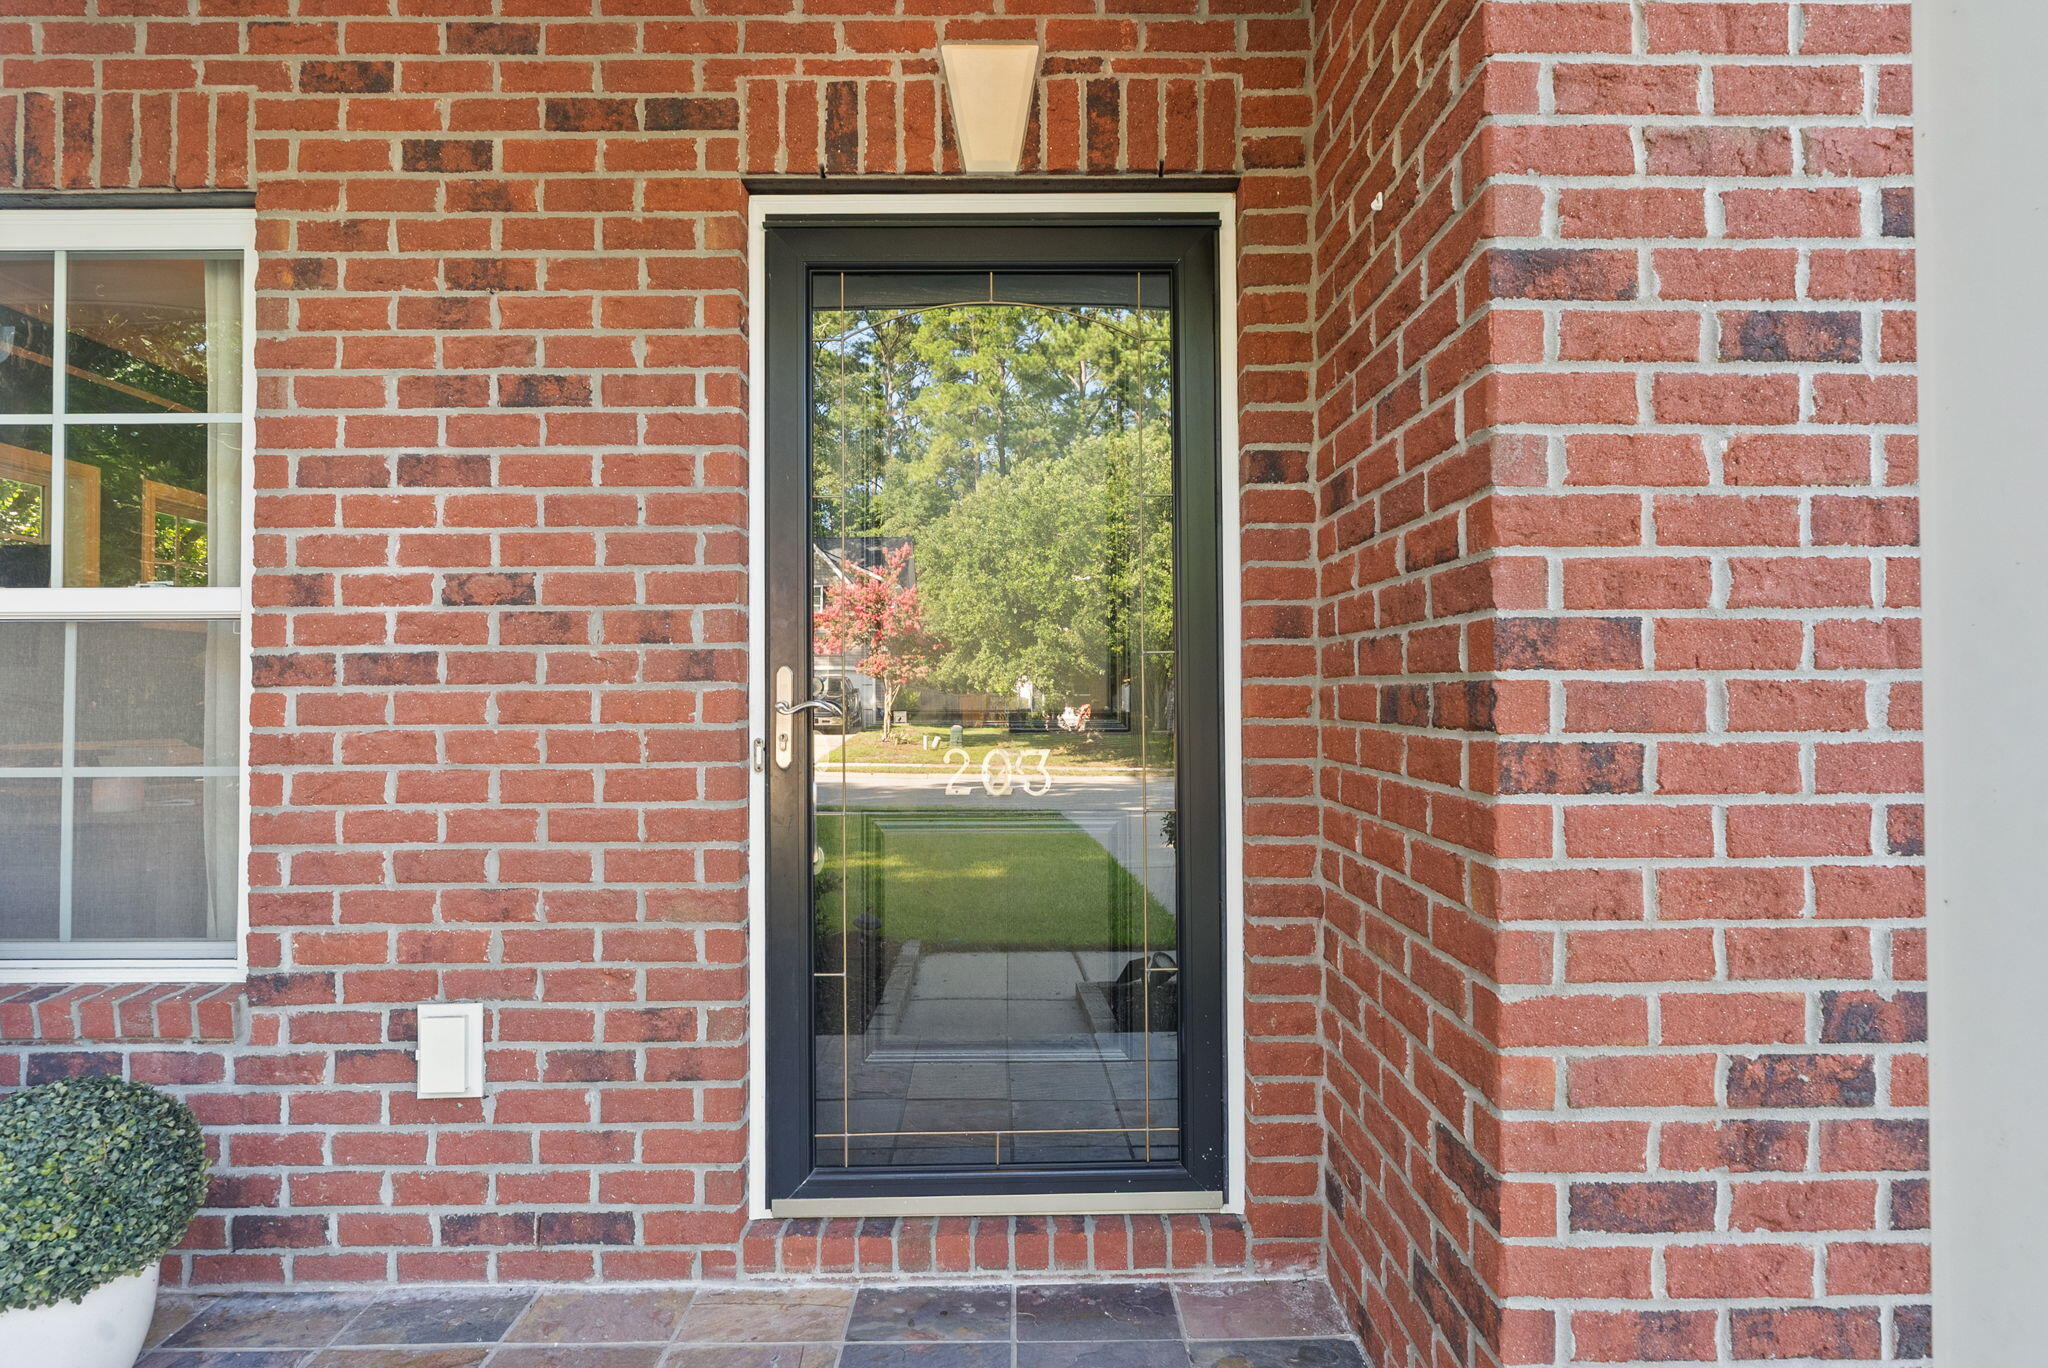
203 Withers Lane
Ladson, SC 29456

For Sale|Single Family Residence|Active
3
Beds
3
Total Baths
2
Full Baths
1
Partial Bath
2,385
SqFt
$163
/SqFt
2010
Built
Subdivision:
Bellwood
County:
Dorchester
Listing courtesy of Realty ONE Group Coastal
Call Now: 843-345-8267
Is this the listing for you? We can help make it yours.
843-345-8267
203 Withers Lane203 Withers Lane203 Withers Lane203 Withers Lane
Save
Ask
Tour
Hide
Share

Mortgage Calculator

Monthly Payment (Est.)

$1,775
Calculator powered by Showcase IDX, a Constellation1 Company. Copyright ©2026 Information is deemed reliable but not guaranteed.

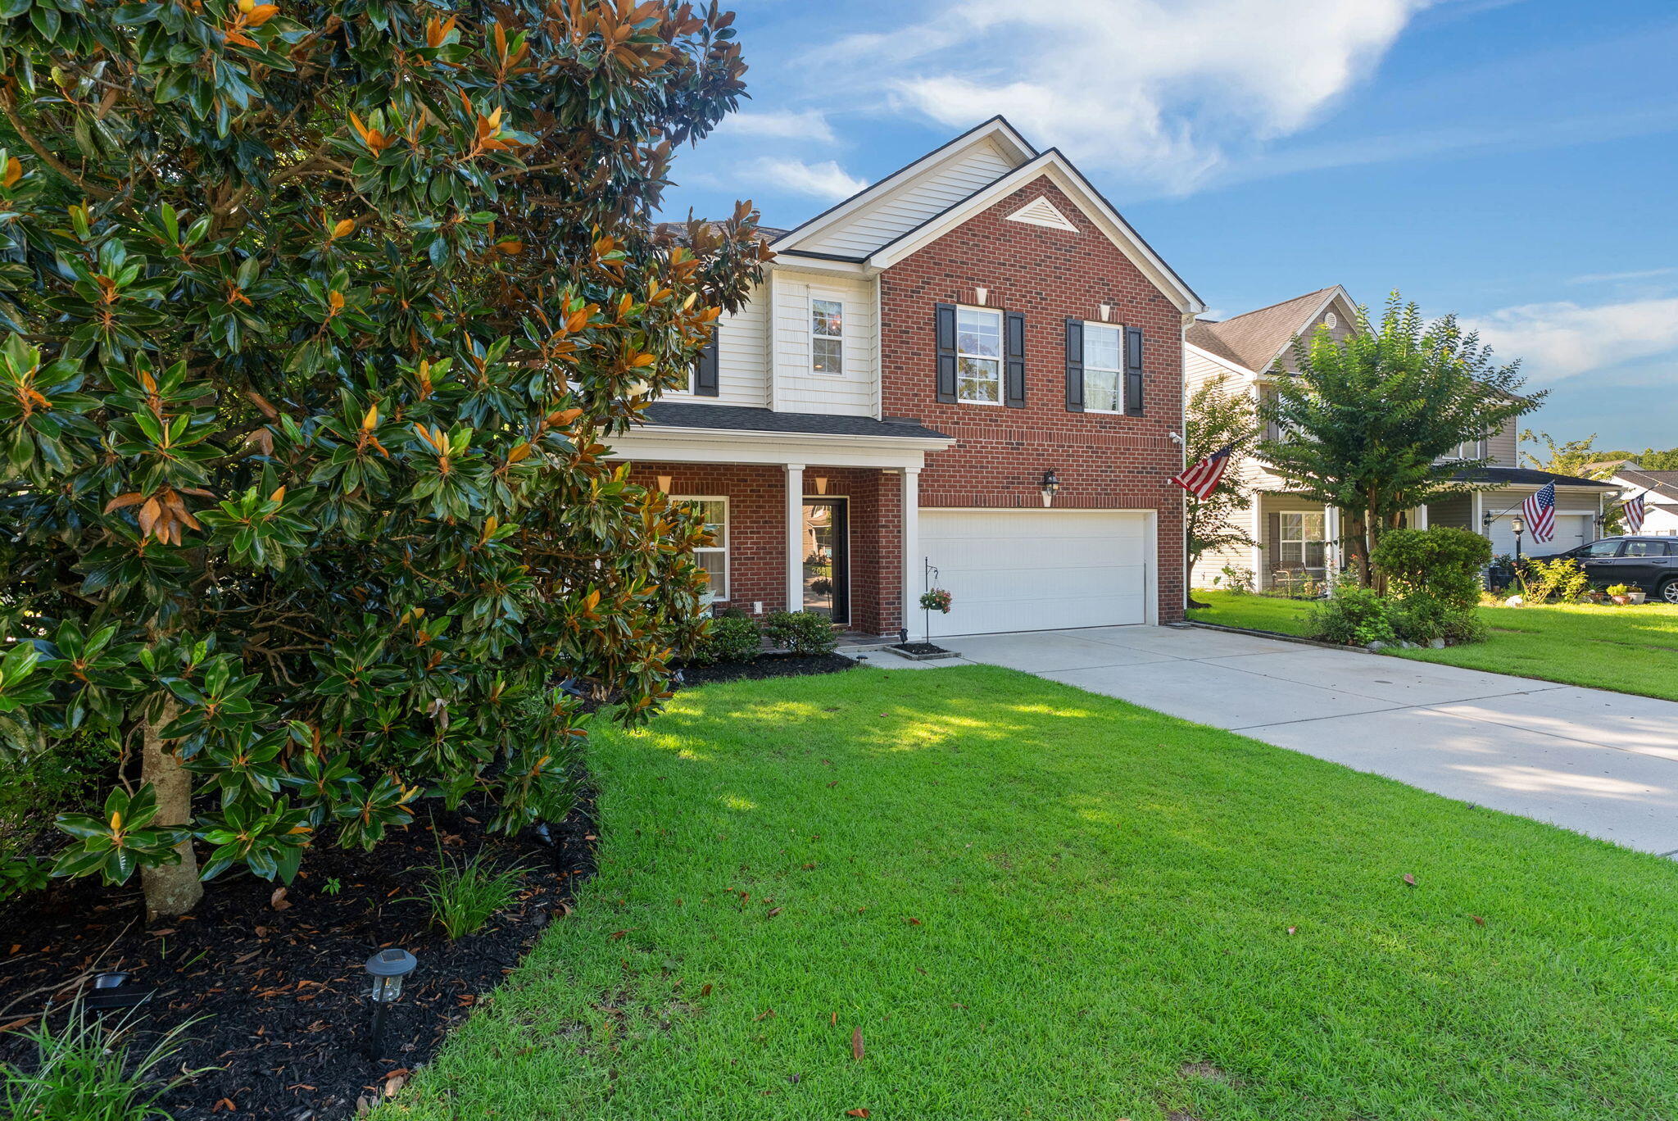
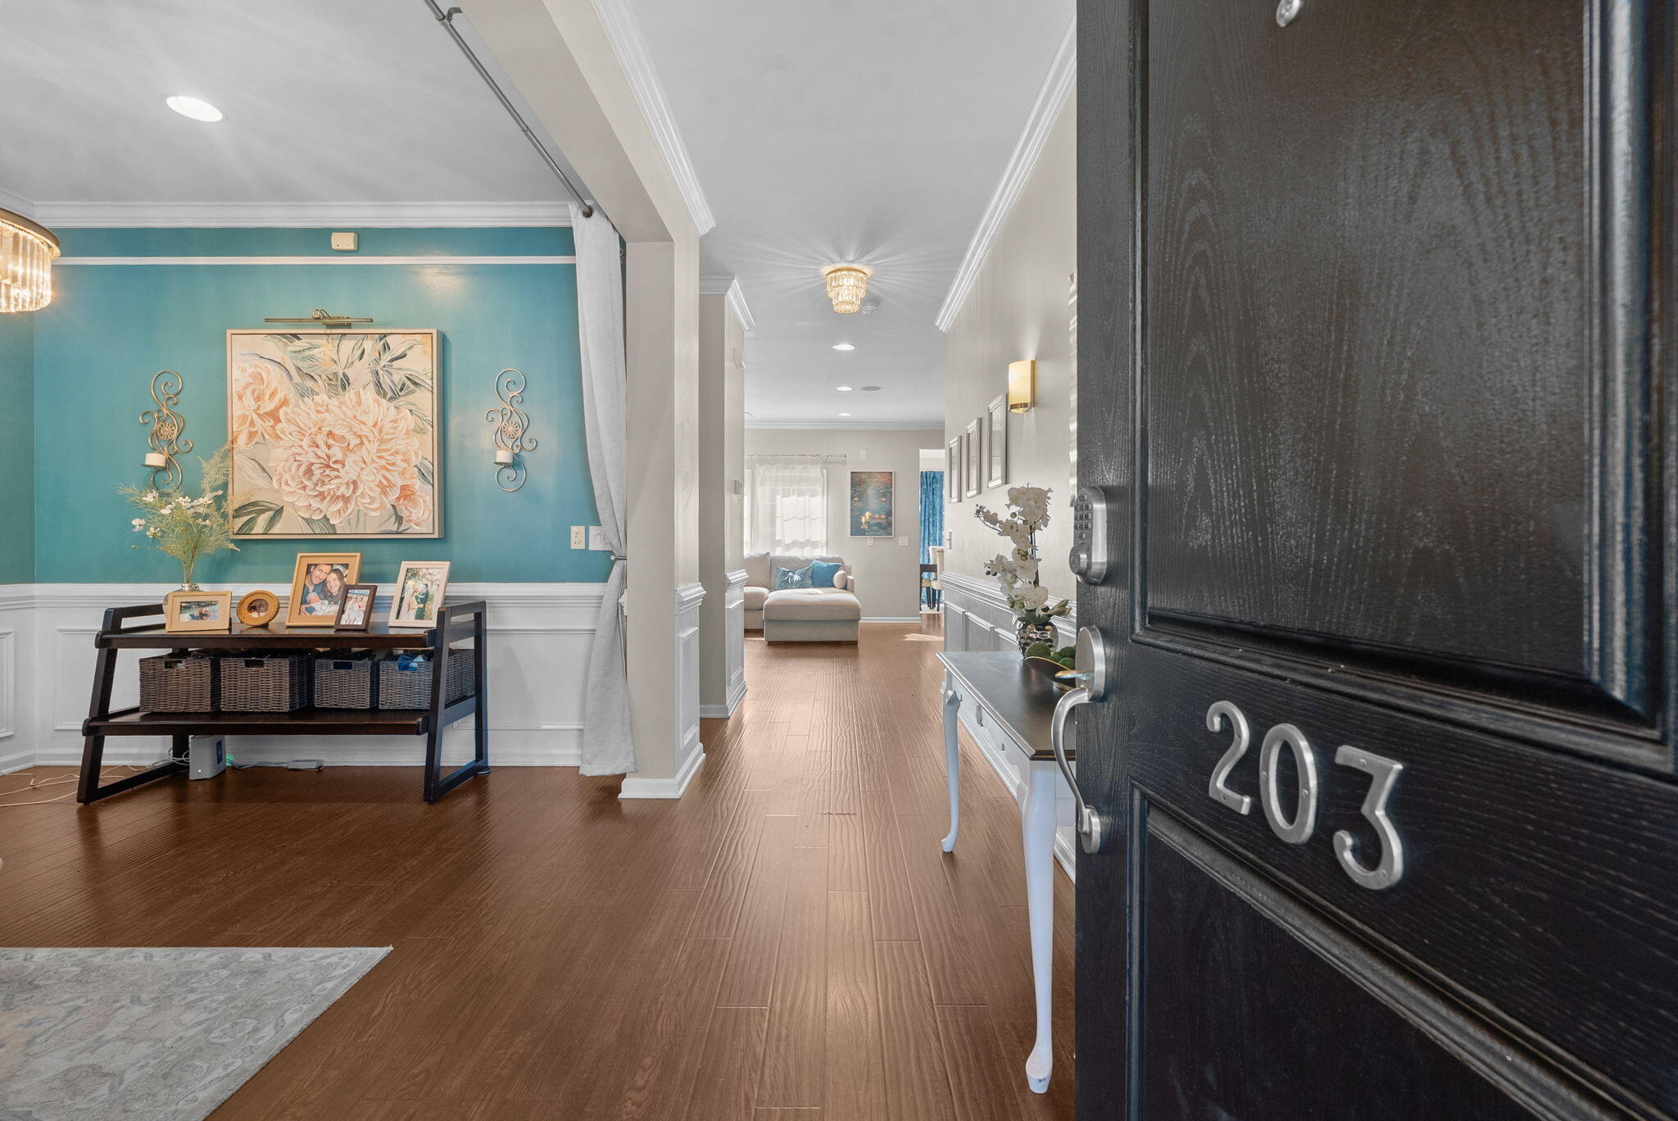
Great location, upgraded features, paid off solars, DD2 Schools and a backyard oasis await you. Upon entry your dining room is on the front of the home, or could be uses as an office/play area. The home opens into a large living area, filled with tons of natural light from the windows and the sunroom on the back of the home, making it truly feel bright and airy. The kitchen is open to the living area, giving you lots of space. All three bedrooms and the laundry room are located upstairs. The primary bedroom features a large walk-in closet and a tiled bathroom. Complete with a shower and a soaking tub, perfect for relaxation. Upstairs also features a massive loft, currently being used as a cozy media room.It would make a great kids play area, or could be converted to a 4th bedroom. The private backyard patio is well suited to host plenty of parties or a dinner, having tons of space to add a large dining table. It is partially shaded and has beautiful slate tiles on the patio. Garage has epoxy floors for easy maintenance. Come see this well maintained beautiful home in a great centralized location.

Save
Ask
Tour
Hide
Share
Listing Snapshot
Price 
$389,000
Days On Site 
4 Days
Bedrooms 
3
Inside Area (SqFt) 
2,385 sqft
Total Baths 
3
Full Baths 
2
Partial Baths 
1
Lot Size 
0.22 Acres
Year Built 
2010
MLS® Number 
26019965
Status 
Active
Property Tax 
$2,222.78
HOA/Condo/Coop Fees 
$33.33 monthly
Sq Ft Source 
Assessor
Friends & Family
Recent Activity
21 hours agoListing updated with changes from the MLS®
3 days agoStatus changed to Active
5 days agoListing first seen on site
General Features
Acres 
0.22
Attached Garage 
Yes
Foundation 
Slab
Garage 
Yes
Garage Spaces 
2
Levels 
Two
Parking 
Attached
Parking Spaces 
2
Property Sub Type 
Single Family Residence
Sewer 
Public Sewer
SqFt Total 
2385
Style 
Traditional
Water Source 
Public
Interior Features
Appliances 
DishwasherGas Range
Cooling 
Ceiling Fan(s)Central Air
Flooring 
Ceramic TileLaminate
Heating 
Heat Pump
Interior 
Walk-In Closet(s)High CeilingsCeiling Fan(s)Eat-in KitchenEntrance FoyerPantry
Laundry Features 
Electric Dryer HookupWasher Hookup
Master Bedroom 
Level - Upper
Save
Ask
Tour
Hide
Share
Exterior Features
Construction Details 
Brick VeneerVinyl Siding
Fencing 
PrivacyWood
Lot Features 
Wooded
Other Structures 
Shed(s)
Community Features
Association Dues 
400
Building Access 
Ground Level
Financing Terms Available 
CashConventionalFHAVA Loan
HOA Fee Frequency 
Annually
MLS Area 
62 - Summerville/Ladson/Ravenel to Hwy 165
Schools
School District
Unknown
Elementary School
Dr. Eugene Sires Elementary
Middle School
Oakbrook
High School
Ashley Ridge
Listing courtesy of Realty ONE Group Coastal


Listing information is provided by Participants of the CHS Regional MLS. IDX information is provided exclusively for personal, non-commercial use, and may not be used for any purpose other than to identify prospective properties consumers may be interested in purchasing. Information is deemed reliable but not guaranteed. Copyright 2026, CHS Regional MLS.
Last checked: 2026-07-17 07:45 PM UTC

Neighborhood & Commute
Source: Walkscore
Disclosure: Community information and market data powered by Constellation Data Labs. Information is deemed reliable but not guaranteed.
Save
Ask
Tour
Hide
Share