
2328 Portside WayCharleston, SC 29407
Mortgage Calculator
Monthly Payment (Est.)
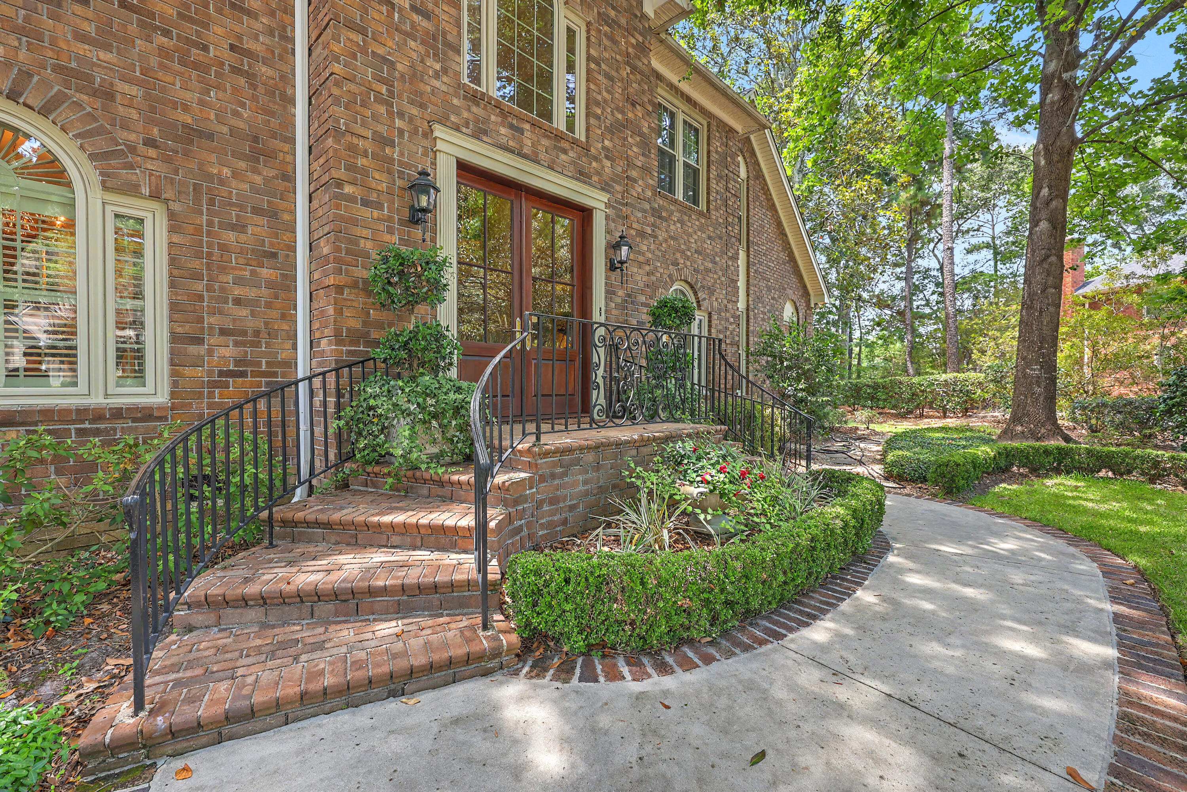
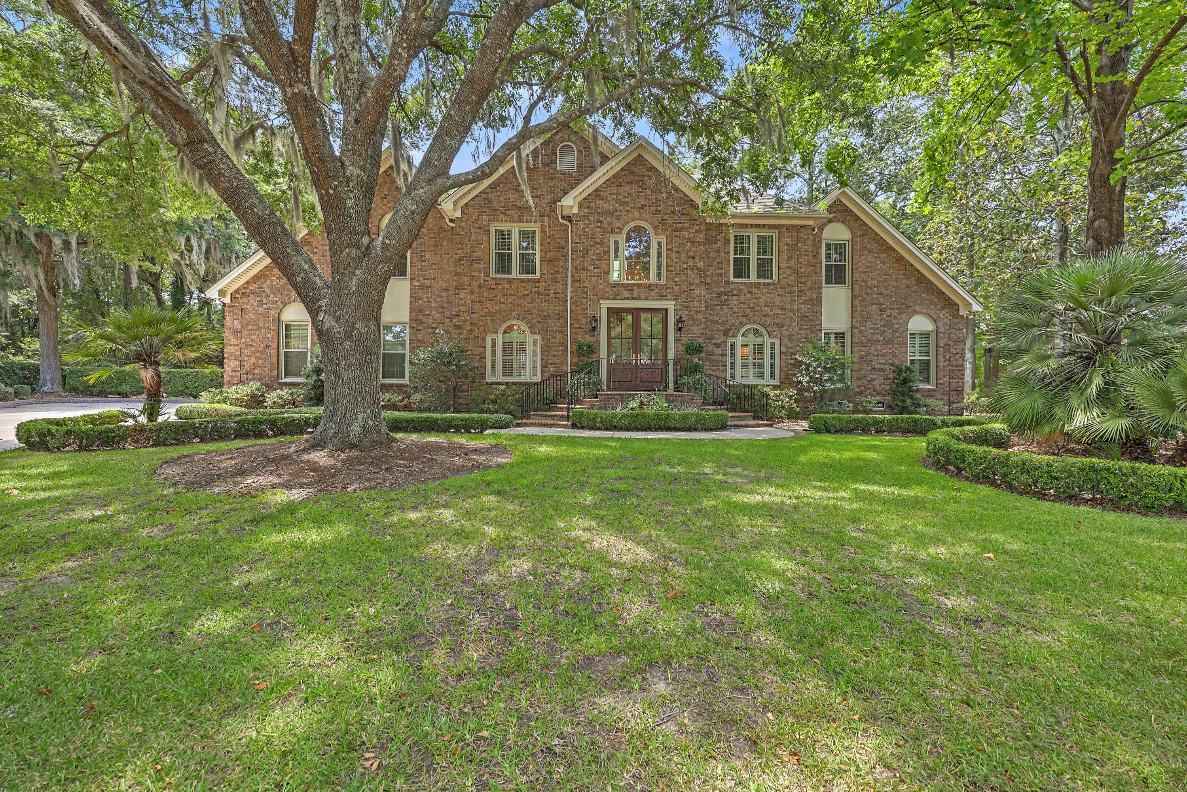
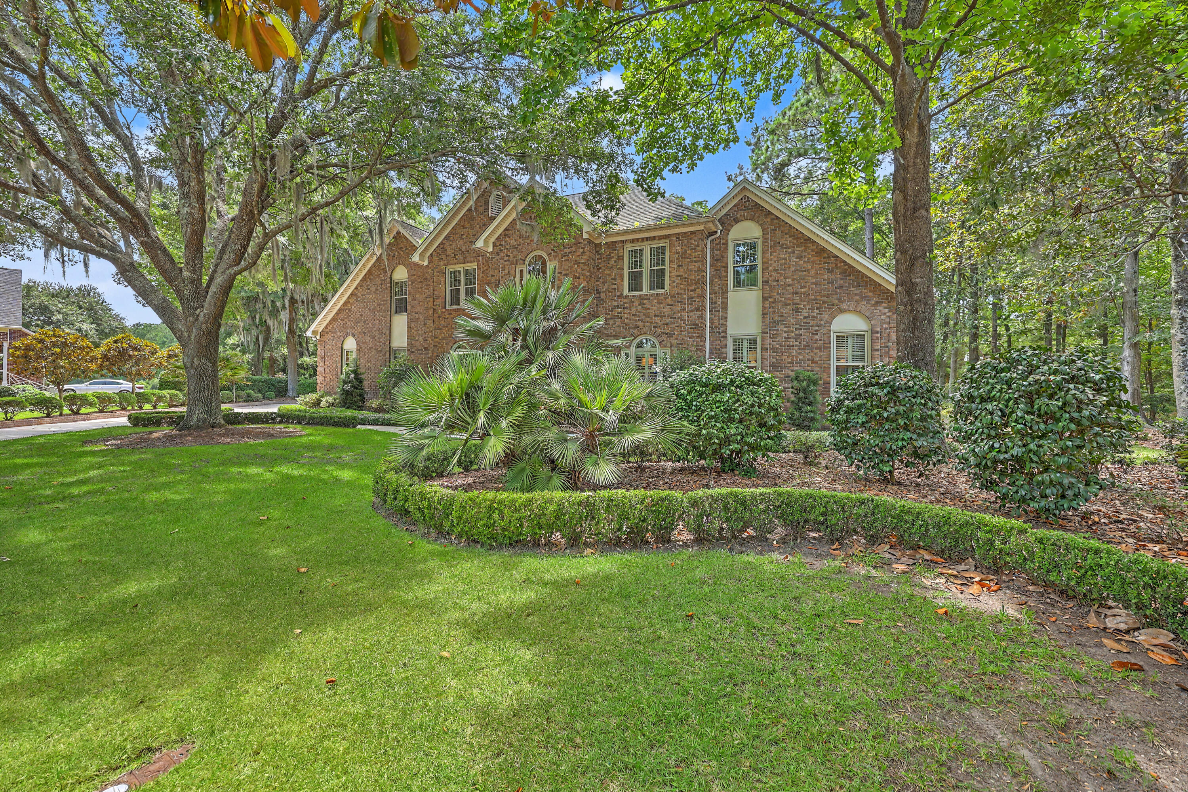
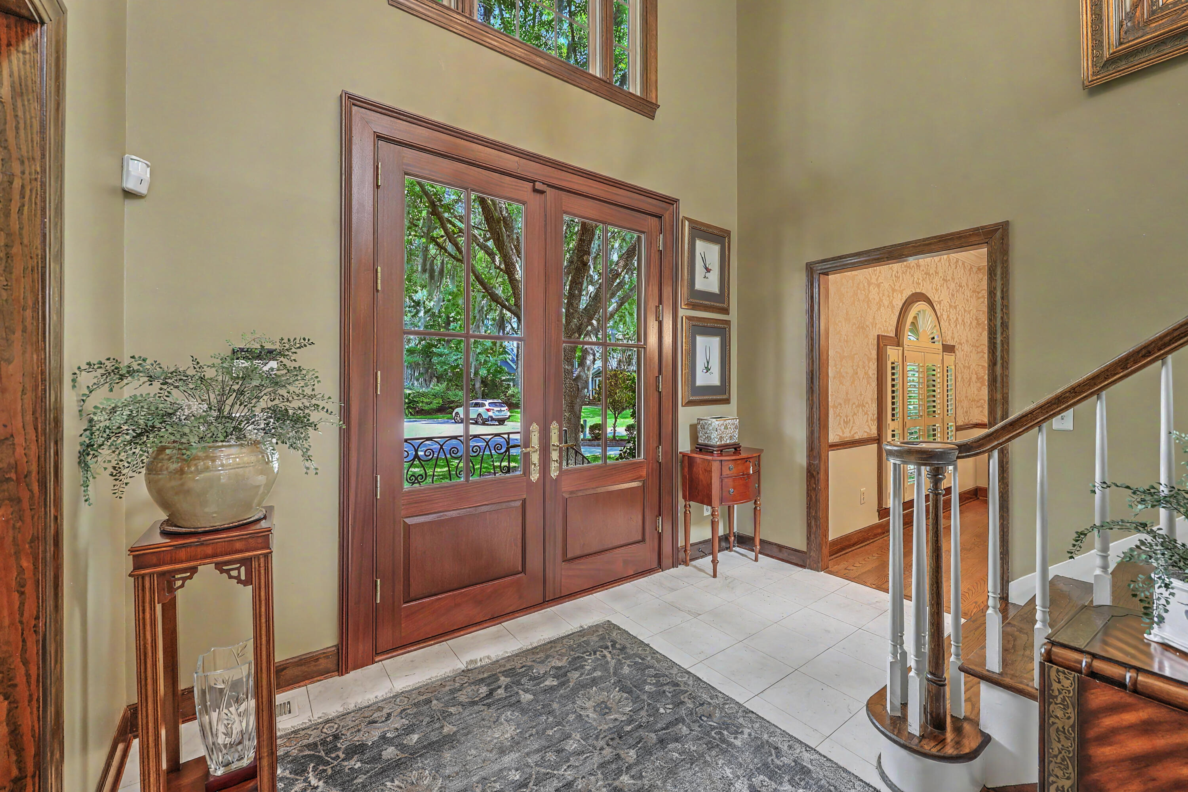
$7,072Set on more than an acre beneath majestic live oaks in the highly sought-after Ashley Harbor community, 2328 Portside Drive is a timeless custom residence that blends classic architecture with exceptional craftsmanship and modern comfort. Offering five spacious bedrooms, including a luxurious primary suite on the main level, this home provides the ideal balance of elegance, functionality, and privacy just moments from the neighborhood's private Ashley River boat landing.A grand two-story foyer with marble flooring and custom double entry doors creates an unforgettable first impression. Throughout the home, rich hardwood floors, extensive custom millwork, oversized windows, and soaring ceilings with skylights showcase the quality of construction, while thoughtfully designed living spaces offer warmth and versatility for everyday living. The chef's kitchen is truly the heart of the home, featuring custom cherry cabinetry that extends to the ceiling, illuminated glass display cabinets, granite countertops, a gas cooktop, double wall ovens, under-cabinet lighting, and cleverly concealed electrical outlets tucked beneath the cabinetry to preserve the beauty of the backsplash. A generous center island and adjoining breakfast area make the space equally suited for entertaining or casual family meals. Just beyond the main living areas, the four-season sunroom serves as an extension of the home year-round. With exposed brick walls, skylights, walls of windows, and peaceful views of the beautifully landscaped backyard, it's the perfect place to relax in every season. The dramatic family room features cathedral ceilings, a fireplace, and custom floor-to-ceiling built-in bookshelves with a second-story gallery overlook, creating one of the home's most striking architectural spaces. Outside, the professionally landscaped one-acre-plus homesite offers exceptional privacy beneath a canopy of mature oaks. Enjoy tranquil views from the spacious deck while being just a short walk to Ashley Harbor's private community boat landing for easy access to the Ashley River. Additional highlights include custom built-in garage storage cabinetry, abundant storage throughout, and timeless finishes that have been meticulously maintained. Rarely does a home combine this level of craftsmanship, architectural character, generous acreage, and coveted Ashley Harbor location. 2328 Portside Drive offers an exceptional opportunity to enjoy one of West Ashley's most distinguished neighborhoods. Beyond the home itself, Ashley Harbor's amenities set it apart. Residents enjoy a 40 acre freshwater, stocked lake with a marina featuring a dock and boat landing, plus a fenced and locked boat storage area for added convenience and security. Walking trails wind from the marina to the neighborhood tennis court along the lake, and a large picnic and social area sits by the swimming docks, which include two docks of their own. A food truck visits once a month during the summer through October, and a very active social committee plans events year round, from kids' parties and barbecues to wine tastings and Christmas gatherings.
| 20 hours ago | Listing updated with changes from the MLS® | |
| 20 hours ago | Status changed to Active Under Contract | |
| 3 days ago | Price changed to $1,550,000 | |
| 6 days ago | Listing first seen on site |

Listing information is provided by Participants of the CHS Regional MLS. IDX information is provided exclusively for personal, non-commercial use, and may not be used for any purpose other than to identify prospective properties consumers may be interested in purchasing. Information is deemed reliable but not guaranteed. Copyright 2026, CHS Regional MLS.
Last checked: 2026-07-18 08:33 PM UTC
Did you know? You can invite friends and family to your search. They can join your search, rate and discuss listings with you.