
409 Ashby StreetSummerville, SC 29486
Mortgage Calculator
Monthly Payment (Est.)
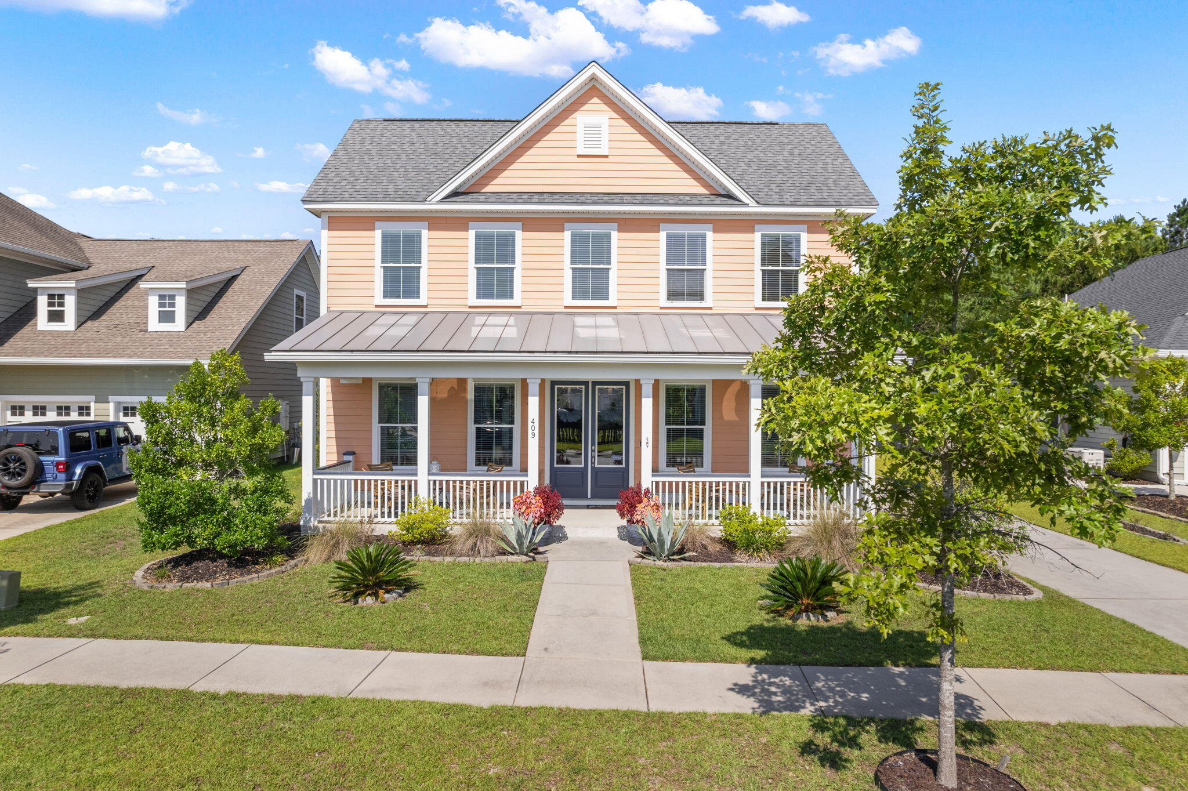
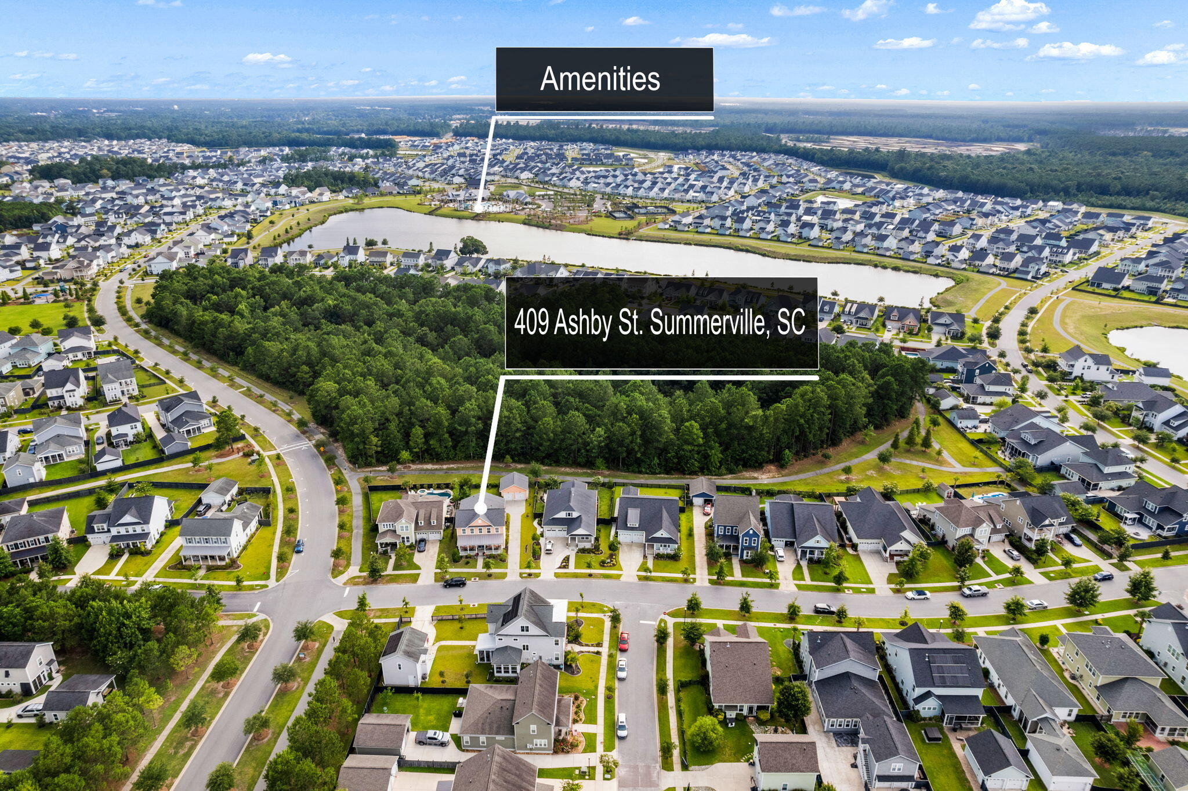
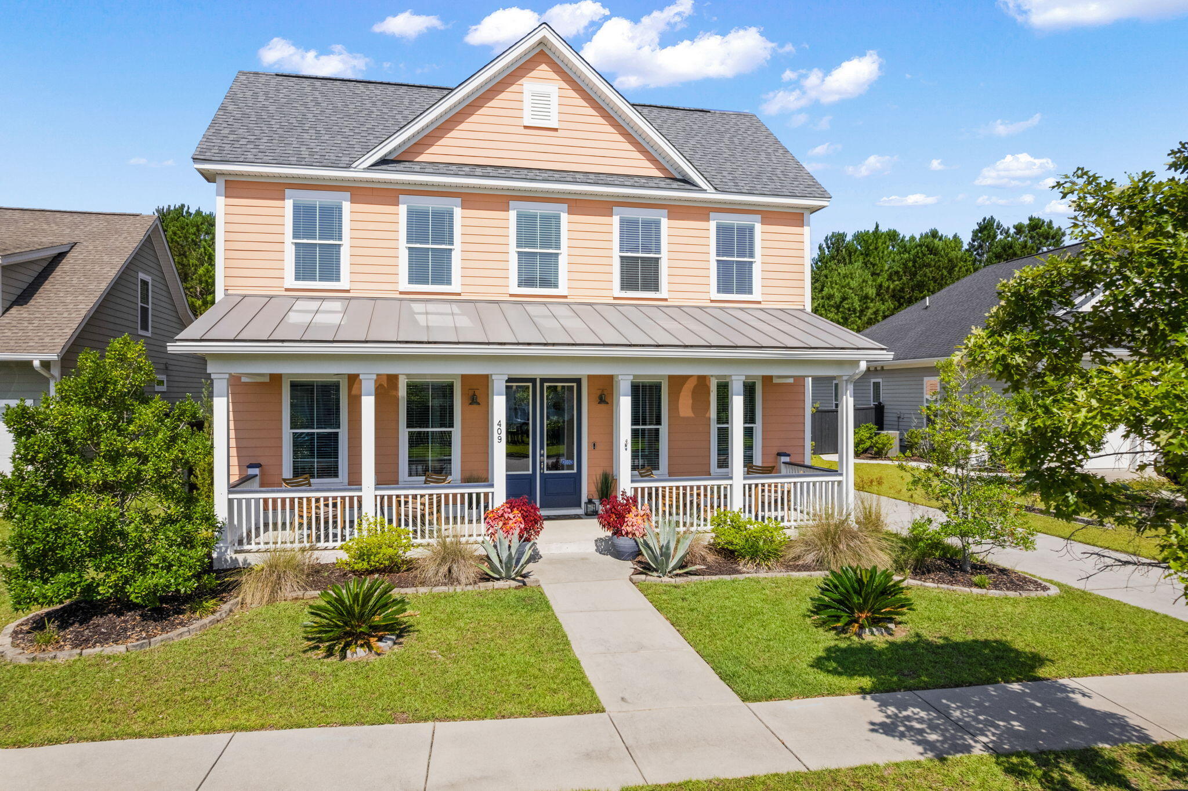
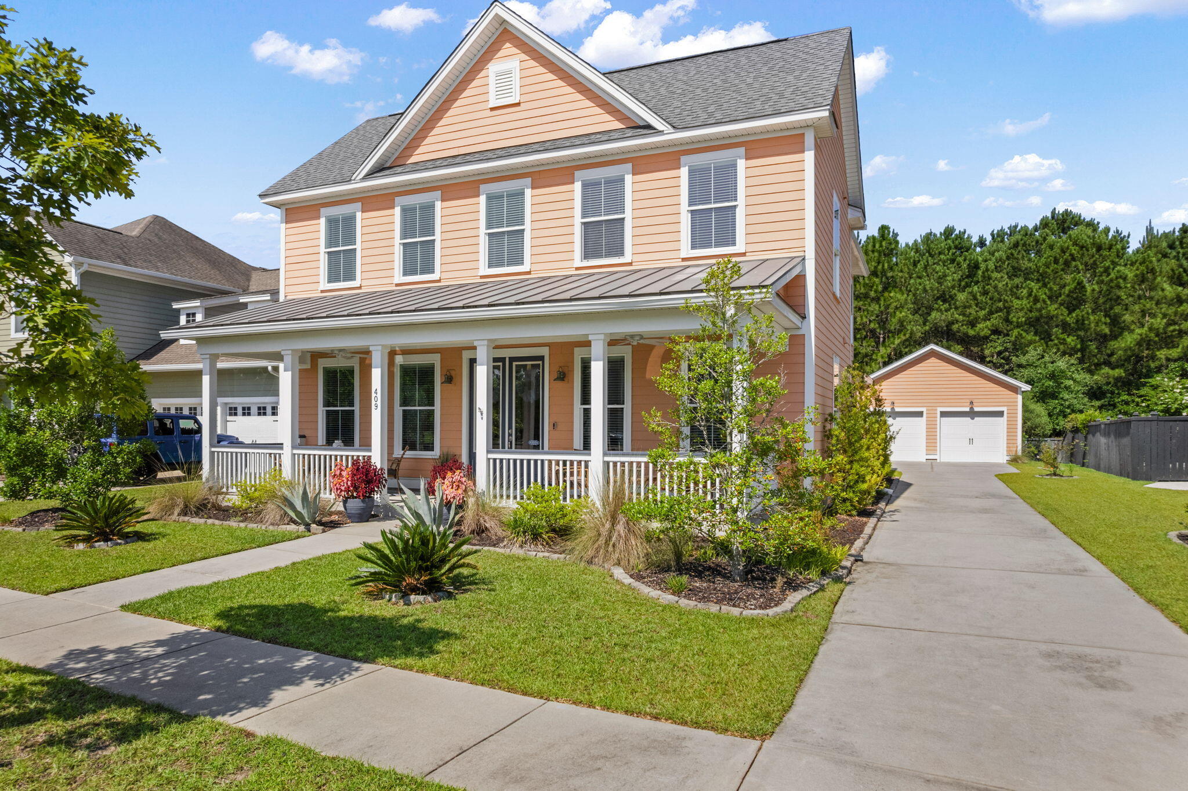
$3,080Welcome to 409 Ashby Street, a beautifully designed Toll Brothers Radcliff plan offering nearly 3,000 square feet of thoughtfully crafted living space in the award-winning community of Carnes Crossroads. Inspired by Charleston's iconic Rainbow Row, the home's distinctive pastel exterior creates unforgettable curb appeal while blending timeless Lowcountry character with modern luxury.Inside, you'll find a floor plan that balances everyday functionality with exceptional entertaining spaces. The open-concept kitchen, breakfast area and family room create the heart of the home, offering generous space for gathering with family and friends. Just beyond the kitchen, the breakfast nook has been thoughtfully arranged as a comfortable conversation room, making it the perfect setting for morningcoffee, evening cocktails or meaningful conversations. A formal dining room sits adjacent to an oversized butler's pantry and spacious walk-in pantry, providing both elegance and convenience for hosting dinner parties or holiday celebrations. One of the home's most versatile features is the first-floor bedroom with French doors and a large walk-in closet. Currently serving as a home office, this flexible space can easily accommodate guests, hobbies or additional living needs. Also located on the main level is an oversized drop zone conveniently positioned near the rear entrance and detached two-car garage, creating the ideal everyday landing space for busy households. Upstairs, the spacious primary suite is joined by two additional bedrooms and a centrally located laundry room, providing a practical layout designed for everyday living. Step outside to enjoy one of the home's most peaceful features. The fully fenced backyard backs to woodlands, creating a private setting where you can relax, garden or simply enjoy the surrounding nature. A large screened porch and adjoining patio extend your living space outdoors, making it easy to entertain or unwind in the serenity of your own backyard. Located in the heart of Carnes Crossroads, residents enjoy golf cart-friendly living with exceptional community amenities and convenient access to everyday conveniences. The neighborhood continues to experience exciting growth with new restaurants, shops and services opening regularly. Commuters will appreciate the convenient location between Historic Summerville and Charleston International Airport, while the charm of downtown Charleston and the pristine beaches of the South Carolina coast are just a short drive away. This is an exceptional opportunity to own a beautifully maintained Toll Brothers home that combines timeless Charleston-inspired architecture, versatile living spaces and a private wooded homesite in one of the Lowcountry's most sought-after communities.
| 26 minutes ago | Listing updated with changes from the MLS® | |
| 2 hours ago | Listing first seen on site |

Listing information is provided by Participants of the CHS Regional MLS. IDX information is provided exclusively for personal, non-commercial use, and may not be used for any purpose other than to identify prospective properties consumers may be interested in purchasing. Information is deemed reliable but not guaranteed. Copyright 2026, CHS Regional MLS.
Last checked: 2026-07-12 07:56 PM UTC
Did you know? You can invite friends and family to your search. They can join your search, rate and discuss listings with you.