
128 Charlesfort WayMoncks Corner, SC 29461


Mortgage Calculator
Monthly Payment (Est.)
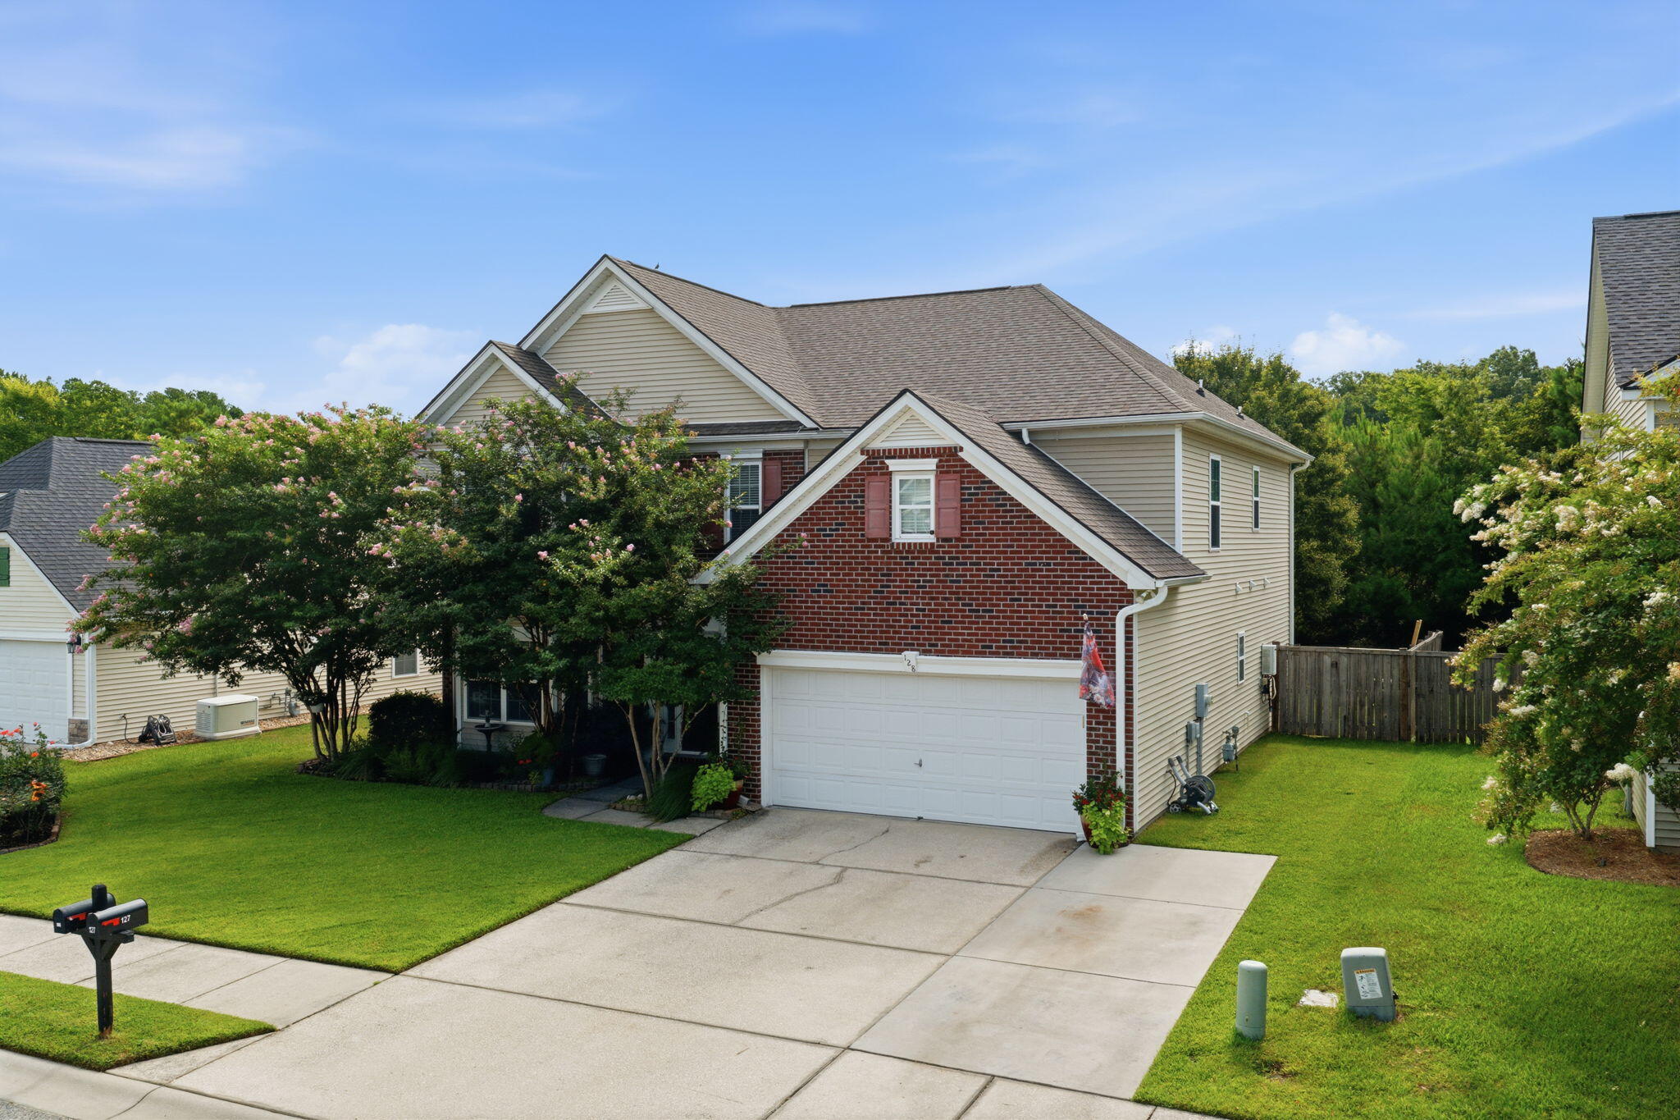
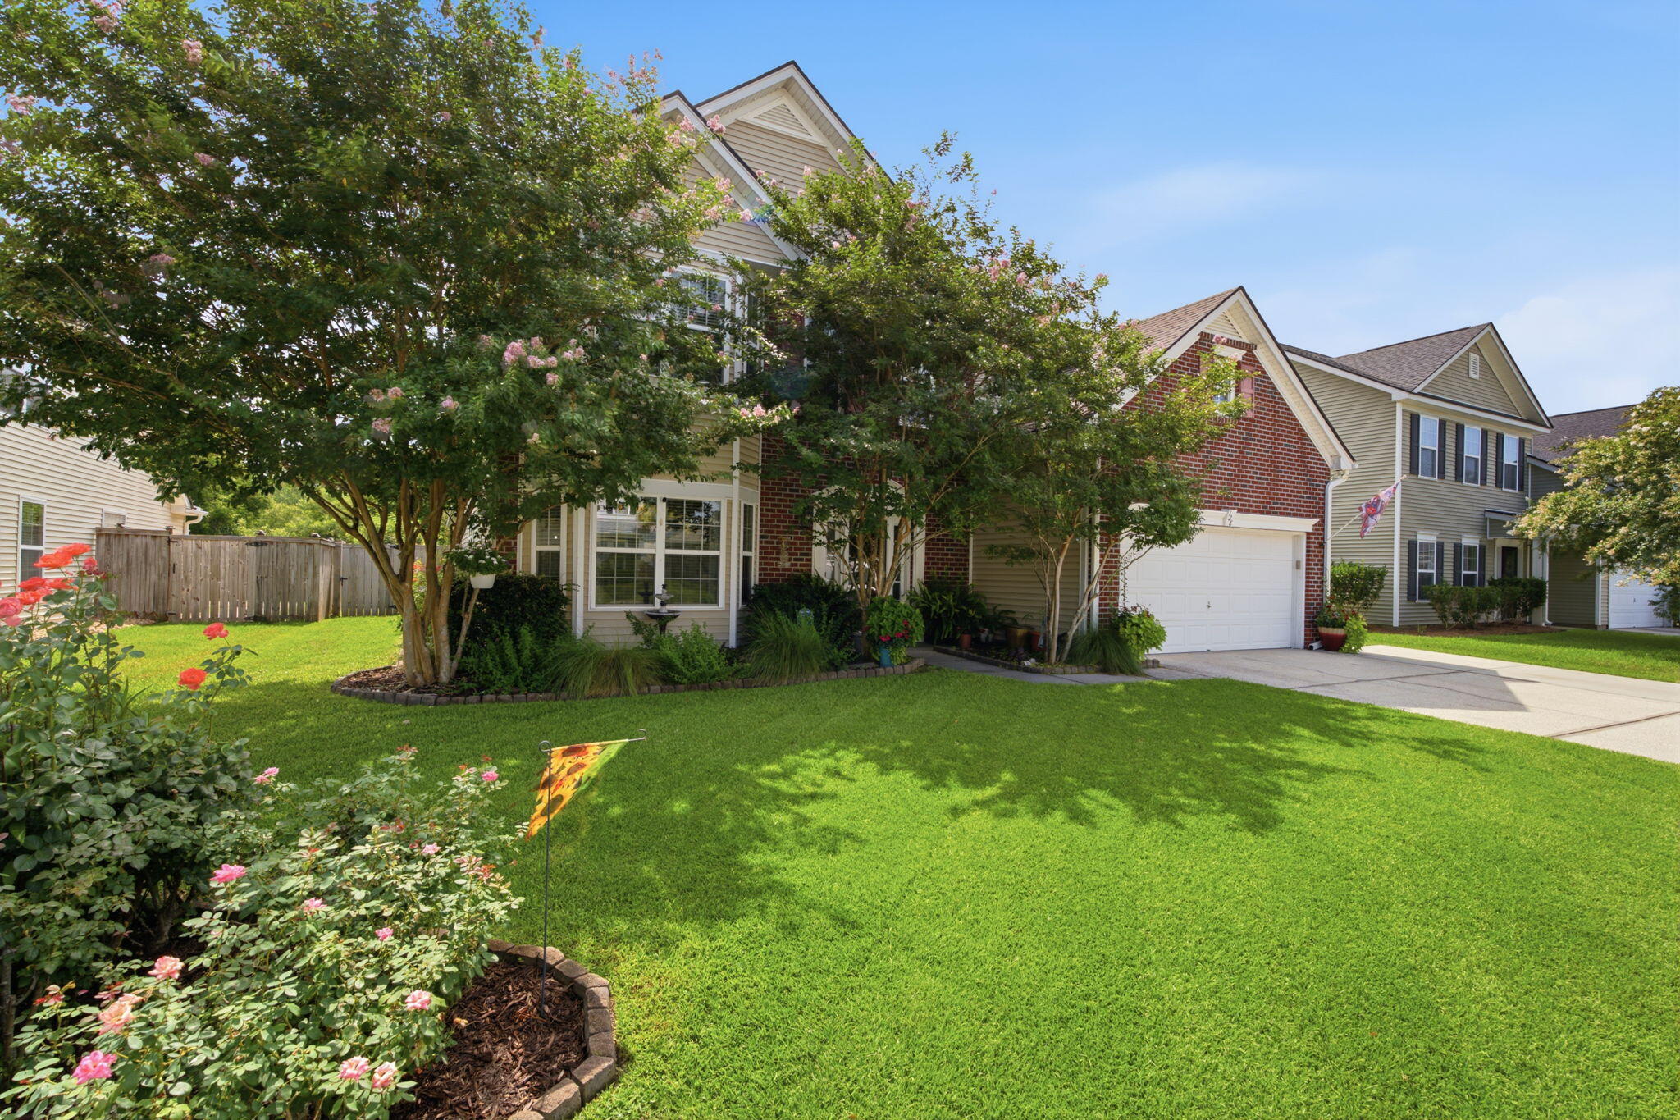
$2,048Welcome to Spring Grove Plantation! This beautifully maintained 5-bedroom, 3.5-bath home offers 3,417 square feet of thoughtfully designed living space and showcases pride of ownership throughout. From the meticulously manicured landscaping to the spacious interior, every detail has been lovingly cared for.The open floor plan is perfect for both everyday living and entertaining, featuring a large family room with a cozy fireplace and an abundance of natural light. The well-appointed kitchen flows seamlessly into the main living areas, creating an inviting gathering space for family and friends.The primary suite is conveniently located on the first floor, offering privacy and comfort with a spacious ensuite bathroom and generous closet space.Upstairs, you'll find four additional bedrooms, a versatile loft area, and a centrally located laundry room for added convenience. Step outside to enjoy the screened-in porch overlooking the fully fenced backyard, providing the perfect setting for relaxing, entertaining, or enjoying the outdoors. Located in the desirable Spring Grove Plantation community, residents enjoy exceptional neighborhood amenities, including a resort-style pool, playground, dog park, soccer field, walking trails, and more. Conveniently situated near schools, shopping, dining, and everything Moncks Corner has to offer, this move-in ready home combines space, functionality, and an unbeatable location.
| 6 hours ago | Listing updated with changes from the MLS® | |
| 6 hours ago | Status changed to Active | |
| 20 hours ago | Listing first seen on site |

Listing information is provided by Participants of the CHS Regional MLS. IDX information is provided exclusively for personal, non-commercial use, and may not be used for any purpose other than to identify prospective properties consumers may be interested in purchasing. Information is deemed reliable but not guaranteed. Copyright 2026, CHS Regional MLS.
Last checked: 2026-07-13 01:21 PM UTC
Did you know? You can invite friends and family to your search. They can join your search, rate and discuss listings with you.