
Save
Ask
Tour
Hide
$395,000
New Listing
1025 Riverland Woods Place Apt 710Charleston, SC 29412
For Sale|Condominium|Active
2
Beds
2
Total Baths
2
Full Baths
1,290
SqFt
$306
/SqFt
2005
Built
Subdivision:
The Retreat at Riverland
County:
Charleston
Listing courtesy of AgentOwned Realty Charleston Group
Call Now: 843-345-8267
Is this the listing for you? We can help make it yours.
843-345-8267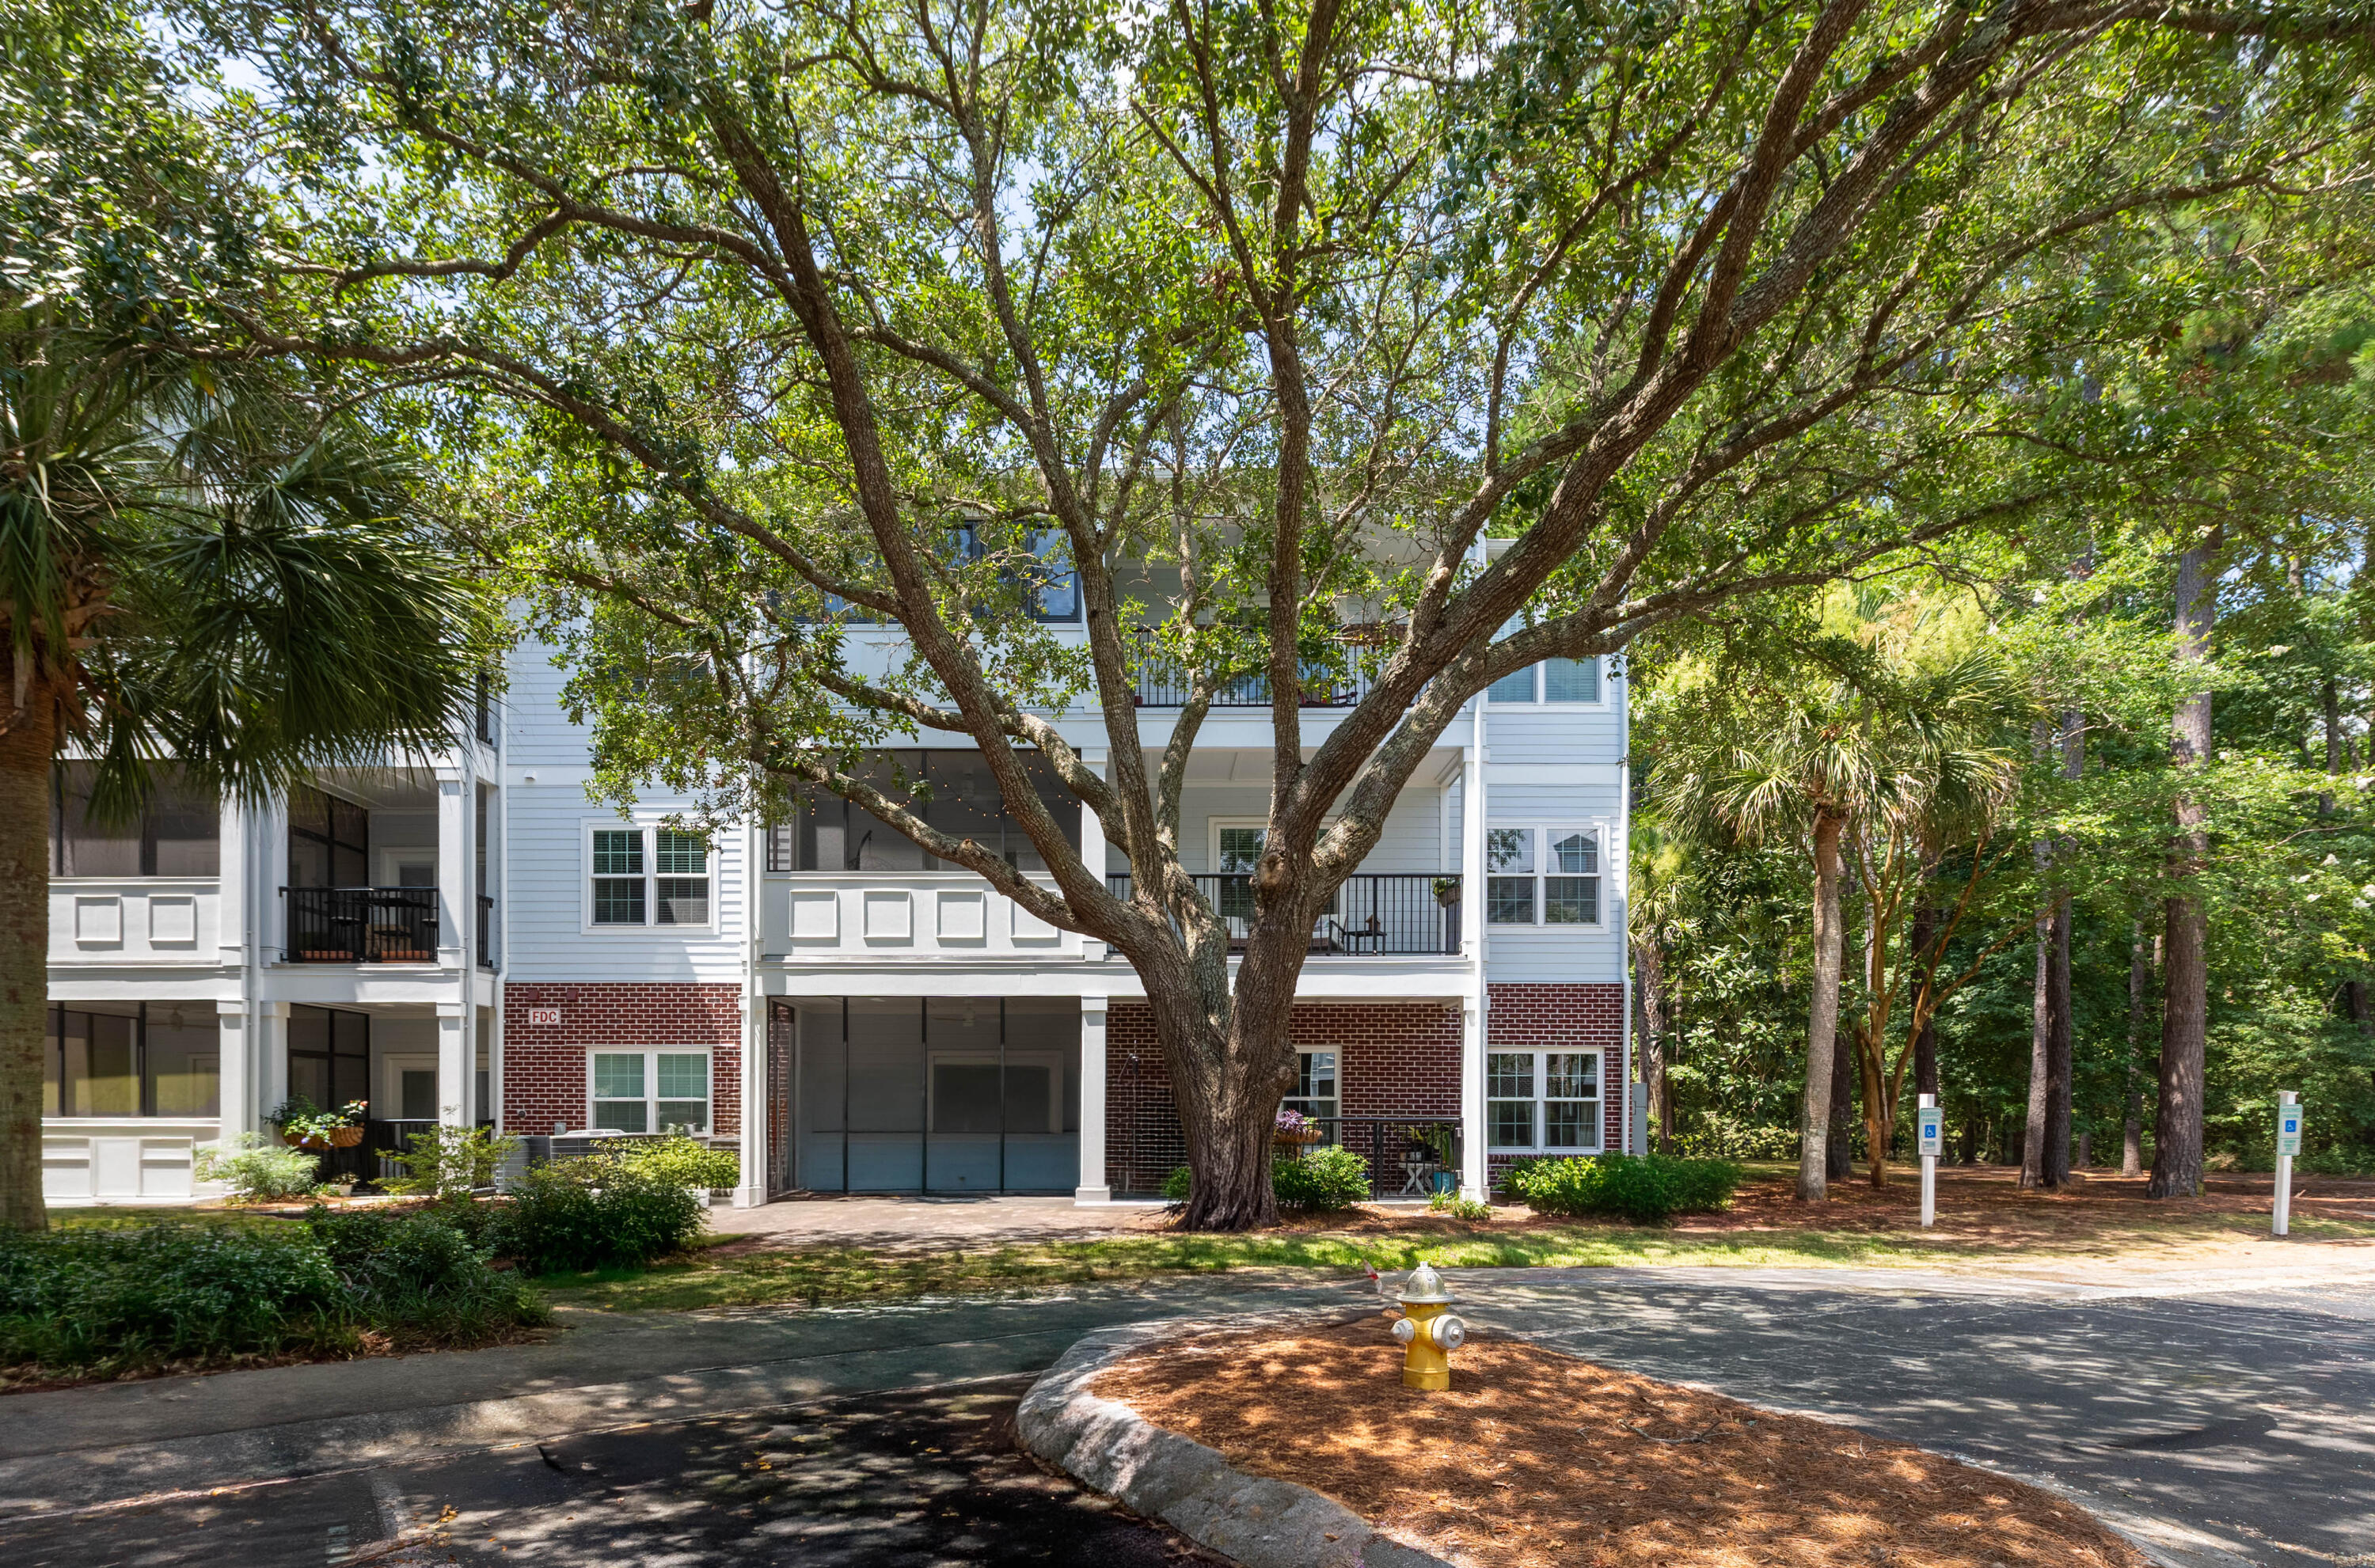
Save
Ask
Tour
Hide
Mortgage Calculator
Monthly Payment (Est.)
$1,802Calculator powered by Showcase IDX, a Constellation1 Company. Copyright ©2026 Information is deemed reliable but not guaranteed.
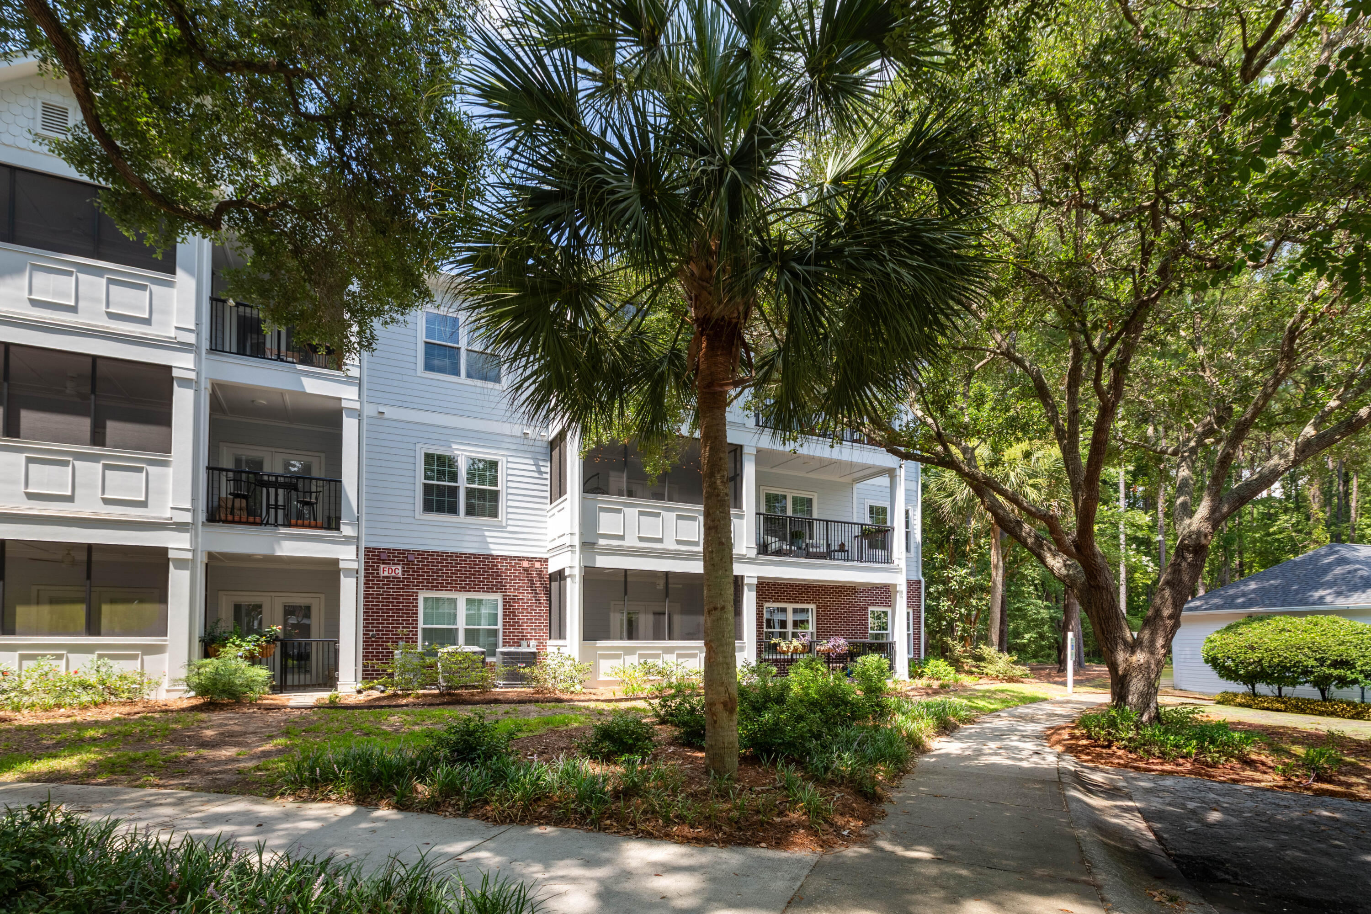
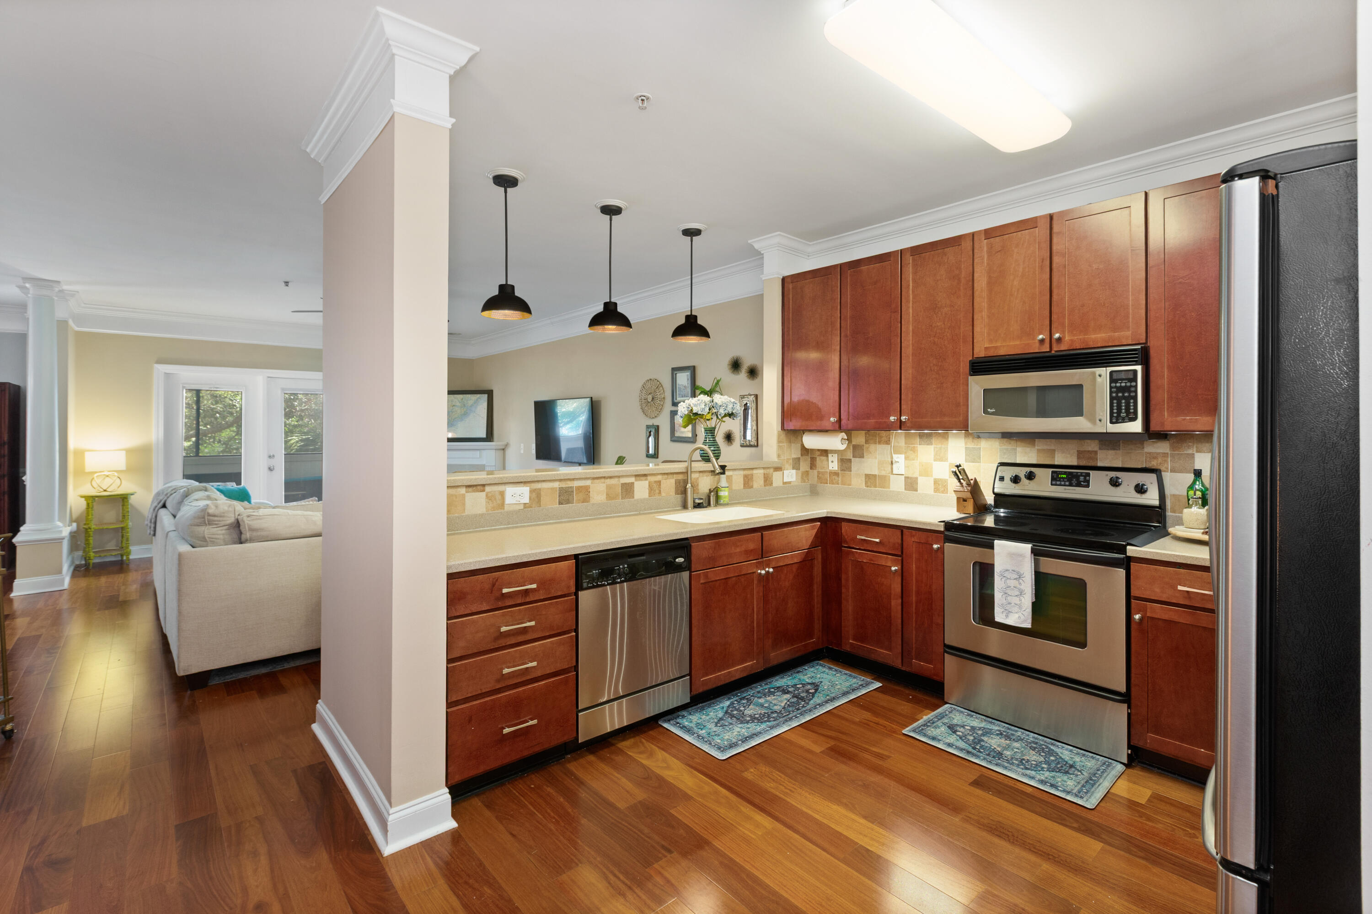
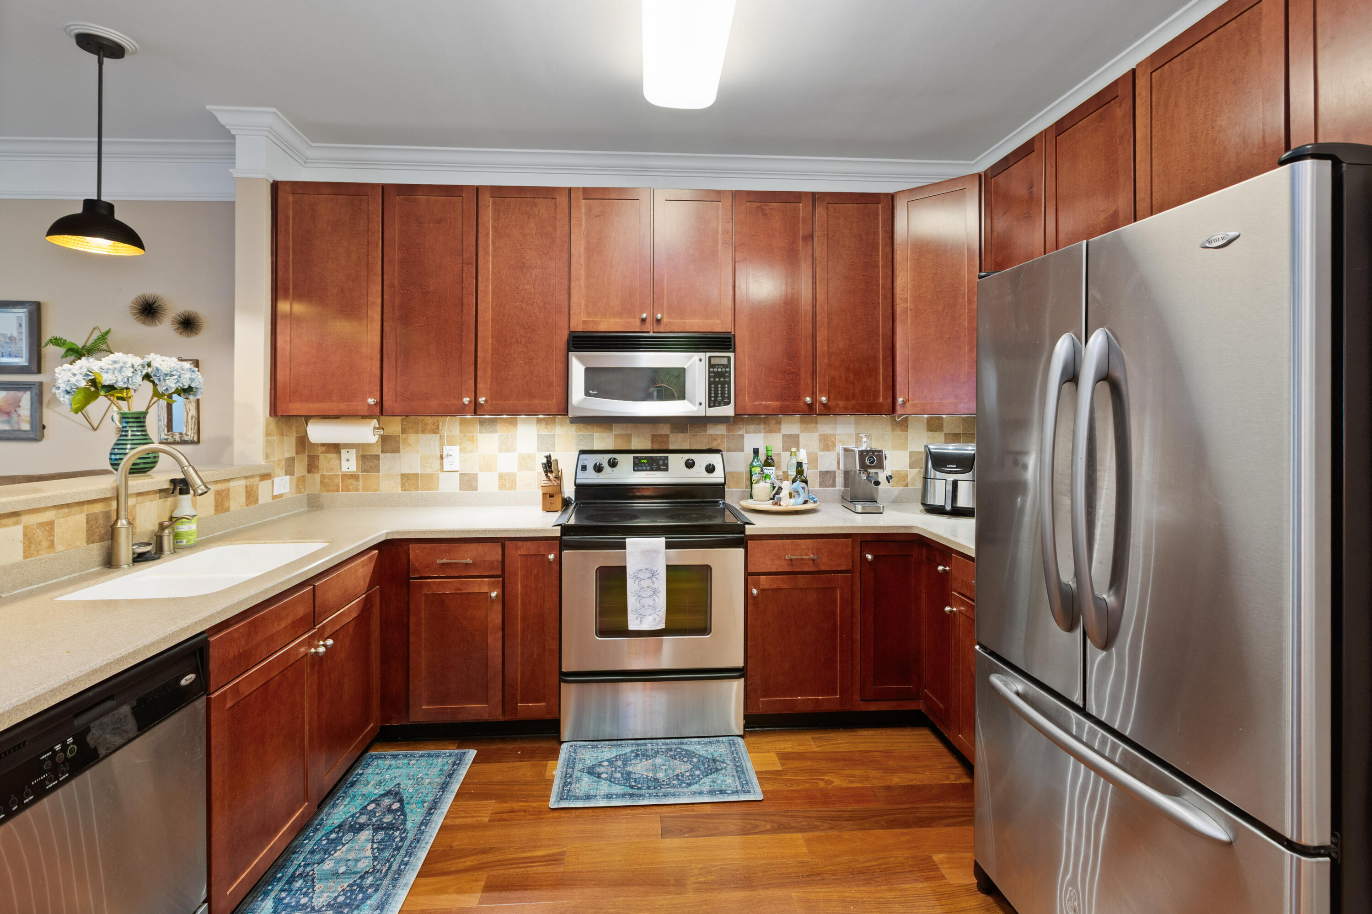
Welcome to this beautiful condo in the The Retreat At Riverland, a gated community just ten minutes from both Downtown Charleston & Folly Beach. This 2nd floor condo has an open floor plan and elevator for easy access. Hardwood floors throughout main living areas, a large kitchen with a separate dining area, two large bedrooms and a laundry room. You can enjoy cozy evenings by the gas fire place or outdoors on your screened porch & balcony. The Retreat is a gated community close to Folly Beach and downtown Charleston. Amenities include walking trails, a large pool, clubhouse, fitness center, and outdoor grilling area.
Save
Ask
Tour
Hide
Listing Snapshot
Price
$395,000
Days On Site
0 Days
Bedrooms
2
Inside Area (SqFt)
1,290 sqft
Total Baths
2
Full Baths
2
Partial Baths
N/A
Lot Size
N/A
Year Built
2005
MLS® Number
26019946
Status
Active
Property Tax
N/A
HOA/Condo/Coop Fees
$662 monthly
Sq Ft Source
Assessor
Friends & Family
Recent Activity
| 5 hours ago | Listing updated with changes from the MLS® | |
| 6 hours ago | Listing first seen on site |
General Features
Levels
One
Parking
Off Street
Property Sub Type
Condominium
Sewer
Public Sewer
SqFt Total
1290
Water Source
Public
Interior Features
Appliances
Electric Range
Cooling
Ceiling Fan(s)
Flooring
CarpetCeramic TileWood
Heating
Electric
Interior
Walk-In Closet(s)High CeilingsCeiling Fan(s)Elevator
Laundry Features
Washer HookupLaundry Room
Save
Ask
Tour
Hide
Exterior Features
Exterior
Balcony
Lot Features
Wooded
Other Structures
RV/Boat Storage
Patio And Porch
Screened
Community Features
Association Dues
662
Community Features
ClubhouseGatedPool
Financing Terms Available
CashConventional
HOA Fee Frequency
Monthly
MLS Area
21 - James Island
Schools
School District
Unknown
Elementary School
James Island
Middle School
Camp Road
High School
James Island Charter
Listing courtesy of AgentOwned Realty Charleston Group

Listing information is provided by Participants of the CHS Regional MLS. IDX information is provided exclusively for personal, non-commercial use, and may not be used for any purpose other than to identify prospective properties consumers may be interested in purchasing. Information is deemed reliable but not guaranteed. Copyright 2026, CHS Regional MLS.
Last checked: 2026-07-12 08:12 PM UTC
Listing information is provided by Participants of the CHS Regional MLS. IDX information is provided exclusively for personal, non-commercial use, and may not be used for any purpose other than to identify prospective properties consumers may be interested in purchasing. Information is deemed reliable but not guaranteed. Copyright 2026, CHS Regional MLS.
Last checked: 2026-07-12 08:12 PM UTC
Neighborhood & Commute
Source: Walkscore
Disclosure: Community information and market data powered by Constellation Data Labs. Information is deemed reliable but not guaranteed.
Save
Ask
Tour
Hide
Did you know? You can invite friends and family to your search. They can join your search, rate and discuss listings with you.