Save
Ask
Tour
Hide
Share
$340,000
New Listing

112 Fox Chase Drive
Goose Creek, SC 29445

For Sale|Single Family Residence|Active
3
Beds
3
Total Baths
3
Full Baths
2,000
SqFt
$170
/SqFt
1984
Built
Subdivision:
Crowfield Plantation
County:
Berkeley
Listing courtesy of Keller Williams Realty Charleston
Call Now: 843-345-8267
Is this the listing for you? We can help make it yours.
843-345-8267
112 Fox Chase Drive112 Fox Chase Drive112 Fox Chase Drive112 Fox Chase Drive
Save
Ask
Tour
Hide
Share

Mortgage Calculator

Monthly Payment (Est.)

$1,551
Calculator powered by Showcase IDX, a Constellation1 Company. Copyright ©2026 Information is deemed reliable but not guaranteed.

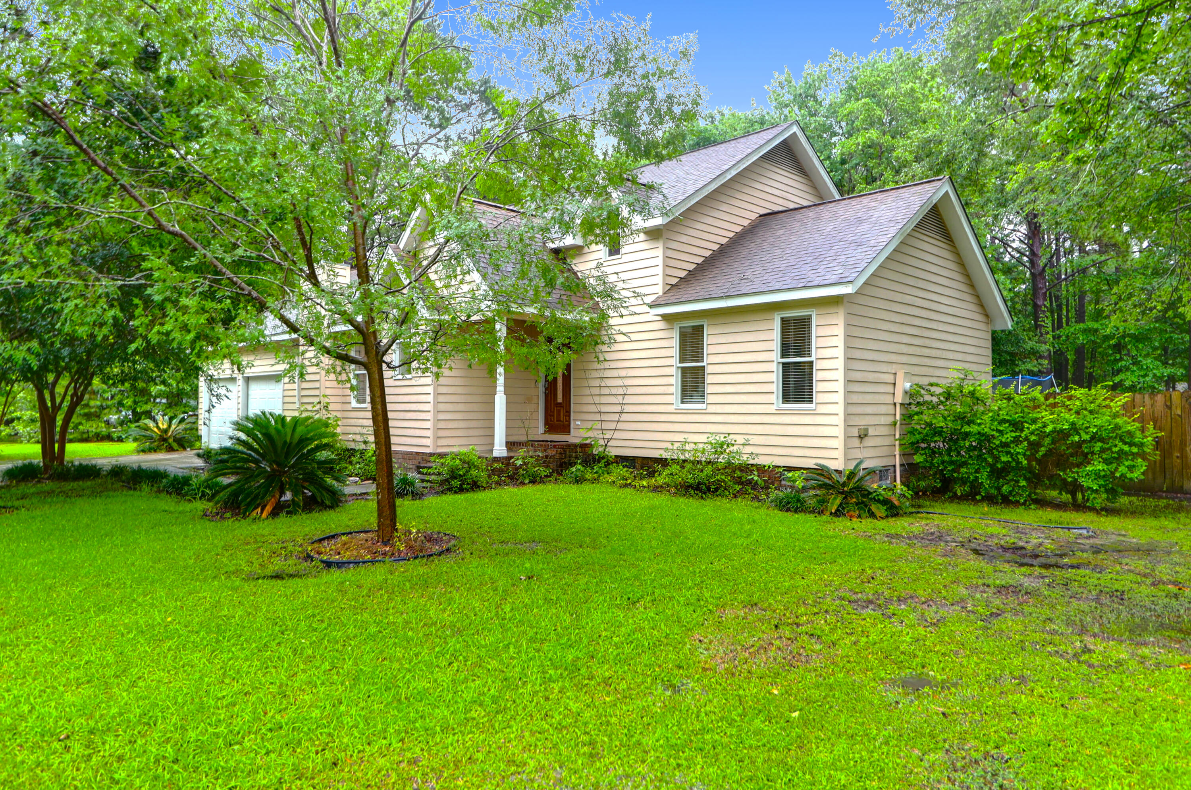
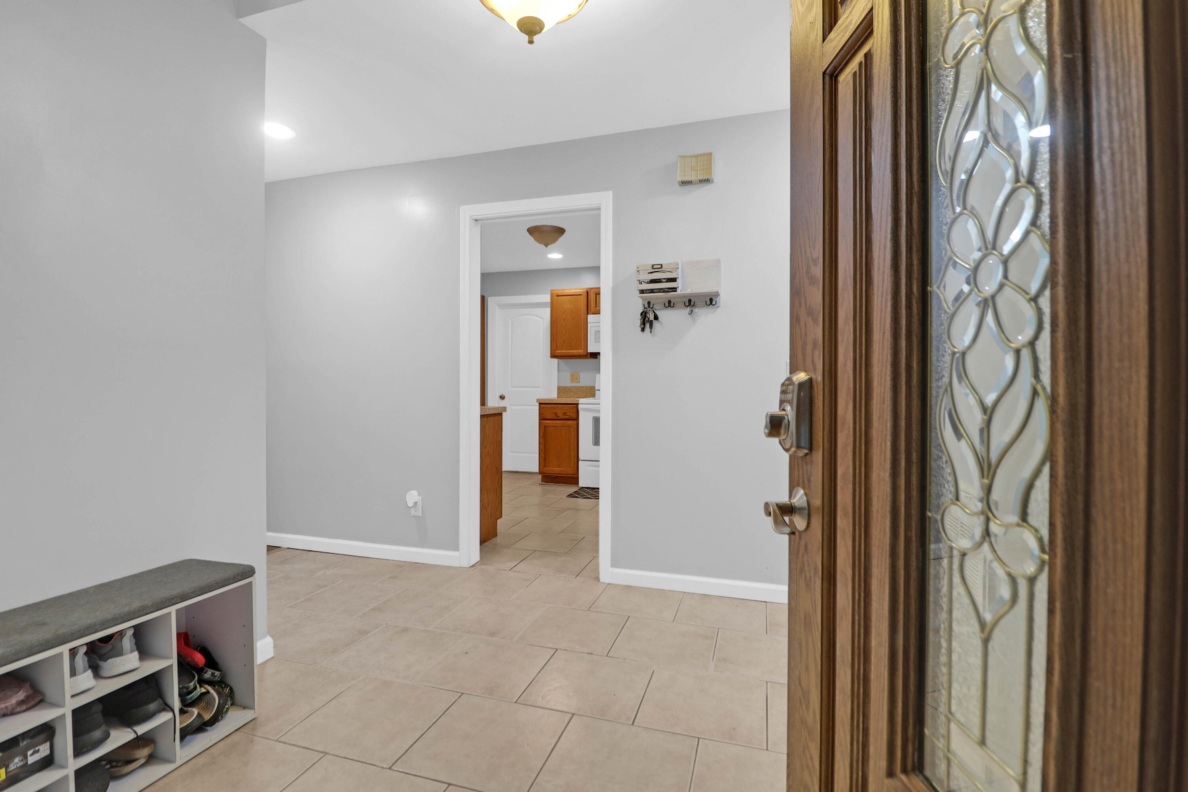
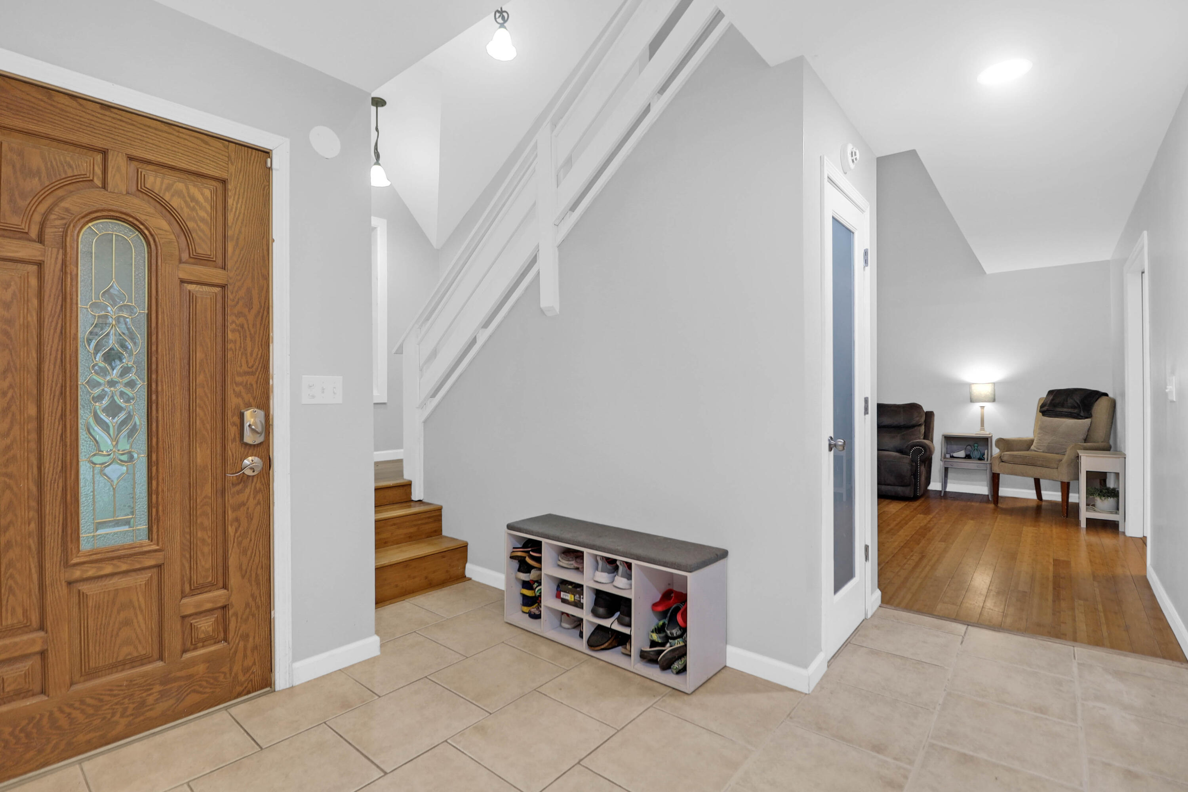
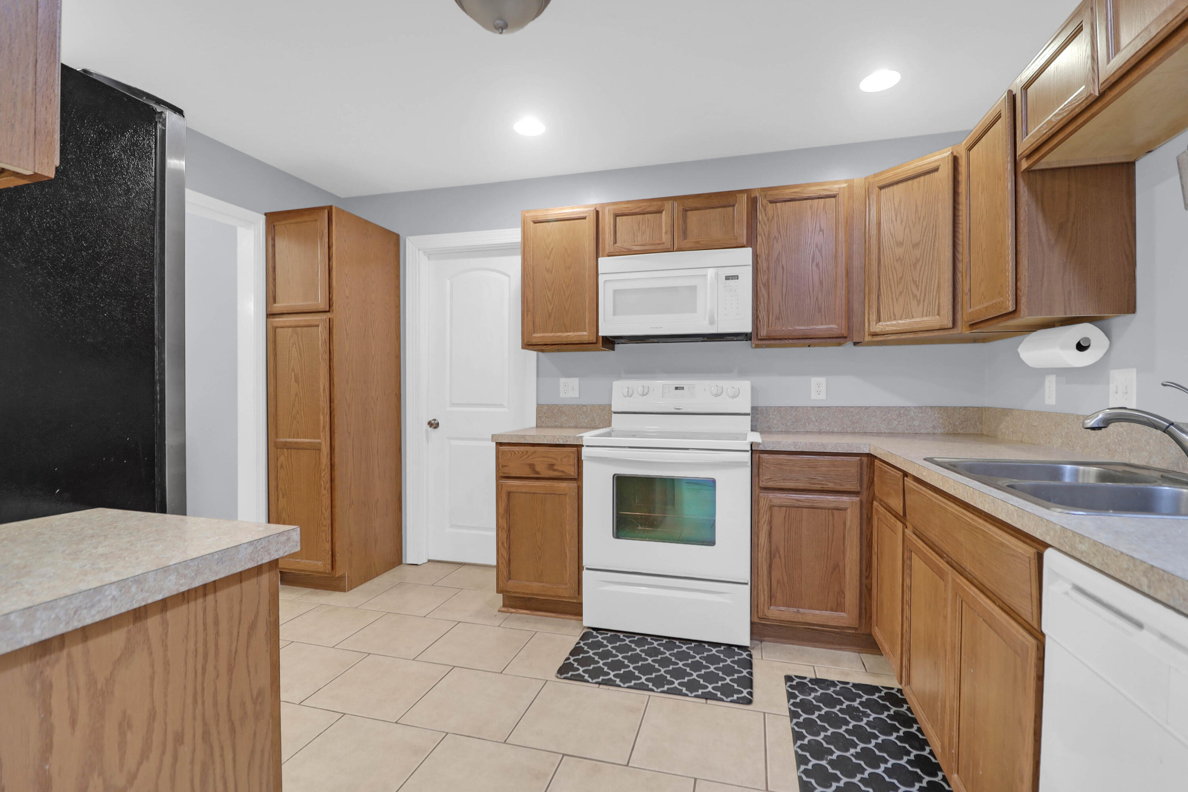
Welcome to Hunters Woods, a quaint subsection of the highly desirable Crowfield Plantation! Inside, you are greeted by a lovely foyer which guides you into the large kitchen. The chef of the home will be pleased with the counter and cabinet space. You will have plenty of room to prepare, cook, and store all of your kitchen essentials. Off of the kitchen is the light-filled dining area which flows into the spacious living room. This room lives large with a fireplace, vaulted ceilings and a wall that is open to the upstairs landing. Also on the first floor, you will find the primary bedroom with its own ensuite, and a bonus room with its own full bathroom attached.The primary bedroom sits in the front of the home. You will find ample space for a king-sized bed, as well as dressers. It also has a walk-in closet and a large bathroom with two separated vanities. The bonus room would be a great office, den, or playroom! Off of the dining area is a nice deck which leads to the large, fenced in backyard. The nearly 1/3 acre lot provides room for entertaining and is perfect for children and/or pets. Upstairs there are two large bedrooms with a bathroom between them. Each of these bedrooms have walk-in closets. There is no carpet in this home! The two-car garage offers plenty of extra storage. Come see the amazing value this home offers in price per square foot!

Save
Ask
Tour
Hide
Share
Listing Snapshot
Price 
$340,000
Days On Site 
0 Days
Bedrooms 
3
Inside Area (SqFt) 
2,000 sqft
Total Baths 
3
Full Baths 
3
Partial Baths 
N/A
Lot Size 
0.28 Acres
Year Built 
1984
MLS® Number 
26019926
Status 
Active
Property Tax 
N/A
HOA/Condo/Coop Fees 
N/A
Sq Ft Source 
N/A
Friends & Family
Recent Activity
36 minutes agoListing updated with changes from the MLS®
2 hours agoListing first seen on site
General Features
Acres 
0.28
Attached Garage 
Yes
Garage 
Yes
Garage Spaces 
2
Levels 
Two
Parking 
Attached
Parking Spaces 
2
Property Sub Type 
Single Family Residence
Sewer 
Public Sewer
SqFt Total 
2000
Style 
Traditional
Water Source 
Public
Interior Features
Appliances 
DishwasherDisposalElectric RangeMicrowaveRefrigerator
Basement 
Crawl Space
Cooling 
Ceiling Fan(s)Central Air
Fireplace 
Yes
Fireplace Features 
Gas LogGreat Room
Fireplaces 
1
Flooring 
Ceramic TileWoodBamboo
Heating 
ElectricForced AirHeat Pump
Interior 
Cathedral Ceiling(s)Walk-In Closet(s)Ceiling Fan(s)Entrance Foyer
Laundry Features 
Laundry Room
Master Bedroom 
Level - Lower
Save
Ask
Tour
Hide
Share
Exterior Features
Construction Details 
Wood Siding
Fencing 
WoodPrivacy
Lot Features 
Interior LotLevel
Patio And Porch 
DeckPatio
Roof 
Asphalt
Community Features
Building Access 
Ground Level
Community Features 
ParkPoolTennis Court(s)Golf
MLS Area 
73 - G. Cr./M. Cor. Hwy 17A-Oakley-Hwy 52
Schools
School District
Unknown
Elementary School
Westview
Middle School
Westview
High School
Stratford
Listing courtesy of Keller Williams Realty Charleston


Listing information is provided by Participants of the CHS Regional MLS. IDX information is provided exclusively for personal, non-commercial use, and may not be used for any purpose other than to identify prospective properties consumers may be interested in purchasing. Information is deemed reliable but not guaranteed. Copyright 2026, CHS Regional MLS.
Last checked: 2026-07-11 09:24 PM UTC

Neighborhood & Commute
Source: Walkscore
Disclosure: Community information and market data powered by Constellation Data Labs. Information is deemed reliable but not guaranteed.
Save
Ask
Tour
Hide
Share