
Save
Ask
Tour
Hide
$265,000
6 Days On Site
290 Picard LpSantee, SC 29142
For Sale|Townhouse|Active
3
Beds
3
Total Baths
2
Full Baths
1
Partial Bath
1,634
SqFt
$162
/SqFt
2024
Built
Subdivision:
Chapel Branch
County:
Orangeburg
Listing courtesy of Beach Residential
Call Now: 843-345-8267
Is this the listing for you? We can help make it yours.
843-345-8267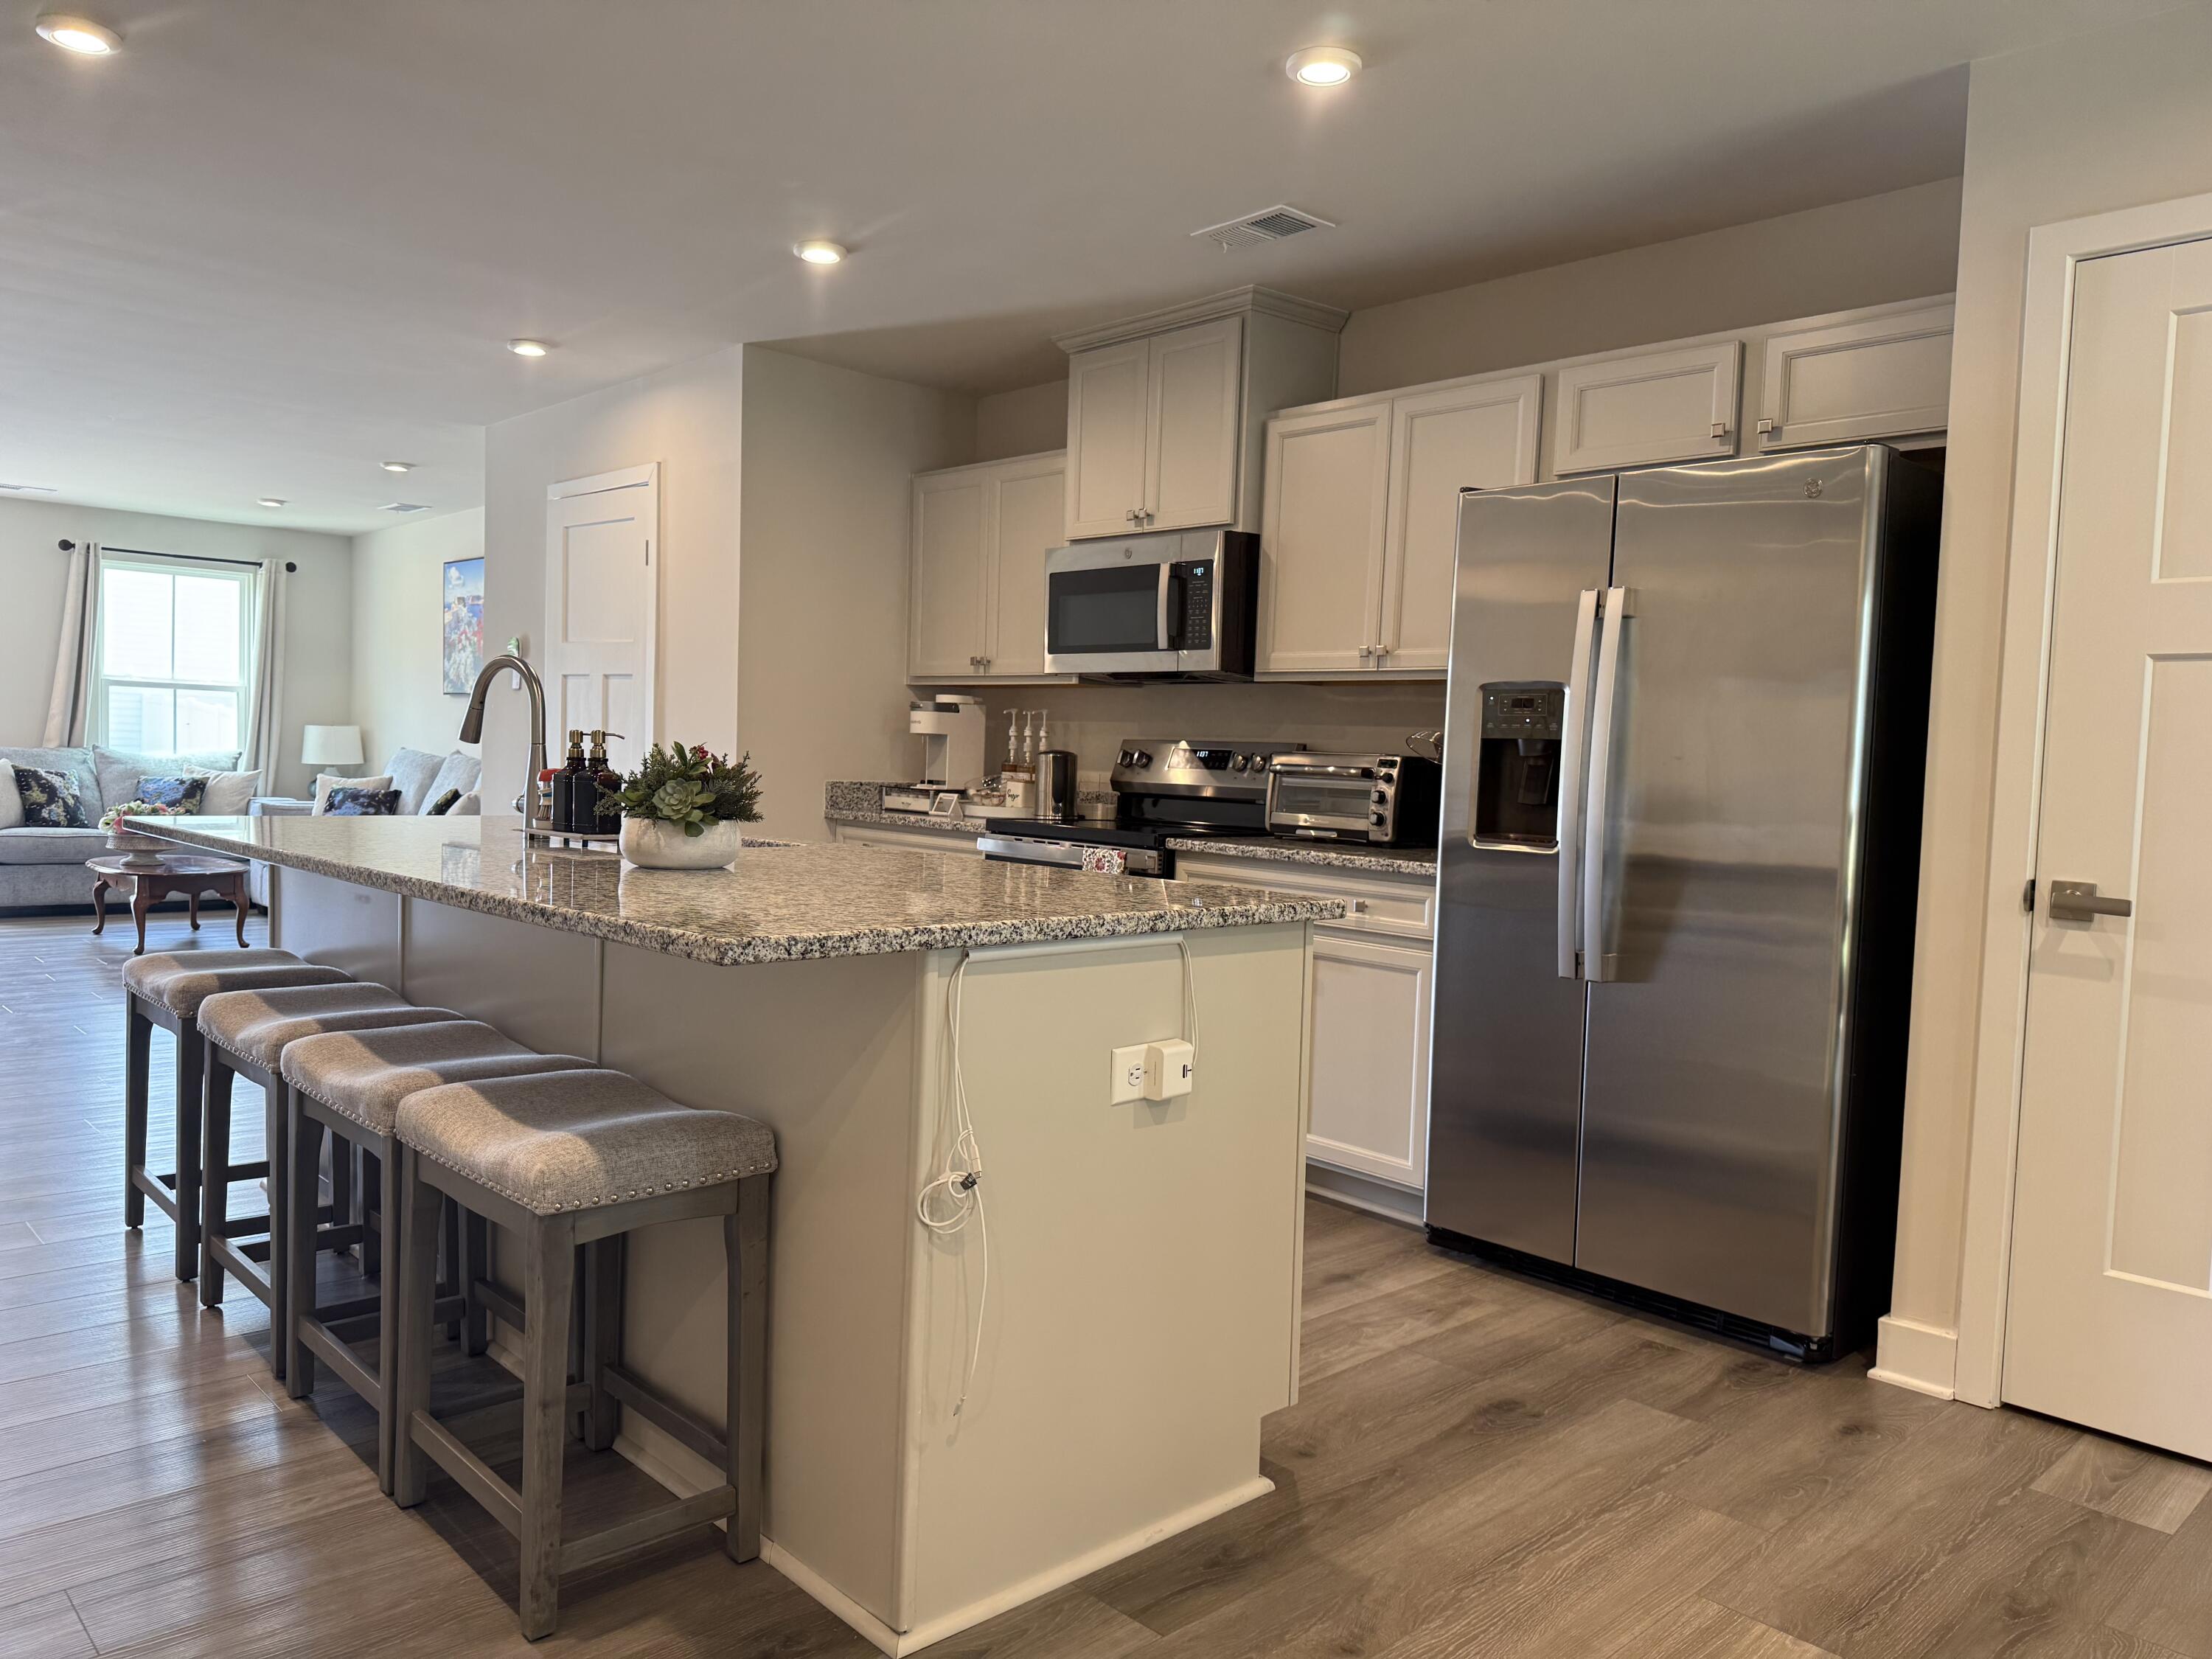
Save
Ask
Tour
Hide
Mortgage Calculator
Monthly Payment (Est.)
$1,209Calculator powered by Showcase IDX, a Constellation1 Company. Copyright ©2026 Information is deemed reliable but not guaranteed.
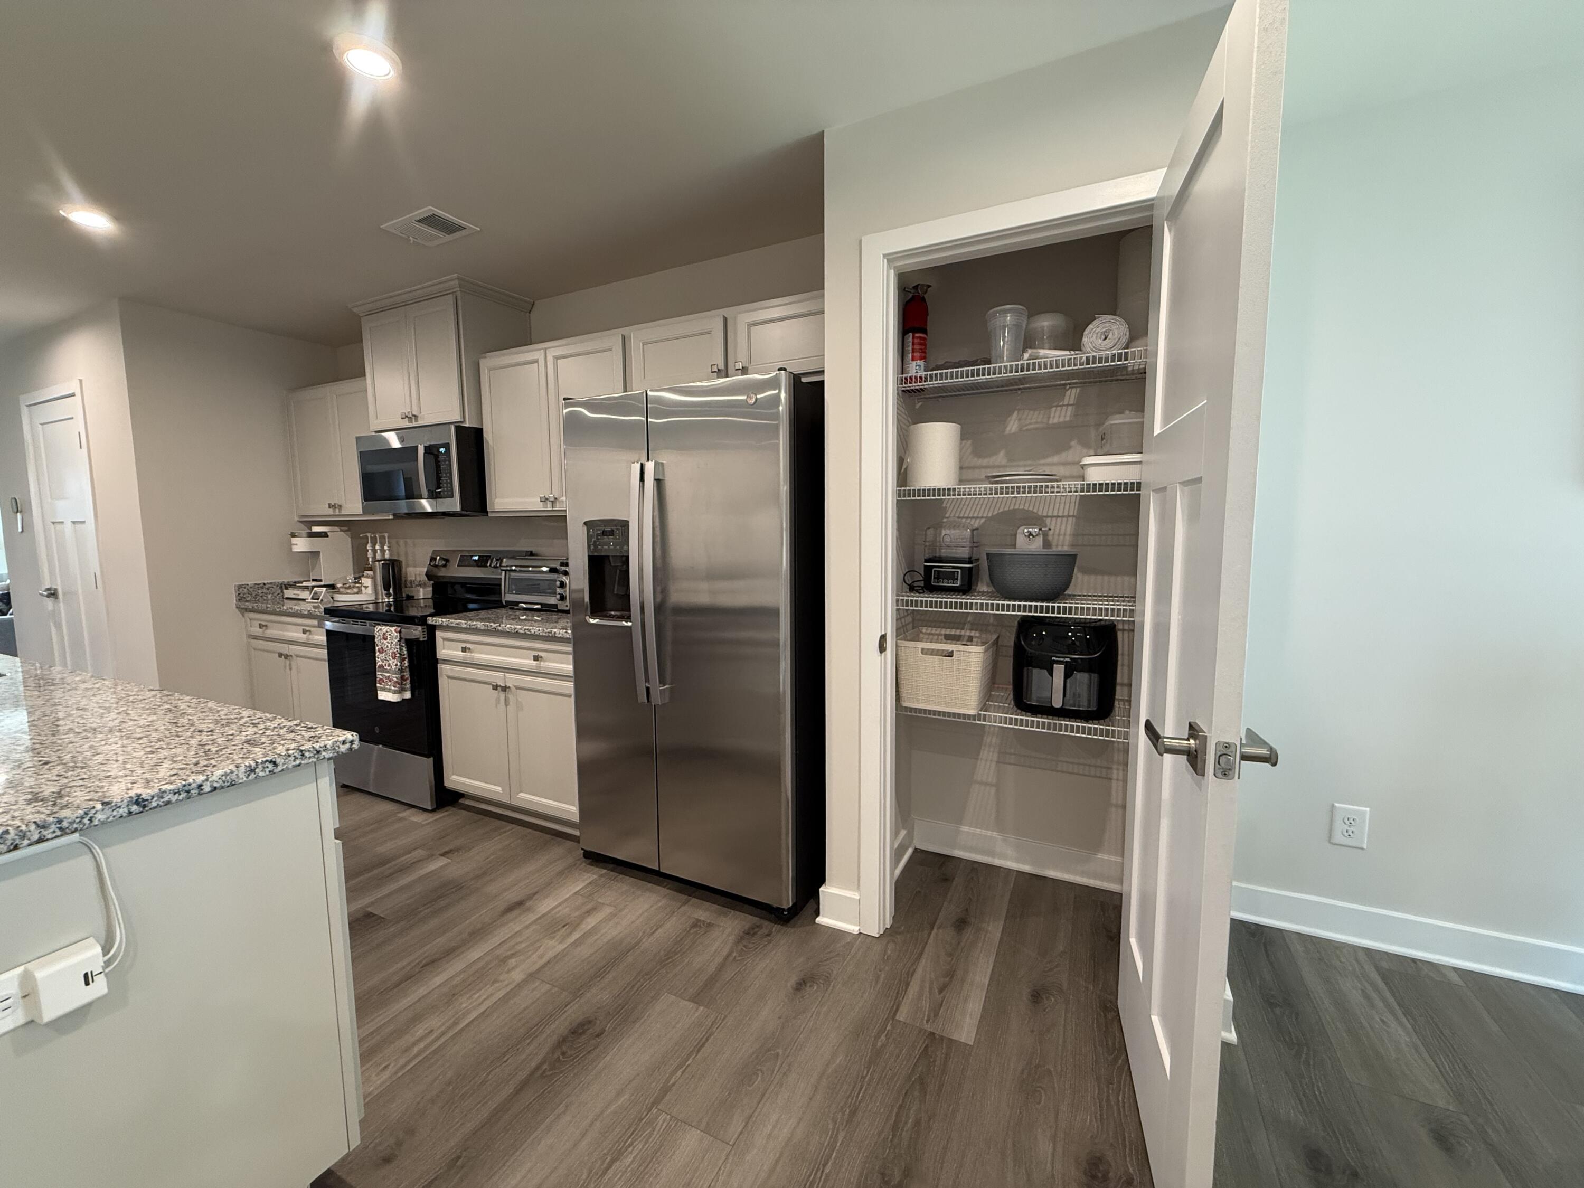
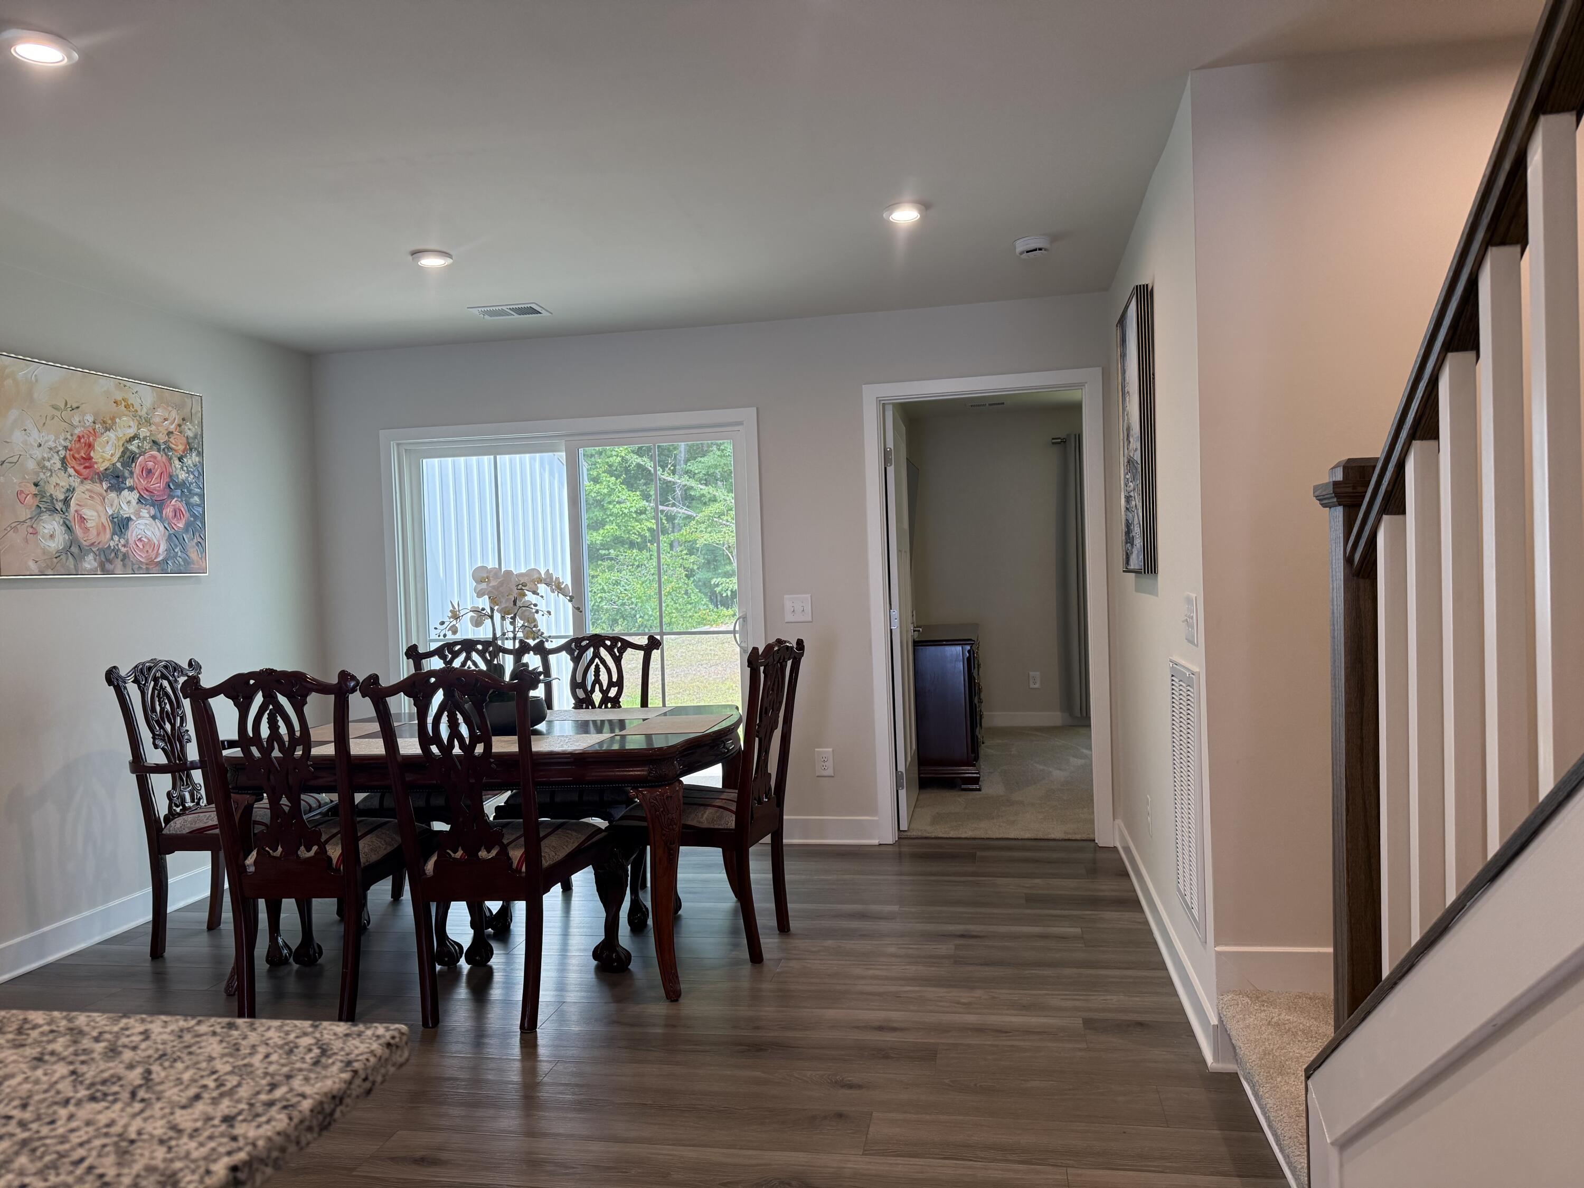
Skip the wait for new construction and move right into this beautifully upgraded, turnkey townhome! Offering 3 bedrooms, 2.5 bathrooms, and a thoughtfully designed open-concept floor plan, this home combines modern style with everyday functionality. this spacious first-floor primary suite provides comfort and convenience, while the additional bedrooms each offer ample space for family or guests. The bright and inviting living area flows seamlessly into the kitchen and dining spaces, making it ideal for entertaining! Whether you're looking for low maintenance living or a home thats truly move-in ready, this one checks all the boxes!
Save
Ask
Tour
Hide
Listing Snapshot
Price
$265,000
Days On Site
6 Days
Bedrooms
3
Inside Area (SqFt)
1,634 sqft
Total Baths
3
Full Baths
2
Partial Baths
1
Lot Size
0.06 Acres
Year Built
2024
MLS® Number
26019921
Status
Active
Property Tax
N/A
HOA/Condo/Coop Fees
$175 monthly
Sq Ft Source
N/A
Friends & Family
Recent Activity
| 4 days ago | Listing updated with changes from the MLS® | |
| 6 days ago | Listing first seen on site |
General Features
Acres
0.06
Foundation
Slab
Garage
Yes
Garage Spaces
1
Green Energy Efficient
HVAC
Home Warranty
Yes
Levels
Two
Parking Spaces
1
Property Sub Type
Townhouse
Sewer
Public Sewer
SqFt Total
1634
Water Source
Public
Interior Features
Appliances
DishwasherDisposalElectric RangeRefrigeratorENERGY STAR Qualified Appliances
Cooling
Ceiling Fan(s)Central Air
Flooring
CarpetCeramic TileVinyl
Heating
ElectricHeat Pump
Interior
Walk-In Closet(s)Kitchen IslandEat-in KitchenPantry
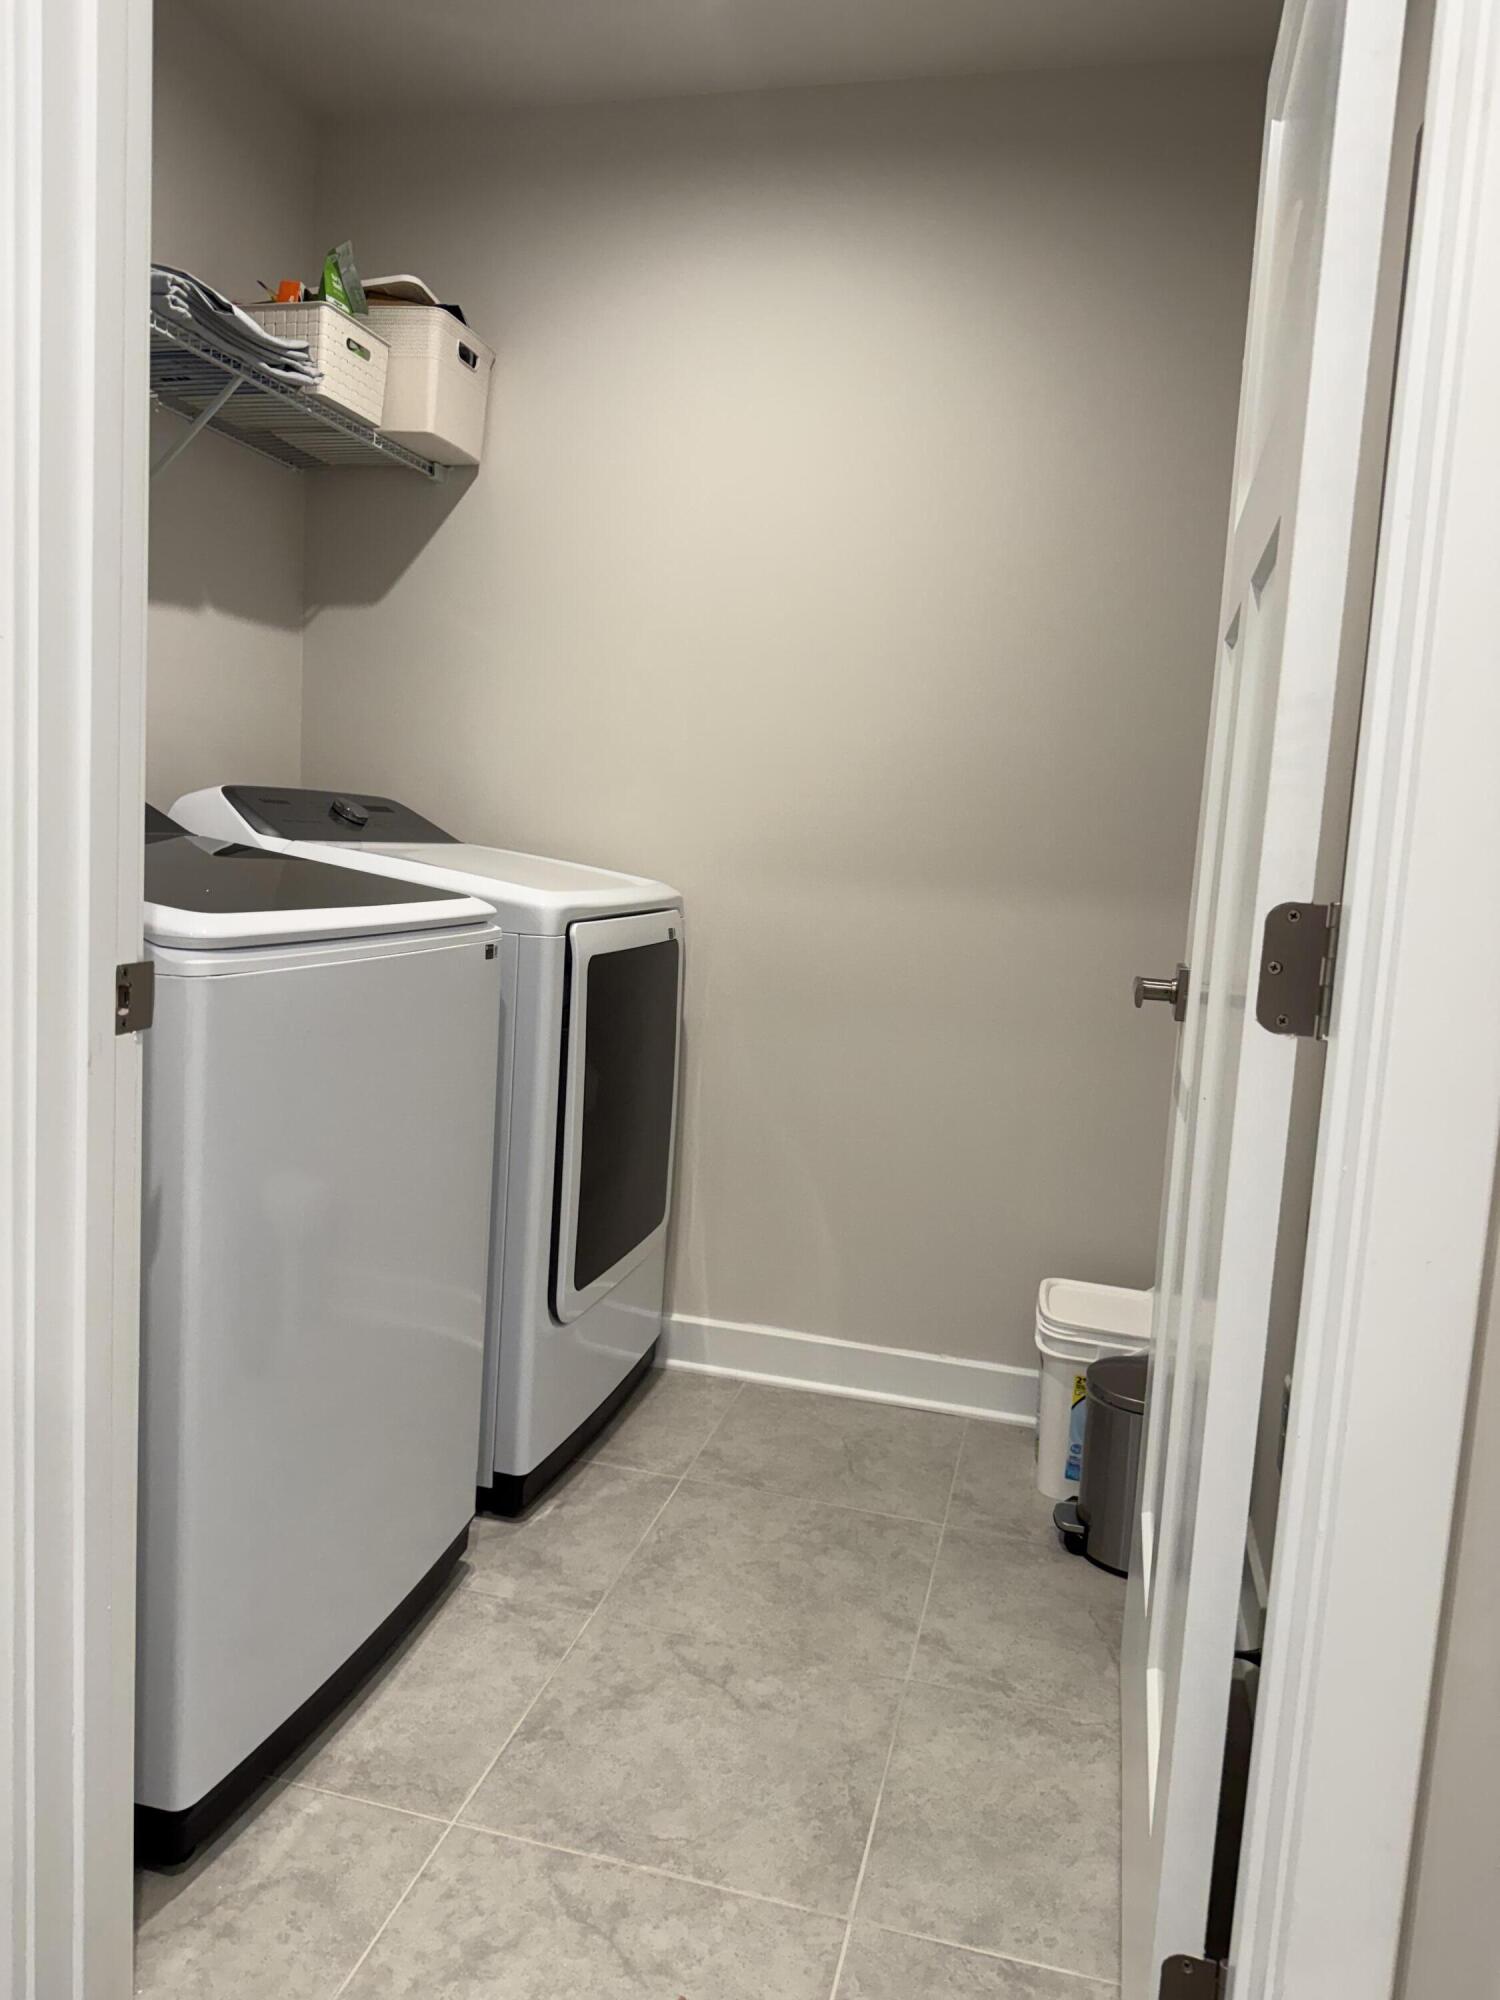
Laundry Features
Electric Dryer HookupWasher Hookup
Window Features
ENERGY STAR Qualified Windows
Master Bedroom
Level - Lower
Save
Ask
Tour
Hide
Exterior Features
Construction Details
Cement Siding
Lot Features
Wooded
Other Structures
Storage
Patio And Porch
Patio
Roof
Asphalt
Windows/Doors
ENERGY STAR Qualified Windows
Community Features
Association Dues
175
Building Access
Ground Level
Community Features
Park
Financing Terms Available
CashConventionalFHAVA Loan
HOA Fee Frequency
Monthly
MLS Area
84 - ORG - Lake Marion Area
Schools
School District
Unknown
Elementary School
Elloree
Middle School
Elloree Middle
High School
Lake Marion High School And Technology Center
Listing courtesy of Beach Residential

Listing information is provided by Participants of the CHS Regional MLS. IDX information is provided exclusively for personal, non-commercial use, and may not be used for any purpose other than to identify prospective properties consumers may be interested in purchasing. Information is deemed reliable but not guaranteed. Copyright 2026, CHS Regional MLS.
Last checked: 2026-07-17 08:00 PM UTC
Listing information is provided by Participants of the CHS Regional MLS. IDX information is provided exclusively for personal, non-commercial use, and may not be used for any purpose other than to identify prospective properties consumers may be interested in purchasing. Information is deemed reliable but not guaranteed. Copyright 2026, CHS Regional MLS.
Last checked: 2026-07-17 08:00 PM UTC
Neighborhood & Commute
Source: Walkscore
Disclosure: Community information and market data powered by Constellation Data Labs. Information is deemed reliable but not guaranteed.
Save
Ask
Tour
Hide
Did you know? You can invite friends and family to your search. They can join your search, rate and discuss listings with you.