
6156 Smith RoadRavenel, SC 29470


Mortgage Calculator
Monthly Payment (Est.)
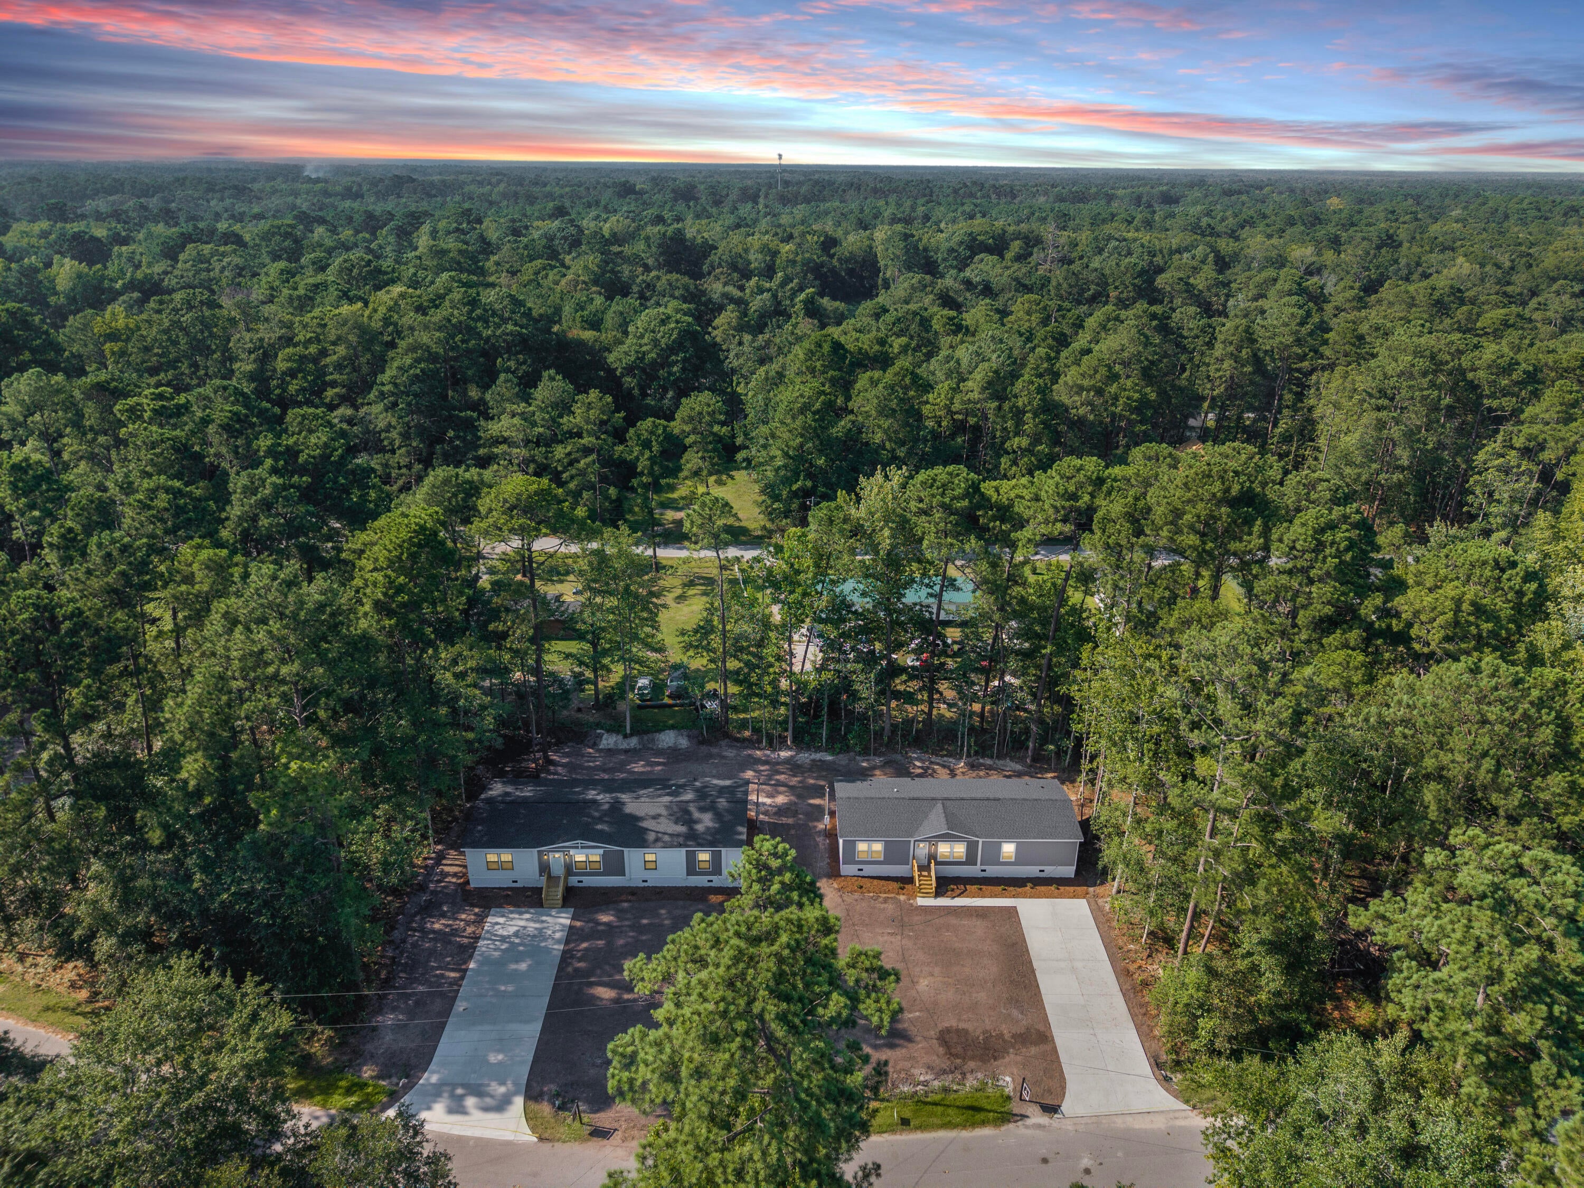
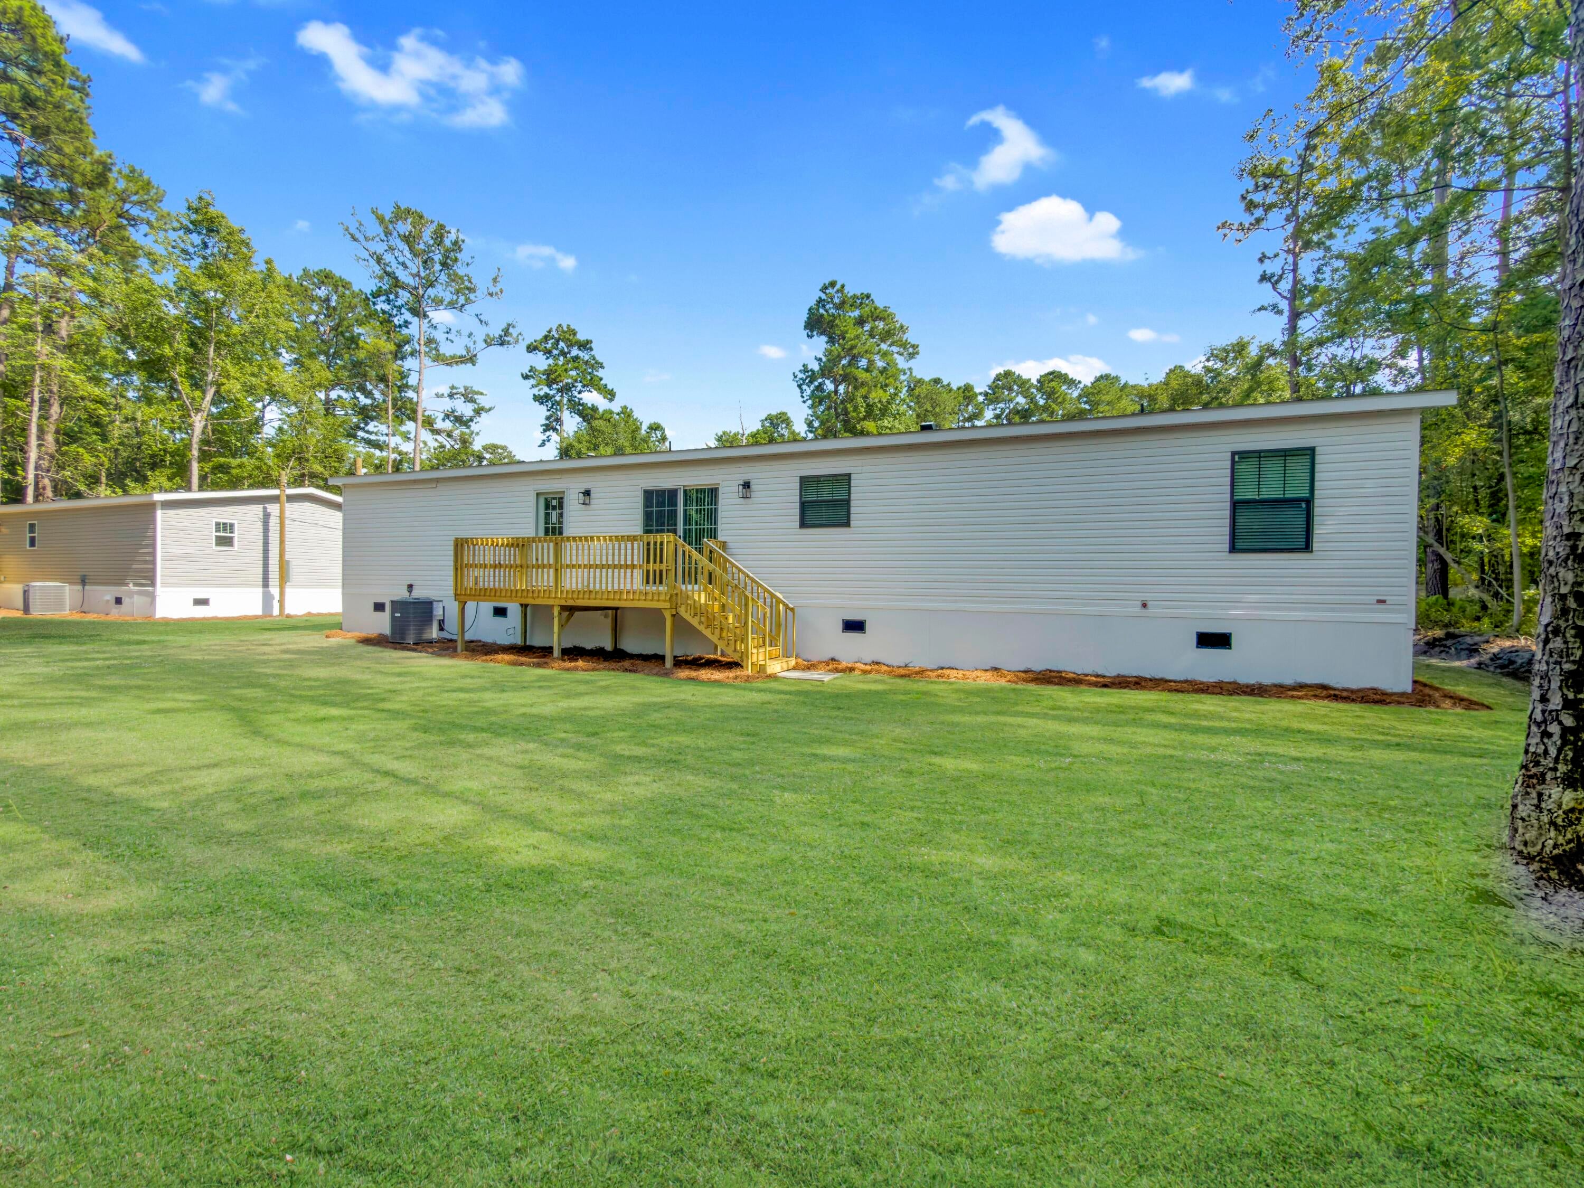
$1,711Spacious 4 bedroom, 3 full bathroom home offering 2,040 square feet on a 0.31 acre homesite in Ravenel, South Carolina! This move in ready home combines a highly functional floor plan with stylish finishes, generous living spaces, abundant storage, and the extra bedrooms and bathrooms today's buyers are searching for.Step inside to an inviting open concept living room, dining area, and kitchen designed for comfortable everyday living and entertaining. The spacious living room features beautiful ceiling beams, an electric fireplace, recessed lighting, and plenty of room to gather with family and friends.The kitchen is truly the heart of the home with dark stone look countertops featuring subtle veining, a tile backsplash, farmhouse style stainless steel sink,oversized island with seating for three to four, and brand new Samsung stainless steel smart appliances. The appliance package includes the refrigerator, electric range, over the range microwave, and dishwasher. A giant walk in pantry provides exceptional storage for groceries, small appliances, kitchen essentials, and more. Luxury vinyl plank flooring flows throughout the home and is complemented by modern black fixtures and accents. The spacious primary suite offers a relaxing retreat with two large walk in closets and a private bathroom featuring a double vanity, garden soaking tub, and separate shower. The thoughtfully designed split bedroom floor plan provides additional flexibility and privacy. Bedrooms two and three share a convenient Jack and Jill bathroom, while the fourth bedroom is located near an additional full hall bathroom. This layout makes the fourth bedroom an ideal guest suite, home office, playroom, or flexible living space. The oversized laundry room offers built in cabinetry, additional countertop workspace, and direct access to the large back deck. A screened sliding door creates an easy transition from the interior living space to the outdoors, providing even more room to relax, entertain, grill, or enjoy the peaceful surroundings. Additional features include city water, a septic system, an electric heat pump, recessed lighting, ceiling fans in the living room and primary bedroom, abundant storage, and a spacious 0.31 acre homesite. With no HOA, this property offers the freedom and flexibility to bring your boat, recreational vehicles, and outdoor toys. Enjoy the peaceful setting along a quiet road while remaining conveniently located near West Ashley, Charleston, local shopping, dining, and major roadways. This 4 bedroom, 3 full bathroom home offers the space, modern finishes, storage, privacy, and flexible floor plan buyers have been searching for. Schedule your private showing today! Some photos have been virtually staged to help showcase the home's potential.
| 5 days ago | Listing updated with changes from the MLS® | |
| a week ago | Listing first seen on site |

Listing information is provided by Participants of the CHS Regional MLS. IDX information is provided exclusively for personal, non-commercial use, and may not be used for any purpose other than to identify prospective properties consumers may be interested in purchasing. Information is deemed reliable but not guaranteed. Copyright 2026, CHS Regional MLS.
Last checked: 2026-07-18 08:53 PM UTC
Did you know? You can invite friends and family to your search. They can join your search, rate and discuss listings with you.