
142 Haverhill StreetSummerville, SC 29486
Mortgage Calculator
Monthly Payment (Est.)
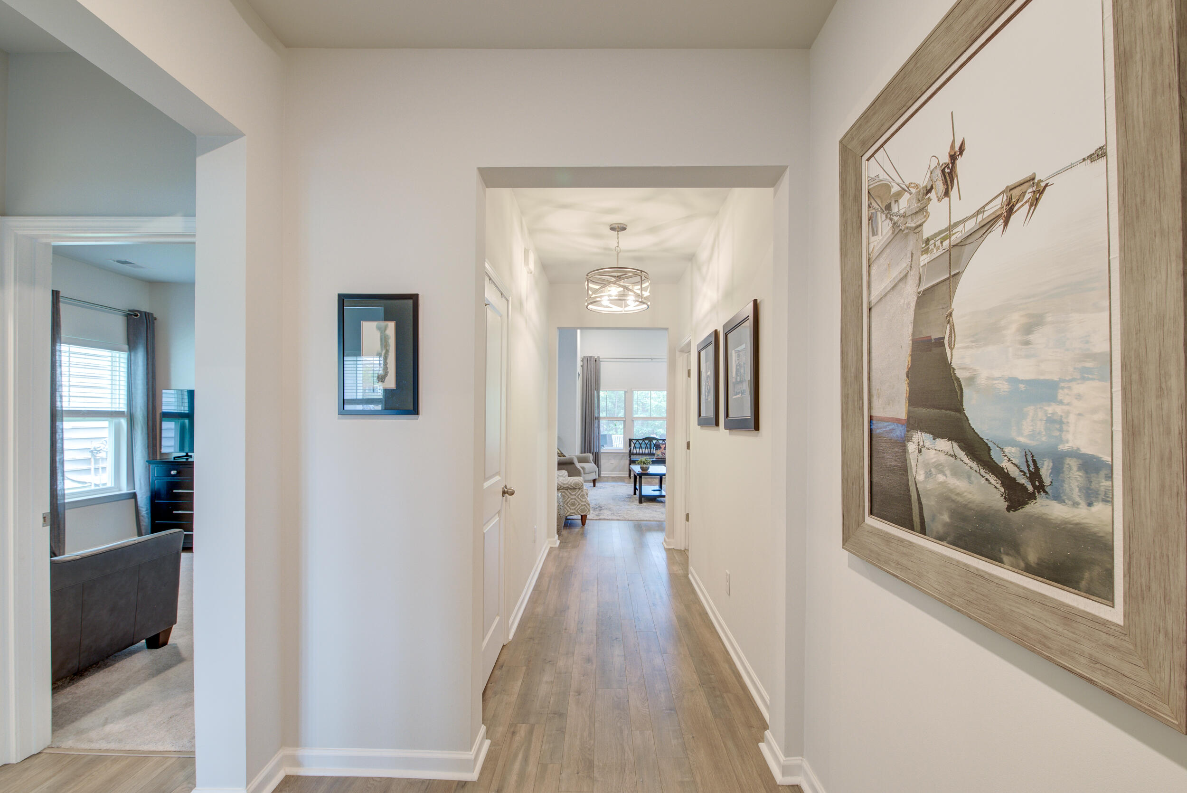
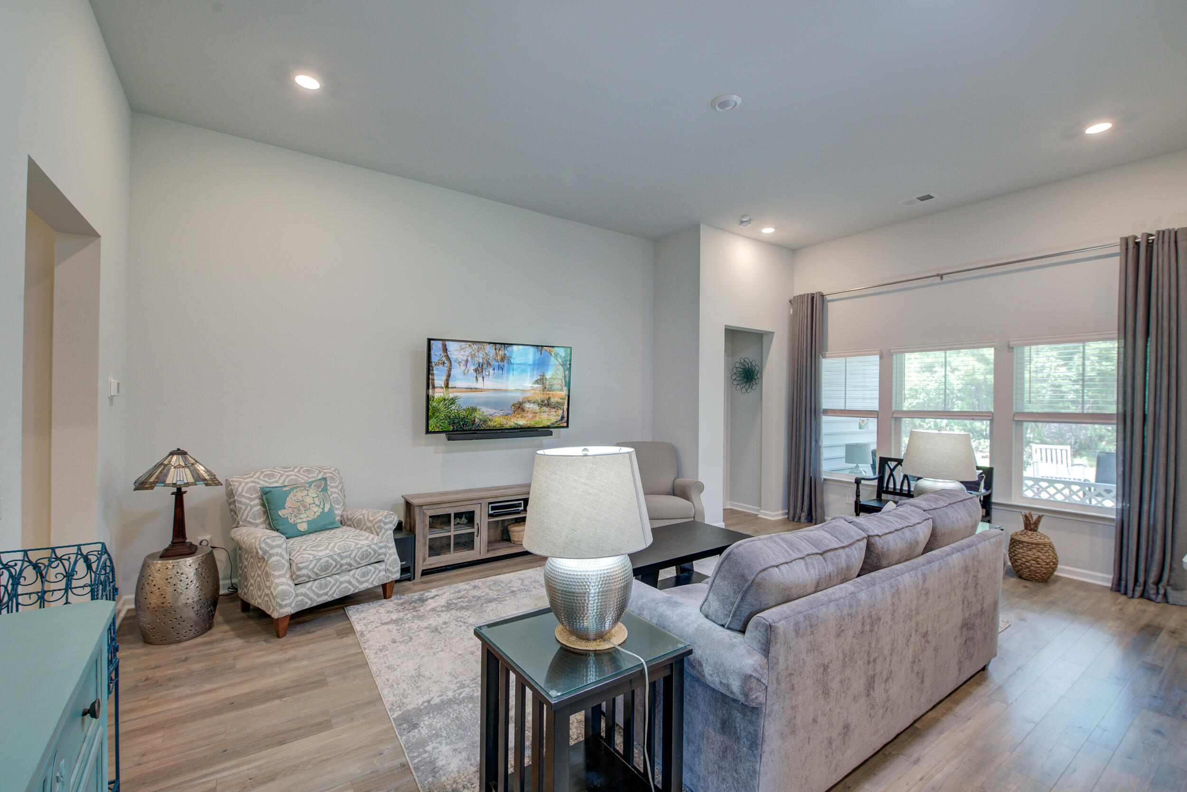
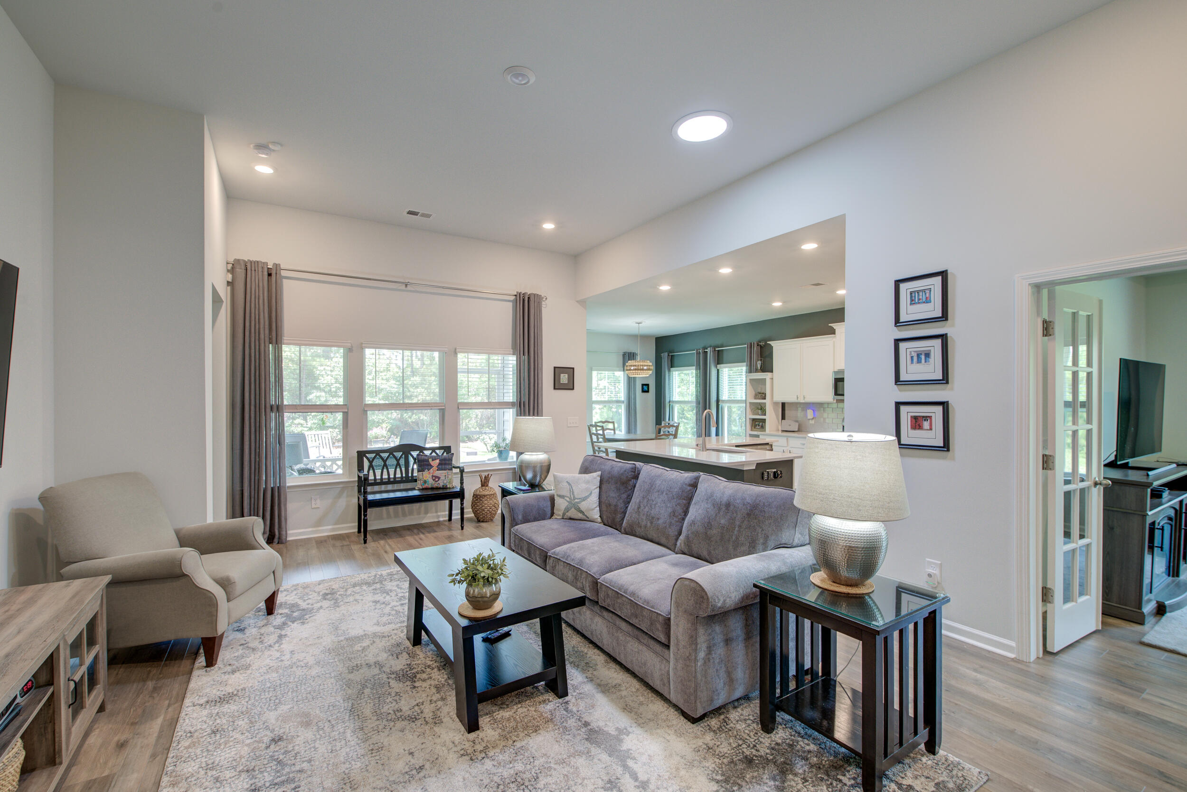
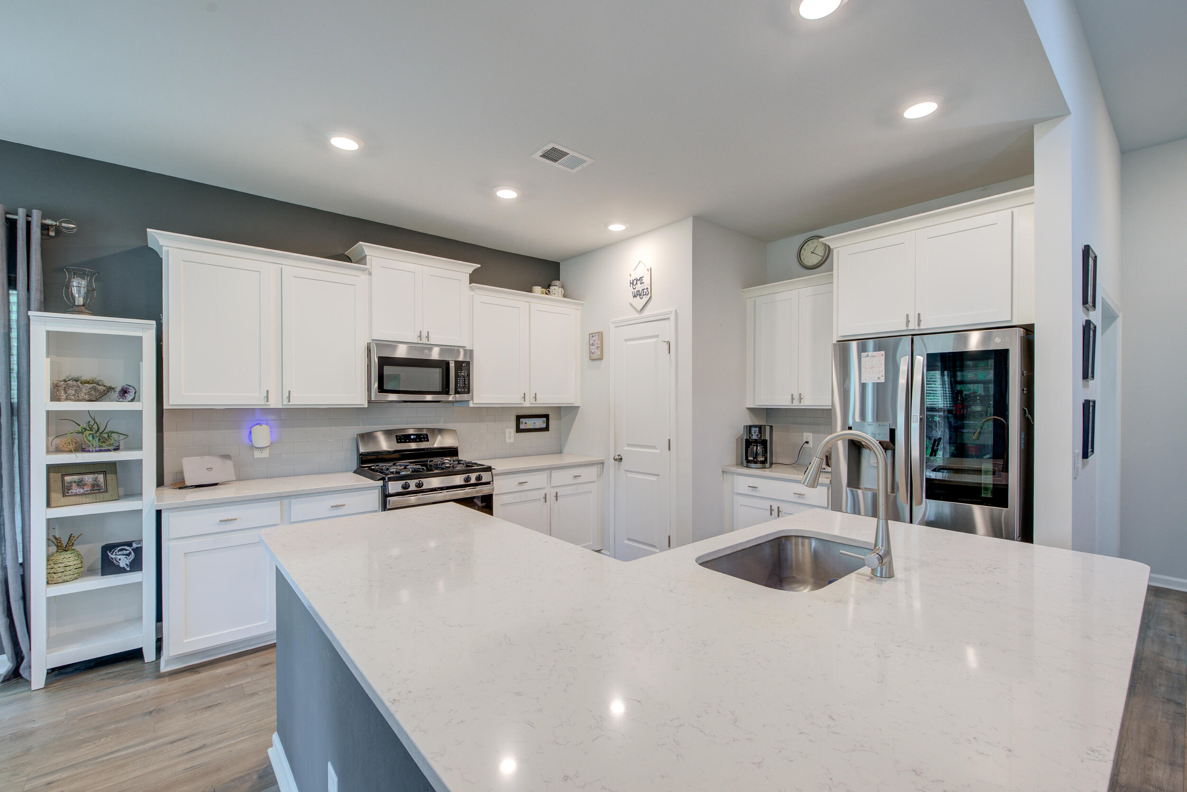
$1,775***Ask about the possibility of receiving 1% reduction in interest rate and free refi.***Welcome to Waterside at Cane Bay, where this move in ready single story home offers the perfect blend of modern style, thoughtful design, and an exceptional lifestyle. Why wait for new construction when you can enjoy this beautifully appointed home today, complete with refined finishes, soaring ceilings, and a private outdoor setting?From the moment you arrive, pristine landscaping and charming curb appeal create a warm welcome. Step inside to discover an airy, open floor plan enhanced by beautiful flooring, impressive 11 foot ceilings, and abundant natural light that fills the home. The spacious living room serves as the heart of the home, featuring a dramatic wall of windows overlookingthe screened porch and the peaceful backyard beyond. Designed to impress, the kitchen is both elegant and functional. Abundant white cabinetry, stainless steel appliances, gleaming quartz countertops, a stylish tile backsplash, an expansive L shaped island, and a generous pantry create a space that is as beautiful as it is practical. The adjoining dining area is bathed in sunlight and offers seamless access to the screened porch, stamped concrete patio, and landscaped backyard, making indoor and outdoor entertaining effortless. The backyard provides a peaceful retreat with a tree lined rear boundary and community owned space beside the home, creating added privacy and a tranquil setting. Privately tucked away at the rear of the home, the primary suite offers a relaxing escape with a tray ceiling and serene backyard views. The luxurious en suite bath features a spacious tiled walk in shower, dual sink vanity, and a generous walk in closet. Two additional bedrooms, a full bathroom, and a well equipped laundry room with cabinet storage are thoughtfully positioned on the opposite side of the home, providing comfort and convenience for family and guests. Beyond the home itself, Waterside at Cane Bay offers outstanding amenities including a swimming pool, walking trails, a play park, and a community boat ramp with lake access. The location is equally desirable, with shopping and dining at The Market at Cane Bay just over 5 miles away, Cane Bay Elementary, Middle, and High School 5.5 miles away, Roper St. Francis Berkeley Hospital 8.5 miles away, and I 26 just 10 miles from home. With luxurious finishes, a private setting, exceptional community amenities, and the convenience of move in ready living, this outstanding home is an opportunity you will not want to miss. *Some images have been virtually enhanced.
| 3 hours ago | Listing updated with changes from the MLS® | |
| 4 hours ago | Listing first seen on site |

Listing information is provided by Participants of the CHS Regional MLS. IDX information is provided exclusively for personal, non-commercial use, and may not be used for any purpose other than to identify prospective properties consumers may be interested in purchasing. Information is deemed reliable but not guaranteed. Copyright 2026, CHS Regional MLS.
Last checked: 2026-07-11 09:24 PM UTC
Did you know? You can invite friends and family to your search. They can join your search, rate and discuss listings with you.