
1783 Bolden DriveMount Pleasant, SC 29466
Mortgage Calculator
Monthly Payment (Est.)
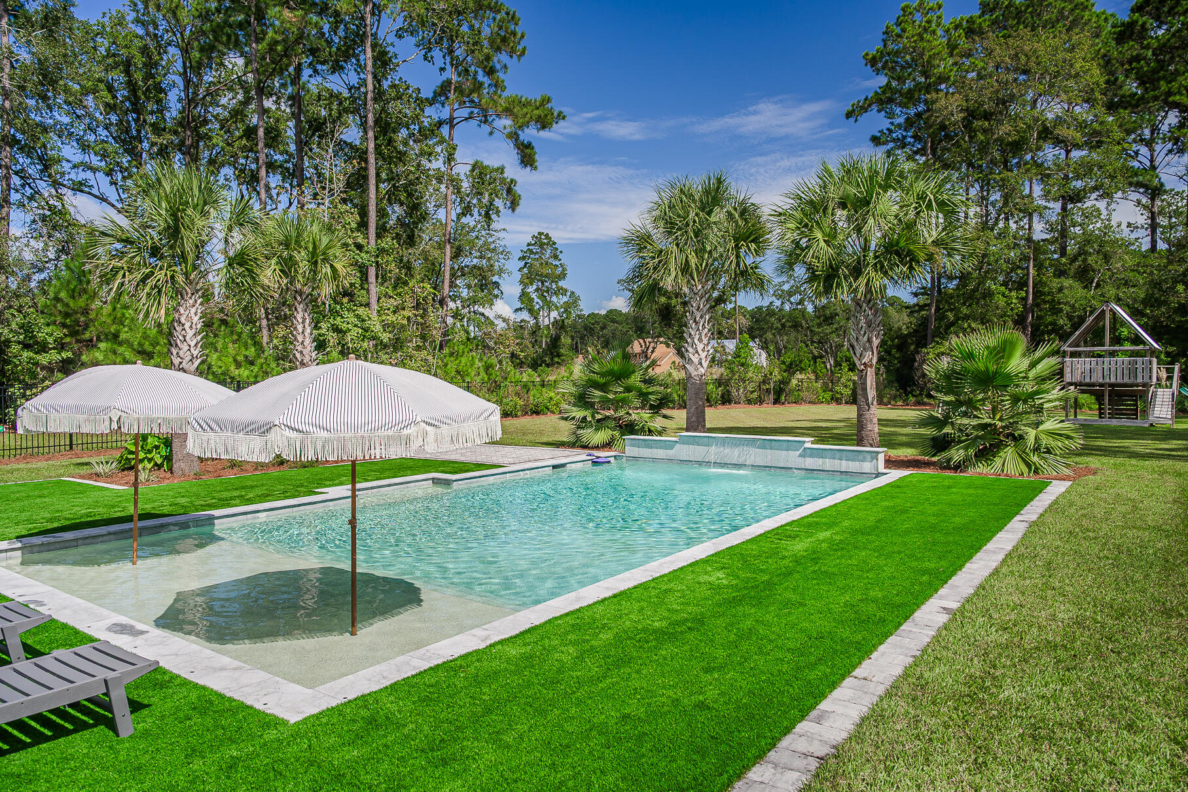
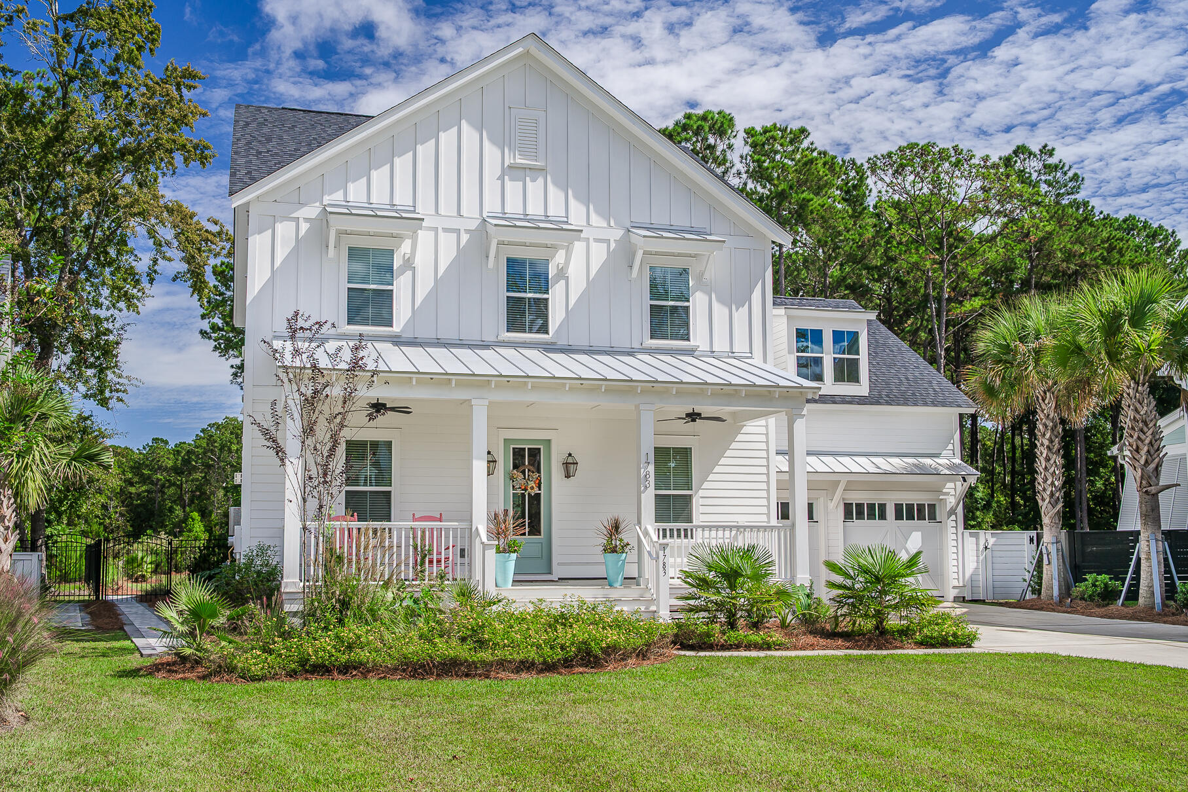
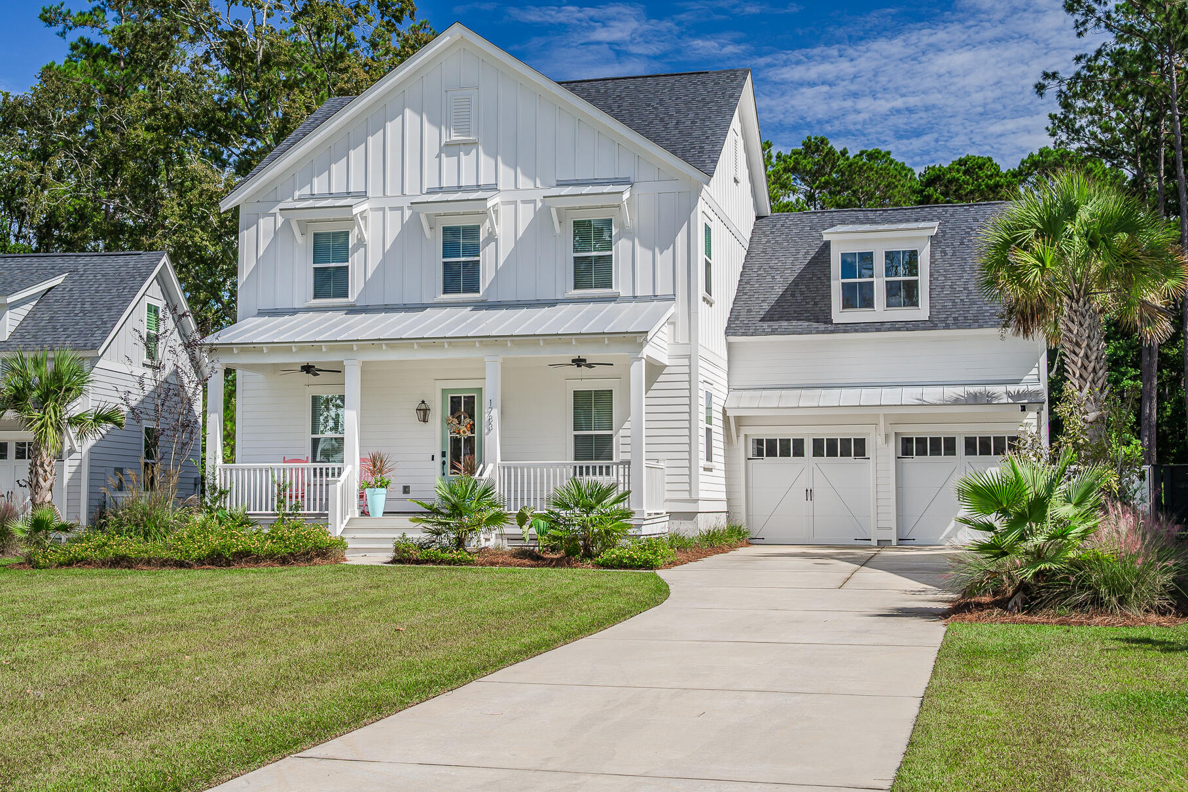
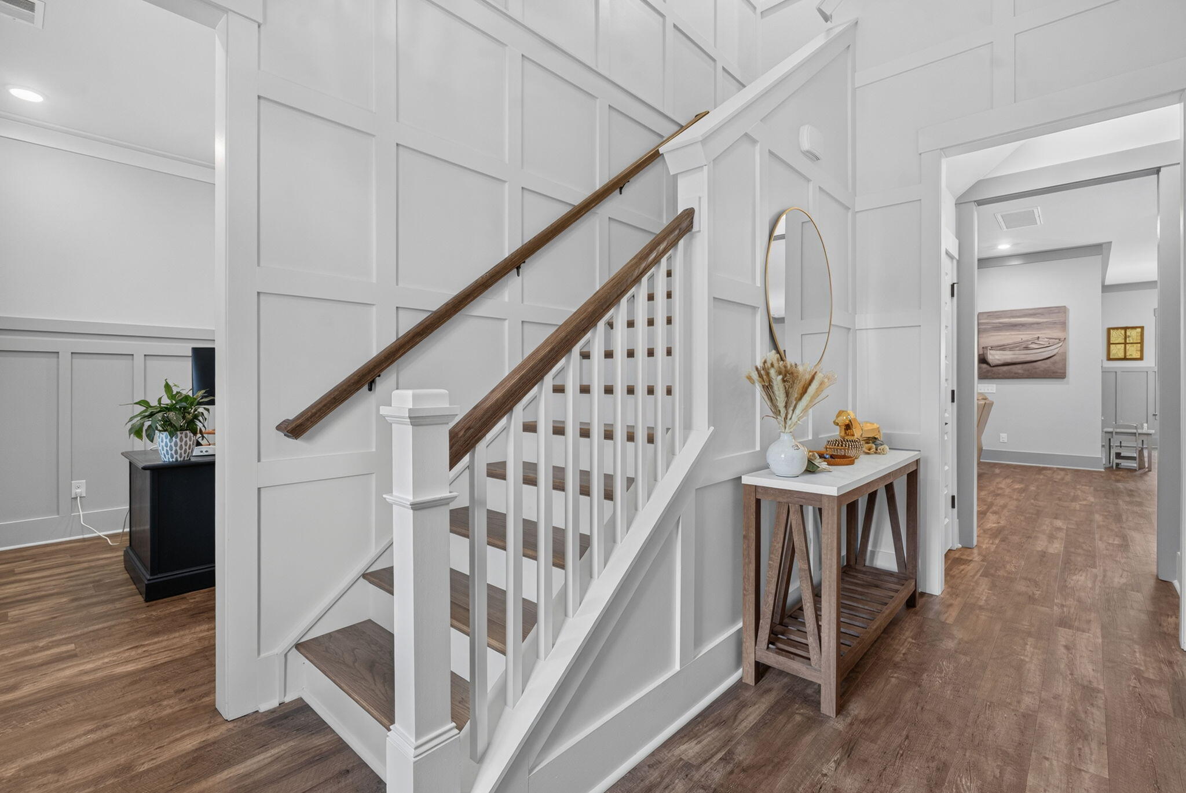
$8,326Situated on an oversized homesite backing to a wooded area in Riverside at Carolina Park, this thoughtfully enhanced residence blends timeless design, everyday functionality, and outdoor living designed for year-round enjoyment. The well-designed floor plan includes a chef's kitchen with GE Cafe appliances, a butler's pantry with coffee bar, two dedicated first-floor offices, and seamless access to the backyard. Enjoy a 35' x 18' heated and chilled saltwater pool surrounded by professionally installed low-maintenance synthetic turf, multiple paver patios, and inviting outdoor living spaces. Enjoy convenient access to parks, walking trails, shopping, dining, healthcare, and community amenities. See Supplemental Remarks for additional features and future expansion opportunities.Designed with flexibility in mind, the home offers features that accommodate a variety of lifestyles. In addition to the main living areas, two dedicated first-floor offices and a custom built-in workspace beneath the staircase provide ideal spaces for remote work, homework, creative projects, or everyday organization. Designer lighting, custom millwork, upgraded fixtures, and carefully selected finishes reflect the attention to detail found throughout the home. The current owners have made significant investments beyond the original construction, creating a beautifully maintained residence with numerous thoughtful enhancements inside and out. The result is a home that has been carefully improved while maintaining a cohesive architectural design. Recently completed HOA-approved architectural plans by Alpha Home Design are available with a competitive offer. Designed to complement the existing residence, the plans add approximately 1,600 square feet and include a first-floor primary suite addition, an expansive covered rear porch extending nearly the full length of the home, a spacious second-floor loft, a secondary laundry room, additional storage, and seamless integration with the existing architecture. The architectural drawings, HOA approvals, and supporting design documents represent a significant investment of time and planning, allowing the next owner to move forward with expansion without beginning the design and approval process. Residents of Riverside at Carolina Park enjoy access to a community pool, tennis and pickleball courts, parks, playgrounds, and miles of walking and biking trails, all conveniently located near shopping, dining, healthcare, and Charleston's beaches. Combining thoughtful improvements with professionally designed expansion plans, this home presents a unique opportunity in Riverside at Carolina Park.
| 3 days ago | Listing updated with changes from the MLS® | |
| 3 days ago | Status changed to Active | |
| a week ago | Listing first seen on site |

Listing information is provided by Participants of the CHS Regional MLS. IDX information is provided exclusively for personal, non-commercial use, and may not be used for any purpose other than to identify prospective properties consumers may be interested in purchasing. Information is deemed reliable but not guaranteed. Copyright 2026, CHS Regional MLS.
Last checked: 2026-07-18 08:33 PM UTC
Did you know? You can invite friends and family to your search. They can join your search, rate and discuss listings with you.