Save
Ask
Tour
Hide
Share
$375,000
New Listing

124 Apache Drive
Summerville, SC 29483

For Sale|Single Family Residence|Active
4
Beds
3
Total Baths
2
Full Baths
1
Partial Bath
1,700
SqFt
$221
/SqFt
1999
Built
Subdivision:
Indian Springs
County:
Dorchester
Listing courtesy of The Firm Real Estate Company
Call Now: 843-345-8267
Is this the listing for you? We can help make it yours.
843-345-8267
124 Apache Drive124 Apache Drive124 Apache Drive124 Apache Drive
Save
Ask
Tour
Hide
Share

Mortgage Calculator

Monthly Payment (Est.)

$1,711
Calculator powered by Showcase IDX, a Constellation1 Company. Copyright ©2026 Information is deemed reliable but not guaranteed.

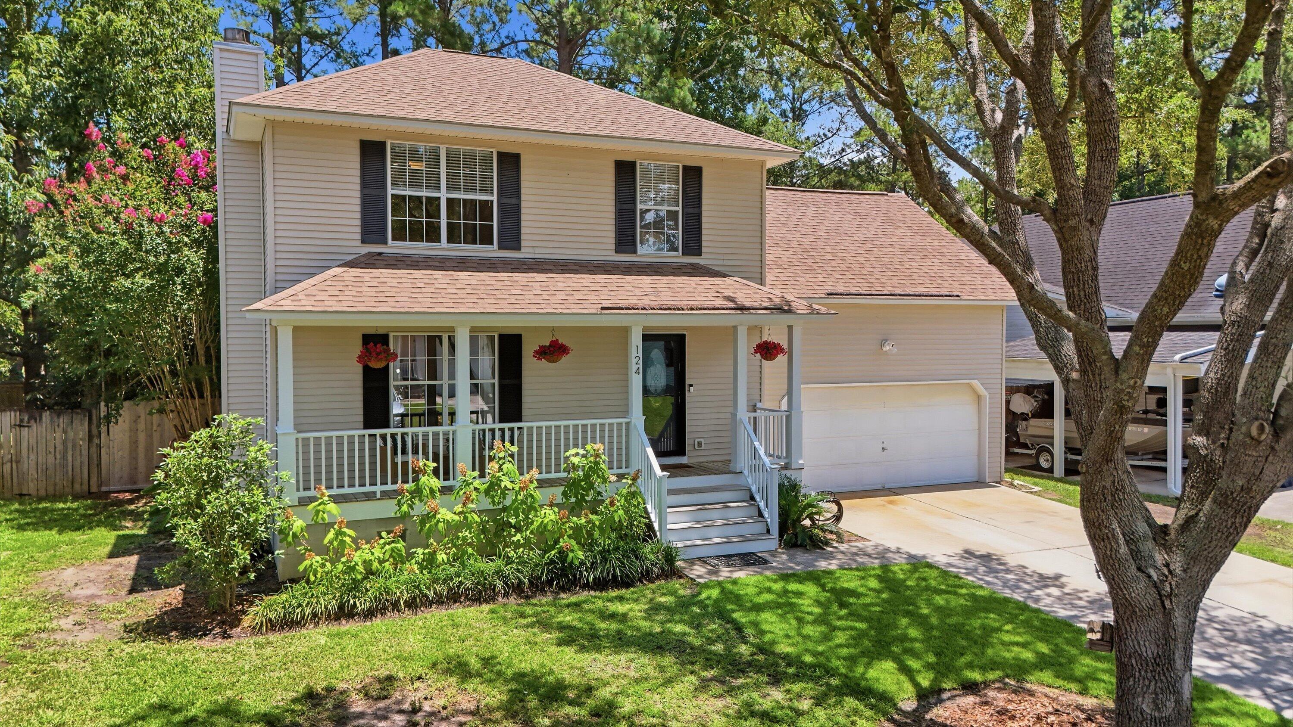
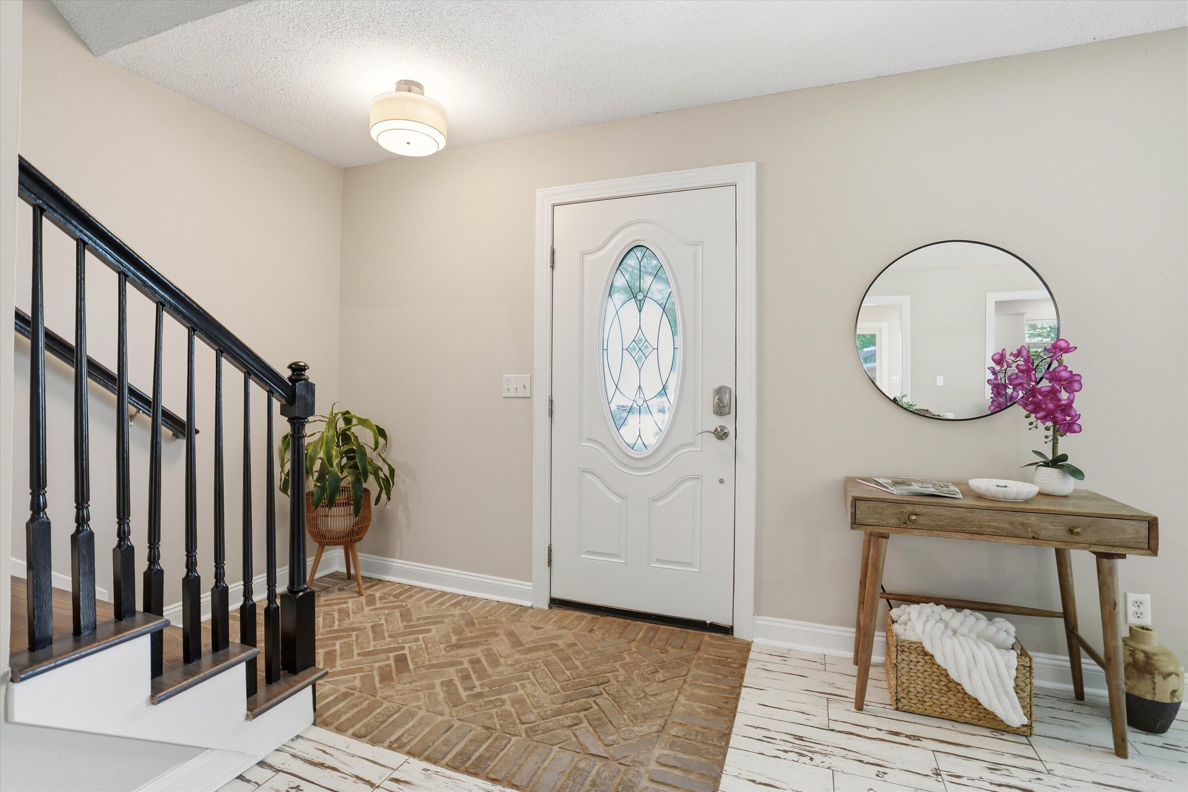
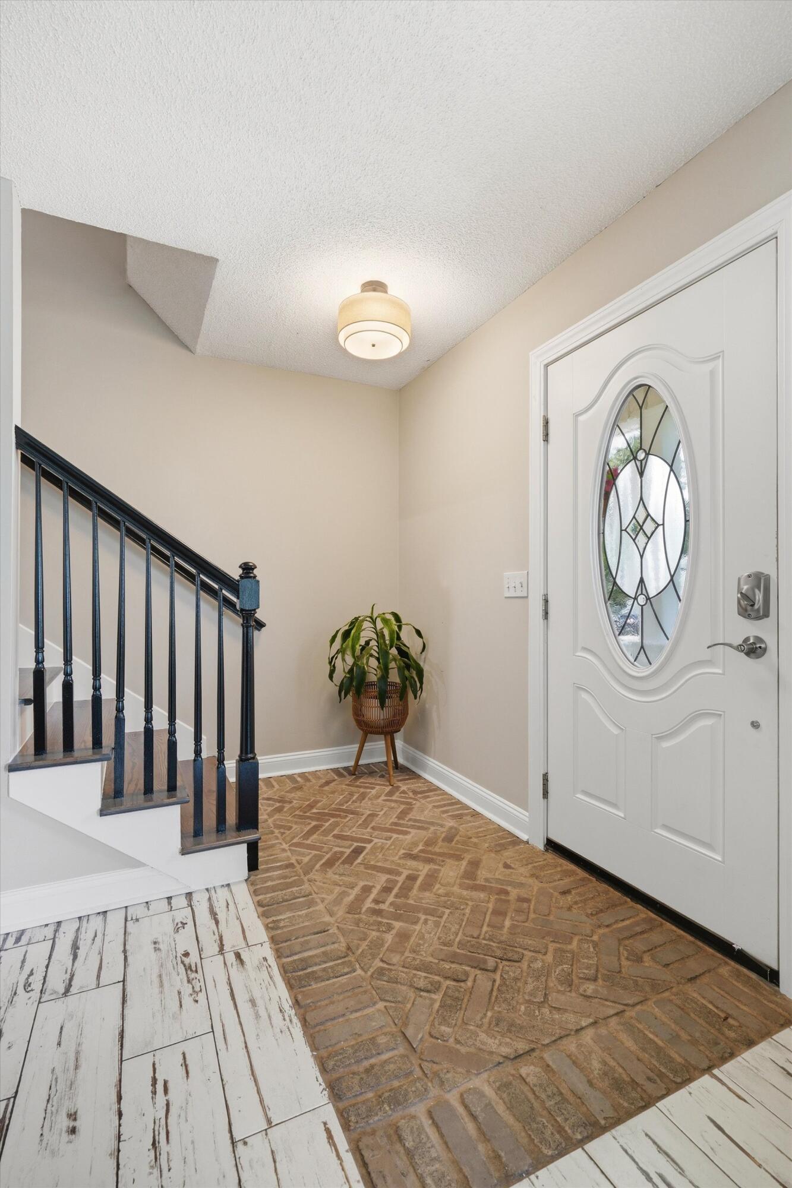
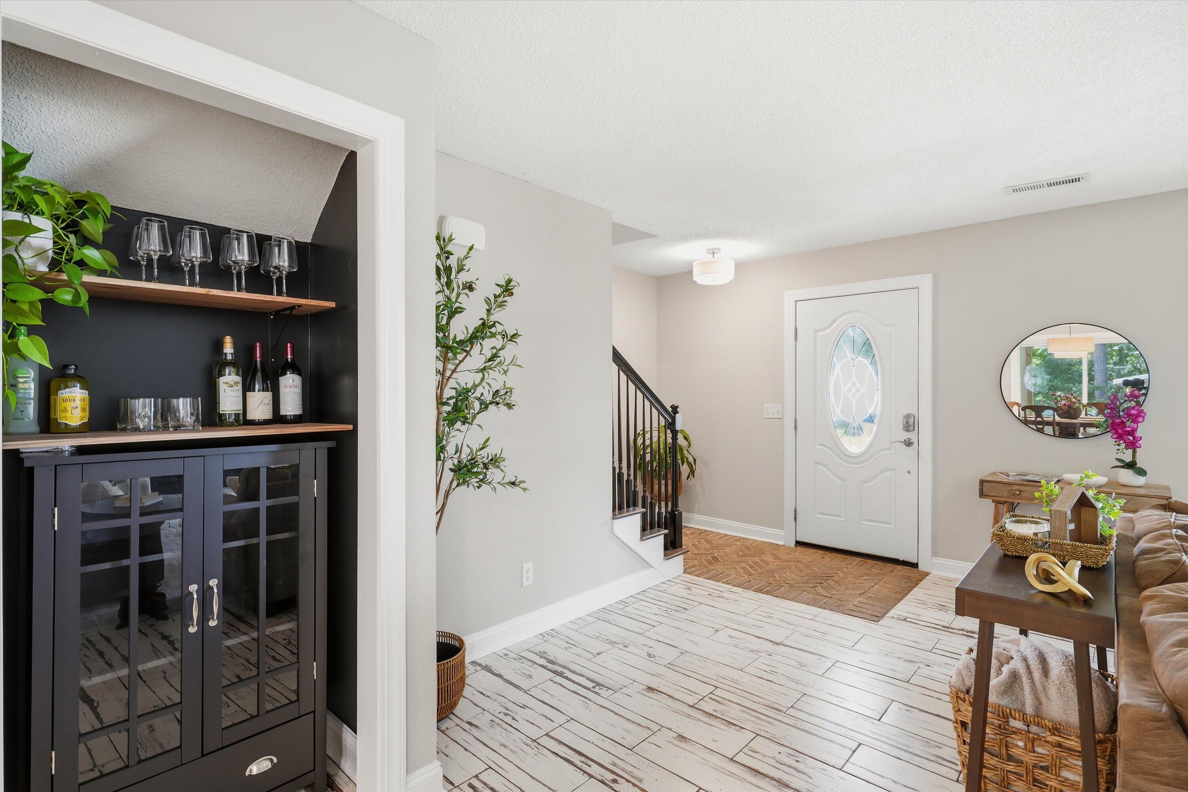
No HOA... AMAZING private backyard... large work shed/barn... chicken coop... gorgeous updated modern farmhouse style home... It's almost too good to be true, yet here it is!! Summerville's newest listing just hit the market and it is sure to check ALL of your wish-list boxes. From the stunning curb appeal to the refreshed interior and completely revamped outdoor living space, this home is truly a dream-home jackpot. First impressions of the large oak tree and cozy front porch help set the tone for what you will find when you walk through the doorway of 124 Apache Drive. Greeted with a herringbone brick entry, you will immediately discover that this home has been lovingly updated to offer a retreat that is comfortable, functional, and sooo very stylish! Whether entertaining or relaxing i solitude, you'll appreciate that the outdoor living space is just as impressive as the interior (possibly even more so!). The large screened porch, massive covered deck (with two huge ceiling fans), beautifully and generously landscaped private yard, perfectly positioned free-roam chicken area with coop, and a wildly-impressive work shed / barn (with adorable "front porch") are the unbeatable features that propel this home into "over-the-top amazing"!! Don't delay... you will not want to miss out on the chance to make this extremely rare gem YOUR new "home sweet home"!

Save
Ask
Tour
Hide
Share
Listing Snapshot
Price 
$375,000
Days On Site 
0 Days
Bedrooms 
4
Inside Area (SqFt) 
1,700 sqft
Total Baths 
3
Full Baths 
2
Partial Baths 
1
Lot Size 
0.21 Acres
Year Built 
1999
MLS® Number 
26019886
Status 
Active
Property Tax 
$2,198.06
HOA/Condo/Coop Fees 
N/A
Sq Ft Source 
N/A
Friends & Family
Recent Activity
2 hours agoListing updated with changes from the MLS®
3 hours agoListing first seen on site
General Features
Acres 
0.21
Attached Garage 
Yes
Garage 
Yes
Garage Spaces 
2
Levels 
TwoMulti/Split
Parking 
Attached
Parking Spaces 
2
Property Sub Type 
Single Family Residence
Sewer 
Public Sewer
SqFt Total 
1700
Style 
Traditional
Water Source 
Public
Interior Features
Appliances 
DishwasherElectric RangeMicrowaveRefrigerator
Basement 
Crawl Space
Cooling 
Ceiling Fan(s)Central Air
Fireplace 
Yes
Fireplace Features 
Family RoomGas LogLiving RoomGas
Fireplaces 
1
Flooring 
Ceramic TileLaminateVinyl
Heating 
Central
Interior 
Walk-In Closet(s)Ceiling Fan(s)Eat-in KitchenPantry
Laundry Features 
Electric Dryer HookupWasher Hookup
Window Features 
Window CoveringsWindow Treatments
Master Bedroom 
Level - Upper
Save
Ask
Tour
Hide
Share
Exterior Features
Construction Details 
Vinyl Siding
Exterior 
Rain Gutters
Fencing 
WoodPrivacy
Lot Features 
Wooded
Other Structures 
Barn(s)Shed(s)StorageWorkshop
Patio And Porch 
DeckFront PorchScreened
Roof 
Shingle
Windows/Doors 
Window CoveringsWindow Treatments
Community Features
Financing Terms Available 
CashConventionalFHAVA Loan
MLS Area 
63 - Summerville/Ridgeville
Schools
School District
Unknown
Elementary School
Newington
Middle School
Gregg
High School
Summerville
Listing courtesy of The Firm Real Estate Company


Listing information is provided by Participants of the CHS Regional MLS. IDX information is provided exclusively for personal, non-commercial use, and may not be used for any purpose other than to identify prospective properties consumers may be interested in purchasing. Information is deemed reliable but not guaranteed. Copyright 2026, CHS Regional MLS.
Last checked: 2026-07-11 12:11 PM UTC

Neighborhood & Commute
Source: Walkscore
Disclosure: Community information and market data powered by Constellation Data Labs. Information is deemed reliable but not guaranteed.
Save
Ask
Tour
Hide
Share