
6 Brighton CircleCharleston, SC 29414

Mortgage Calculator
Monthly Payment (Est.)
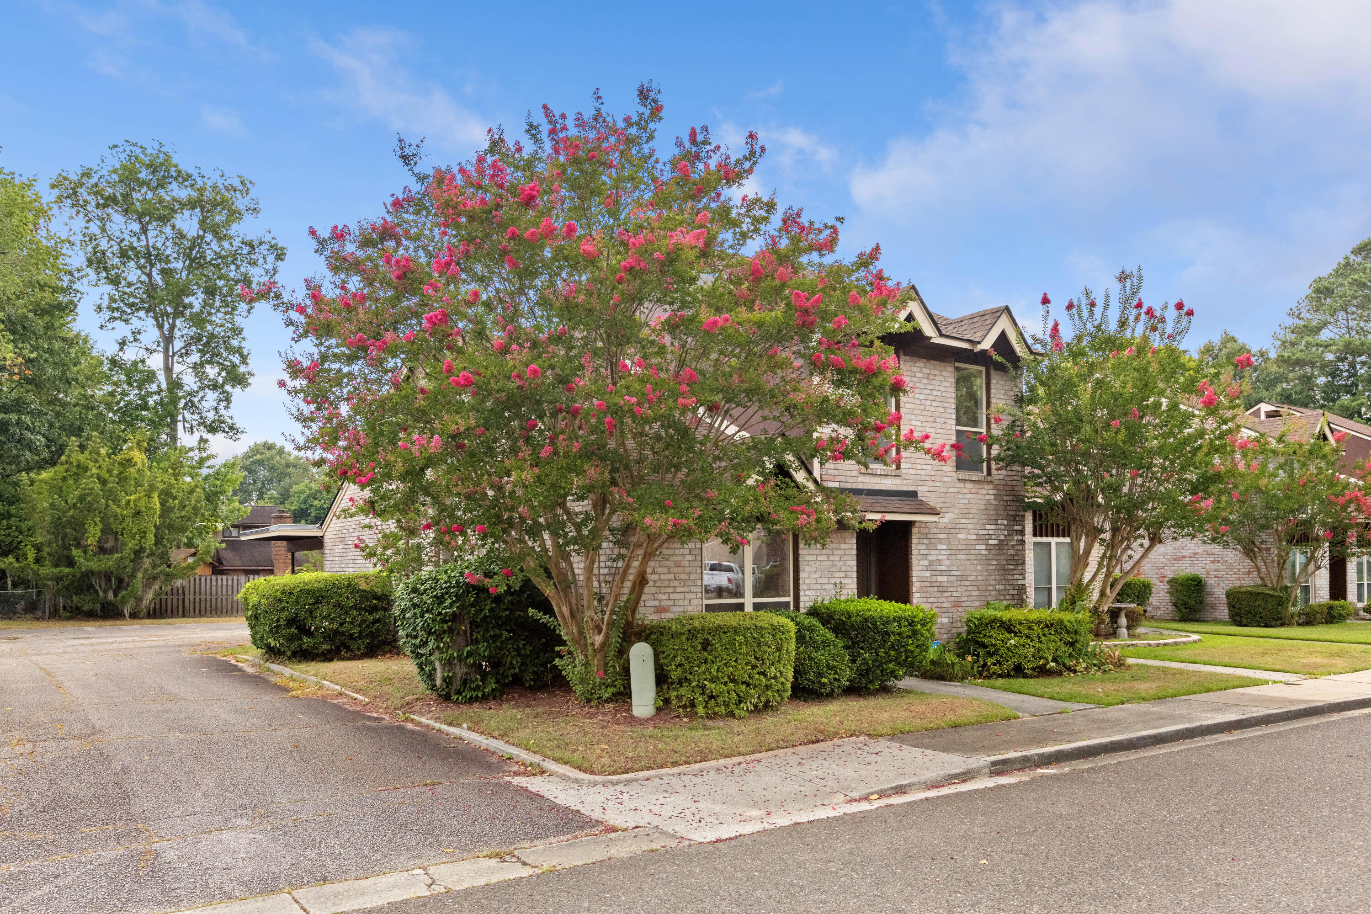
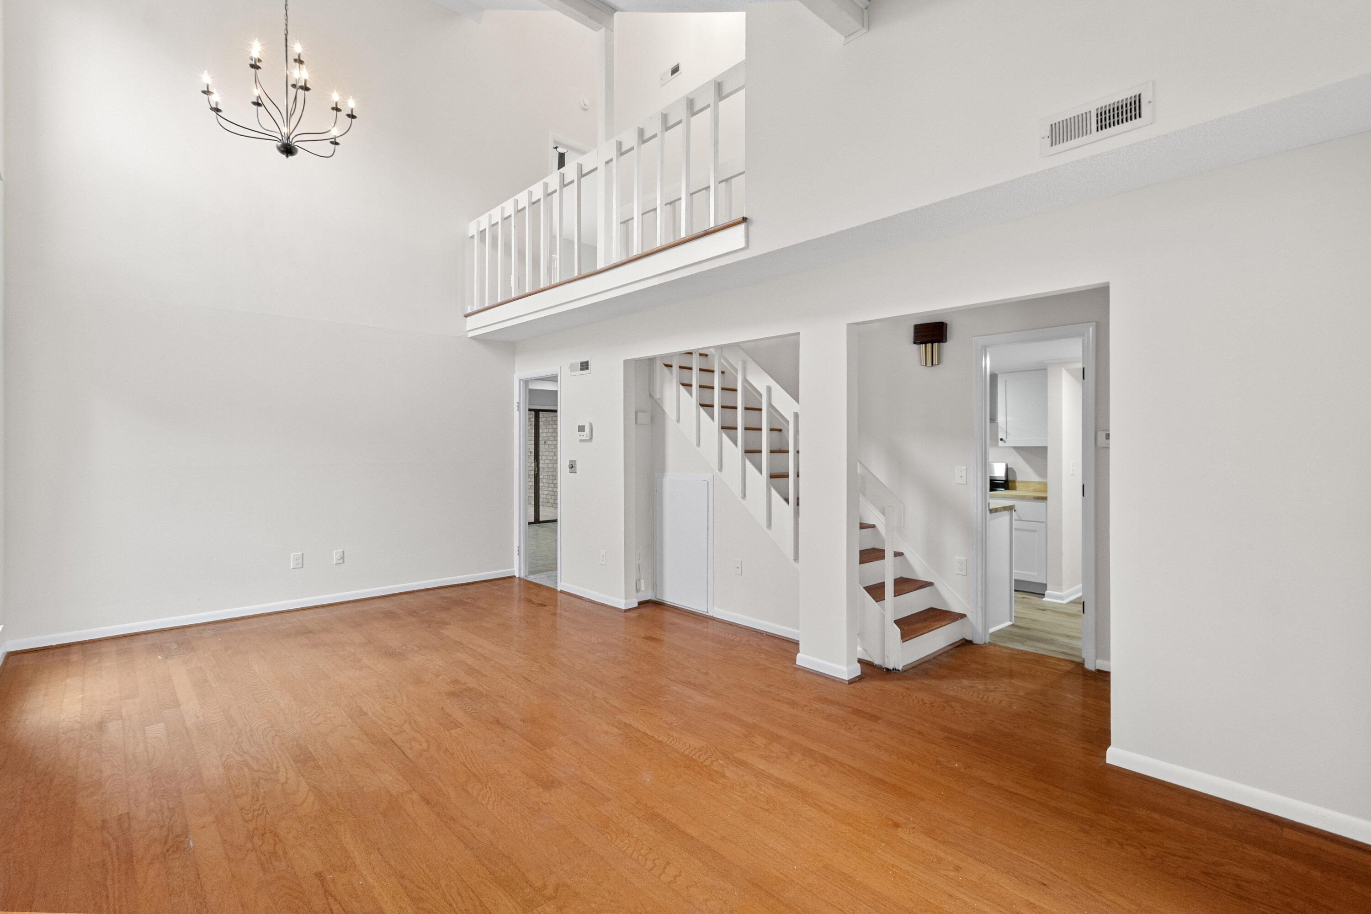
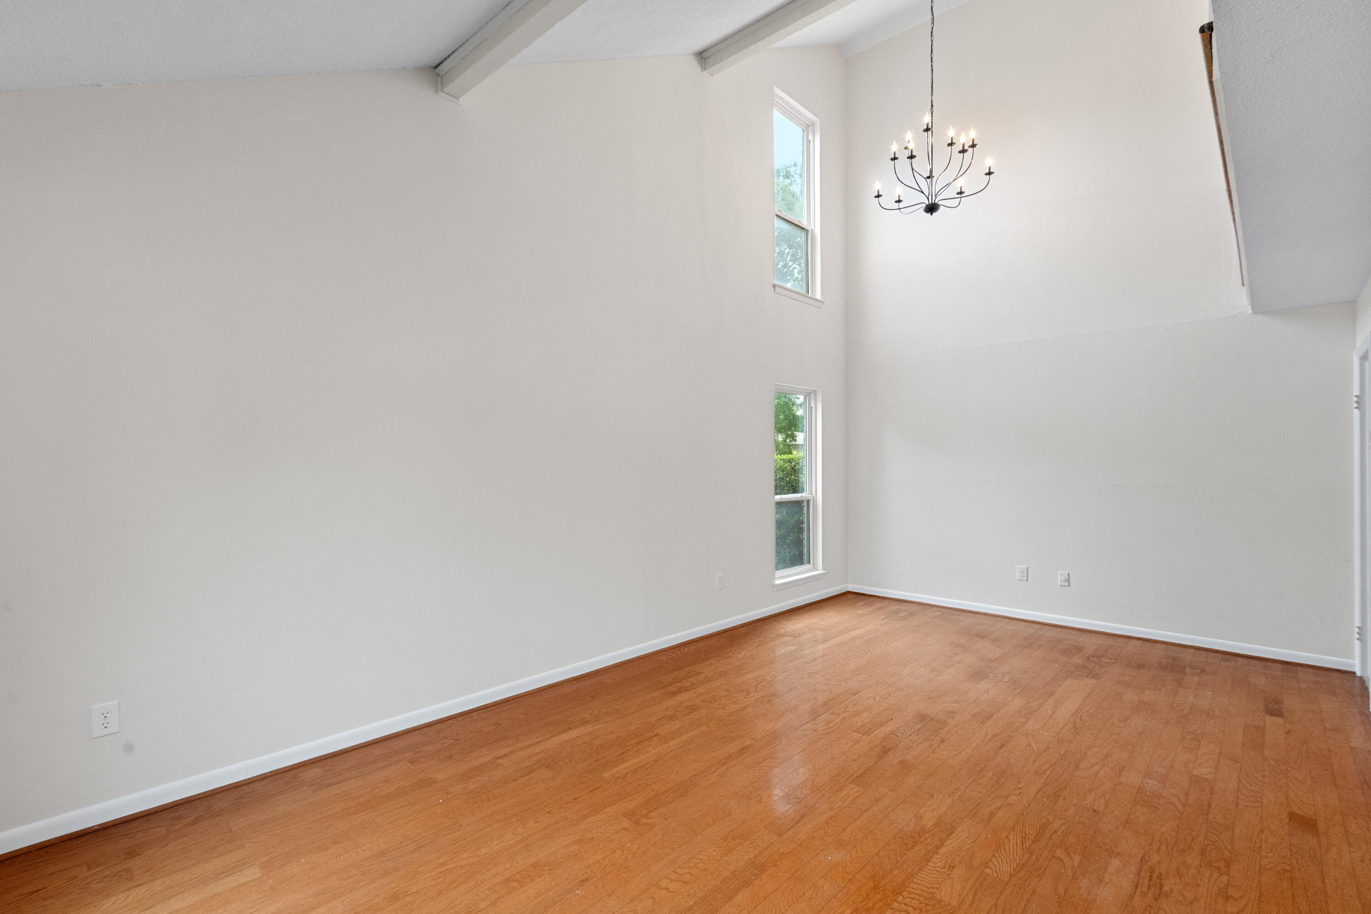
$1,346Welcome to 6 Brighton Circle, a beautifully renovated end-unit townhome in Village Shaftesbury of West Ashley. This spacious home offers an unusually flexible floor plan with three distinct living areas, including a massive enclosed sunroom that could serve as an office, playroom, media room, guest space, or additional bedroom. The updated kitchen features new white shaker cabinets, butcher-block countertops, stainless-steel appliances, and new flooring. Both baths have been refreshed with new vanities, mirrors, fixtures, and finishes. Additional updates include fresh interior paint, new main-level flooring, new upstairs carpet, and updated lighting and hardware. The oversized primary bedroom features vaulted ceilings, generous closet space, and direct access to the renovated full bath.Village Shaftesbury offers a peaceful neighborhood setting with mature landscaping and a wonderful collection of community amenities, including a swimming pool, grilling and gathering areas, garden space, firepit, and pool table. The end-unit location provides additional privacy and natural light, while the expansive layout offers exceptional versatility for entertaining, working from home, accommodating guests, or creating separate recreational spaces. Conveniently located near West Ashley shopping, restaurants, schools, parks, and major roadways, this extensively updated home is truly move-in ready.
| 30 minutes ago | Listing updated with changes from the MLS® | |
| 3 hours ago | Listing first seen on site |

Listing information is provided by Participants of the CHS Regional MLS. IDX information is provided exclusively for personal, non-commercial use, and may not be used for any purpose other than to identify prospective properties consumers may be interested in purchasing. Information is deemed reliable but not guaranteed. Copyright 2026, CHS Regional MLS.
Last checked: 2026-07-11 05:26 AM UTC
Did you know? You can invite friends and family to your search. They can join your search, rate and discuss listings with you.