
Save
Ask
Tour
Hide
$454,900
New Listing
5143 Blair RoadSummerville, SC 29483
For Sale|Single Family Residence|Active
5
Beds
3
Total Baths
2
Full Baths
1
Partial Bath
2,956
SqFt
$154
/SqFt
2008
Built
Subdivision:
Myers Mill
County:
Dorchester
Listing courtesy of 1st In Property Management, LLC
Call Now: 843-345-8267
Is this the listing for you? We can help make it yours.
843-345-8267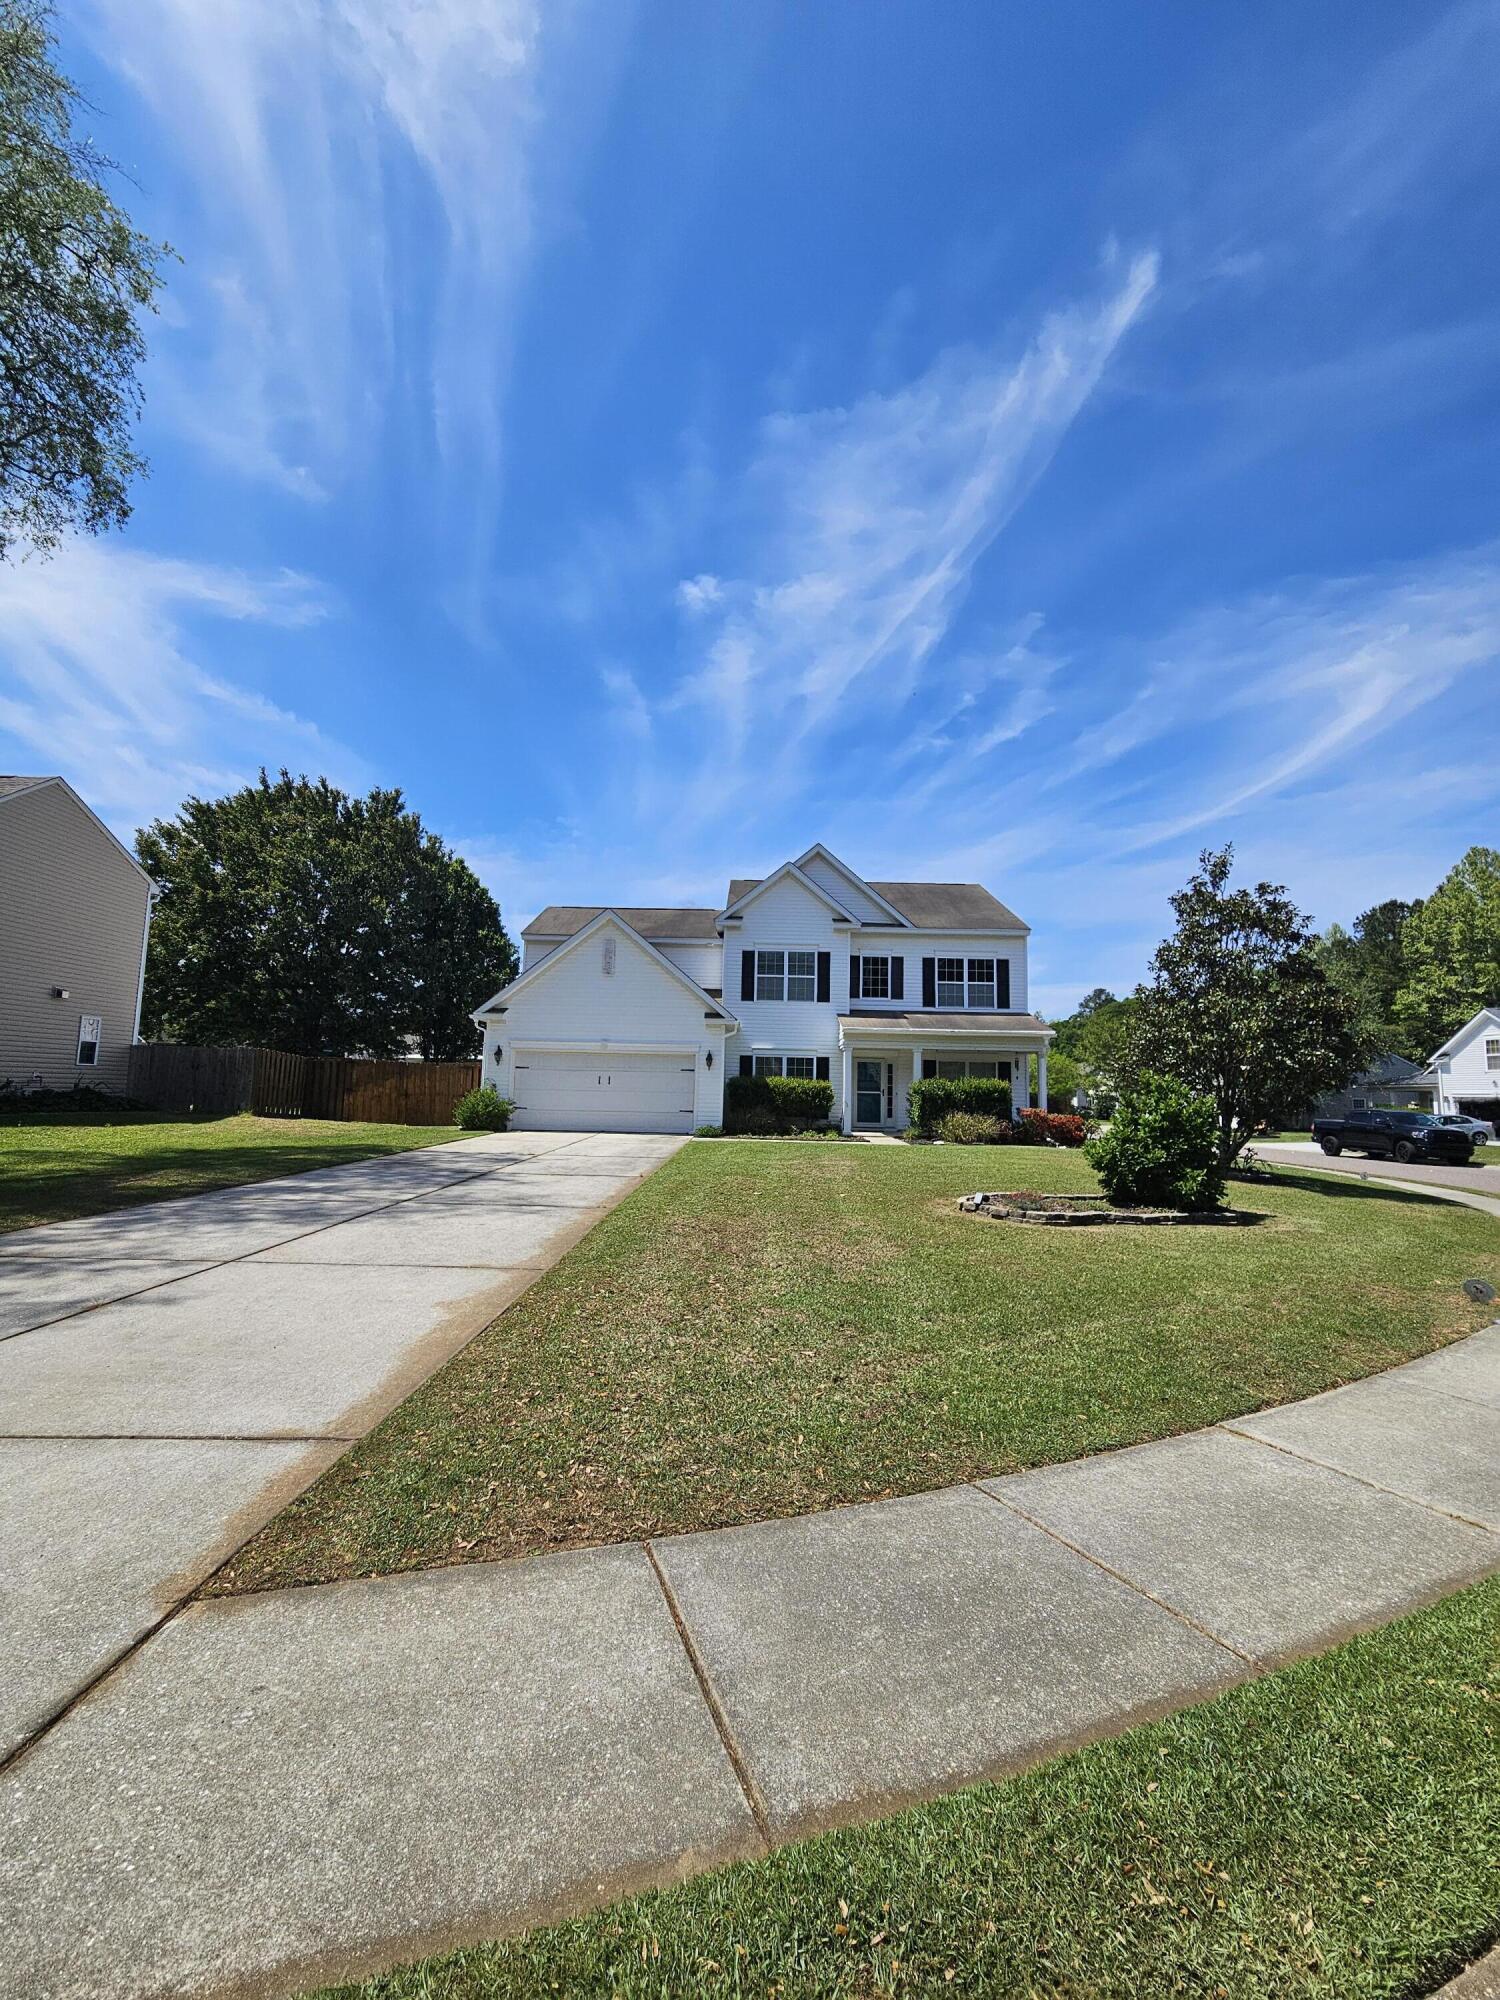
Save
Ask
Tour
Hide
Mortgage Calculator
Monthly Payment (Est.)
$2,075Calculator powered by Showcase IDX, a Constellation1 Company. Copyright ©2026 Information is deemed reliable but not guaranteed.
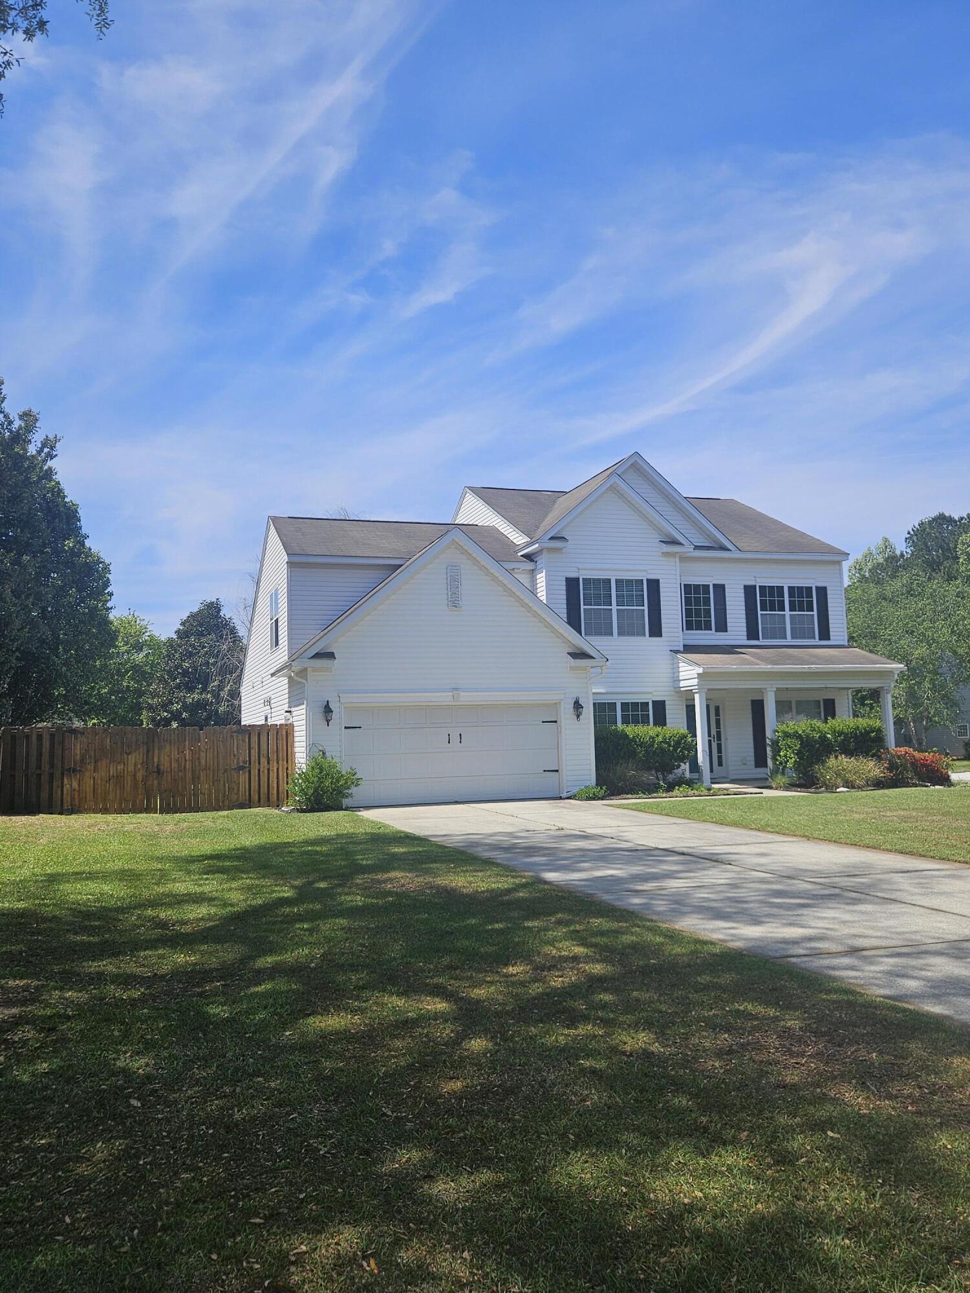
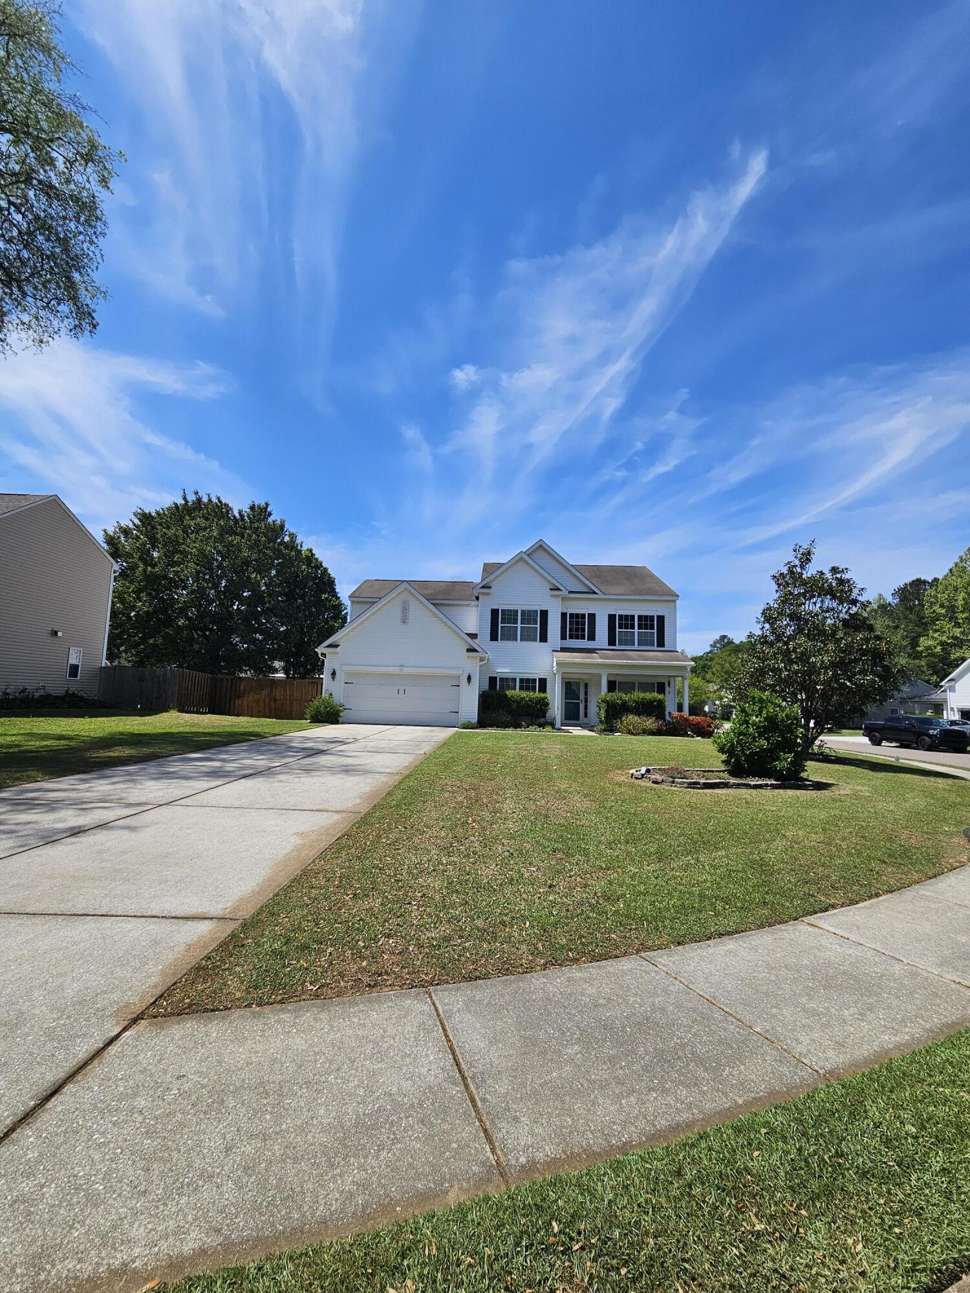
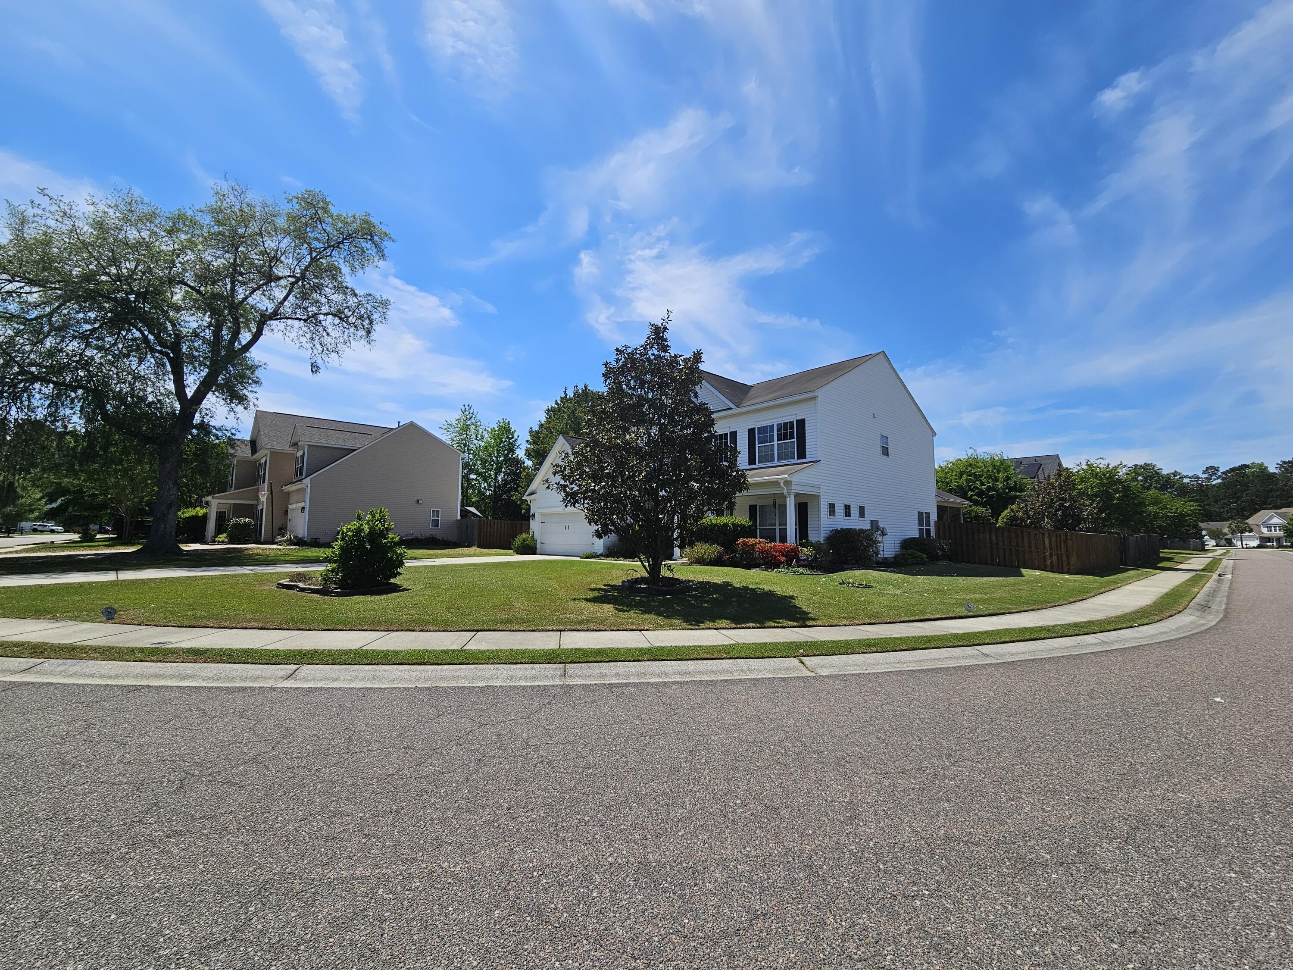
Owner is Agent. Home is in move in condition. Pull up to a corner lot home with attached finished two car garage. Home offers 7 zone irrigation system (1 covers the raised garden beds and the other does the blackberry patch). Termite Bond. Screened in porch with extended patio to hold multiple cooking tools. Poured patio for two trash cans. Kayak rack that holds 3 kayaks. Multiple plants in rear including lemon, olive, crab apple, multiple herbs and raised boxes growing items currently. Interior of Home painted 2 years ago. All tile or laminate except one closet that has carpet. Home shows well and will entertain offers.
Save
Ask
Tour
Hide
Listing Snapshot
Price
$454,900
Days On Site
0 Days
Bedrooms
5
Inside Area (SqFt)
2,956 sqft
Total Baths
3
Full Baths
2
Partial Baths
1
Lot Size
0.27 Acres
Year Built
2008
MLS® Number
26019865
Status
Active
Property Tax
$2,660.91
HOA/Condo/Coop Fees
N/A
Sq Ft Source
N/A
Friends & Family
Recent Activity
| 29 minutes ago | Listing updated with changes from the MLS® | |
| 5 hours ago | Listing first seen on site |
General Features
Acres
0.27
Attached Garage
Yes
Foundation
Slab
Garage
Yes
Garage Spaces
2
Levels
Two
Parking
AttachedOff StreetGarage Door Opener
Parking Spaces
2
Property Sub Type
Single Family Residence
Sewer
Public Sewer
SqFt Total
2956
Style
Traditional
Water Source
Public
Interior Features
Appliances
DishwasherDisposalElectric CooktopElectric RangeMicrowaveRefrigerator
Cooling
Ceiling Fan(s)Central Air
Fireplace
Yes
Fireplace Features
Family RoomGas LogGas
Fireplaces
1
Flooring
CarpetCeramic TileLaminate
Heating
Natural Gas
Interior
Cathedral Ceiling(s)Walk-In Closet(s)High CeilingsCeiling Fan(s)Eat-in KitchenPantry
Laundry Features
Electric Dryer HookupWasher HookupLaundry Room
Window Features
Window CoveringsStorm Window(s)Window Treatments
Master Bedroom
Level - Lower
Save
Ask
Tour
Hide
Exterior Features
Construction Details
Vinyl Siding
Exterior
GardenRain Gutters
Fencing
WoodPrivacy
Lot Features
Level
Patio And Porch
PatioFront PorchScreened
Roof
Asphalt
Windows/Doors
Window CoveringsStorm Window(s)Window Treatments
Community Features
Community Features
Pool
HOA Fee Frequency
Annually
MLS Area
63 - Summerville/Ridgeville
Schools
School District
Unknown
Elementary School
Knightsville
Middle School
Dubose
High School
Summerville
Listing courtesy of 1st In Property Management, LLC

Listing information is provided by Participants of the CHS Regional MLS. IDX information is provided exclusively for personal, non-commercial use, and may not be used for any purpose other than to identify prospective properties consumers may be interested in purchasing. Information is deemed reliable but not guaranteed. Copyright 2026, CHS Regional MLS.
Last checked: 2026-07-11 05:26 AM UTC
Listing information is provided by Participants of the CHS Regional MLS. IDX information is provided exclusively for personal, non-commercial use, and may not be used for any purpose other than to identify prospective properties consumers may be interested in purchasing. Information is deemed reliable but not guaranteed. Copyright 2026, CHS Regional MLS.
Last checked: 2026-07-11 05:26 AM UTC
Neighborhood & Commute
Source: Walkscore
Disclosure: Community information and market data powered by Constellation Data Labs. Information is deemed reliable but not guaranteed.
Save
Ask
Tour
Hide
Did you know? You can invite friends and family to your search. They can join your search, rate and discuss listings with you.