
313 Pine Cone CourtLadson, SC 29456
Mortgage Calculator
Monthly Payment (Est.)
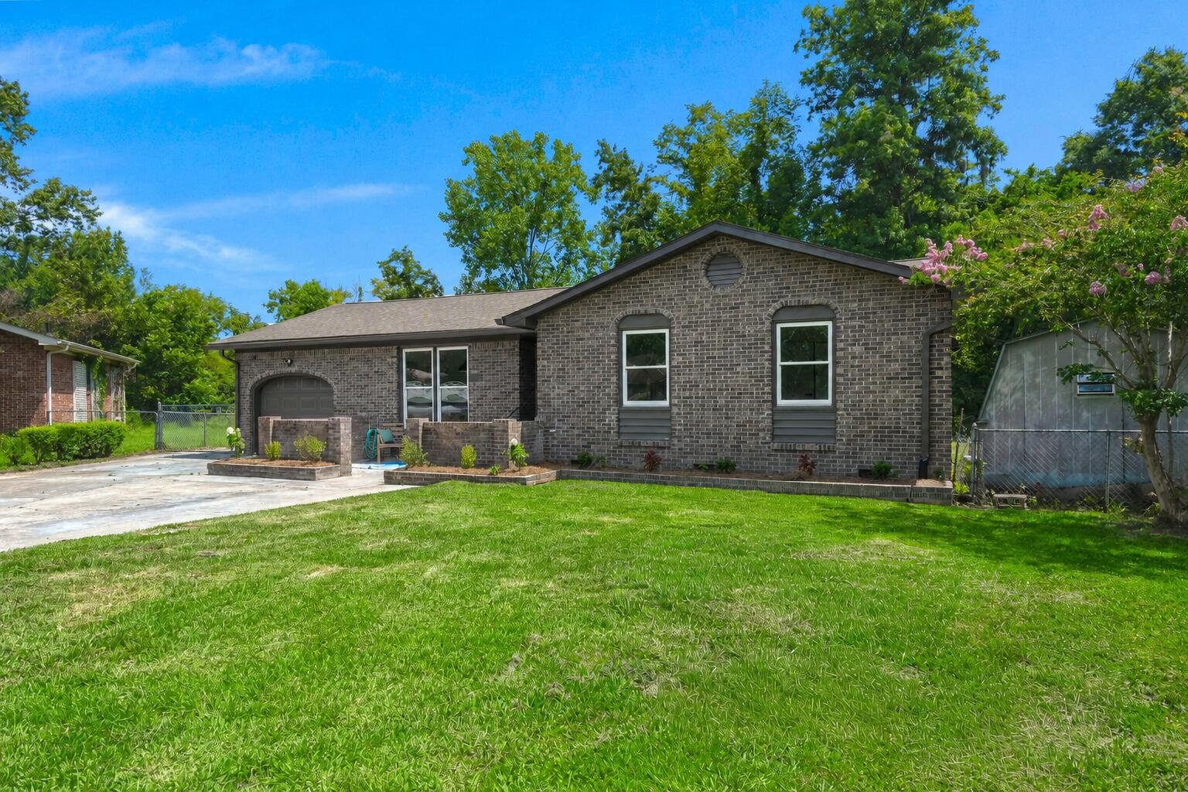
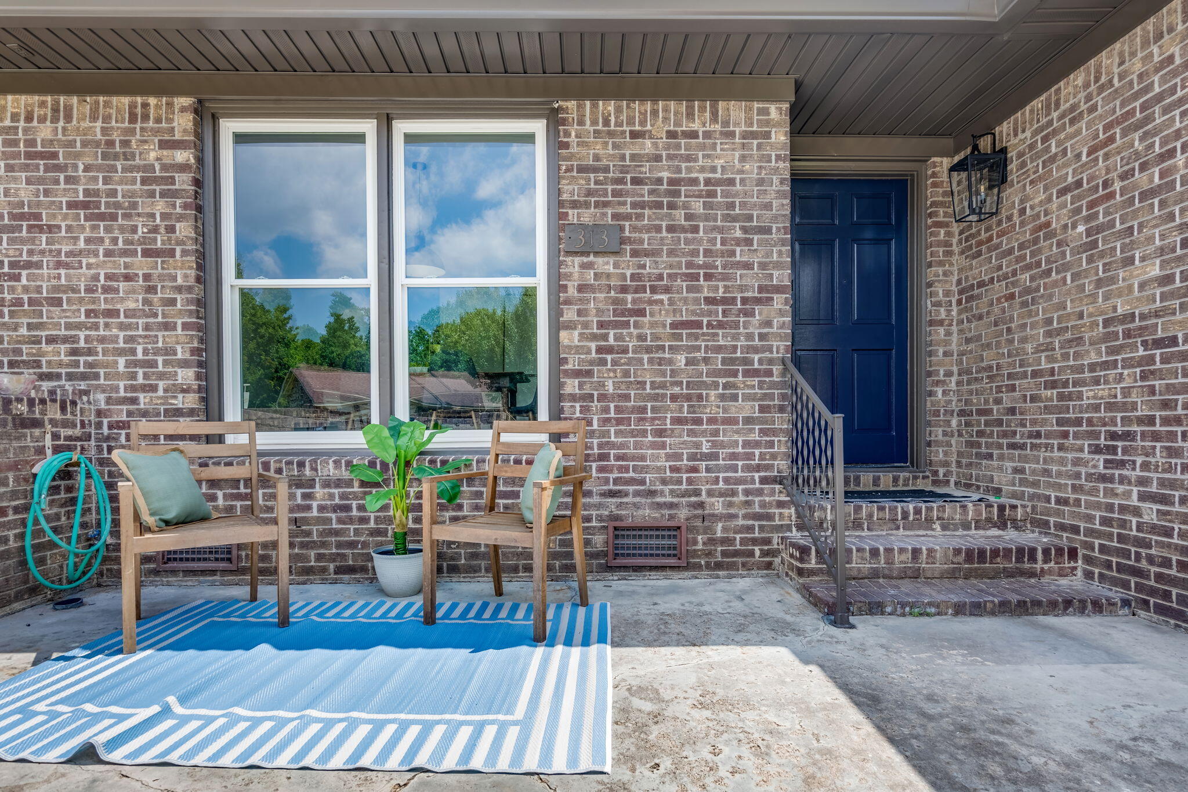
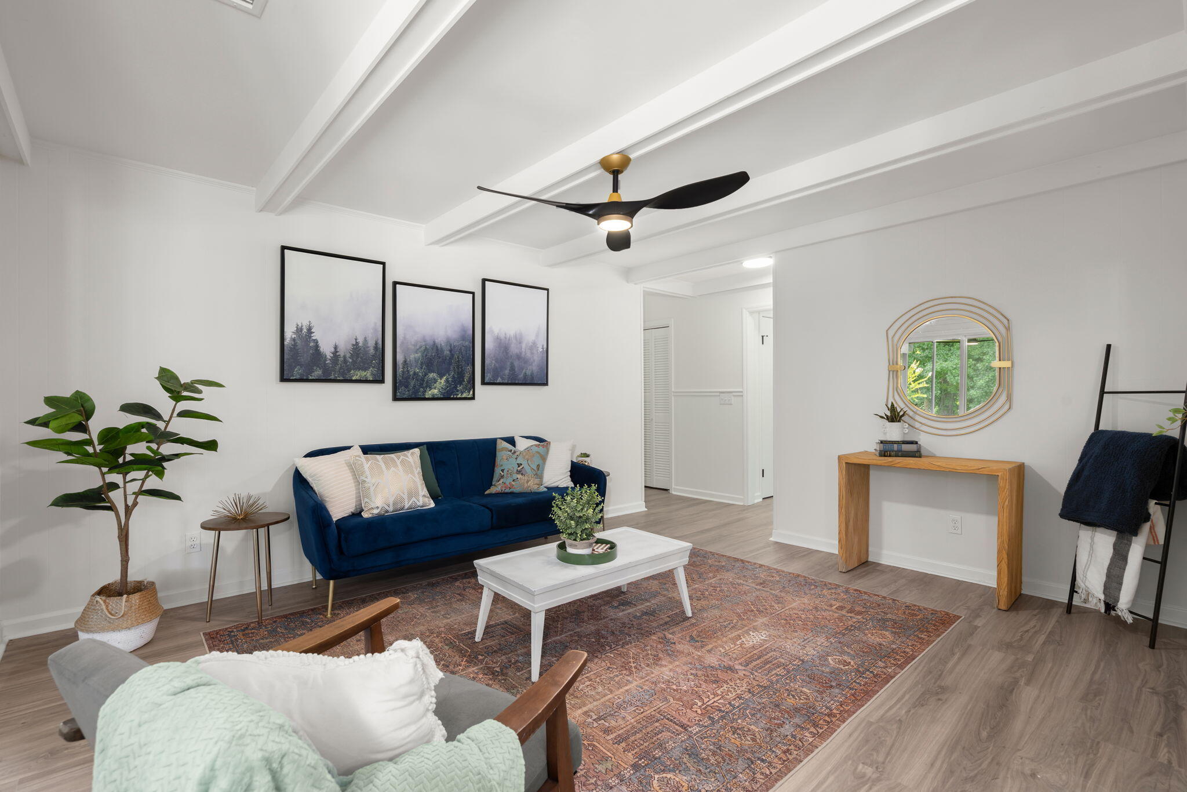
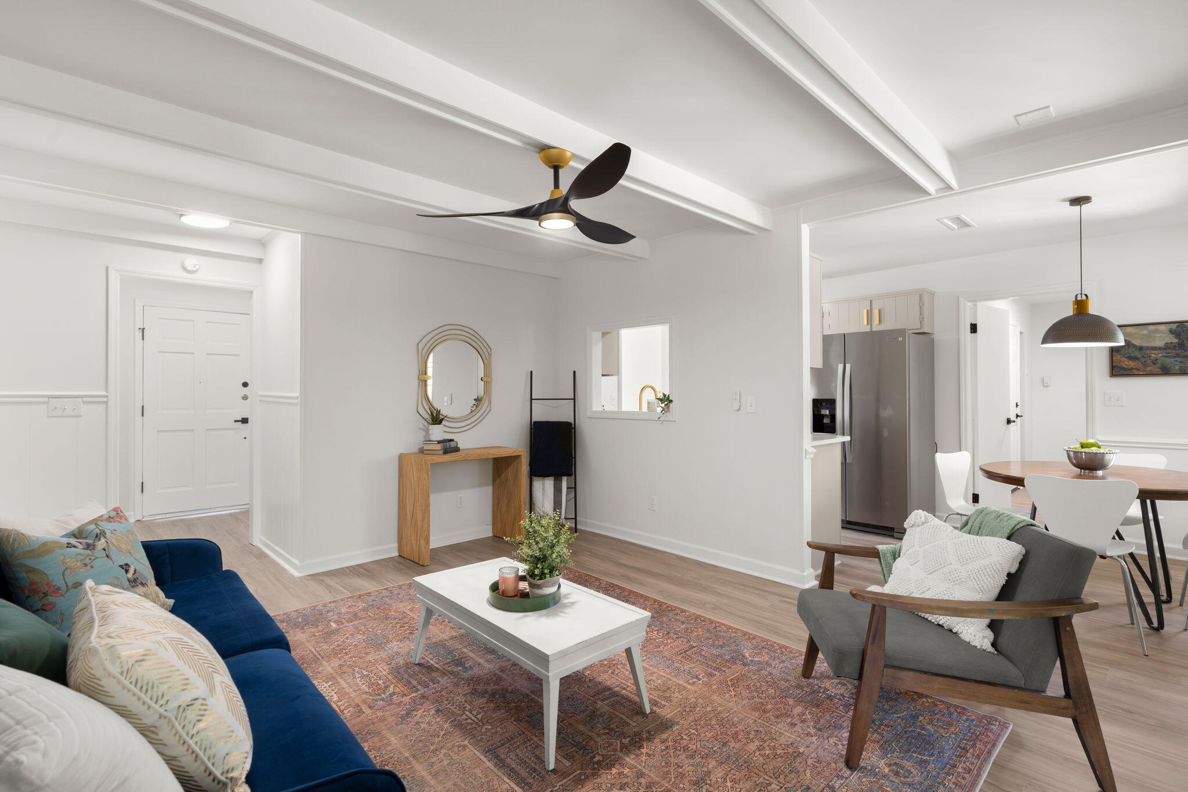
$1,547Welcome to 313 Pine Cone Ct, a fully renovated, turn-key home in Tall Pines, Ladson, SC. This tree-lined, family-friendly community offers its own pool and clubhouse just down the street, minutes from Crowfield Golf Club in nearby Goose Creek. With quick access to I-26, downtown Charleston is a straightforward 20-mile, 20-to-25-minute drive. This is easy Lowcountry living, close to everything you need.Step through the front door and new LVP flooring carries you through every room, setting a clean, cohesive tone throughout. There's not a corner of this 1,594-square-foot layout that hasn't been touched -- every finish here is 2026-fresh, from the wood grain underfoot to the hardware on the cabinets. It's a home that delivers on both style and substance, ready to welcome its next owner from day one. The kitchen is the heart of the update: quartz countertops pair with refinished solid wood cabinetry for a look that's both current and built to last, while a full suite of stainless steel appliances rounds out the space for anyone who actually loves to cook. Down the hall, three bedrooms and two full baths -- including the primary suite -- give this Ladson home real flexibility for a growing family or guests, with the primary suite's walk-in closet plus updated bath finishes making the everyday routine feel a little more polished. Upstairs, a versatile FROG (finished room over garage) serves as the fourth bedroom or flex space -- office, media room, or playroom, the choice is yours. Peace of mind runs through this one too: a brand-new AC unit means the big-ticket mechanicals are already handled. Outside, a screened-in back porch overlooks the backyard and patio, giving you a bug-free spot to unwind no matter the season, and a hot tub is included for the new owner to enjoy from day one. The huge yard beyond is a rare find in Ladson -- with ample parking for an RV, boat, trailer, or anything else your lifestyle demands. Between the space, the storage, and the total 2026 renovation, 313 Pine Cone Ct is a Tall Pines standout that's ready for its next chapter.
| 7 hours ago | Listing updated with changes from the MLS® | |
| 7 hours ago | Status changed to Active | |
| 23 hours ago | Listing first seen on site |

Listing information is provided by Participants of the CHS Regional MLS. IDX information is provided exclusively for personal, non-commercial use, and may not be used for any purpose other than to identify prospective properties consumers may be interested in purchasing. Information is deemed reliable but not guaranteed. Copyright 2026, CHS Regional MLS.
Last checked: 2026-07-11 09:24 PM UTC
Did you know? You can invite friends and family to your search. They can join your search, rate and discuss listings with you.