Save
Ask
Tour
Hide
Share
$547,000
New Listing

268 Spectrum Road
Summerville, SC 29486

For Sale|Single Family Residence|Active
4
Beds
3
Total Baths
2
Full Baths
1
Partial Bath
2,601
SqFt
$210
/SqFt
2015
Built
Subdivision:
Cane Bay Plantation
County:
Berkeley
Listing courtesy of Brand Name Real Estate
Call Now: 843-345-8267
Is this the listing for you? We can help make it yours.
843-345-8267
268 Spectrum Road268 Spectrum Road268 Spectrum Road268 Spectrum Road
Save
Ask
Tour
Hide
Share

Mortgage Calculator

Monthly Payment (Est.)

$2,496
Calculator powered by Showcase IDX, a Constellation1 Company. Copyright ©2026 Information is deemed reliable but not guaranteed.

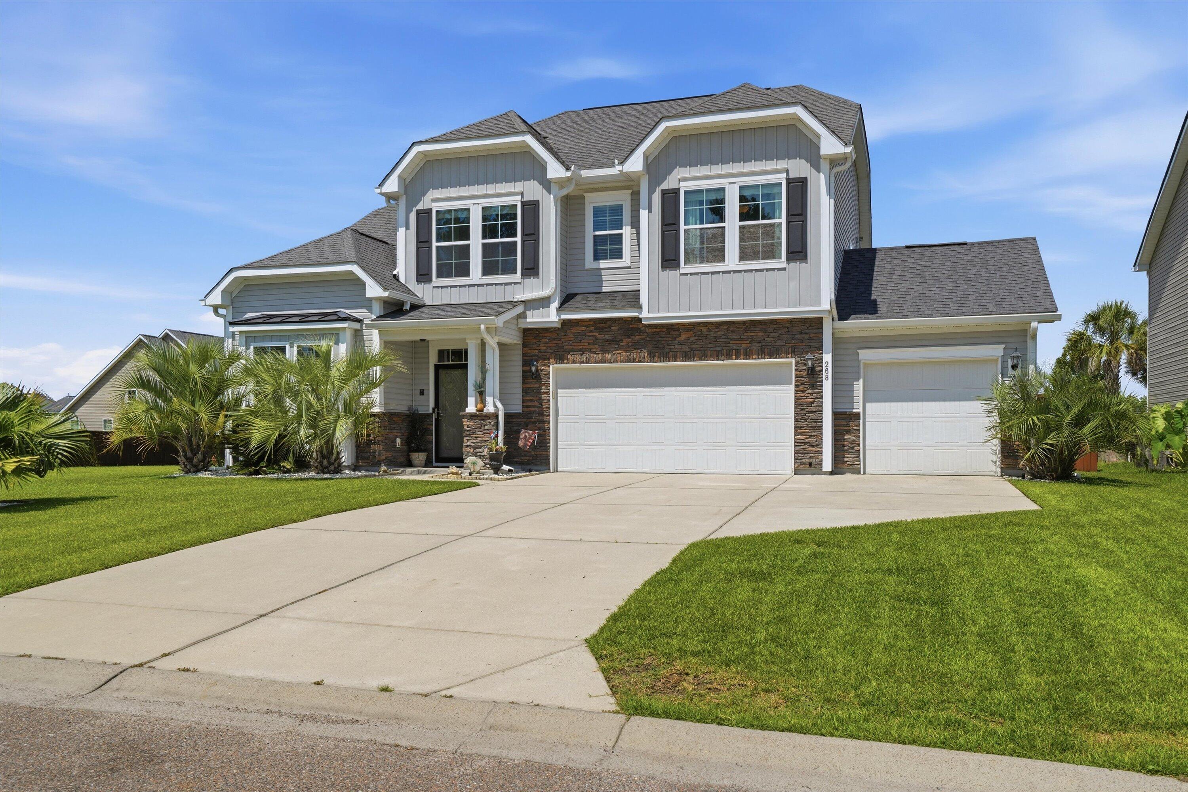
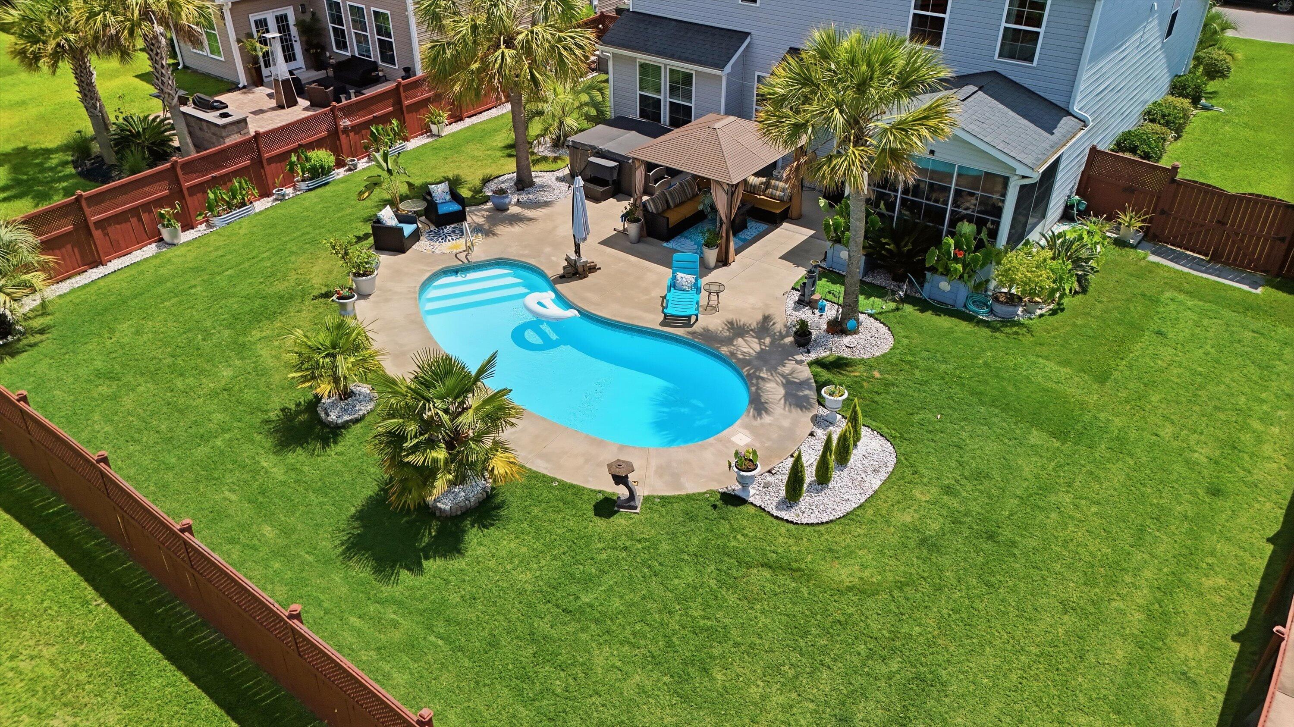
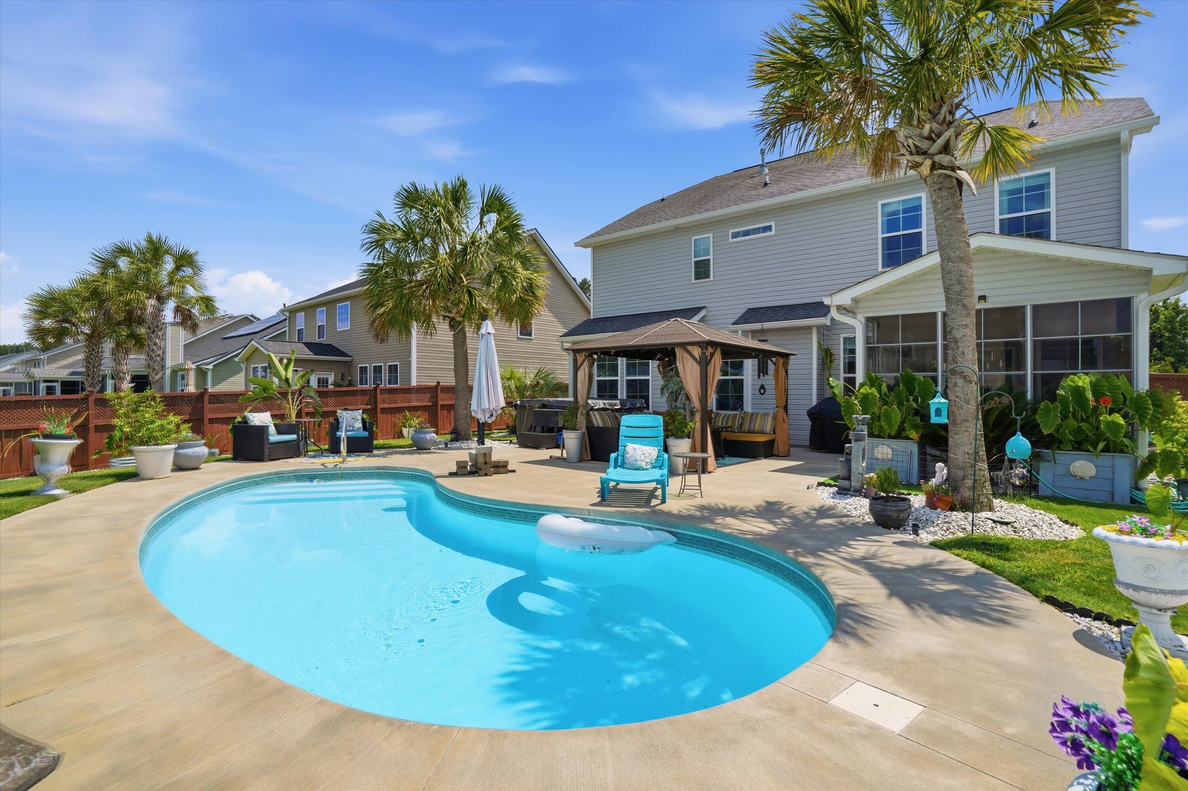
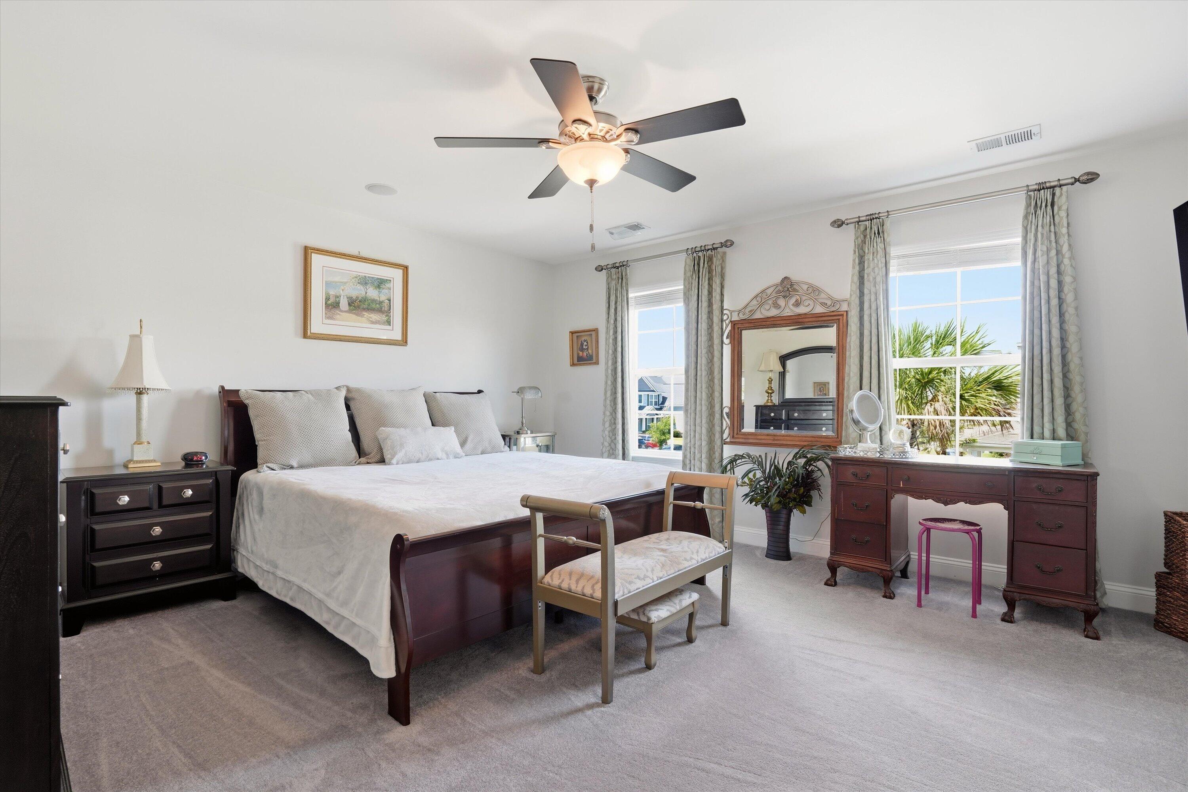
Welcome to 268 Spectrum Road, a beautifully maintained, move-in-ready home situated on a desirable corner lot in the Cane Bay school district. The gourmet kitchen features granite countertops, an updated sink, touchless faucet, and range cooktop all upgraded in 2025 along with a double oven for added convenience.Inside, you'll find neutral finishes, an integrated speaker system in the family room and primary bedroom, and a converted vinyl-window sunroom with epoxy flooring that provides flexible space for relaxing or entertaining year round. The garage also features a durable epoxy coated floor. Two smart thermostats and a smart irrigation control system allow you to conveniently manage the home's temperature and sprinkler settings through mobile apps.Step outside to your own private tropical retreat featuring a fiberglass saltwater pool, expansive patio, six-person hot tub, metal gazebo, low-voltage lighting, mature palms, and low maintenance white marble landscaping. Additional improvements include a new A/C unit installed in 2023, a whole-house water filtration system, irrigation system, updated pool salt cell, refreshed fencing, and recent exterior power washing. Thoughtfully upgraded for comfort, convenience, and exceptional indoor-outdoor living, this home is ready for its next owner.

Save
Ask
Tour
Hide
Share
Listing Snapshot
Price 
$547,000
Days On Site 
0 Days
Bedrooms 
4
Inside Area (SqFt) 
2,601 sqft
Total Baths 
3
Full Baths 
2
Partial Baths 
1
Lot Size 
0.23 Acres
Year Built 
2015
MLS® Number 
26019855
Status 
Active
Property Tax 
$1,574
HOA/Condo/Coop Fees 
$56.04 monthly
Sq Ft Source 
Assessor
Friends & Family
Recent Activity
5 hours agoListing updated with changes from the MLS®
8 hours agoListing first seen on site
General Features
Acres 
0.23
Attached Garage 
Yes
Foundation 
Slab
Garage 
Yes
Garage Spaces 
3
Levels 
Two
Parking 
Attached
Parking Spaces 
3
Property Sub Type 
Single Family Residence
Sewer 
Public Sewer
SqFt Total 
2601
Style 
Traditional
Interior Features
Appliances 
DryerGas CooktopMicrowaveWasherDouble OvenElectric Oven
Cooling 
Ceiling Fan(s)Central Air
Fireplace 
Yes
Fireplace Features 
Family RoomGas Log
Flooring 
CarpetWoodVinyl
Heating 
Natural Gas
Interior 
Walk-In Closet(s)High CeilingsCeiling Fan(s)Eat-in KitchenPantry
Laundry Features 
Laundry Room
Spa 
Yes
Window Features 
Window CoveringsSkylight(s)Window Treatments
Master Bedroom 
Level - Upper
Save
Ask
Tour
Hide
Share
Exterior Features
Construction Details 
Stone VeneerVinyl Siding
Exterior 
Rain GuttersLighting
Fencing 
WoodPrivacy
Lot Features 
Corner Lot
Other Structures 
Gazebo
Patio And Porch 
PatioScreened
Pool Features 
In GroundPrivate
Private Pool 
Yes
Roof 
Shingle
Spa 
Yes
Windows/Doors 
Window CoveringsSkylight(s)Window Treatments
Community Features
Association Dues 
672.53
Community Features 
ParkPool
HOA Fee Frequency 
Annually
MLS Area 
63 - Summerville/Ridgeville
Schools
School District
Unknown
Elementary School
Cane Bay
Middle School
Cane Bay
High School
Cane Bay High School
Listing courtesy of Brand Name Real Estate


Listing information is provided by Participants of the CHS Regional MLS. IDX information is provided exclusively for personal, non-commercial use, and may not be used for any purpose other than to identify prospective properties consumers may be interested in purchasing. Information is deemed reliable but not guaranteed. Copyright 2026, CHS Regional MLS.
Last checked: 2026-07-11 05:26 AM UTC

Neighborhood & Commute
Source: Walkscore
Disclosure: Community information and market data powered by Constellation Data Labs. Information is deemed reliable but not guaranteed.
Save
Ask
Tour
Hide
Share