Save
Ask
Tour
Hide
Share
$559,000
New Listing

1885 Paddy Place
Charleston, SC 29407

For Sale|Single Family Residence|Active
3
Beds
2
Total Baths
2
Full Baths
1,868
SqFt
$299
/SqFt
1987
Built
Subdivision:
Rice Hollow
County:
Charleston
Listing courtesy of Coldwell Banker Realty
Call Now: 843-345-8267
Is this the listing for you? We can help make it yours.
843-345-8267
1885 Paddy Place1885 Paddy Place1885 Paddy Place1885 Paddy Place
Save
Ask
Tour
Hide
Share

Mortgage Calculator

Monthly Payment (Est.)

$2,550
Calculator powered by Showcase IDX, a Constellation1 Company. Copyright ©2026 Information is deemed reliable but not guaranteed.

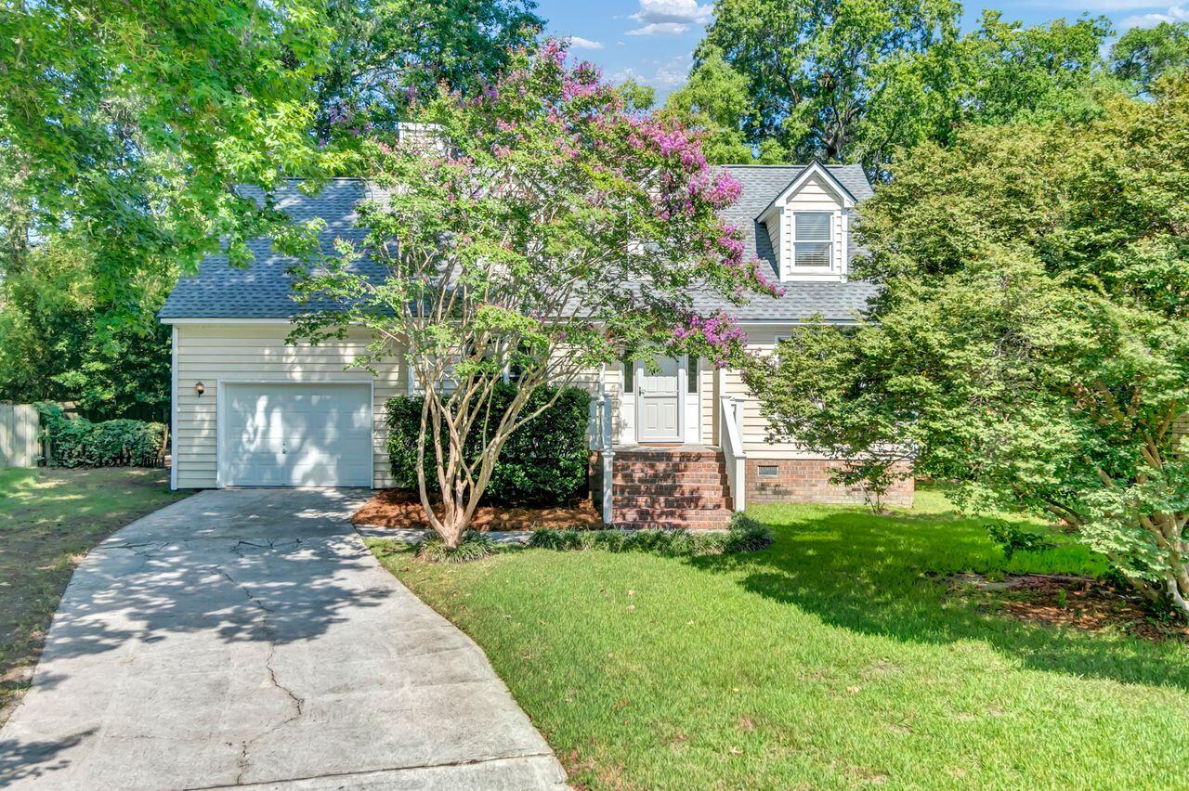
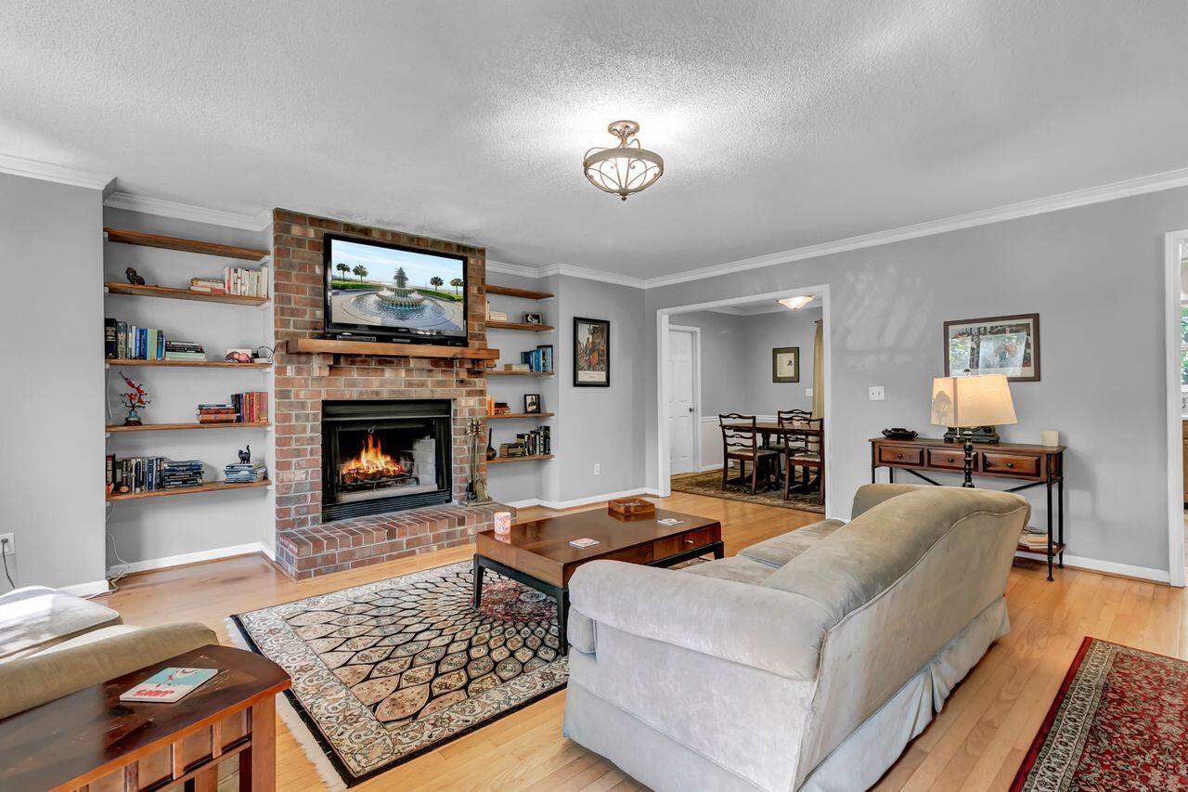
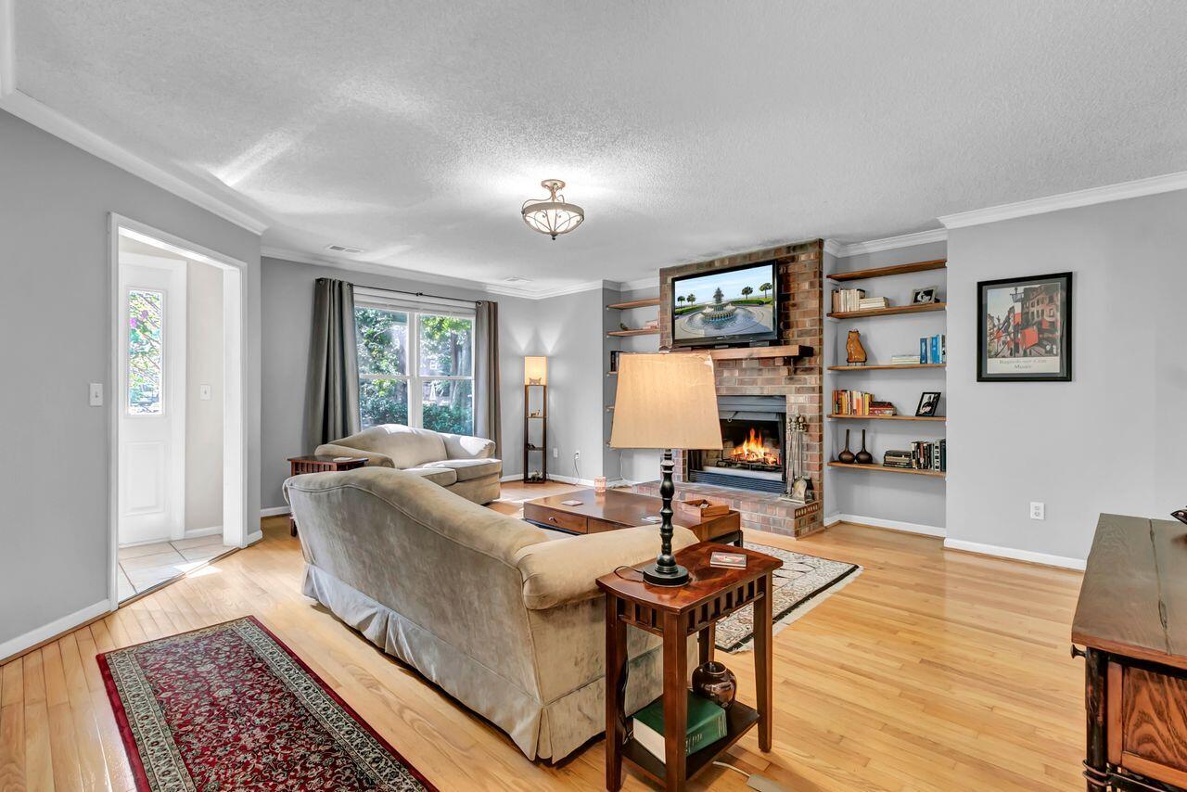
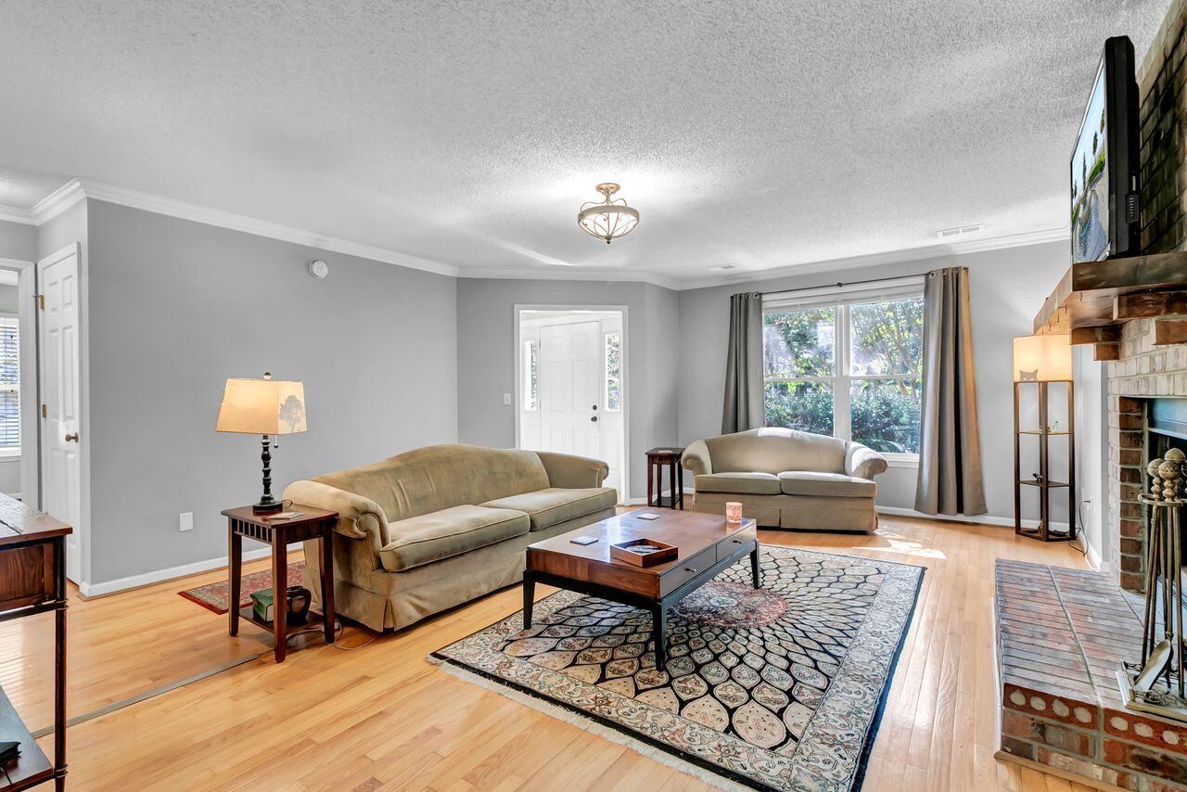
Nestled on a quiet cul-de-sac in a desirable Charleston neighborhood, this charming home offers comfort, character, & privacy. Surrounded by mature trees & landscaping, the inviting exterior welcomes you with classic Lowcountry appeal. Owner has taken care of the major items such as a new roof installed in 2024, & a full crawl space encapsulation! Inside, hardwood floors are in the spacious living room that features a brick fireplace flanked by custom built-in shelving. A separate dining room that looks out on the screened porch overlooking a peaceful, wooded backyard retreat with exceptional privacy. Primary bedroom is located on the main level and has plenty of space with hardwood flooring, walk-in closet & a full bathroom. Upstairs is a bedroom, full bathroom, & 2nd guest bedroom suite!Rice Hollow neighborhood is centrally located in the city of Charleston suburbs with multiple options to access major roadways and only 7 miles from historic beaches.

Save
Ask
Tour
Hide
Share
Listing Snapshot
Price 
$559,000
Days On Site 
0 Days
Bedrooms 
3
Inside Area (SqFt) 
1,868 sqft
Total Baths 
2
Full Baths 
2
Partial Baths 
N/A
Lot Size 
0.22 Acres
Year Built 
1987
MLS® Number 
26019851
Status 
Active
Property Tax 
N/A
HOA/Condo/Coop Fees 
$5 monthly
Sq Ft Source 
N/A
Friends & Family
Recent Activity
2 hours agoListing updated with changes from the MLS®
3 hours agoListing first seen on site
General Features
Acres 
0.22
Attached Garage 
Yes
Garage 
Yes
Garage Spaces 
1
Levels 
Two
Parking 
Attached
Parking Spaces 
1
Property Sub Type 
Single Family Residence
Sewer 
Public Sewer
SqFt Total 
1868
Style 
Traditional
Water Source 
Public
Interior Features
Appliances 
DishwasherElectric OvenRefrigerator
Basement 
Crawl Space
Cooling 
Ceiling Fan(s)Central Air
Fireplace 
Yes
Fireplace Features 
Family RoomWood Burning
Fireplaces 
1
Flooring 
Wood
Heating 
CentralElectric
Interior 
Walk-In Closet(s)Ceiling Fan(s)Entrance FoyerPantry
Laundry Features 
Electric Dryer HookupWasher HookupLaundry Room
Window Features 
Skylight(s)
Master Bedroom 
Level - Lower
Save
Ask
Tour
Hide
Share
Exterior Features
Construction Details 
Wood Siding
Fencing 
WoodPartial
Lot Features 
Cul-De-Sac
Patio And Porch 
Screened
Roof 
Asphalt
Windows/Doors 
Skylight(s)
Community Features
Association Dues 
60
Financing Terms Available 
CashConventionalFHAVA Loan
HOA Fee Frequency 
Annually
MLS Area 
11 - West of the Ashley Inside I-526
Schools
School District
Unknown
Elementary School
Springfield
Middle School
C E Williams
High School
West Ashley
Listing courtesy of Coldwell Banker Realty


Listing information is provided by Participants of the CHS Regional MLS. IDX information is provided exclusively for personal, non-commercial use, and may not be used for any purpose other than to identify prospective properties consumers may be interested in purchasing. Information is deemed reliable but not guaranteed. Copyright 2026, CHS Regional MLS.
Last checked: 2026-07-11 12:53 AM UTC

Neighborhood & Commute
Source: Walkscore
Disclosure: Community information and market data powered by Constellation Data Labs. Information is deemed reliable but not guaranteed.
Save
Ask
Tour
Hide
Share