Save
Ask
Tour
Hide
Share
$1,695,000
New Listing

1476 Cat Island Parkway
Awendaw, SC 29429

For Sale|Single Family Residence|Active
4
Beds
4
Total Baths
3
Full Baths
1
Partial Bath
3,176
SqFt
$534
/SqFt
2023
Built
Subdivision:
Paradise Island
County:
Charleston
Listing courtesy of Bryant Real Estate Group
Call Now: 843-345-8267
Is this the listing for you? We can help make it yours.
843-345-8267
1476 Cat Island Parkway1476 Cat Island Parkway1476 Cat Island Parkway1476 Cat Island Parkway
Save
Ask
Tour
Hide
Share

Mortgage Calculator

Monthly Payment (Est.)

$7,733
Calculator powered by Showcase IDX, a Constellation1 Company. Copyright ©2026 Information is deemed reliable but not guaranteed.

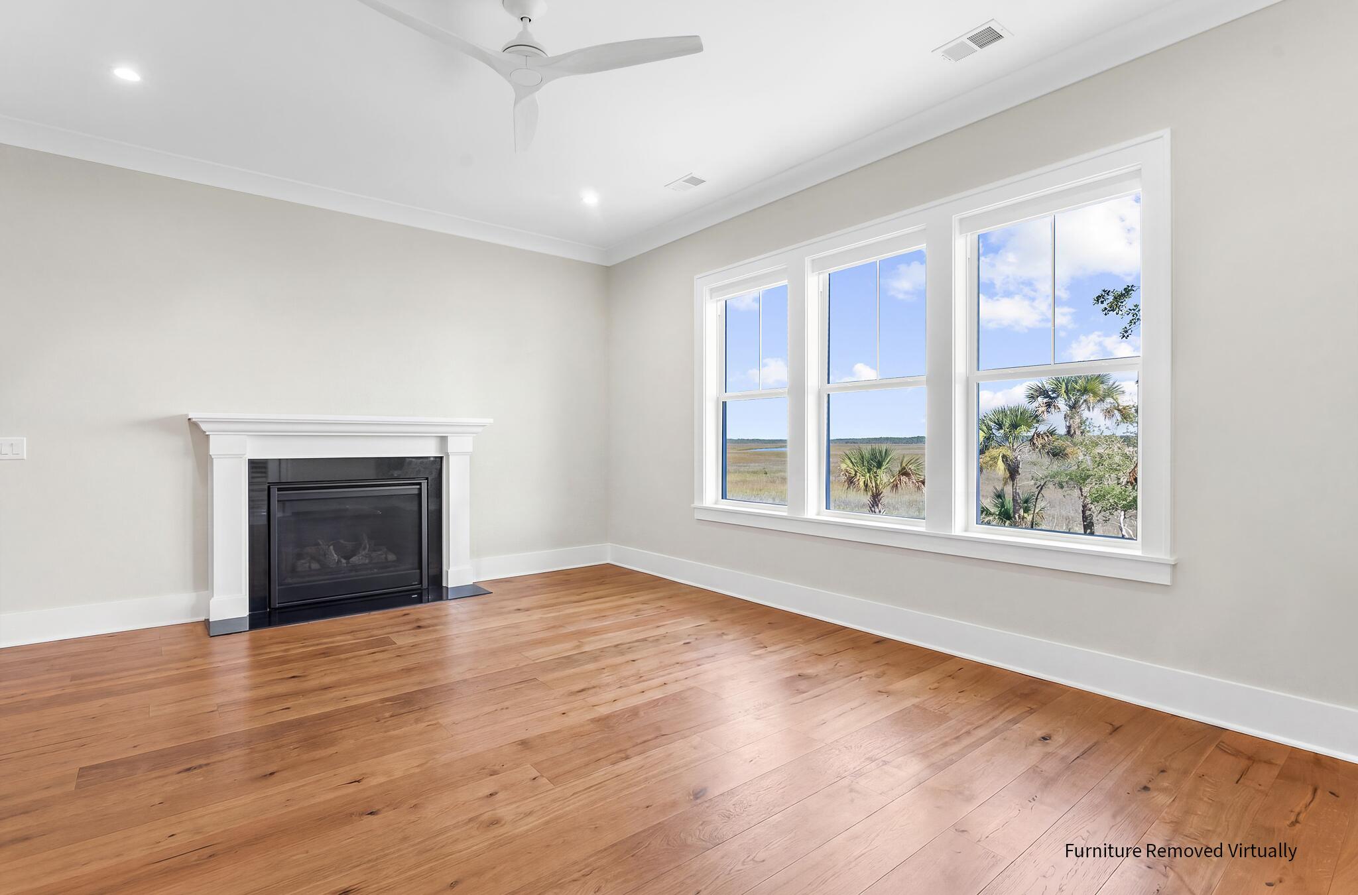
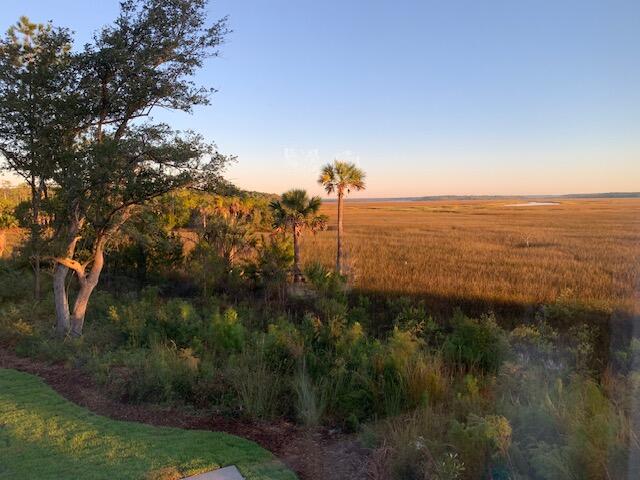
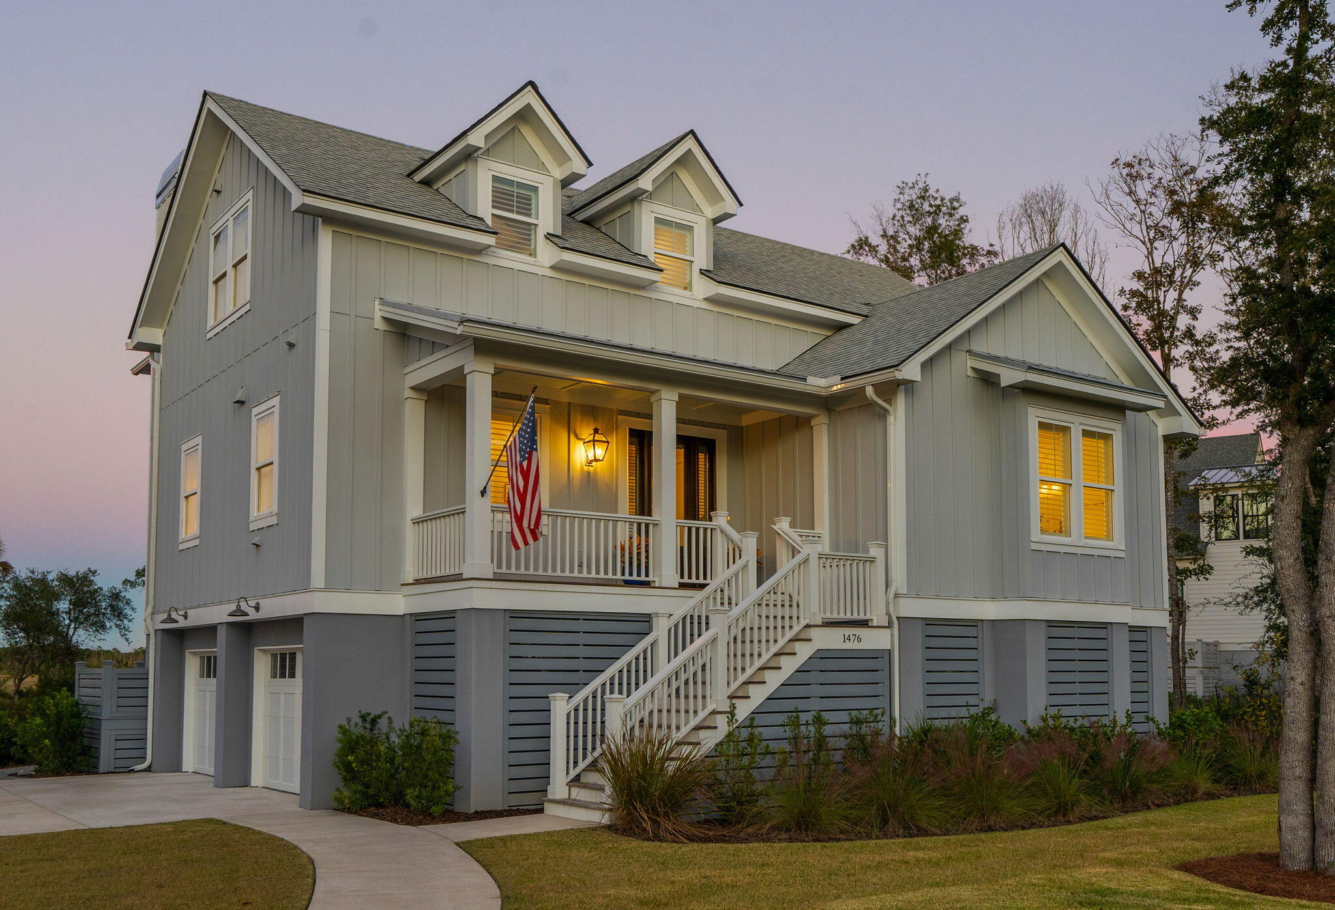
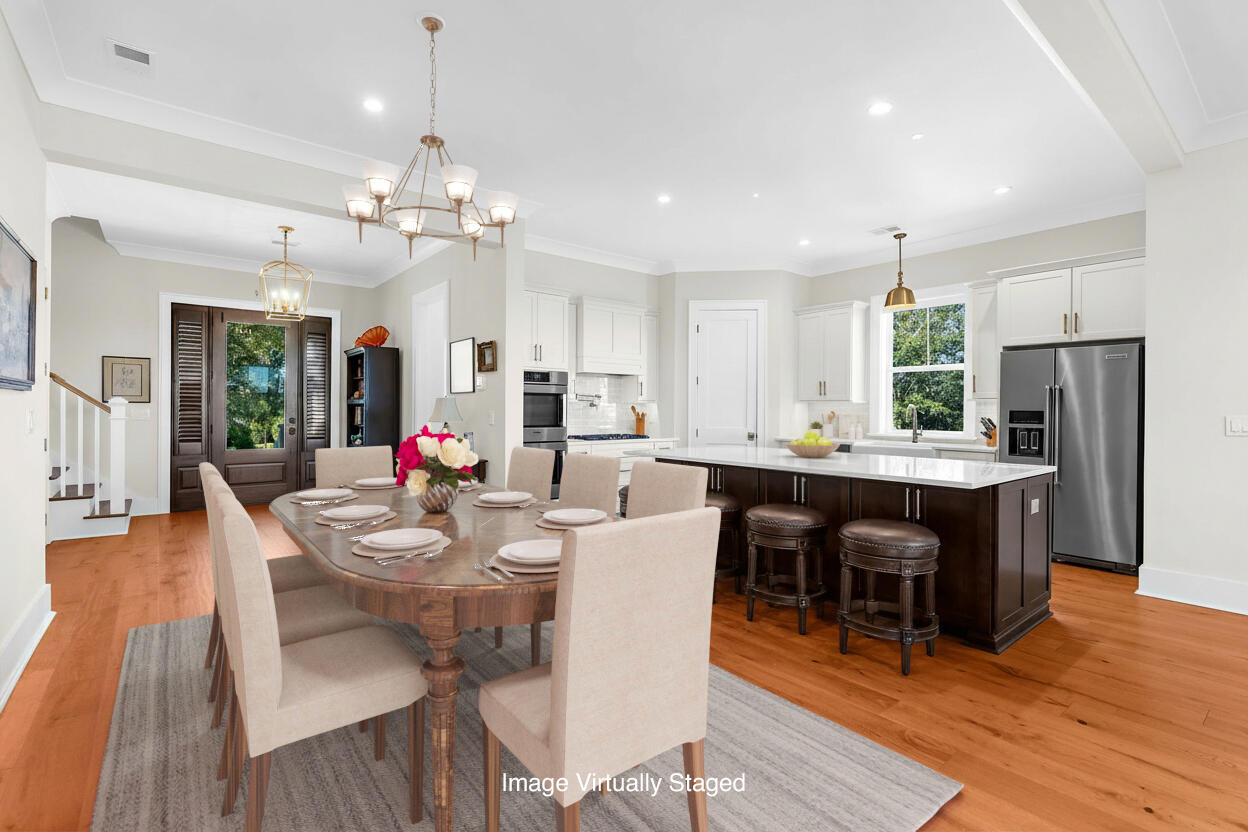
The perfect low country setting - private, with incredible water and marsh views for miles. Almost new and in immaculate condition, this home is the perfect forever home whether it is your primary or your vacation second home. Located in Paradise Island, a waterfront community with boat storage available, a community dock, and boat ramp. Truly, an idyllic, quiet, peaceful setting, only fifteen minutes away from bustling Mt Pleasant.Custom built in 2023, this home has every imaginable upgrade including an elevator to all floors, European white oak floors throughout with porcelain tile in the bathrooms, a gourmet kitchen with quartz countertops, double ovens, a five-burner gas cooktop, and a pot filler. There is also a wet bar and wine refrigerator.The primary bedroom on the first floorhas glass doors to the porch and double walk-in closets with custom built ins. The primary bathroom has an oversized walk-in shower, a free-standing bathtub, two vanities, and a make-up vanity. Upstairs you'll find three additional bedrooms, two bathrooms, and a loft with incredible views. Access the top floor balcony from either the loft or the bedroom suite with its own bathroom. Take the elevator to the ground floor where your three-vehicle tandem garage with space for a workshop or exercise room is waiting for you. Outside, enjoy your private haven. There is even room for a pool.

Save
Ask
Tour
Hide
Share
Listing Snapshot
Price 
$1,695,000
Days On Site 
0 Days
Bedrooms 
4
Inside Area (SqFt) 
3,176 sqft
Total Baths 
4
Full Baths 
3
Partial Baths 
1
Lot Size 
0.89 Acres
Year Built 
2023
MLS® Number 
26019848
Status 
Active
Property Tax 
$4,644
HOA/Condo/Coop Fees 
$54.17 monthly
Sq Ft Source 
Assessor
Friends & Family
Recent Activity
2 hours agoListing updated with changes from the MLS®
4 hours agoListing first seen on site
General Features
Acres 
0.89
Attached Garage 
Yes
Foundation 
Raised
Garage 
Yes
Garage Spaces 
3
Levels 
Two
Parking 
AttachedGarage Door Opener
Parking Spaces 
3
Property Sub Type 
Single Family Residence
Sewer 
Public Sewer
SqFt Total 
3176
Style 
Traditional
Water Source 
Public
Interior Features
Appliances 
Built-In Electric OvenDishwasherDisposalGas CooktopGas RangeMicrowaveRange HoodRefrigeratorDouble OvenElectric Oven
Cooling 
Ceiling Fan(s)Central Air
Fireplace 
Yes
Fireplace Features 
Gas LogGreat Room
Fireplaces 
1
Flooring 
Ceramic TileWood
Heating 
ElectricHeat Pump
Interior 
Walk-In Closet(s)High CeilingsElevatorKitchen IslandWet BarCeiling Fan(s)Entrance FoyerPantry
Laundry Features 
Electric Dryer HookupWasher HookupLaundry Room
Window Features 
Window CoveringsWindow Treatments
Master Bedroom 
Level - Lower
Save
Ask
Tour
Hide
Share
Exterior Features
Construction Details 
Cement Siding
Exterior 
BalconyRain Gutters
Lot Features 
LevelWetlandsWaterfront
Other Structures 
RV/Boat Storage
Patio And Porch 
DeckFront Porch
Roof 
MetalShingle
Waterfront 
Yes
Waterfront Features 
Waterfront
Windows/Doors 
Window CoveringsWindow Treatments
Community Features
Association Dues 
650
Financing Terms Available 
CashConventional
HOA Fee Frequency 
Annually
MLS Area 
47 - Awendaw/McClellanville
Schools
School District
Unknown
Elementary School
St. James - Santee
Middle School
St. James - Santee
High School
Wando
Listing courtesy of Bryant Real Estate Group


Listing information is provided by Participants of the CHS Regional MLS. IDX information is provided exclusively for personal, non-commercial use, and may not be used for any purpose other than to identify prospective properties consumers may be interested in purchasing. Information is deemed reliable but not guaranteed. Copyright 2026, CHS Regional MLS.
Last checked: 2026-07-11 12:53 AM UTC

Neighborhood & Commute
Source: Walkscore
Disclosure: Community information and market data powered by Constellation Data Labs. Information is deemed reliable but not guaranteed.
Save
Ask
Tour
Hide
Share