Save
Ask
Tour
Hide
Share
$375,000
New Listing

705 Mcroy Street
Moncks Corner, SC 29461

For Sale|Single Family Residence|Active
4
Beds
3
Total Baths
2
Full Baths
1
Partial Bath
1,801
SqFt
$208
/SqFt
2021
Built
Subdivision:
Strawberry Station
County:
Berkeley
Listing courtesy of Coldwell Banker Comm/Atlantic Int'l
Call Now: 843-345-8267
Is this the listing for you? We can help make it yours.
843-345-8267
705 Mcroy Street705 Mcroy Street705 Mcroy Street705 Mcroy Street
Save
Ask
Tour
Hide
Share

Mortgage Calculator

Monthly Payment (Est.)

$1,711
Calculator powered by Showcase IDX, a Constellation1 Company. Copyright ©2026 Information is deemed reliable but not guaranteed.

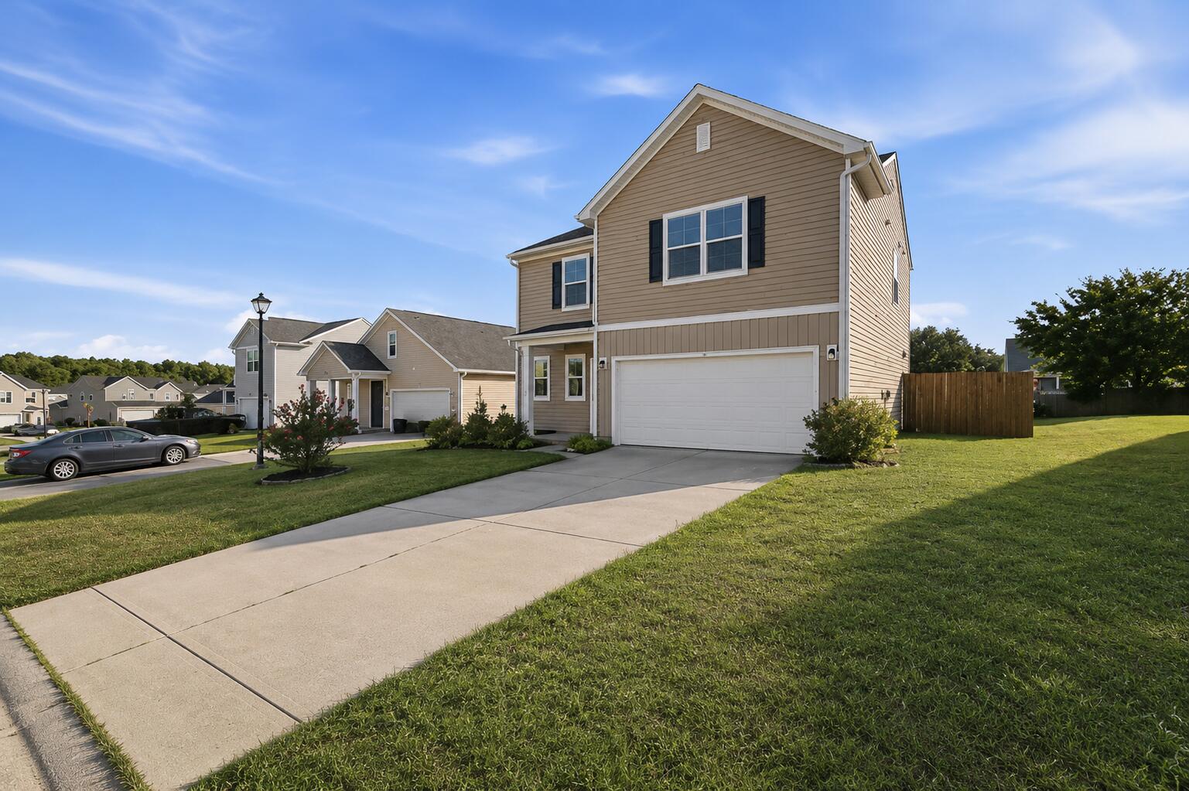
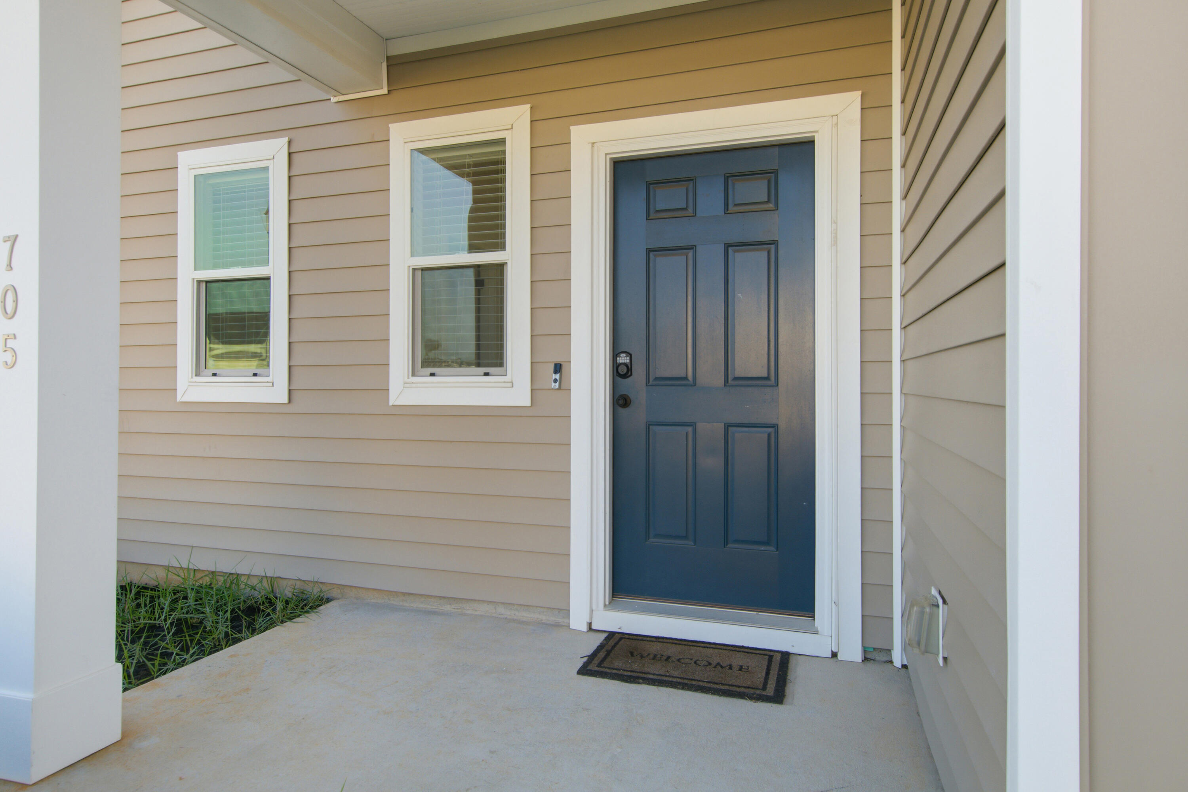
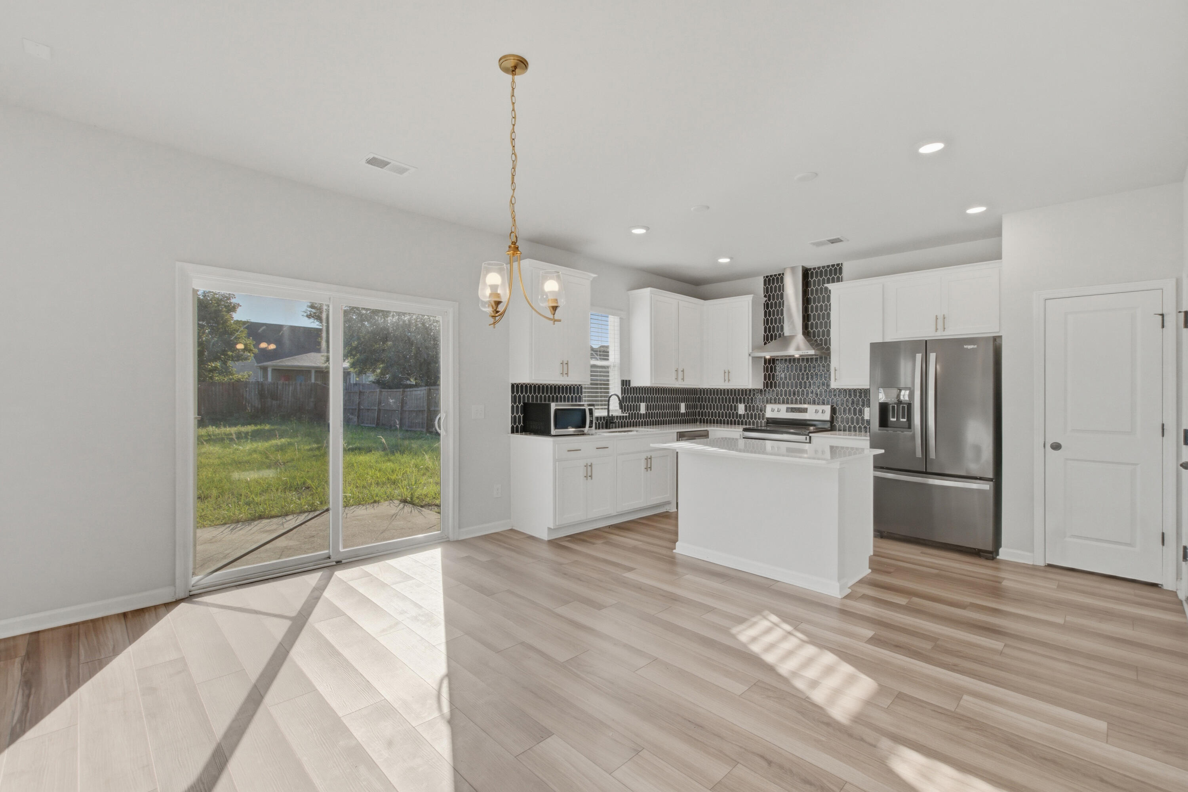
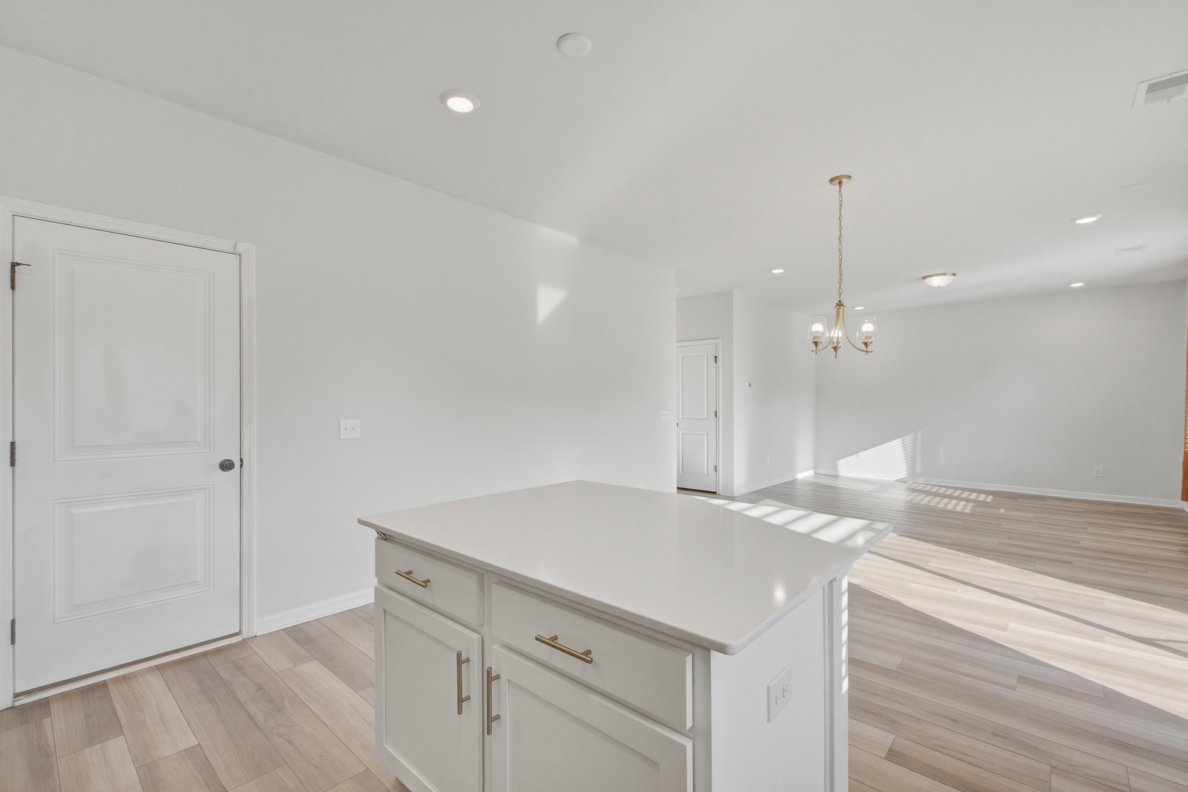
Welcome to 705 McRoy Street, a four-bedroom, two-and-a-half-bath home offering 1,801 square feet in Strawberry Station, built in 2021. The main level opens up: a spacious family room flows into an eat-in kitchen with white shaker cabinets, quartz counters, a navy hexagon tile backsplash, brass hardware and pendant lighting, a center island, a walk-in pantry, and stainless appliances. Nine-foot smooth ceilings and wood-look luxury vinyl plank carry through the main floor, and a sliding glass door opens to a patio and fenced backyard.Upstairs holds all four bedrooms and a dedicated laundry room, keeping sleeping and chores off the main level. The primary suite includes a walk-in closet and a private bath with a double vanity, and a second bedroom has its own walk-in.A main-level powder room keeps guests out of the private spaces. Set on a 0.22-acre lot with a two-car garage, HERS-rated for energy efficiency, and minimal flood risk (Zone X). Zoned for Foxbank Elementary, with Walmart, Publix, Planet Fitness, Starbucks, and local favorites like Dog and Duck, Chicken Salad Chick, and Jersey Mike's minutes away.

Save
Ask
Tour
Hide
Share
Listing Snapshot
Price 
$375,000
Days On Site 
0 Days
Bedrooms 
4
Inside Area (SqFt) 
1,801 sqft
Total Baths 
3
Full Baths 
2
Partial Baths 
1
Lot Size 
0.22 Acres
Year Built 
2021
MLS® Number 
26019841
Status 
Active
Property Tax 
$1,445.63
HOA/Condo/Coop Fees 
$41.67 monthly
Sq Ft Source 
N/A
Friends & Family
Recent Activity
2 hours agoListing updated with changes from the MLS®
4 hours agoListing first seen on site
General Features
Acres 
0.22
Foundation 
Slab
Garage 
Yes
Garage Spaces 
2
Levels 
Two
Parking Spaces 
2
Property Sub Type 
Single Family Residence
Sewer 
Public Sewer
SqFt Total 
1801
Style 
Charleston Single
Water Source 
Public
Interior Features
Appliances 
DishwasherDisposalElectric Range
Cooling 
Central Air
Flooring 
CarpetVinyl
Heating 
Electric
Interior 
Walk-In Closet(s)High CeilingsKitchen IslandEat-in KitchenEntrance FoyerPantry
Laundry Features 
Electric Dryer HookupLaundry Room
Master Bedroom 
Level - Upper
Save
Ask
Tour
Hide
Share
Exterior Features
Construction Details 
Vinyl Siding
Fencing 
Privacy
Patio And Porch 
Patio
Roof 
Asphalt
Community Features
Association Dues 
500
Financing Terms Available 
CashConventionalFHAVA Loan
HOA Fee Frequency 
Annually
MLS Area 
72 - G.Cr/M. Cor. Hwy 52-Oakley-Cooper River
Schools
School District
Unknown
Elementary School
Foxbank
Middle School
Sedgefield
High School
Goose Creek
Listing courtesy of Coldwell Banker Comm/Atlantic Int'l


Listing information is provided by Participants of the CHS Regional MLS. IDX information is provided exclusively for personal, non-commercial use, and may not be used for any purpose other than to identify prospective properties consumers may be interested in purchasing. Information is deemed reliable but not guaranteed. Copyright 2026, CHS Regional MLS.
Last checked: 2026-07-11 12:48 AM UTC

Neighborhood & Commute
Source: Walkscore
Disclosure: Community information and market data powered by Constellation Data Labs. Information is deemed reliable but not guaranteed.
Save
Ask
Tour
Hide
Share