Save
Ask
Tour
Hide
Share
$387,704
8 Days On Site

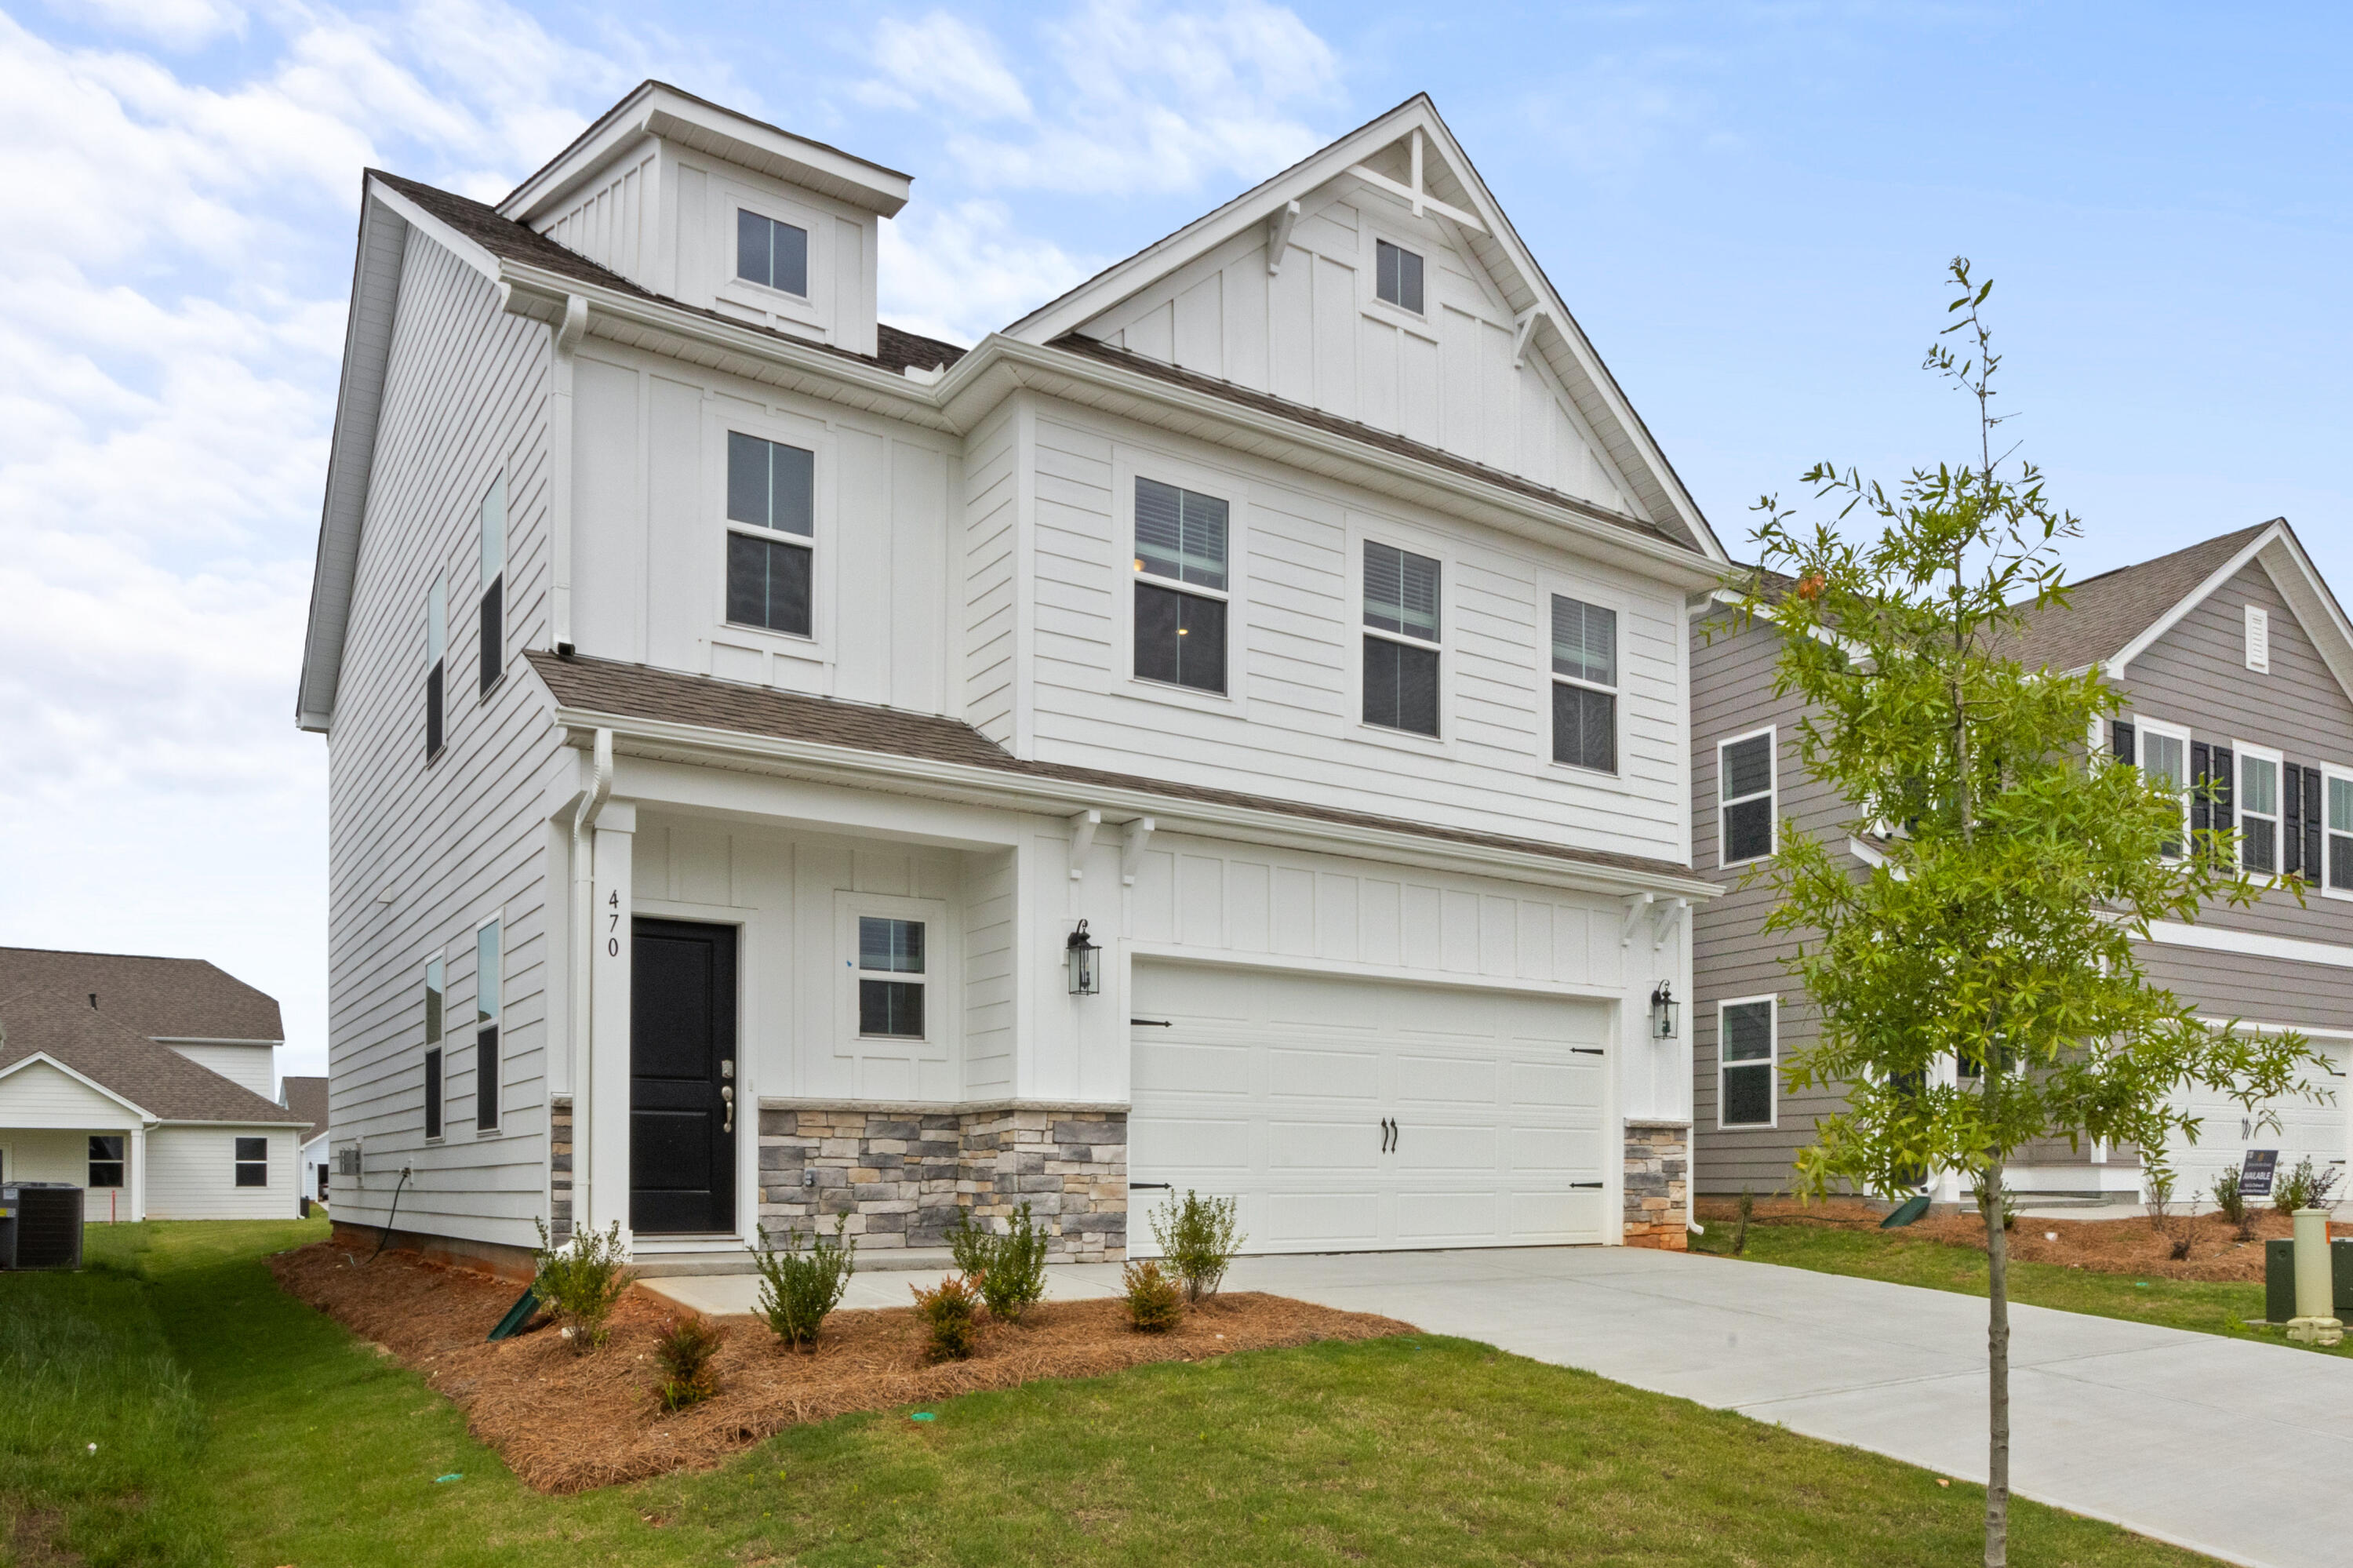
470 Sweetbay Drive
Seneca, SC 29678

For Sale|Single Family Residence|Active
3
Beds
3
Total Baths
2
Full Baths
1
Partial Bath
1,773
SqFt
$219
/SqFt
2026
Built
Subdivision:
None
County:
Oconee
Listing courtesy of DFH Realty Georgia, LLC
Call Now: 843-345-8267
Is this the listing for you? We can help make it yours.
843-345-8267
470 Sweetbay Drive470 Sweetbay Drive470 Sweetbay Drive470 Sweetbay Drive
Save
Ask
Tour
Hide
Share

Mortgage Calculator

Monthly Payment (Est.)

$1,769
Calculator powered by Showcase IDX, a Constellation1 Company. Copyright ©2026 Information is deemed reliable but not guaranteed.

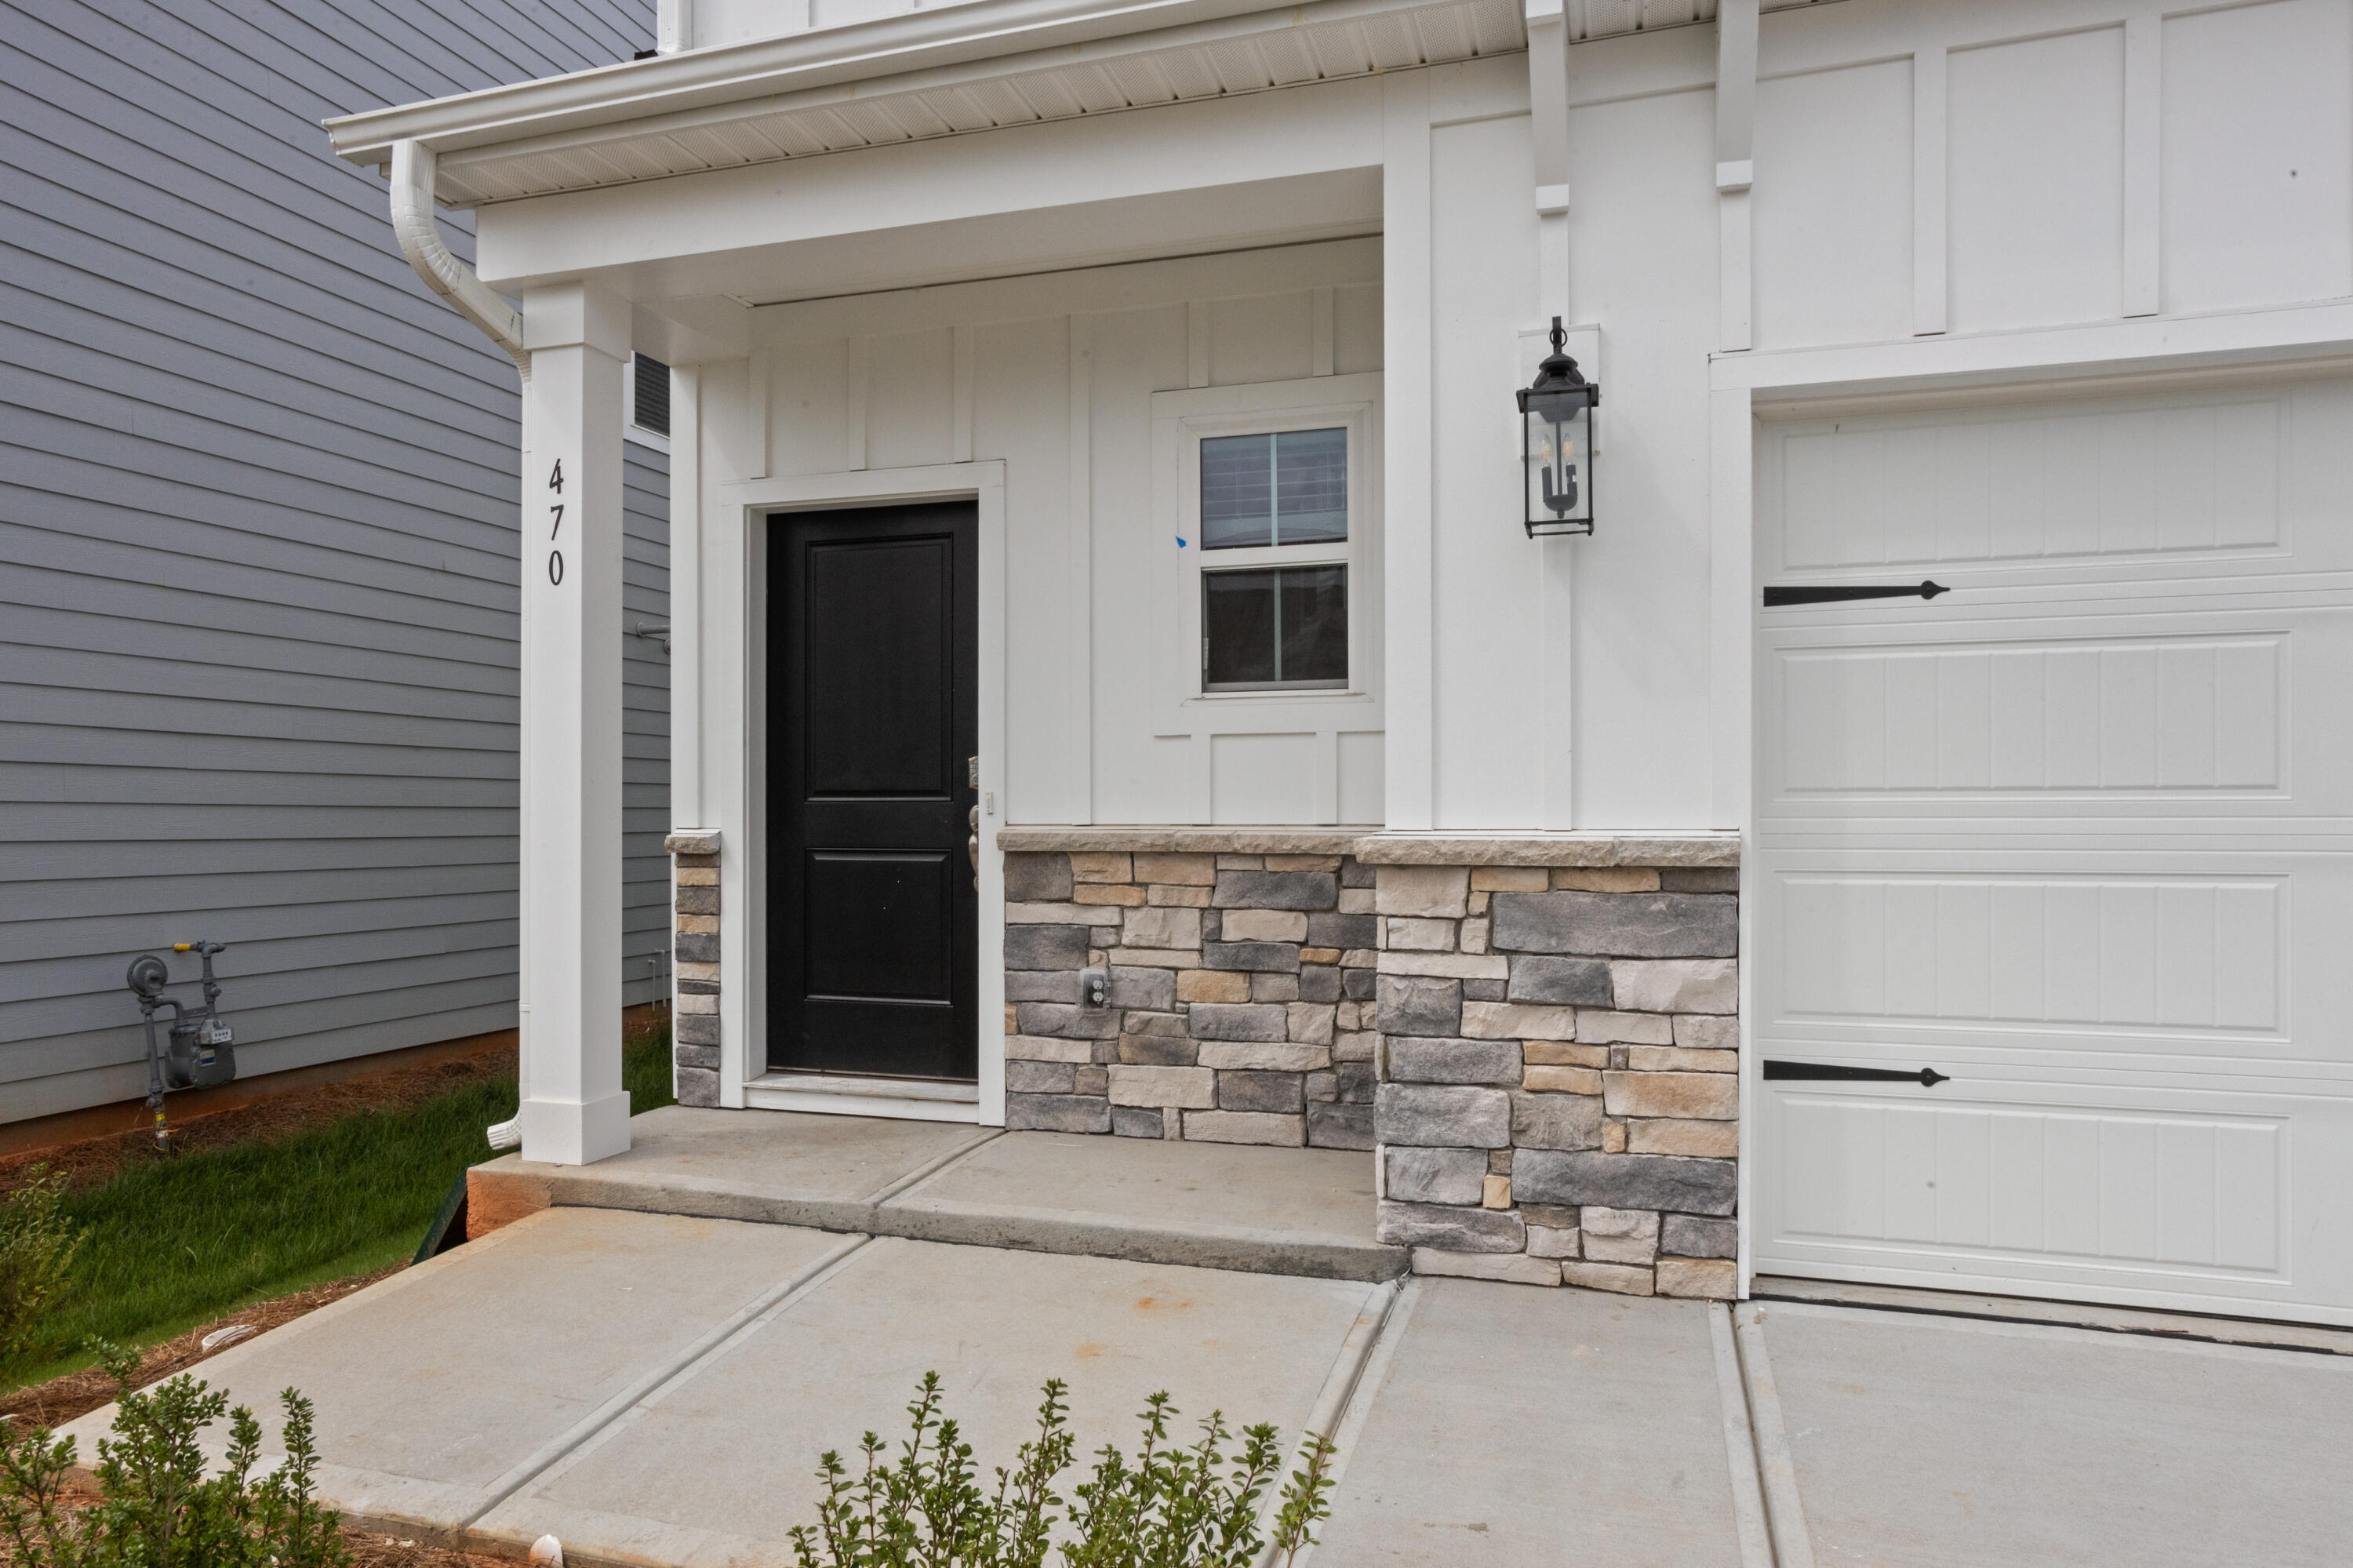
Welcome to the Garrett floorplan, a thoughtfully designed 3-bedroom, 2.5-bath home offering 1,773 square feet of comfortable living space. This modern layout features an open-concept main floor, perfect for entertaining or spending quality time with family. The spacious living and dining areas flow seamlessly into a well-appointed kitchen with plenty of counter space and storage. Upstairs, all three bedrooms provide privacy and convenience, including a generous owner's suite with a large walk-in closet and private bath. Two additional bedrooms share a Jack-and-Jill bathroom option, ideal for families or guests. A versatile second-floor layout provides room for a home office, playroom, or reading nook. The Garrett also includes a 2-car garage for secure parking and additional storage.Energy-efficient features and smart design touches make this home as practical as it is stylish. With its balance of function and comfort, the Garrett is perfect for modern living. Come experience a home where every square foot is thoughtfully used.

Save
Ask
Tour
Hide
Share
Listing Snapshot
Price 
$387,704
Days On Site 
8 Days
Bedrooms 
3
Inside Area (SqFt) 
1,773 sqft
Total Baths 
3
Full Baths 
2
Partial Baths 
1
Lot Size 
0.15 Acres
Year Built 
2026
MLS® Number 
26019830
Status 
Active
Property Tax 
N/A
HOA/Condo/Coop Fees 
$58.75 monthly
Sq Ft Source 
N/A
Friends & Family
Recent Activity
a week agoListing updated with changes from the MLS®
a week agoListing first seen on site
General Features
Acres 
0.15
Garage 
Yes
Garage Spaces 
2
Levels 
Two
Parking 
Garage Door Opener
Parking Spaces 
2
Property Condition 
New Construction
Property Sub Type 
Single Family Residence
Sewer 
Public Sewer
SqFt Total 
1773
Water Source 
Public
Interior Features
Appliances 
Built-In Electric OvenDishwasherDisposalGas CooktopMicrowave
Cooling 
Ceiling Fan(s)Central Air
Fireplace 
Yes
Fireplace Features 
Gas LogOther
Flooring 
CarpetCeramic TileVinyl
Heating 
Natural Gas
Interior 
Walk-In Closet(s)High CeilingsKitchen IslandSee RemarksCeiling Fan(s)Eat-in KitchenEntrance FoyerPantry
Laundry Features 
Laundry Room
Spa 
Yes
Save
Ask
Tour
Hide
Share
Exterior Features
Construction Details 
Cement SidingSee Remarks
Exterior 
OtherRain Gutters
Fencing 
PrivacyWood
Lot Features 
Interior LotOther
Patio And Porch 
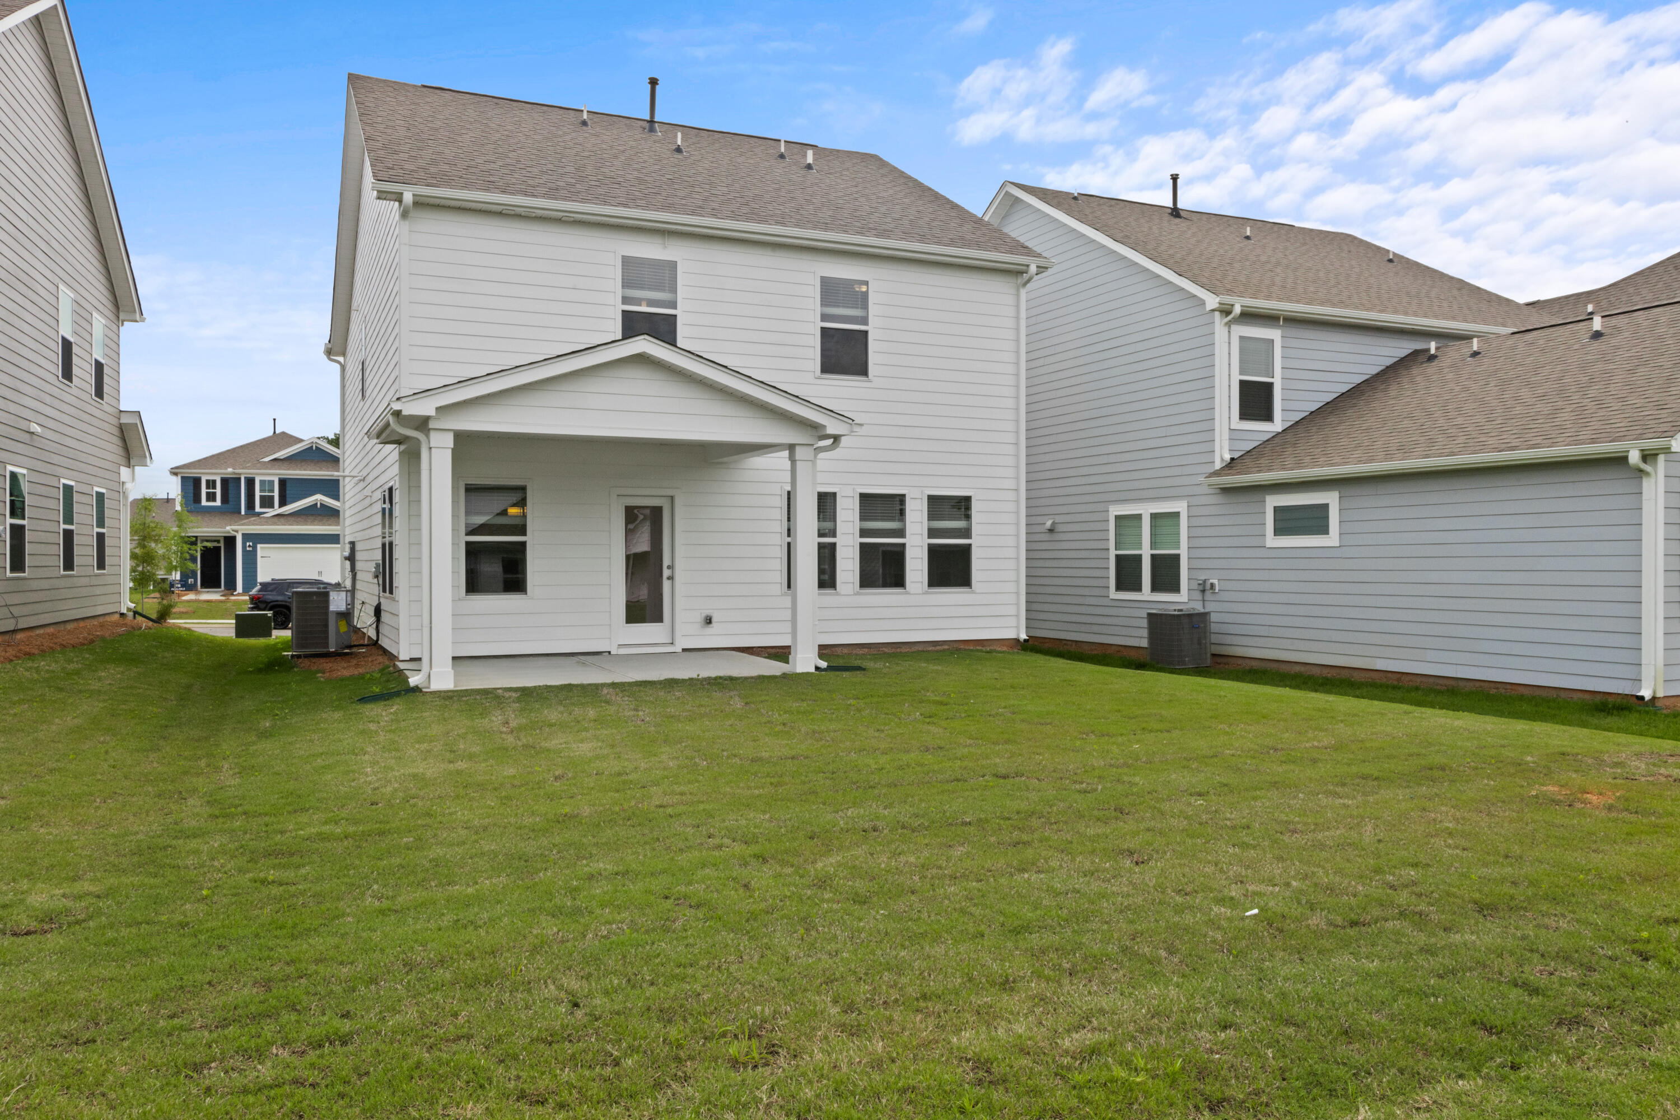
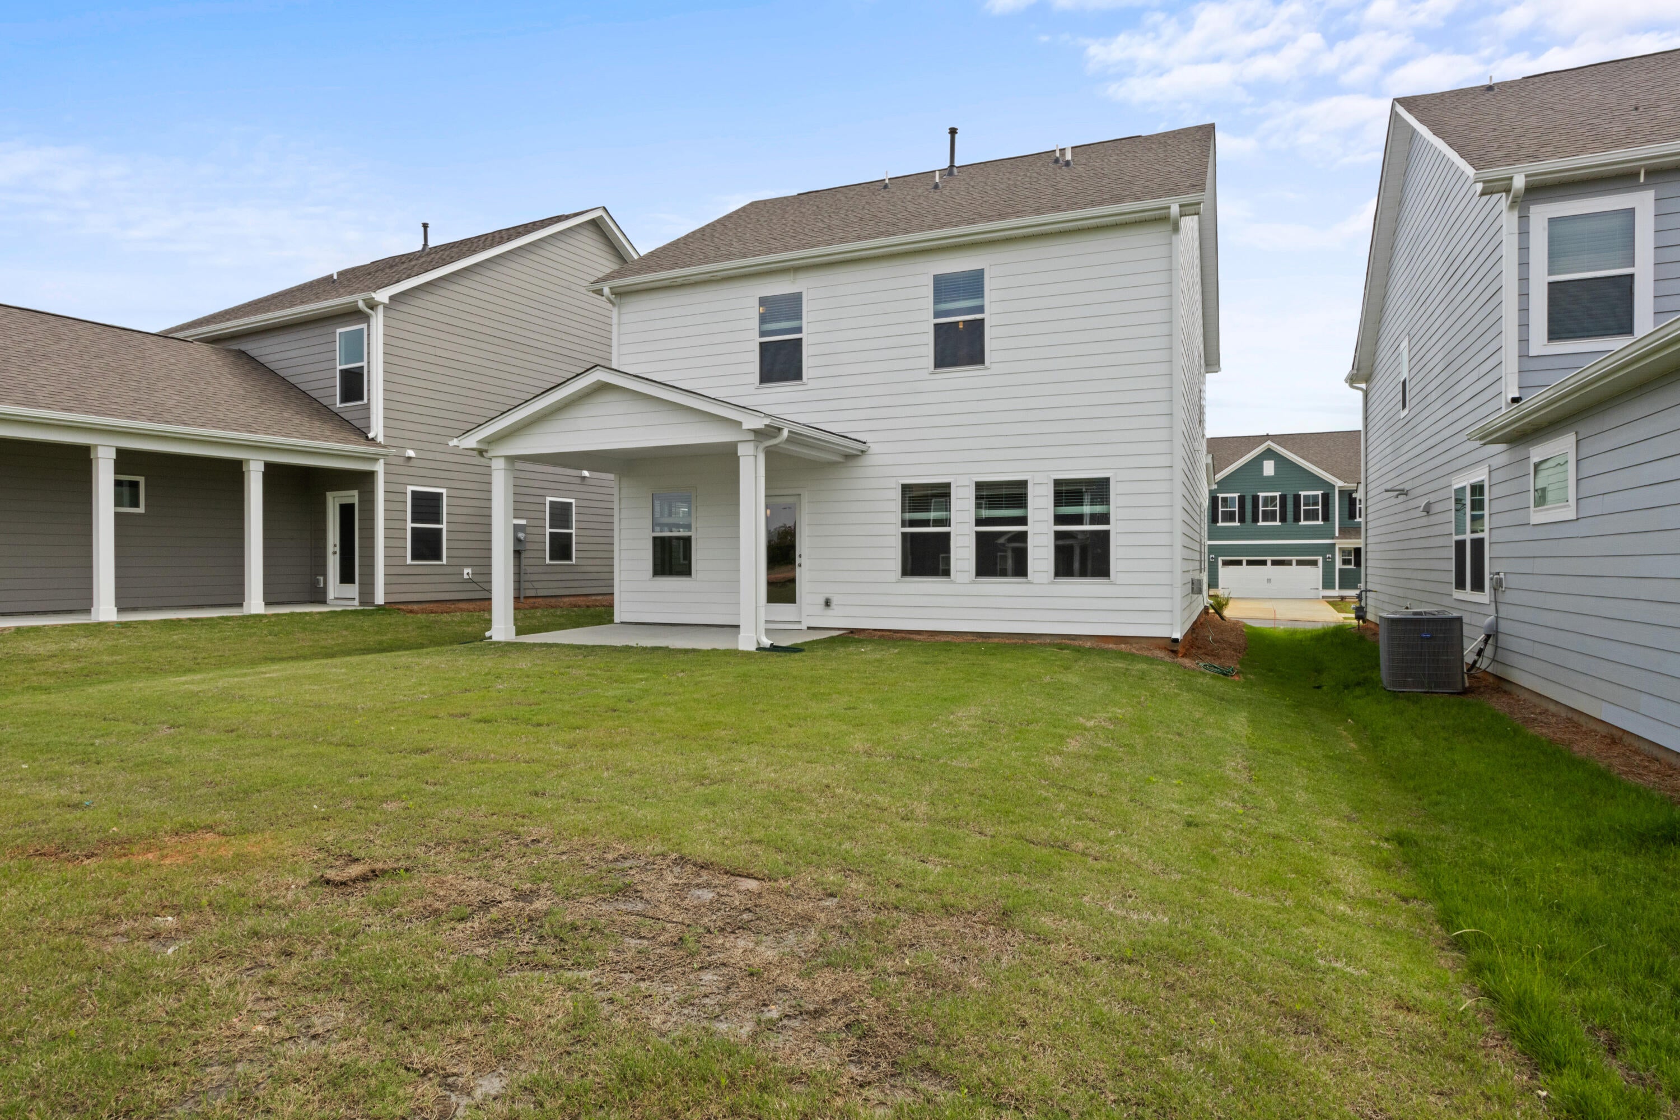
PatioCovered
Roof 
Shingle
Spa 
Yes
Waterfront Features 
Lake Privileges
Community Features
Accessibility Features 
Therapeutic Whirlpool
Association Dues 
705
Community Features 
ClubhouseOtherPool
Financing Terms Available 
CashConventional1031 ExchangeFHAUSDA LoanVA Loan
HOA Fee Frequency 
Annually
MLS Area 
81 - Out of Area
Schools
School District
Unknown
Elementary School
Out of Area
Middle School
Out of Area
High School
Out of Area
Listing courtesy of DFH Realty Georgia, LLC


Listing information is provided by Participants of the CHS Regional MLS. IDX information is provided exclusively for personal, non-commercial use, and may not be used for any purpose other than to identify prospective properties consumers may be interested in purchasing. Information is deemed reliable but not guaranteed. Copyright 2026, CHS Regional MLS.
Last checked: 2026-07-18 08:58 PM UTC

Neighborhood & Commute
Source: Walkscore
Disclosure: Community information and market data powered by Constellation Data Labs. Information is deemed reliable but not guaranteed.
Save
Ask
Tour
Hide
Share