Save
Ask
Tour
Hide
Share
$285,000
New Listing

502 Dogwood Circle
Summerville, SC 29485

For Sale|Single Family Residence|Active
3
Beds
2
Total Baths
2
Full Baths
1,331
SqFt
$214
/SqFt
1969
Built
Subdivision:
Twin Oaks
County:
Dorchester
Listing courtesy of AgentOwned Realty
Call Now: 843-345-8267
Is this the listing for you? We can help make it yours.
843-345-8267
502 Dogwood Circle502 Dogwood Circle502 Dogwood Circle502 Dogwood Circle
Save
Ask
Tour
Hide
Share

Mortgage Calculator

Monthly Payment (Est.)

$1,300
Calculator powered by Showcase IDX, a Constellation1 Company. Copyright ©2026 Information is deemed reliable but not guaranteed.

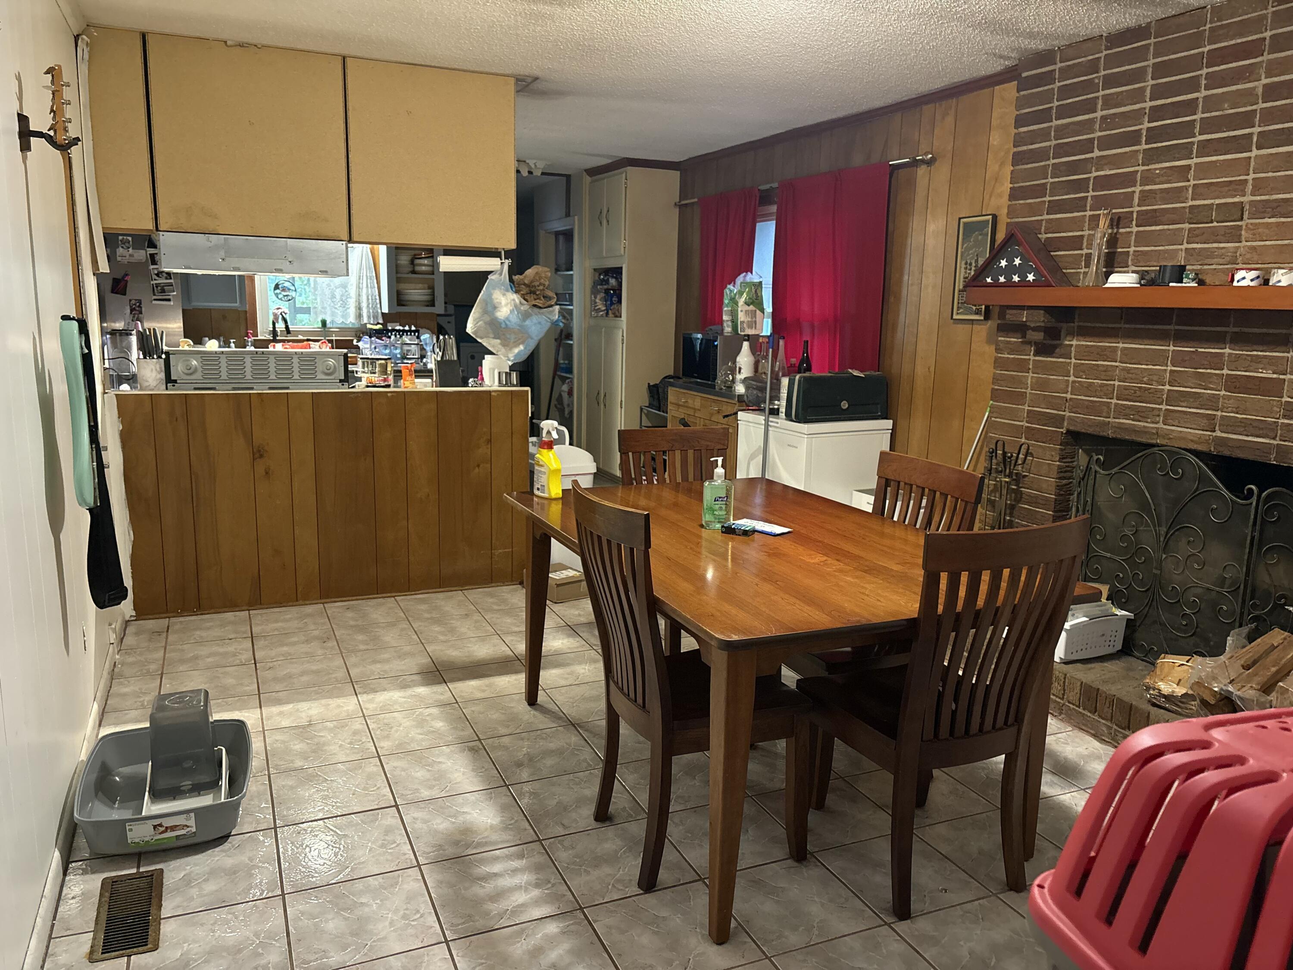
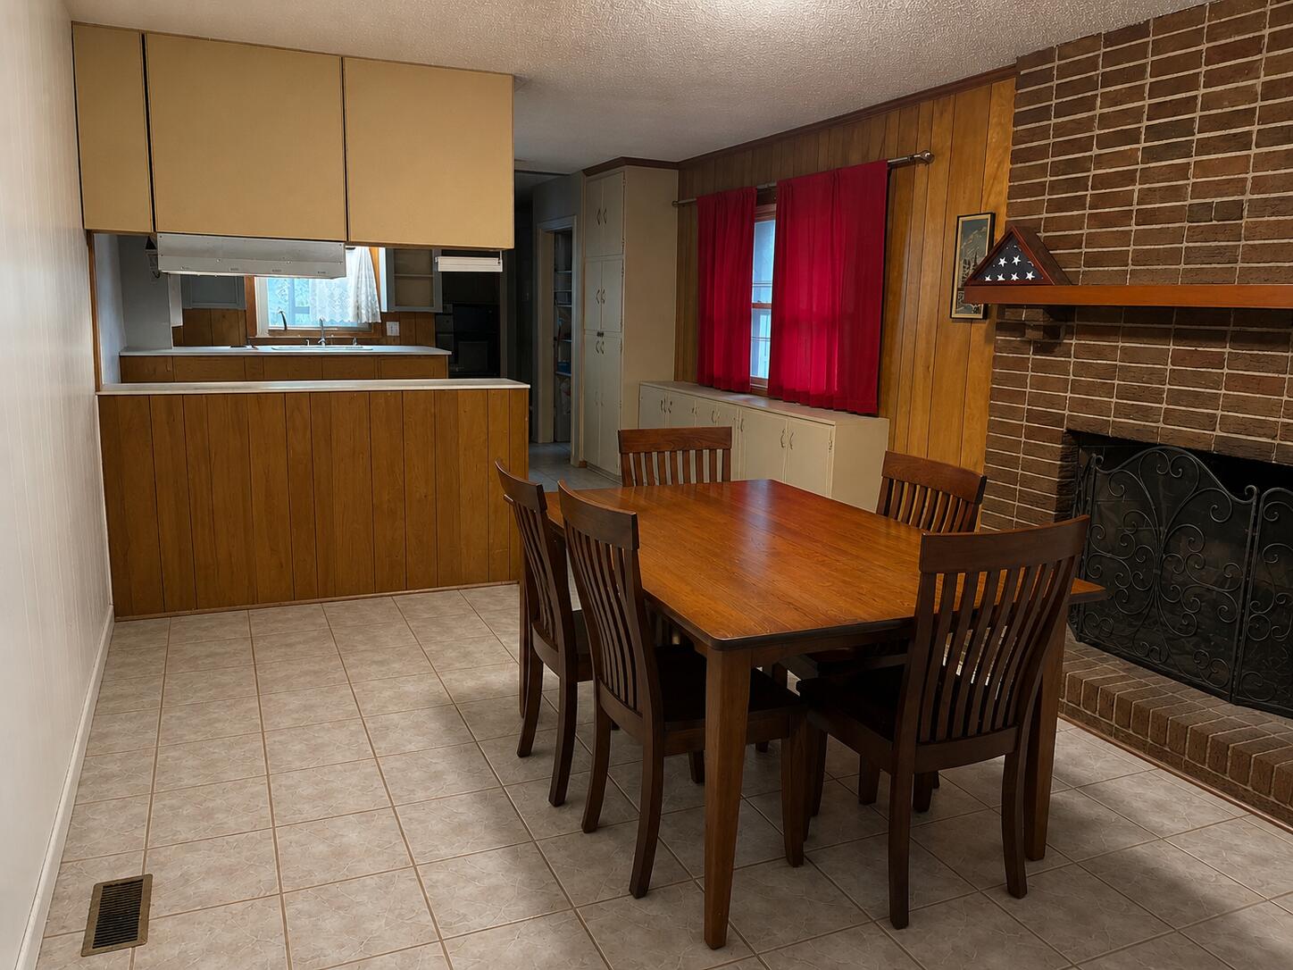
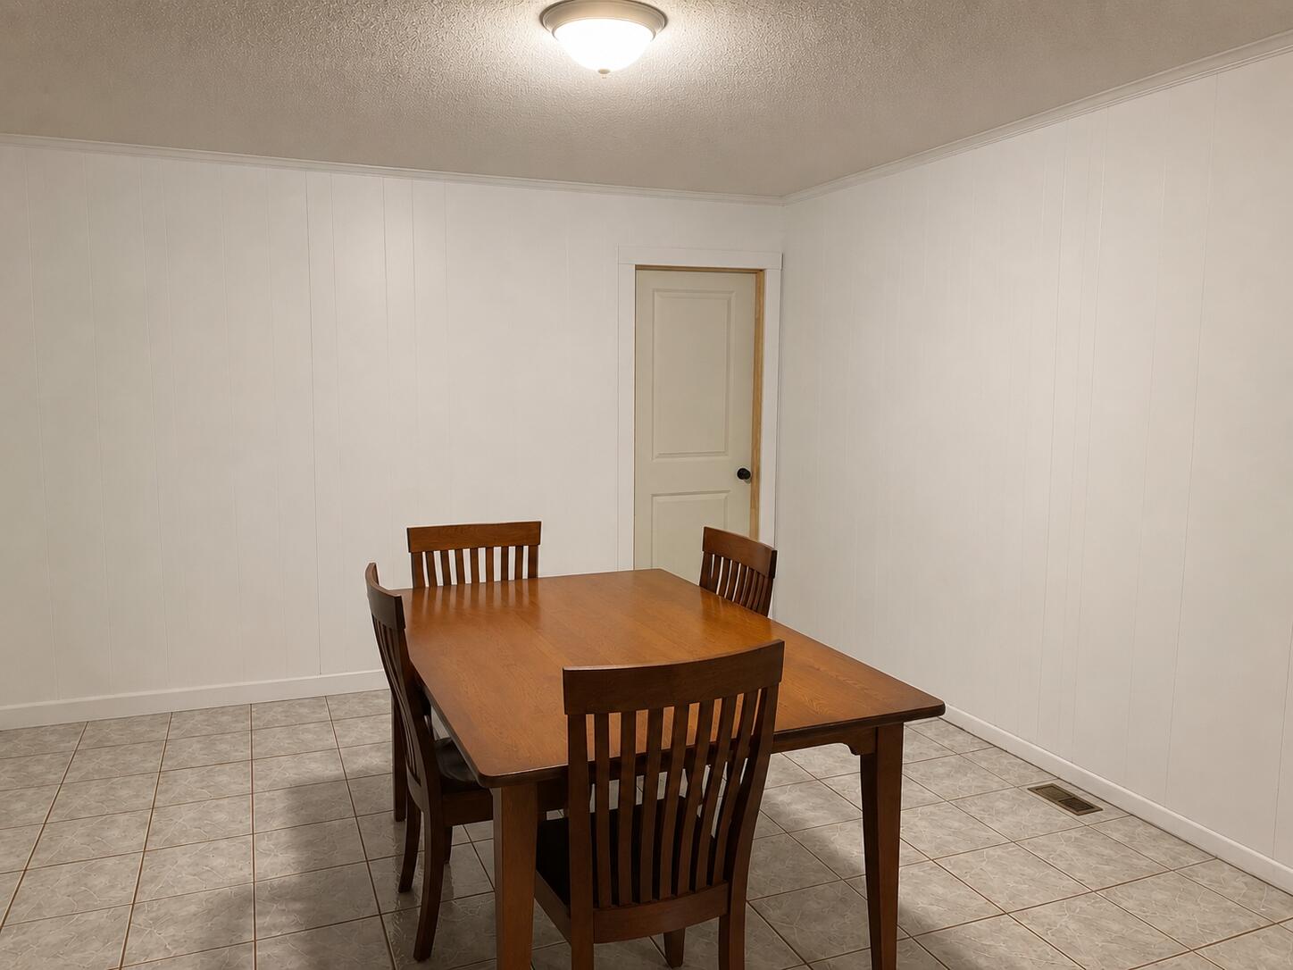
Opportunity awaits in this 3-bedroom, 2-bath home offering 1,331 square feet of living space on a desirable corner lot in Summerville, SC! Located just minutes from charming downtown Summerville, you'll enjoy convenient access to shopping, dining, parks, and local events--all with no HOA restrictions.This fixer-upper is perfect for investors, DIY enthusiasts, or buyers looking to customize a home to their own style. The functional floor plan includes spacious living areas, a walk-in bathtub for added accessibility and comfort, and a bright sunroom that's ideal for relaxing, entertaining, or enjoying your morning coffee. Being sold **AS IS**, this home is priced with its potential in mind and offers a fantastic opportunity to build equity with your personal updates and improvements.Whether you're looking for your next investment or a place to make your own, this property is full of possibilities. Schedule your showing today and imagine the potential!

Save
Ask
Tour
Hide
Share
Listing Snapshot
Price 
$285,000
Days On Site 
0 Days
Bedrooms 
3
Inside Area (SqFt) 
1,331 sqft
Total Baths 
2
Full Baths 
2
Partial Baths 
N/A
Lot Size 
0.39 Acres
Year Built 
1969
MLS® Number 
26019824
Status 
Active
Property Tax 
N/A
HOA/Condo/Coop Fees 
N/A
Sq Ft Source 
Assessor
Friends & Family
Recent Activity
5 minutes agoListing updated with changes from the MLS®
an hour agoListing first seen on site
General Features
Acres 
0.39
Carport 
2
Levels 
One
Parking 
Off StreetCarport
Parking Spaces 
2
Property Sub Type 
Single Family Residence
Sewer 
Public Sewer
SqFt Total 
1331
Style 
Ranch
Water Source 
Public
Interior Features
Appliances 
DishwasherElectric RangeRange HoodTankless Water Heater
Basement 
Crawl Space
Cooling 
Ceiling Fan(s)Central Air
Fireplace 
Yes
Fireplace Features 
Family RoomWood Burning
Fireplaces 
1
Flooring 
Ceramic TileWood
Heating 
CentralNatural Gas
Interior 
Ceiling Fan(s)
Laundry Features 
Electric Dryer HookupLaundry Room
Save
Ask
Tour
Hide
Share
Exterior Features
Construction Details 
Brick
Fencing 
Chain Link
Lot Features 
Corner Lot
Roof 
Shingle
Community Features
Accessibility Features 
Enhanced Accessible
Building Access 
Ground Level
Financing Terms Available 
CashConventional
MLS Area 
62 - Summerville/Ladson/Ravenel to Hwy 165
Schools
School District
Unknown
Elementary School
Summerville
Middle School
Alston
High School
Summerville
Listing courtesy of AgentOwned Realty


Listing information is provided by Participants of the CHS Regional MLS. IDX information is provided exclusively for personal, non-commercial use, and may not be used for any purpose other than to identify prospective properties consumers may be interested in purchasing. Information is deemed reliable but not guaranteed. Copyright 2026, CHS Regional MLS.
Last checked: 2026-07-10 09:29 PM UTC

Neighborhood & Commute
Source: Walkscore
Disclosure: Community information and market data powered by Constellation Data Labs. Information is deemed reliable but not guaranteed.
Save
Ask
Tour
Hide
Share