
1324 Coleridge StreetCharleston, SC 29407
Mortgage Calculator
Monthly Payment (Est.)
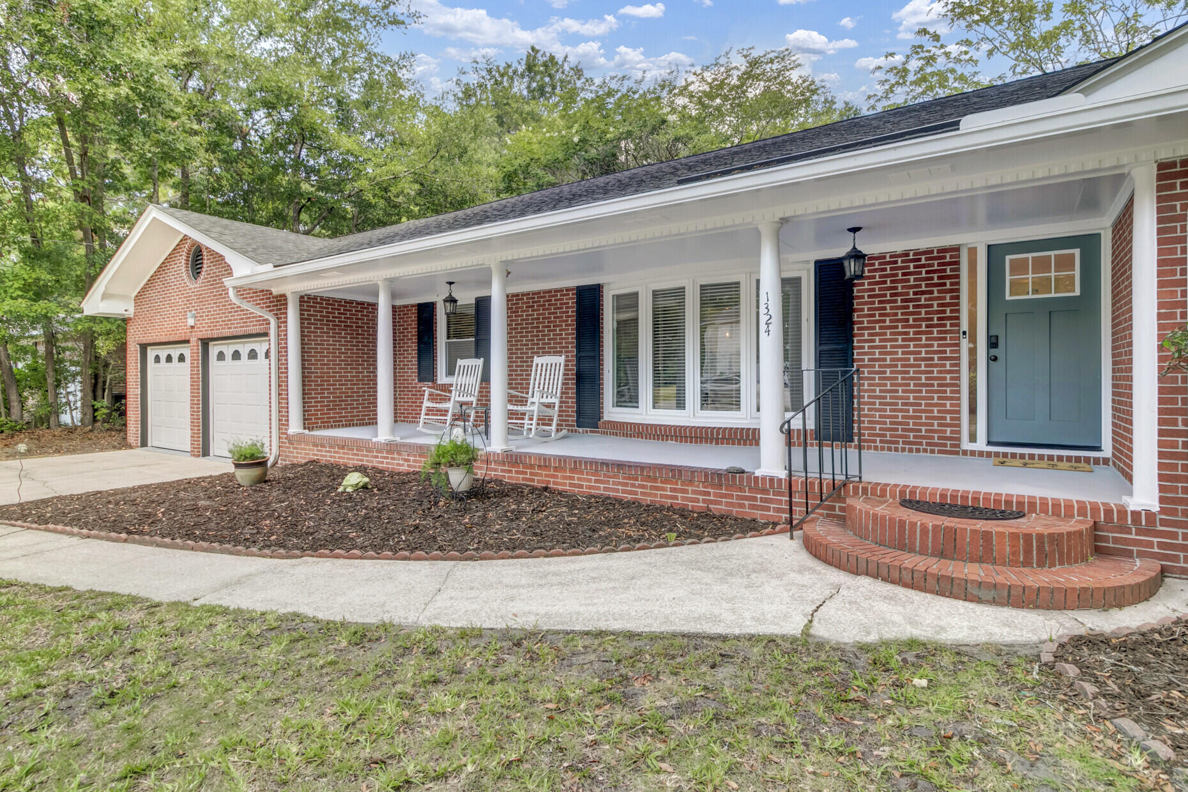
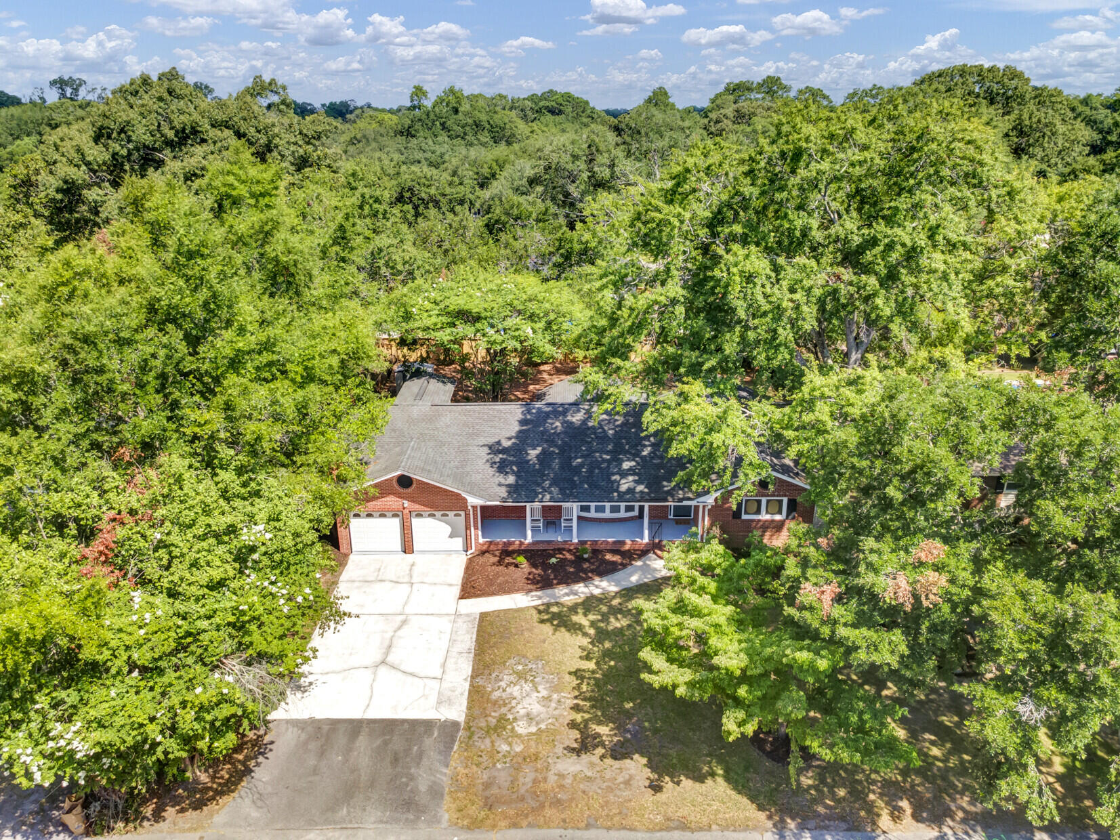
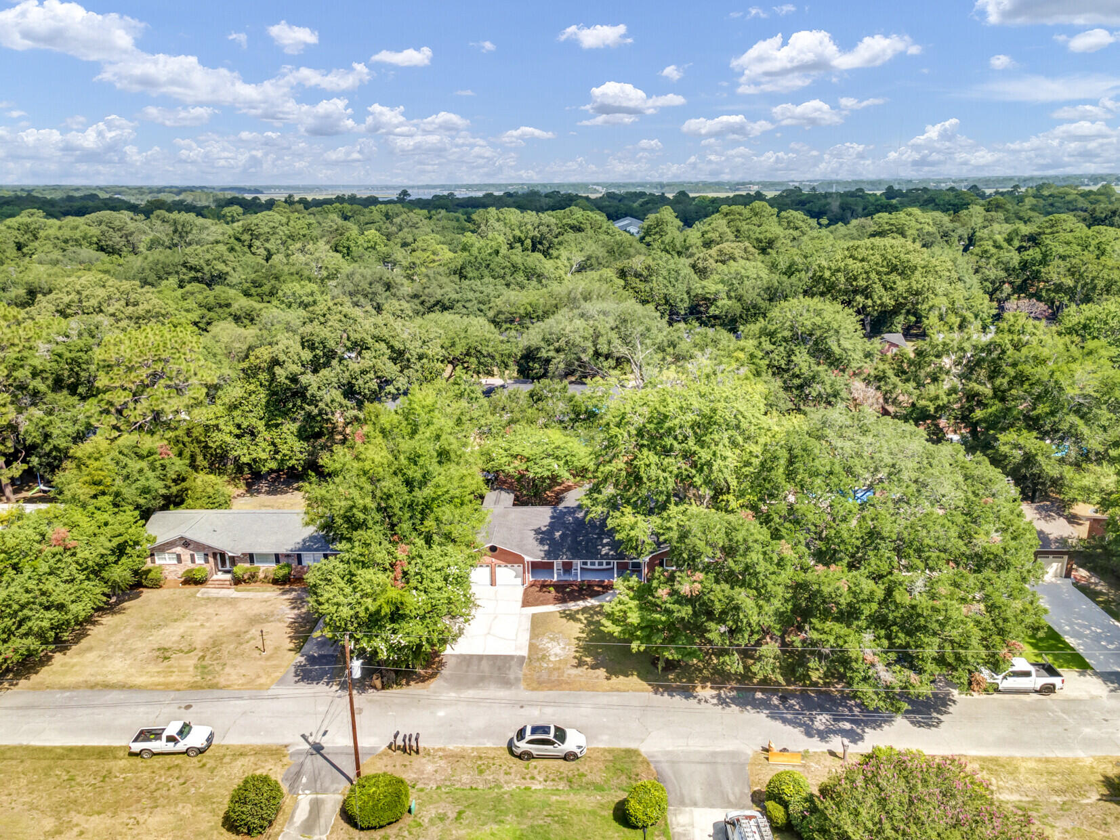
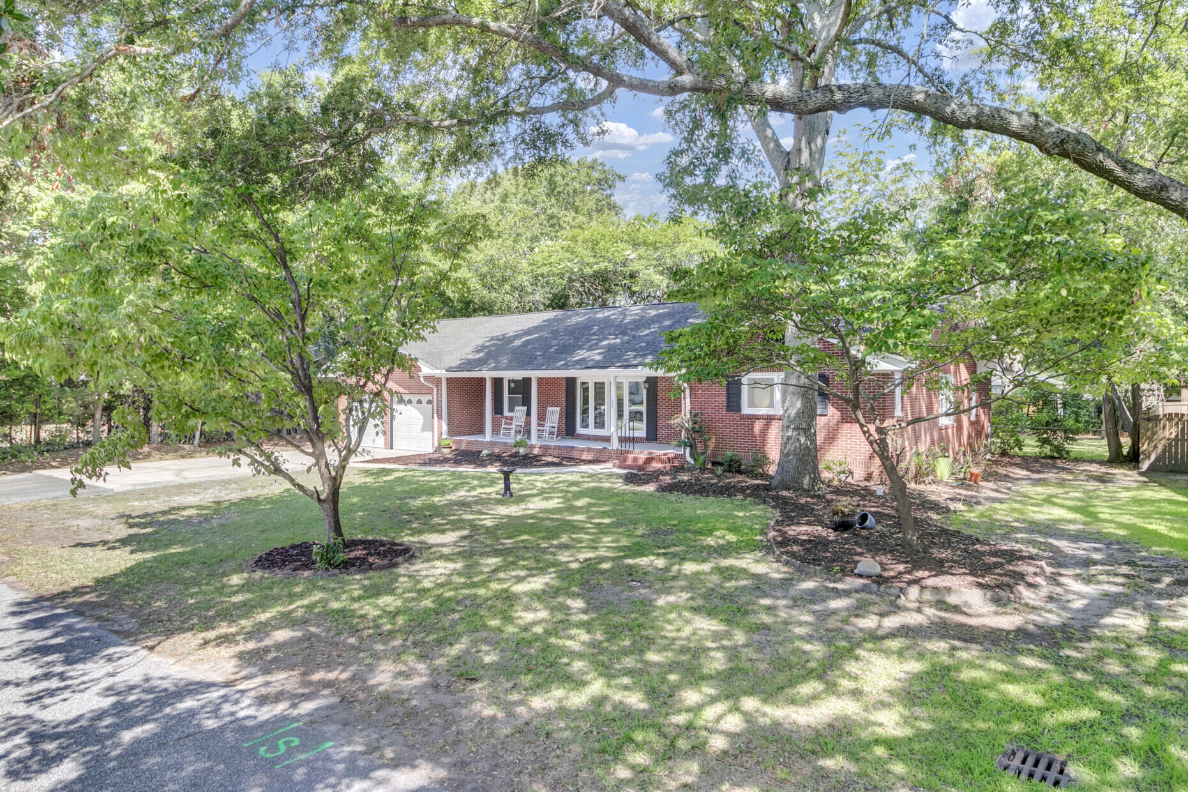
$3,946Pride of ownership shines throughout this beautifully maintained brick ranch in one of the Charleston area's most desirable and convenient locations. Thoughtfully updated and impeccably cared for, this home offers timeless charm paired with modern comforts.Step inside to find gleaming hardwood floors throughout, a spacious formal dining room, and a large living room highlighted by stunning bay windows that flood the home with natural light. The beautifully appointed kitchen is both immaculate and functional, featuring custom cabinetry, stainless steel appliances, abundant cabinet space, and plenty of room for family gatherings or entertaining guests.Just off the kitchen, an oversized sliding glass door opens to a large screened porch--an ideal space to relax, entertain, or enjoy the privacy of the beautifully landscaped backyard. Situated on a generously sized lot with mature landscaping, the outdoor setting is as inviting as the interior. A versatile flex room located just off the oversized two-car garage provides the perfect space for a home office, fitness room, hobby area, or additional living space. Above the garage, you'll find a private fourth bedroom with a full bath, creating the ideal retreat for guests, extended family, or a live-in relative while offering exceptional privacy. Recent renovations completed just one year ago include beautifully remodeled downstairs bathrooms and freshly repainted kitchen cabinetry, complementing the home's meticulous maintenance and move-in-ready condition. With its exceptional location, thoughtful floor plan, quality updates, and evident pride of ownership, this is a rare opportunity to own a home that truly has it all.
| 36 minutes ago | Listing updated with changes from the MLS® | |
| 2 hours ago | Listing first seen on site |

Listing information is provided by Participants of the CHS Regional MLS. IDX information is provided exclusively for personal, non-commercial use, and may not be used for any purpose other than to identify prospective properties consumers may be interested in purchasing. Information is deemed reliable but not guaranteed. Copyright 2026, CHS Regional MLS.
Last checked: 2026-07-10 09:29 PM UTC
Did you know? You can invite friends and family to your search. They can join your search, rate and discuss listings with you.