Save
Ask
Tour
Hide
Share
$1,750,000
New Listing

2862 Maritime Drive
Johns Island, SC 29455

For Sale|Single Family Residence|Active
4
Beds
5
Total Baths
4
Full Baths
1
Partial Bath
3,076
SqFt
$569
/SqFt
2026
Built
Subdivision:
Kiawah River Estates
County:
Charleston
Listing courtesy of Grantham Homes Realty, LLC
Call Now: 843-345-8267
Is this the listing for you? We can help make it yours.
843-345-8267
2862 Maritime Drive2862 Maritime Drive2862 Maritime Drive2862 Maritime Drive
Save
Ask
Tour
Hide
Share

Mortgage Calculator

Monthly Payment (Est.)

$7,984
Calculator powered by Showcase IDX, a Constellation1 Company. Copyright ©2026 Information is deemed reliable but not guaranteed.

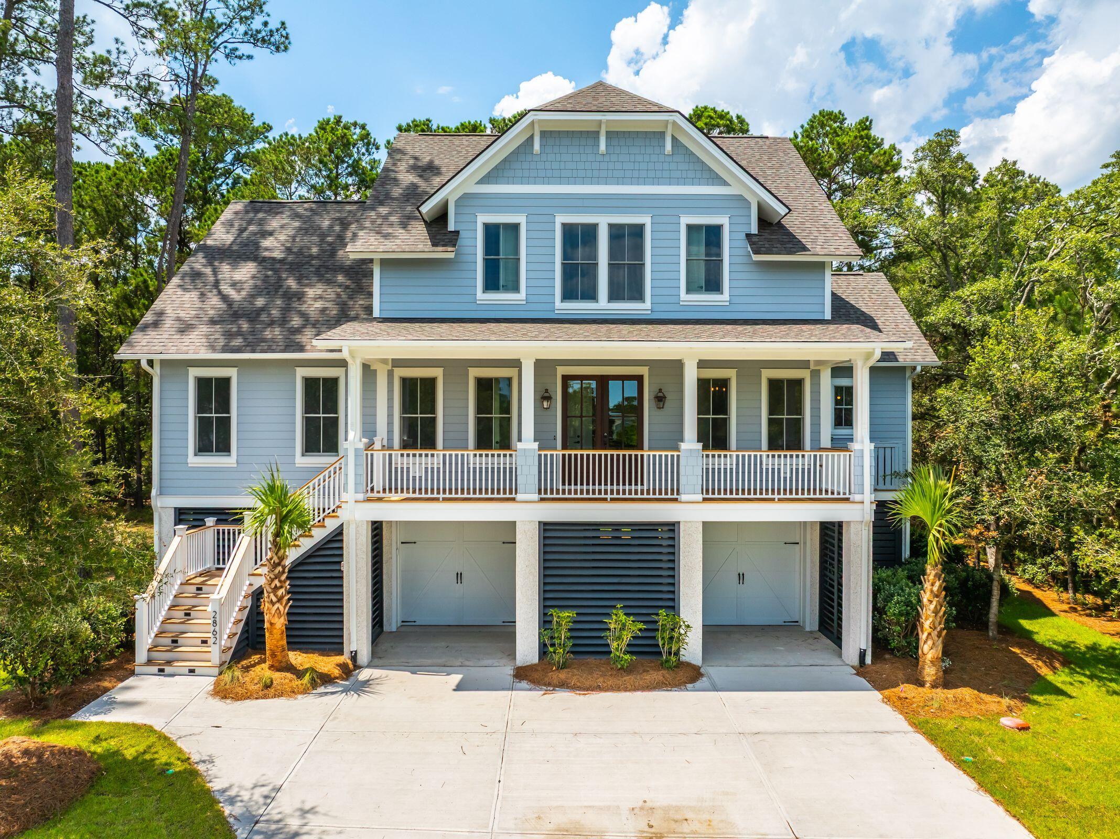
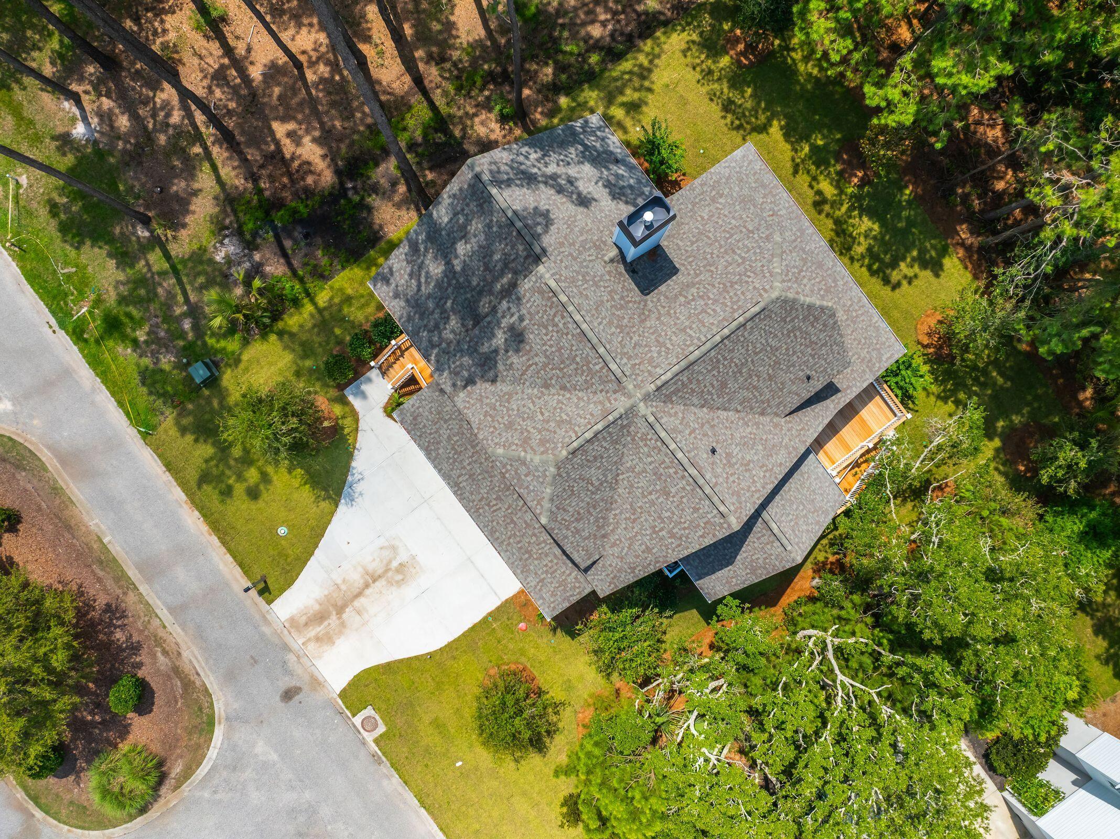
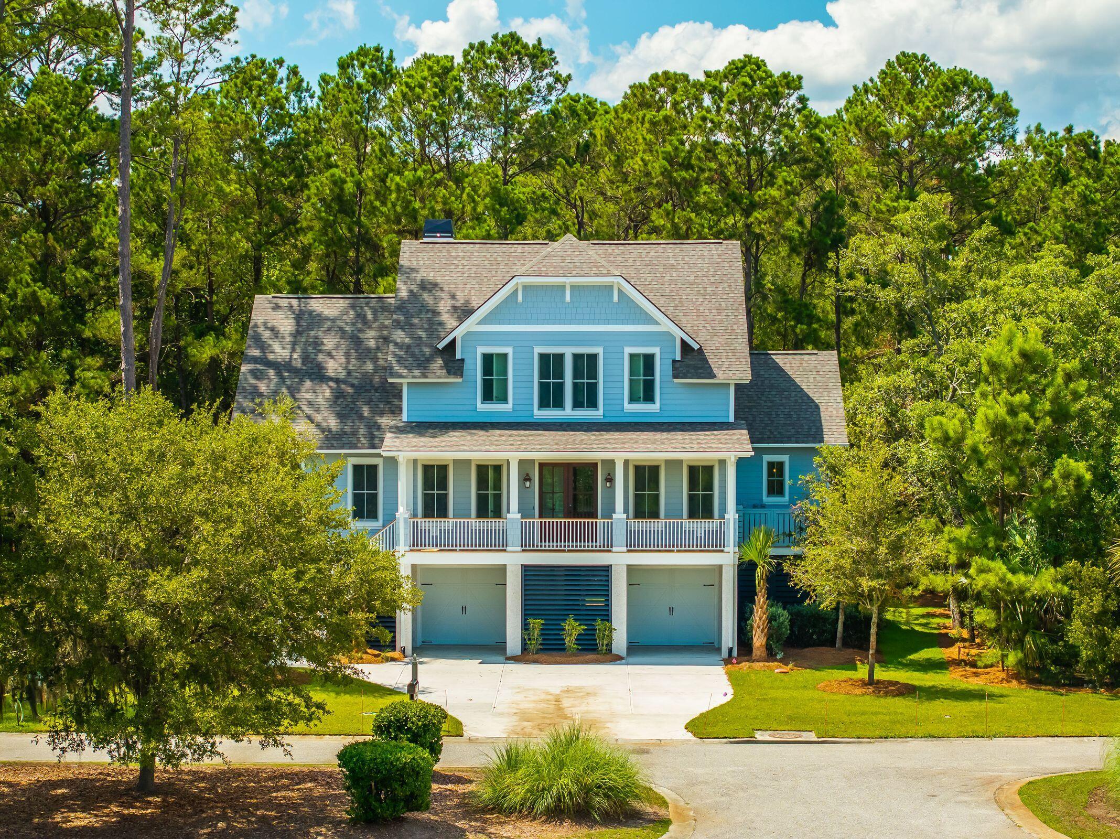
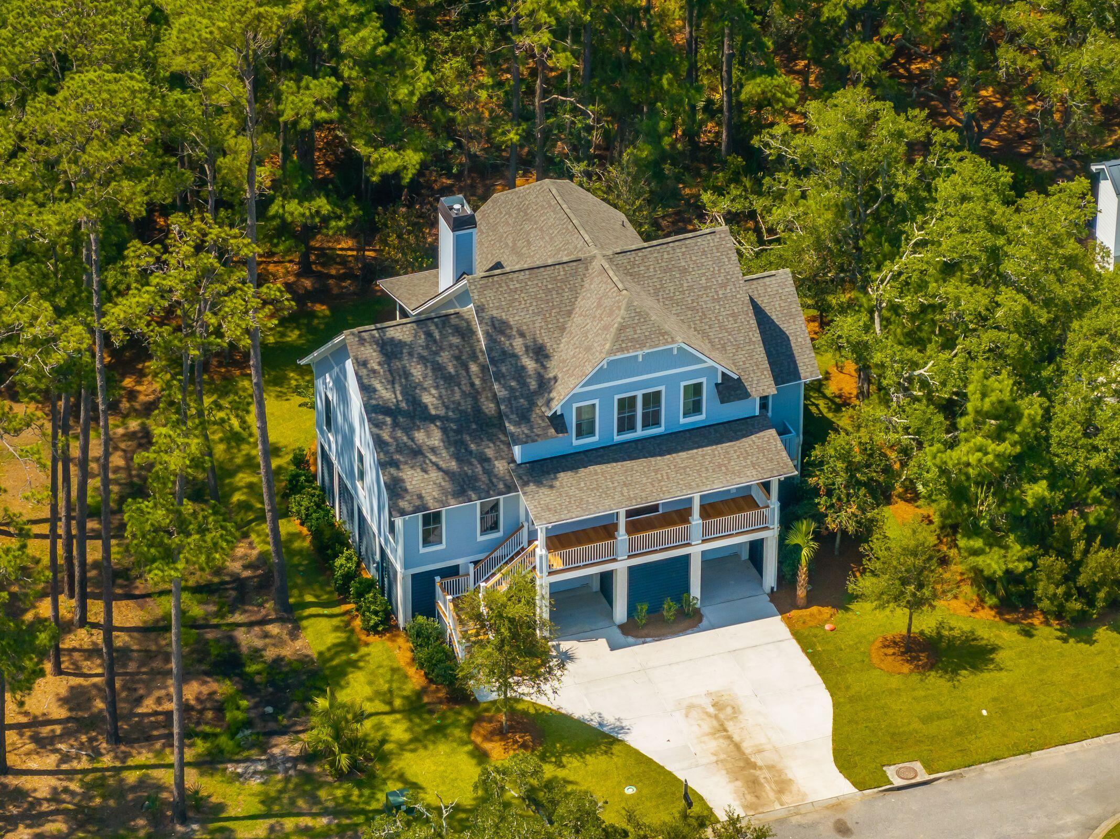
A custom Grantham Homes residence in Kiawah River Estates, 2862 Maritime Forest offers 3,076 heated square feet, four bedrooms, and four and a half baths. The main level includes the owner's suite and a private office, with 10' first-floor ceilings, 9' second-floor ceilings, and poplar trim throughout, including window casings, door trim, crown, and baseboards. The kitchen includes Thermador appliances and a matching Thermador refrigerator, and opens to the living room, dining room, and 24' screened porch with double-door glass entry. A large deck with gas stub-out overlooks the backyard and wooded privacy. The home also includes a laundry room that is nearly twice the size of most, with a well-placed, pre-wired elevator shaft for future use and convenient access to the kitchen.Upstairs are three large guest suites, each with a private bath, including two full tile showers and one tub and tile shower combination. Kiawah River Estates offers voluntary access to Kiawah Island resort amenities, including golf, pool, clubhouse, restaurants, and more.

Save
Ask
Tour
Hide
Share
Listing Snapshot
Price 
$1,750,000
Days On Site 
0 Days
Bedrooms 
4
Inside Area (SqFt) 
3,076 sqft
Total Baths 
5
Full Baths 
4
Partial Baths 
1
Lot Size 
0.28 Acres
Year Built 
2026
MLS® Number 
26019808
Status 
Active
Property Tax 
N/A
HOA/Condo/Coop Fees 
$128.33 monthly
Sq Ft Source 
N/A
Friends & Family
Recent Activity
2 hours agoListing updated with changes from the MLS®
3 hours agoListing first seen on site
General Features
Acres 
0.28
Foundation 
Raised
Garage 
Yes
Garage Spaces 
3
Home Warranty 
Yes
Levels 
Two
Parking 
Garage Door Opener
Parking Spaces 
3
Property Condition 
New Construction
Property Sub Type 
Single Family Residence
Sewer 
Public Sewer
SqFt Total 
3076
Style 
Traditional
Water Source 
Public
Interior Features
Appliances 
Built-In Gas OvenDishwasherDisposalGas CooktopMicrowaveRefrigeratorTankless Water HeaterDouble OvenGas Oven
Cooling 
Ceiling Fan(s)Central Air
Fireplace 
Yes
Fireplace Features 
Family RoomGas
Fireplaces 
1
Flooring 
CarpetCeramic TileWood
Interior 
Walk-In Closet(s)High CeilingsElevatorKitchen IslandCeiling Fan(s)Eat-in KitchenEntrance FoyerIn-Law FloorplanPantry
Laundry Features 
Gas Dryer HookupLaundry Room
Window Features 
Storm Window(s)
Master Bedroom 
Level - Lower
Save
Ask
Tour
Hide
Share
Exterior Features
Construction Details 
Cement Siding
Exterior 
BalconyRain Gutters
Lot Features 
Wooded
Patio And Porch 
DeckPatioCoveredFront PorchScreened
Roof 
Shingle
Windows/Doors 
Storm Window(s)
Community Features
Association Dues 
1540
Community Features 
GatedPoolTennis Court(s)Golf
Financing Terms Available 
CashConventionalVA Loan
HOA Fee Frequency 
Annually
MLS Area 
23 - Johns Island
Schools
School District
Unknown
Elementary School
Angel Oak ES 4K-1/Johns Island ES 2-5
Middle School
Haut Gap
High School
St. Johns
Listing courtesy of Grantham Homes Realty, LLC


Listing information is provided by Participants of the CHS Regional MLS. IDX information is provided exclusively for personal, non-commercial use, and may not be used for any purpose other than to identify prospective properties consumers may be interested in purchasing. Information is deemed reliable but not guaranteed. Copyright 2026, CHS Regional MLS.
Last checked: 2026-07-10 09:29 PM UTC

Neighborhood & Commute
Source: Walkscore
Disclosure: Community information and market data powered by Constellation Data Labs. Information is deemed reliable but not guaranteed.
Save
Ask
Tour
Hide
Share