
134 Wells CircleSaint Stephen, SC 29479
Mortgage Calculator
Monthly Payment (Est.)
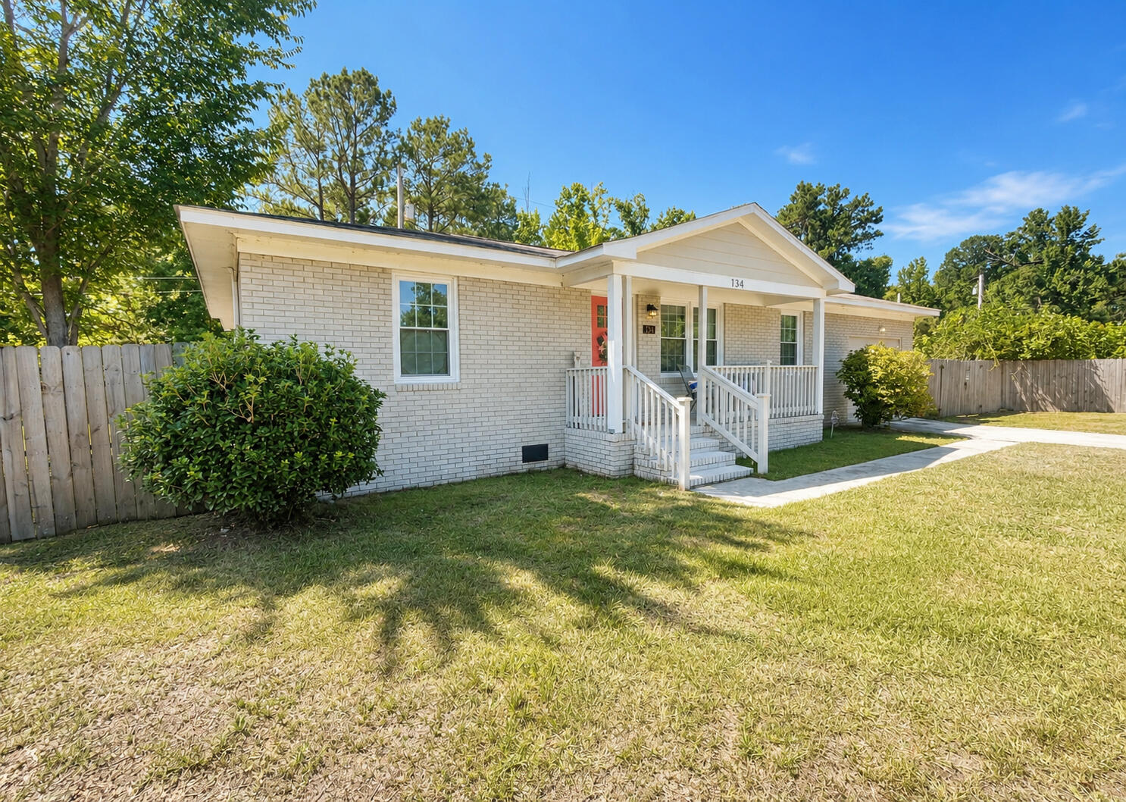
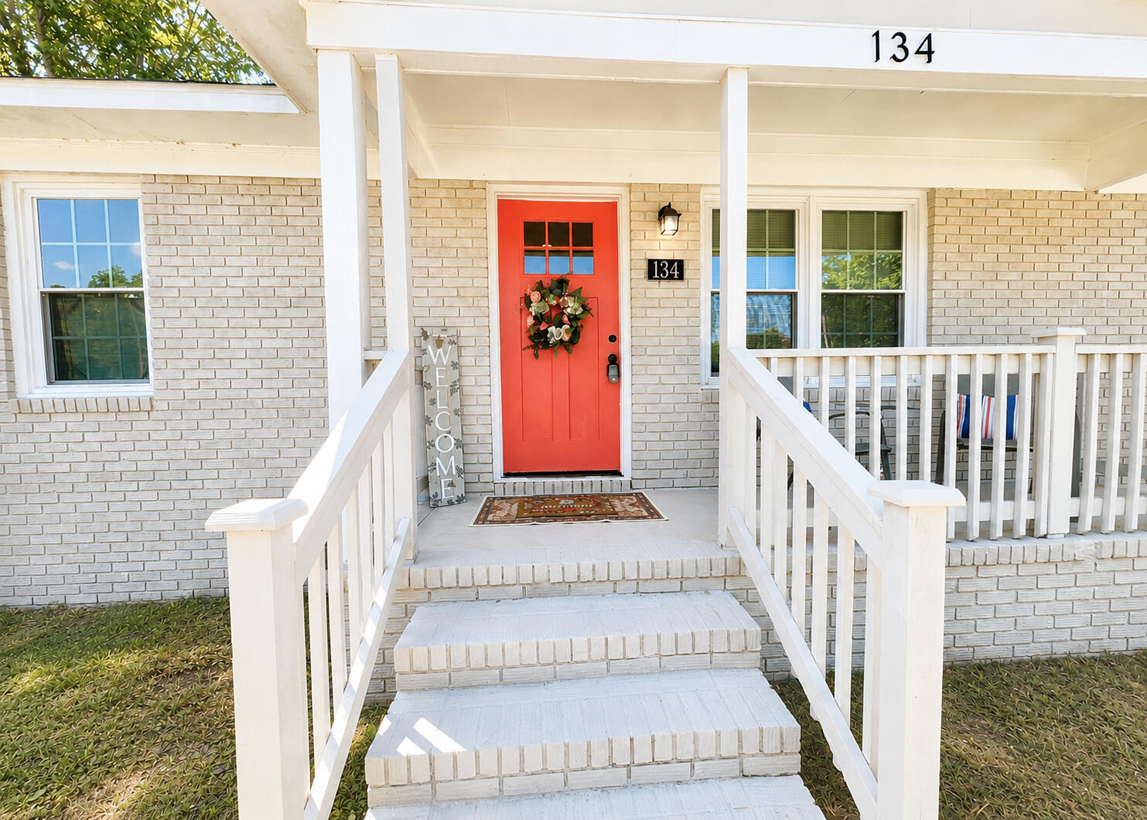
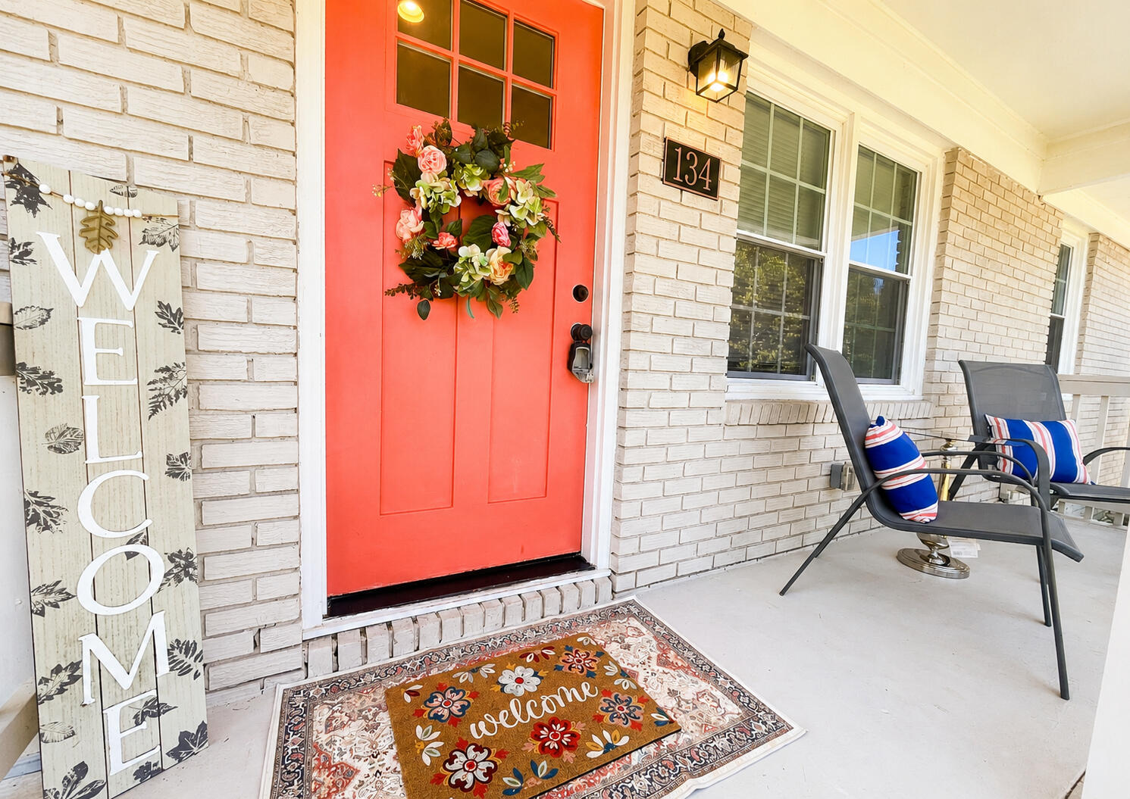
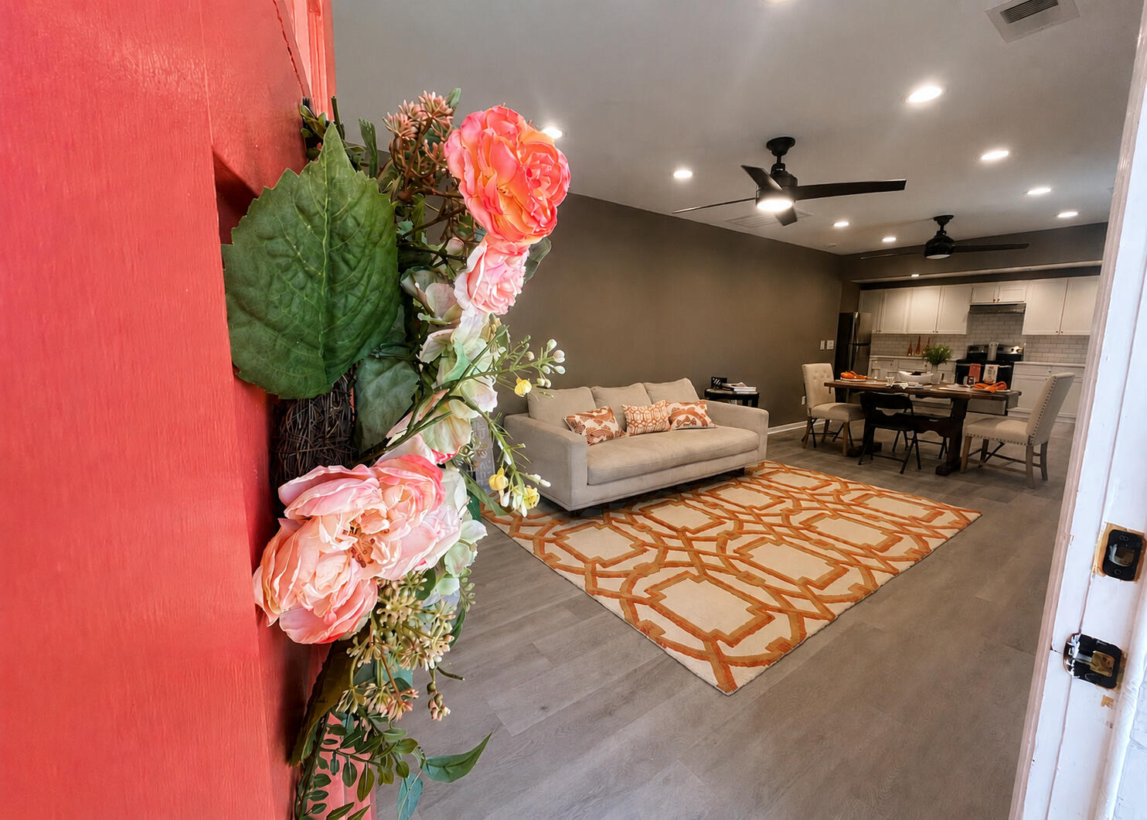
$1,939Imagine pulling down your driveway after a long day, leaving the noise behind as you arrive at your own private slice of the Lowcountry. Nestled on 2.1 peaceful acres, with a POND this beautifully updated home welcomes you with the perfect blend of modern farmhouse charm and everyday comfort.Step inside to discover fresh paint, stylish finishes, and a warm, inviting atmosphere that instantly feels like home. The updated bathrooms feature timeless subway tile, adding a clean, classic touch that complements the home's fresh farmhouse design. Every update has been thoughtfully chosen, making this home move-in ready from day one.Beyond the beauty, you'll appreciate the peace of mind that comes with an encapsulated crawl space complete with a dehumidifier, helping protect yourinvestment for year to come. Outside is where the story continues. Spend your evenings relaxing by the pond, watching the sunset reflect across the water, or simply enjoying the privacy that 2.1 acres provides. And the possibilities don't end there--an additional homesite on the property offers the opportunity to build another home in the future, creating space for family, guests, rental income, or whatever your next chapter may hold. This isn't just a house--it's a place where memories are made, dreams have room to grow, and the next chapter of your story is waiting to begin.
| 2 hours ago | Listing updated with changes from the MLS® | |
| 3 hours ago | Listing first seen on site |

Listing information is provided by Participants of the CHS Regional MLS. IDX information is provided exclusively for personal, non-commercial use, and may not be used for any purpose other than to identify prospective properties consumers may be interested in purchasing. Information is deemed reliable but not guaranteed. Copyright 2026, CHS Regional MLS.
Last checked: 2026-07-10 09:29 PM UTC
Did you know? You can invite friends and family to your search. They can join your search, rate and discuss listings with you.