
4006 Radcliffe Place Drive Unit L1Charleston, SC 29414
Mortgage Calculator
Monthly Payment (Est.)
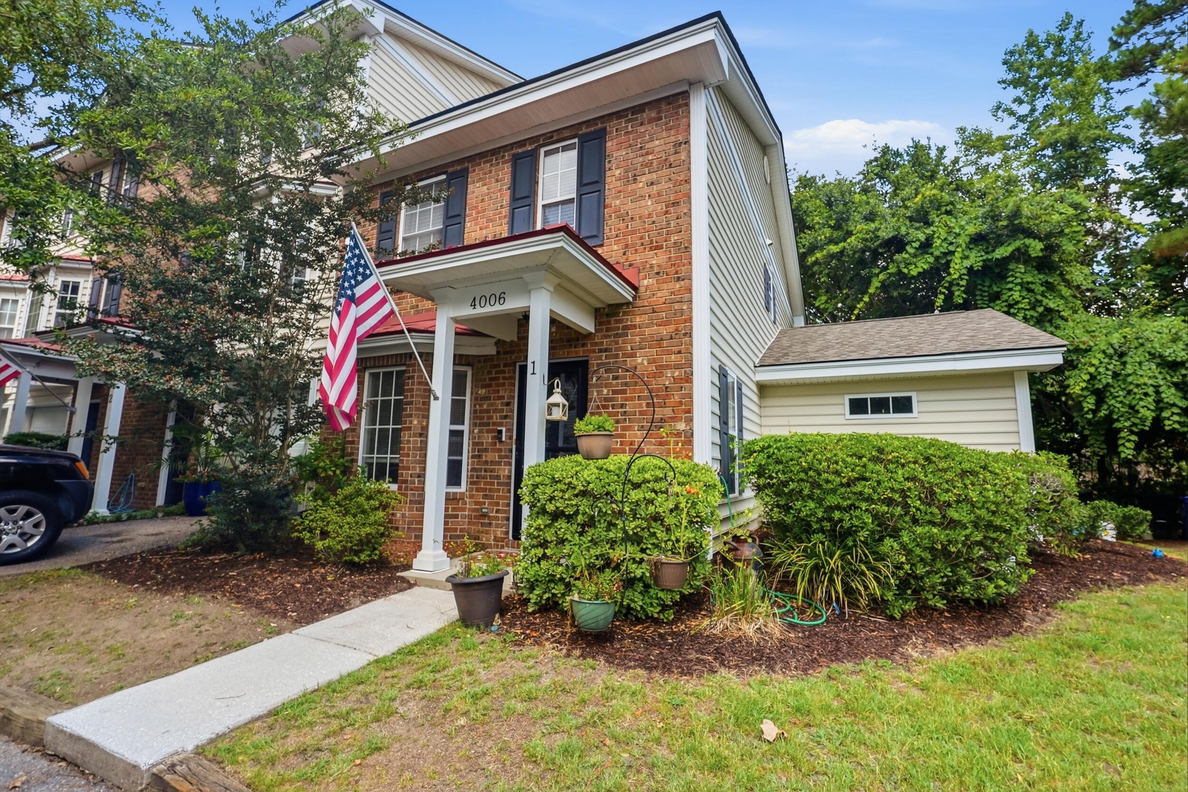
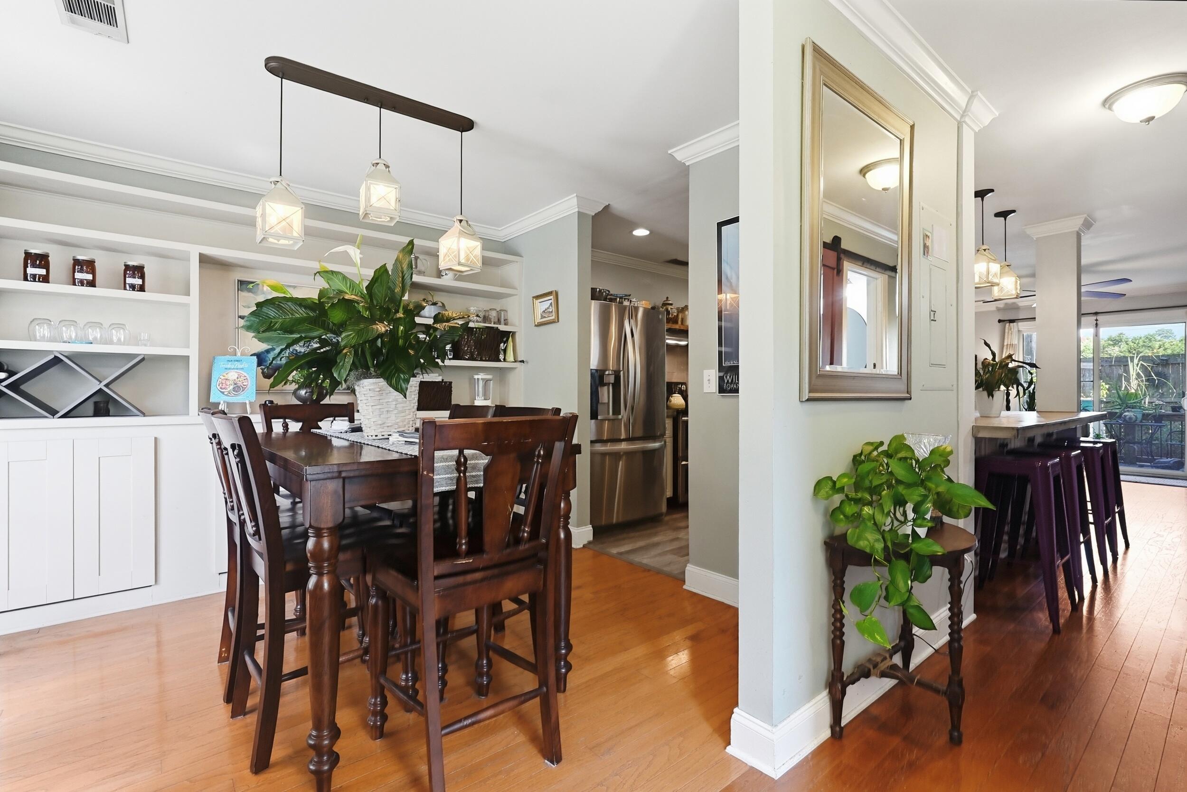
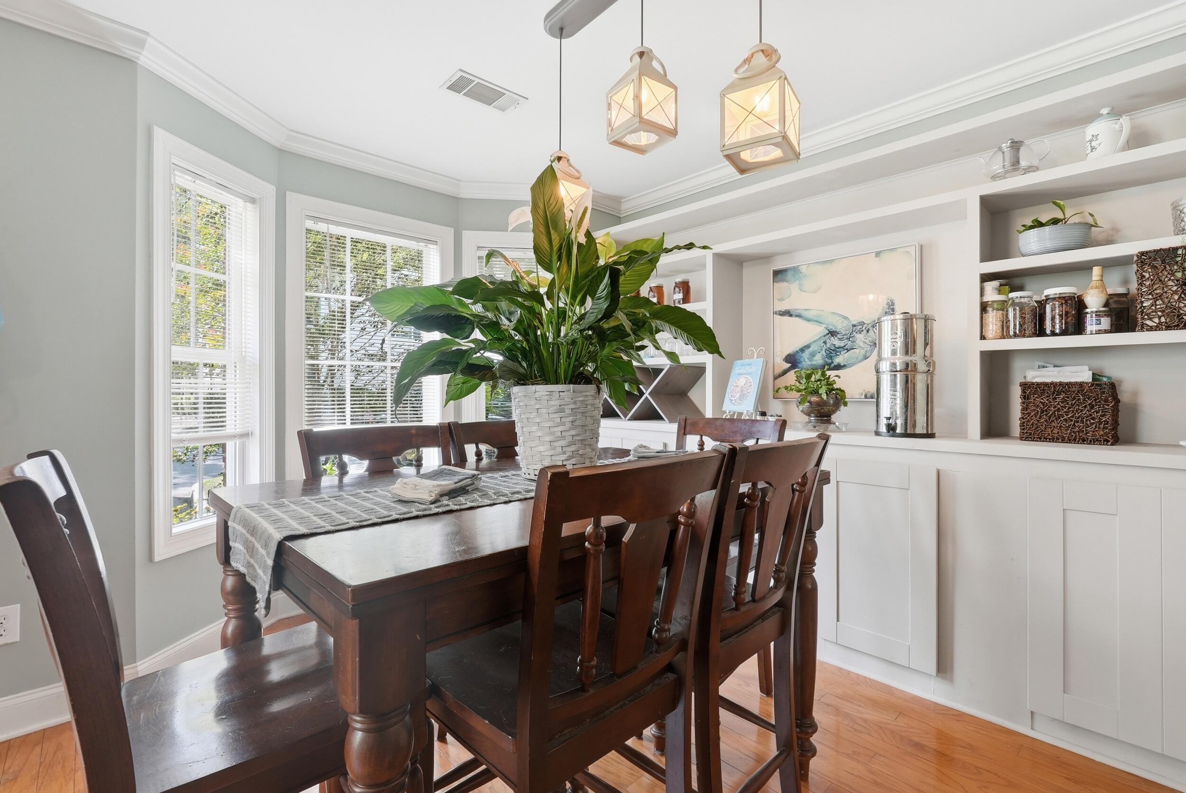
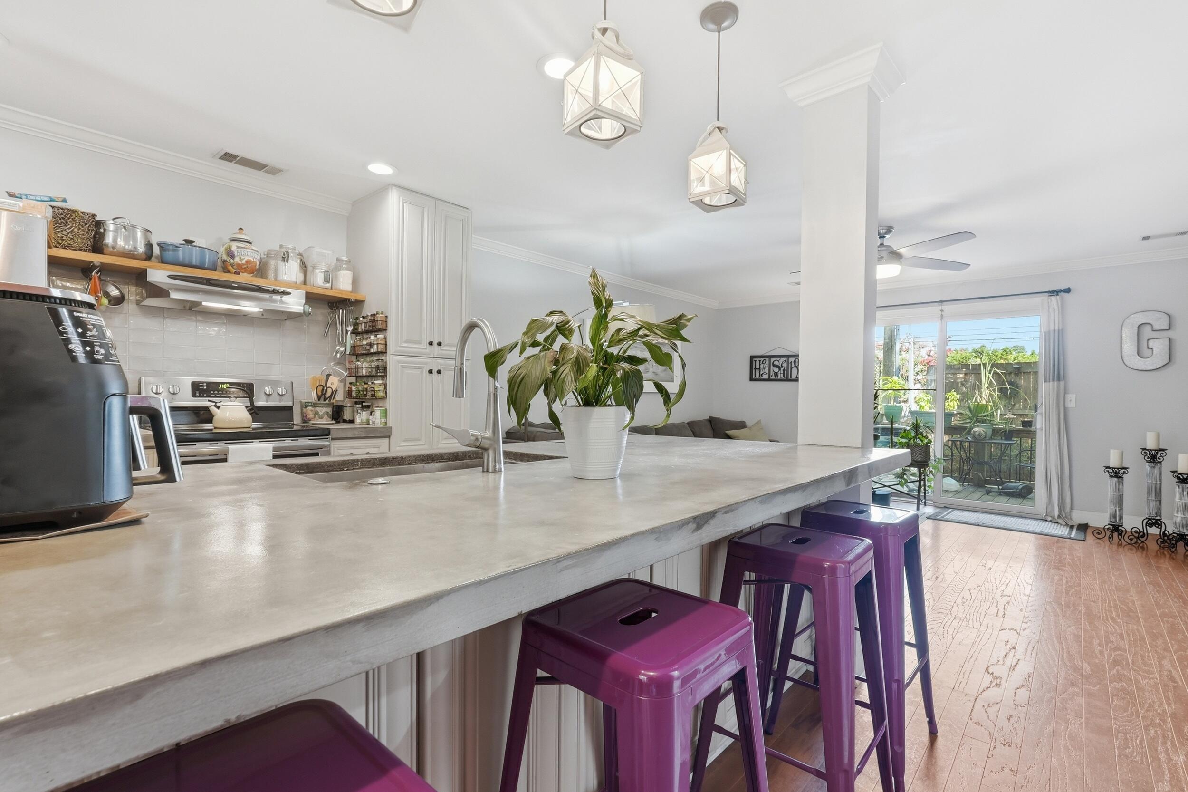
$1,597Welcome to 4006 Radcliffe Pl Dr, a beautifully updated end-unit condo offering the perfect combination of modern style, low-maintenance living, and an unbeatable West Ashley location. Built in 2003, this move-in-ready townhouse features 1,578 square feet of thoughtfully designed living space with 3 bedrooms, 2.5 bathrooms, and numerous upgrades throughout.Step inside to discover beautiful hardwood that flows throughout the home and two custom-built wall units that add both character and functionality. The renovated kitchen thoughtfully opens to the main living area, creating an inviting space for everyday living and effortless entertaining. The recently renovated primary bathroom offers a spa-like retreat with elegant marble tile and sleek European-style glass shower doors.The function floor plan extends outdoors to an expanded back deck, providing the perfect space for morning coffee, outdoor dining, or relaxing in the privacy of the quiet community. Additional highlights include central air conditioning, premium finishes, and low monthly HOA dues of just $274, making for an easy, low-maintenance lifestyle. Ideally located with quick access to I-526, this home is within walking distance of Bee's Ferry Shopping Center with grocery shopping, coffee, and local dining, and just minutes from St. Francis Hospital. Major employers including Boeing, Bosch, Joint Base Charleston, and MUSC are all within an easy commute, while historic Downtown Charleston and area beaches are approximately 20 minutes away. Whether you're looking for a primary residence, second home, or investment opportunity, this beautifully maintained end-unit condo offers comfort, convenience, and an exceptional location. Don't miss your opportunity to make it yours!
| 2 hours ago | Listing updated with changes from the MLS® | |
| 3 hours ago | Listing first seen on site |

Listing information is provided by Participants of the CHS Regional MLS. IDX information is provided exclusively for personal, non-commercial use, and may not be used for any purpose other than to identify prospective properties consumers may be interested in purchasing. Information is deemed reliable but not guaranteed. Copyright 2026, CHS Regional MLS.
Last checked: 2026-07-10 09:29 PM UTC
Did you know? You can invite friends and family to your search. They can join your search, rate and discuss listings with you.