
1569 Harborsun DriveCharleston, SC 29412
Mortgage Calculator
Monthly Payment (Est.)
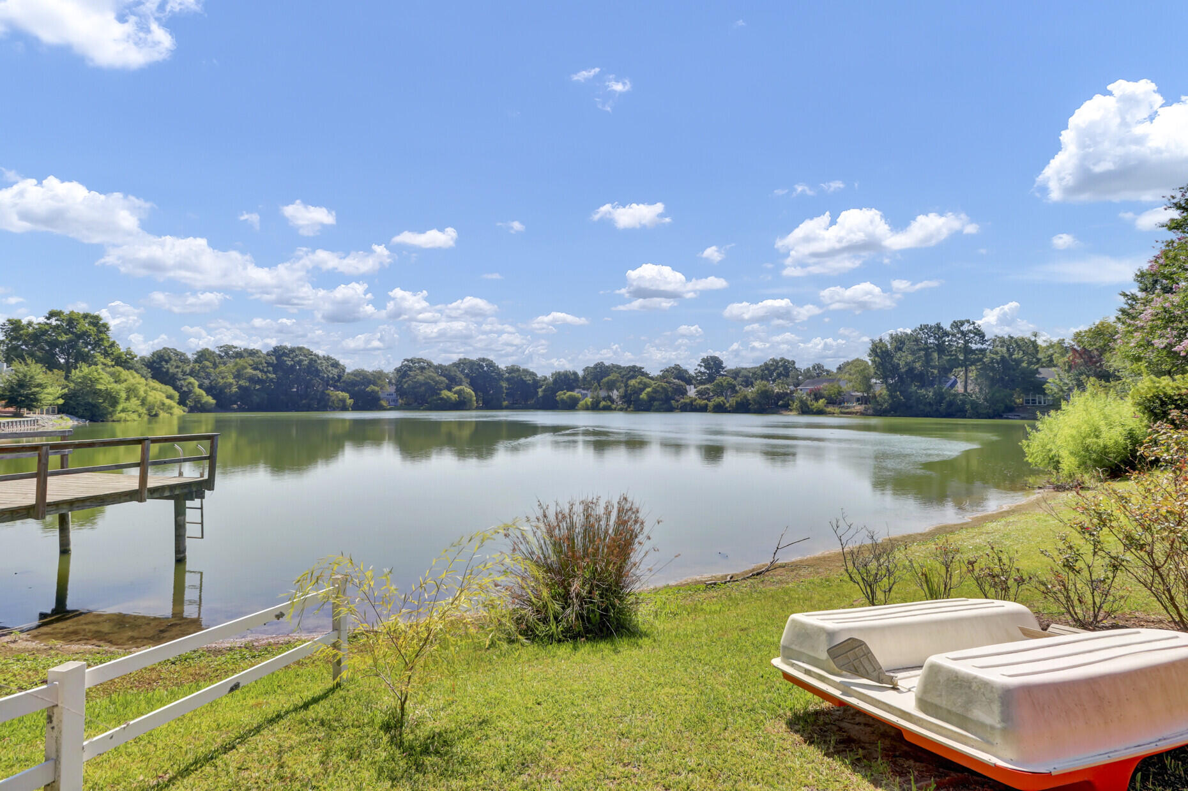
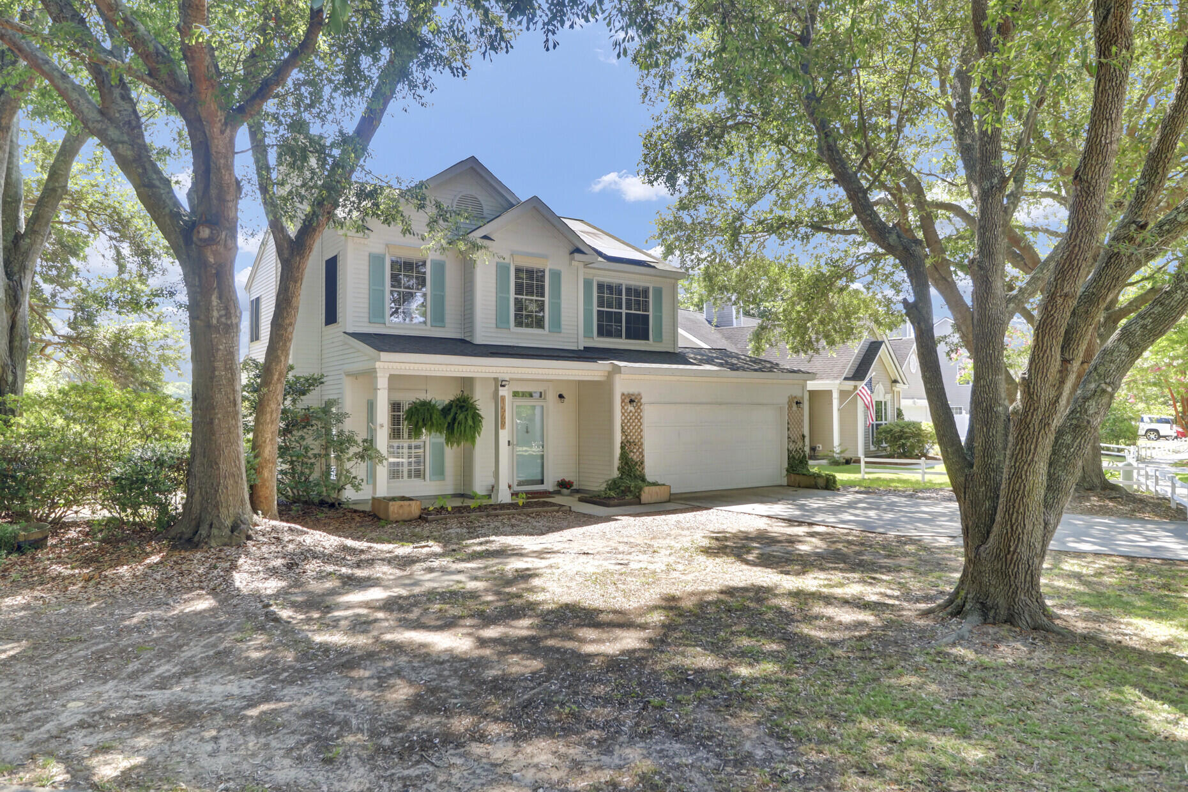
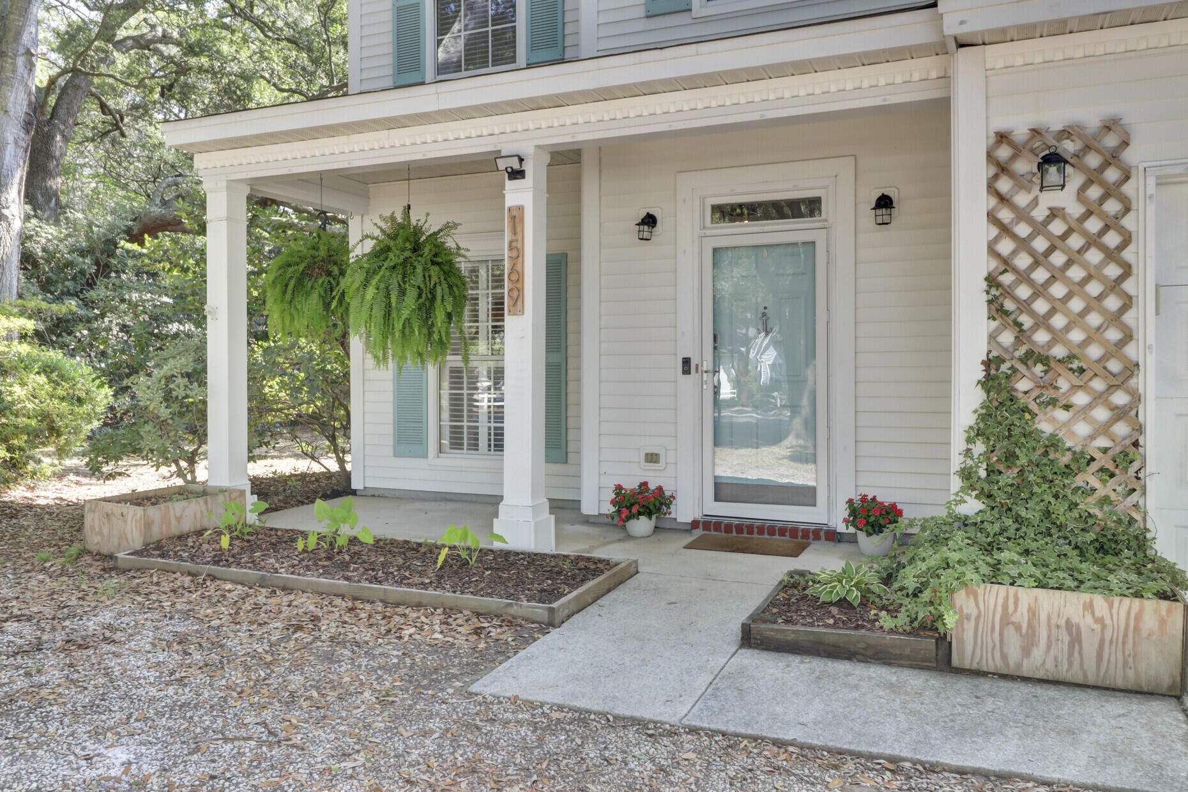
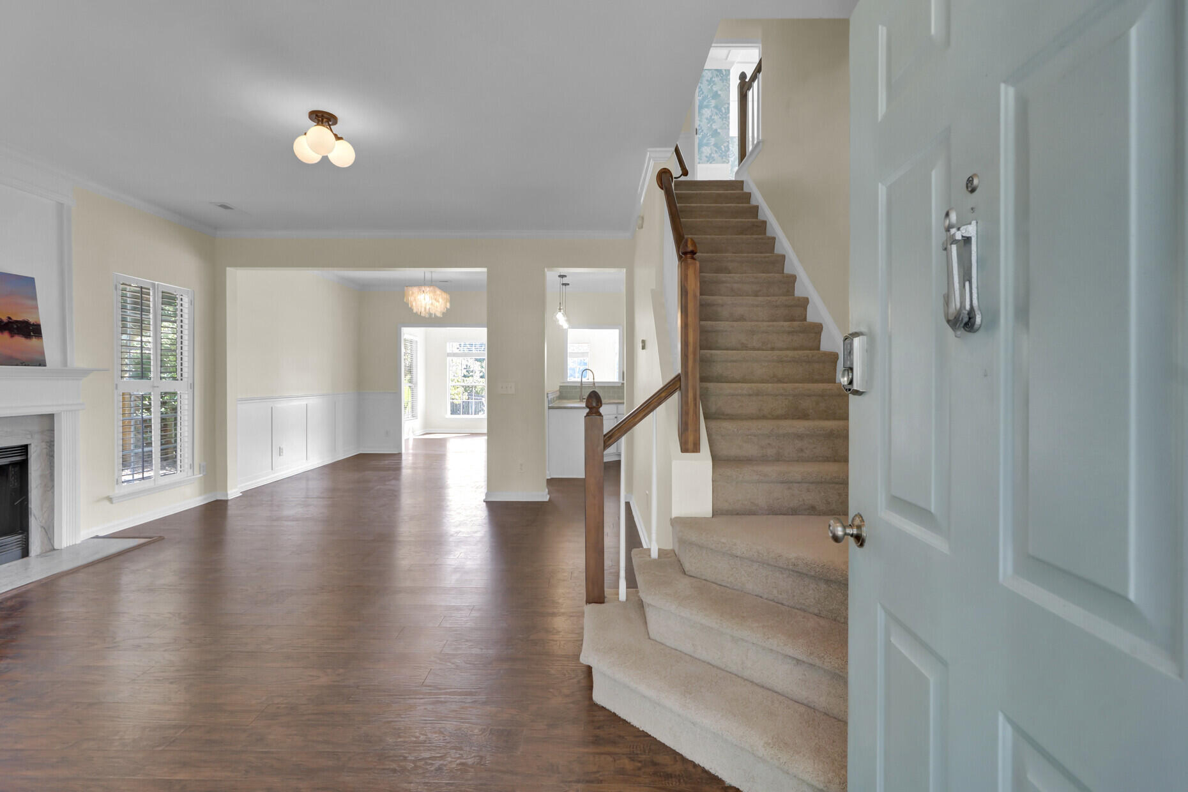
$3,125Nestled on a desirable corner lot in the sought-after Wexford Sound community on James Island, this beautiful lakefront home offers exceptional privacy, with no neighbor on one side and direct access to serene water views. Inside, you'll find an open, light-filled floor plan with expansive windows throughout, smooth ceilings, crown molding, and updated flooring. The main level features a formal living room with a striking marble fireplace, a spacious dining room, and a versatile sunroom overlooking the lake. The beautiful kitchen showcases white cabinetry, recycled glass and oyster shell countertops, a tile backsplash, stainless steel appliances, a center island with abundant storage, a walk-in pantry with wood shelving, and a bright breakfast area. Upstairs, thespacious primary suite includes a tray ceiling, a built-in office nook, a walk-in closet, and a beautifully appointed en suite bath with dual vanities, a soaking tub, and a separate shower. Two additional bedrooms, an updated hall bath with board-and-batten accents, and a renovated laundry room complete the second floor. Custom wood closet systems, plantation shutters, and white blinds add thoughtful touches throughout. Outside, the screened porch provides the perfect setting to relax or entertain while enjoying peaceful lake views. The fully fenced backyard is a true retreat, featuring a custom concrete patio, fire pit with built-in seating, pergola, clementine and peach tree as well as mature pecan and live oak trees. The property backs to a large lake, ideal for kayaking, paddleboarding, canoeing, fishing, and wildlife watching. The attached two-car garage features an epoxy-coated floor and generous overhead storage. Additionally, this is a fully solar home with paid-off, owned solar panels that convey with the sale. You will appreciate the huge energy savings! Adjacent to the home, the community common area and recently rebuilt dock provide additional privacy and convenient lake access. Ideally located just minutes from Folly Beach and historic downtown Charleston, this exceptional home combines thoughtful updates, beautiful outdoor living, and an unbeatable location.
| 4 days ago | Listing updated with changes from the MLS® | |
| a week ago | Status changed to Active | |
| a week ago | Listing first seen on site |

Listing information is provided by Participants of the CHS Regional MLS. IDX information is provided exclusively for personal, non-commercial use, and may not be used for any purpose other than to identify prospective properties consumers may be interested in purchasing. Information is deemed reliable but not guaranteed. Copyright 2026, CHS Regional MLS.
Last checked: 2026-07-18 07:58 PM UTC
Did you know? You can invite friends and family to your search. They can join your search, rate and discuss listings with you.