Save
Ask
Tour
Hide
Share
$489,000
8 Days On Site

504 Tarleton Drive
Summerville, SC 29483

For Sale|Single Family Residence|Active
4
Beds
4
Total Baths
3
Full Baths
1
Partial Bath
3,502
SqFt
$140
/SqFt
2015
Built
Subdivision:
Reminisce
County:
Dorchester
Listing courtesy of Brand Name Real Estate
Call Now: 843-345-8267
Is this the listing for you? We can help make it yours.
843-345-8267
504 Tarleton Drive504 Tarleton Drive504 Tarleton Drive504 Tarleton Drive
Save
Ask
Tour
Hide
Share

Mortgage Calculator

Monthly Payment (Est.)

$2,231
Calculator powered by Showcase IDX, a Constellation1 Company. Copyright ©2026 Information is deemed reliable but not guaranteed.

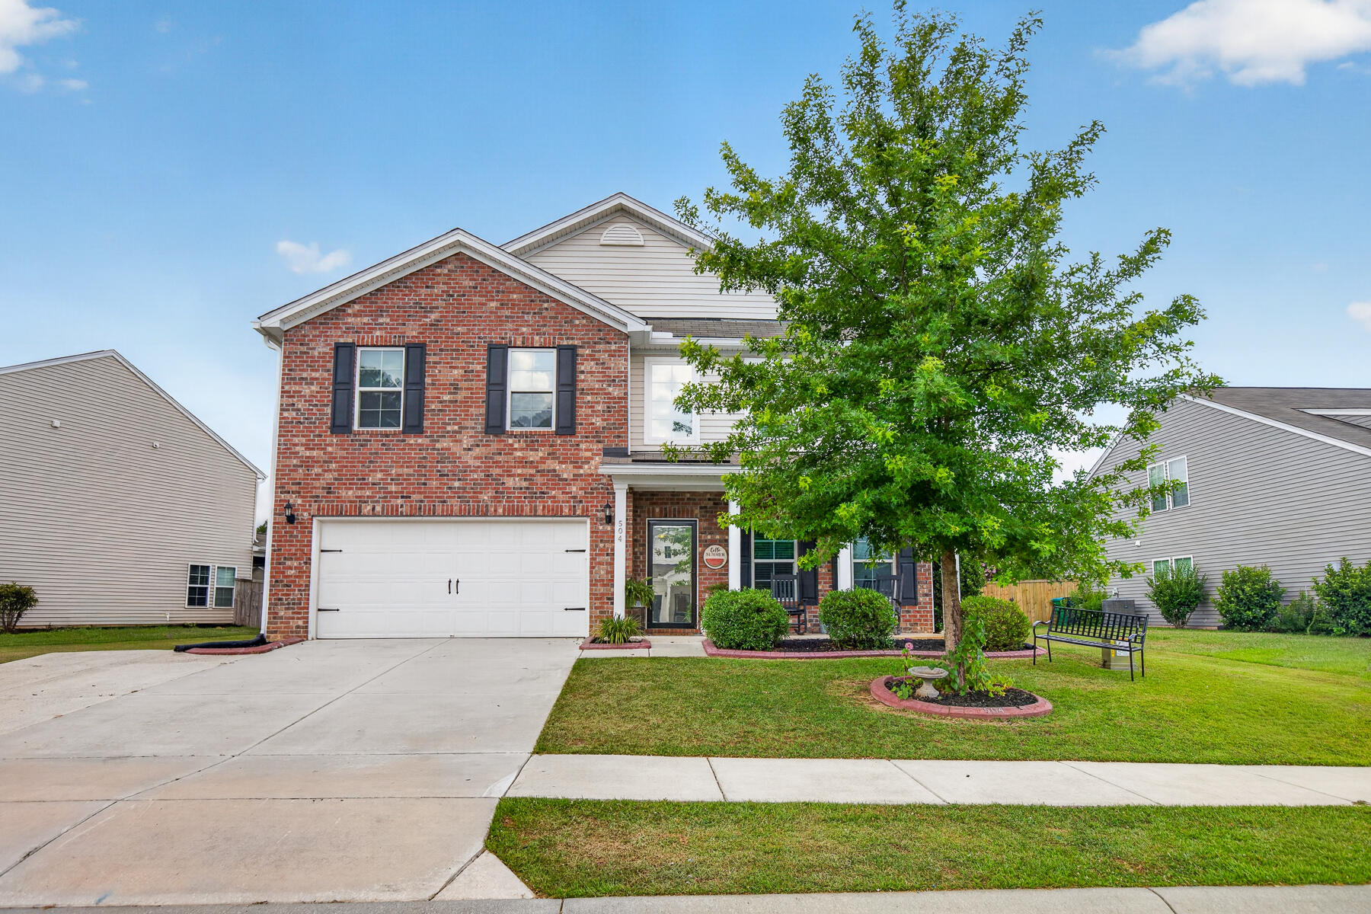
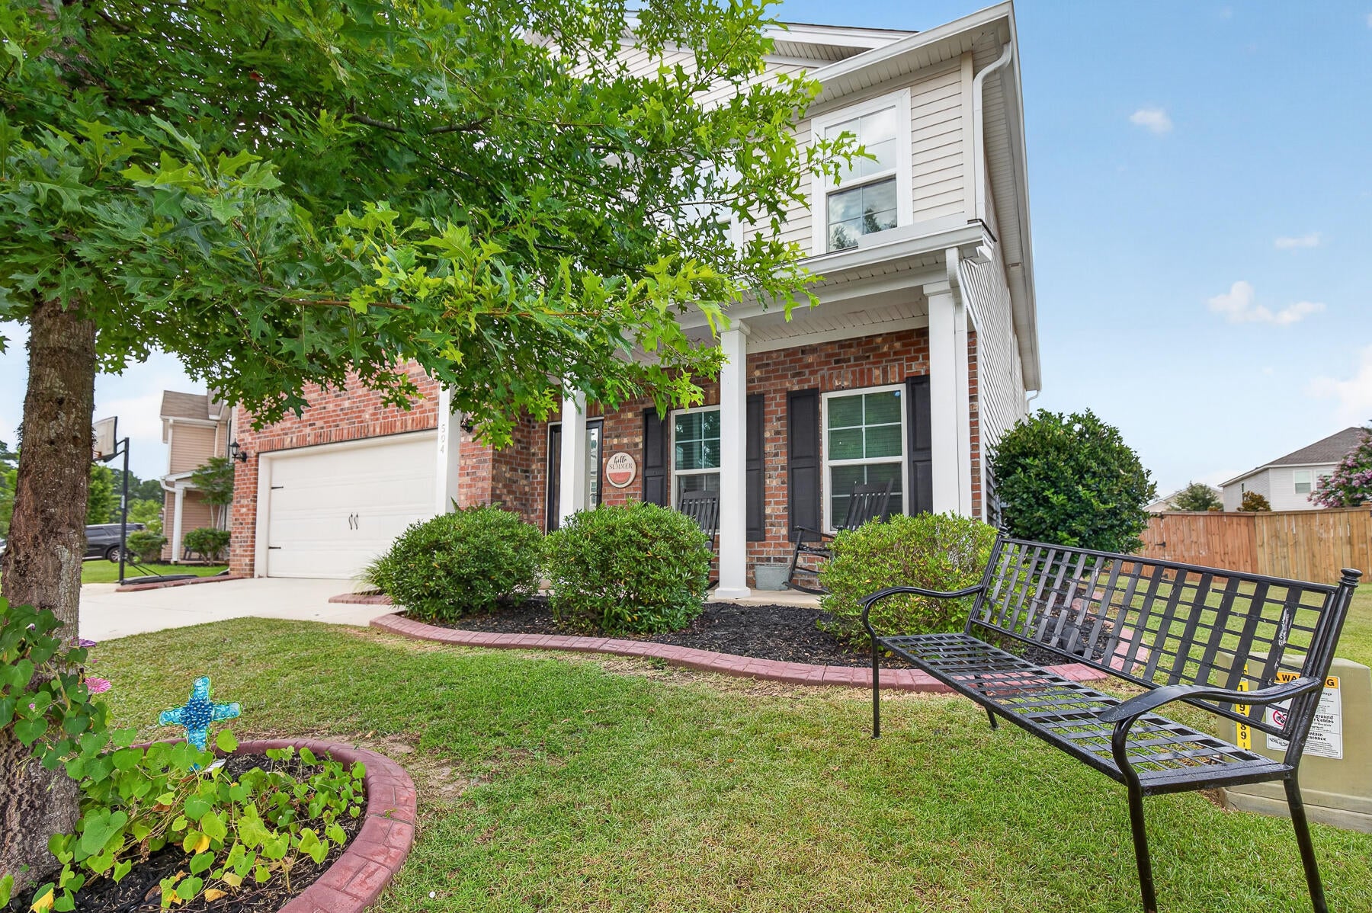
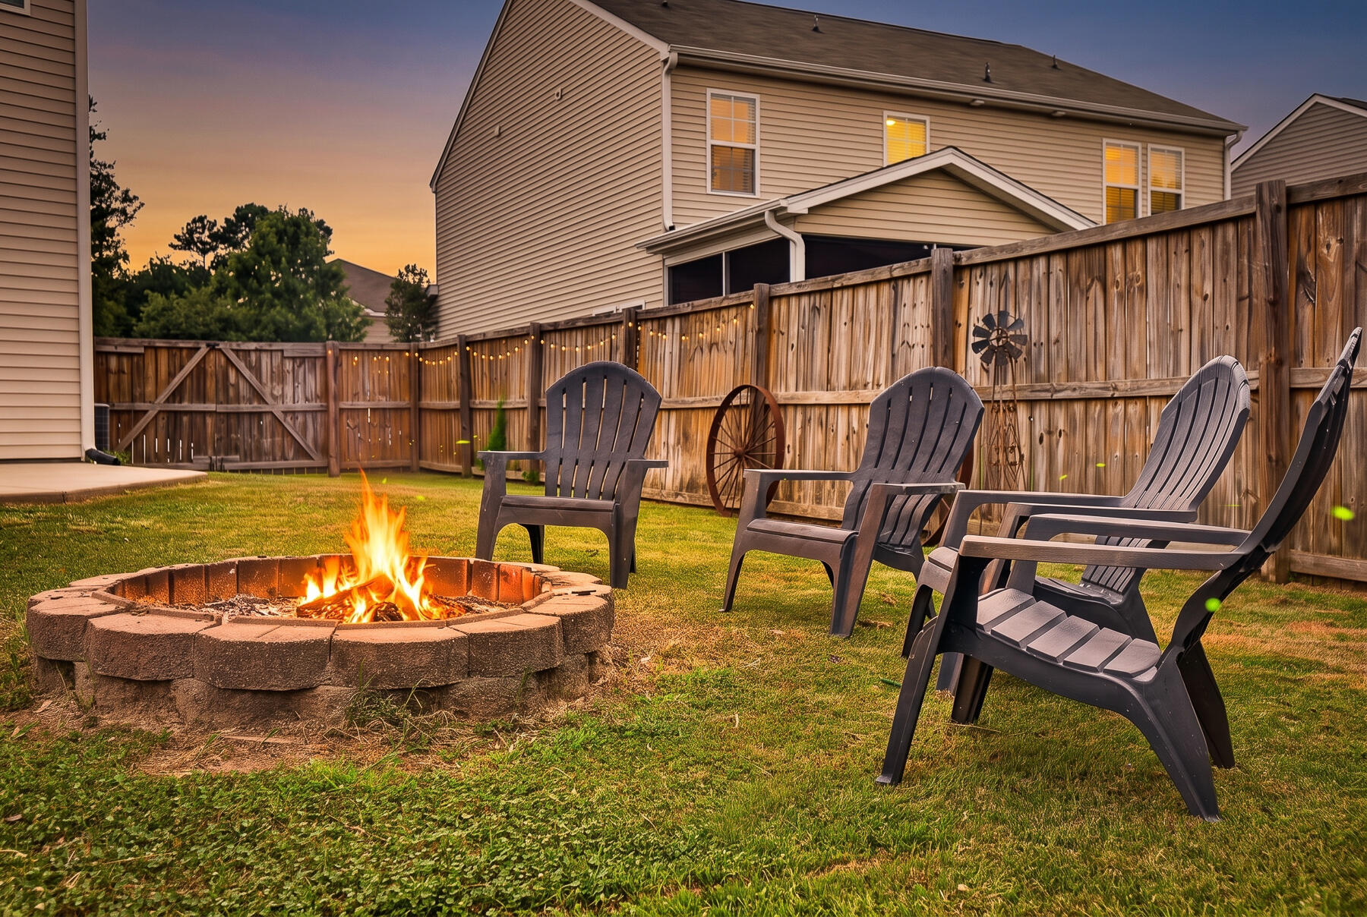
Welcome to this stunning 3,500-square-foot two-story home nestled in the highly desirable Reminisce community! This beautifully designed residence offers 4 spacious bedrooms, 3.5 bathrooms, and an exceptional floor plan that perfectly blends elegance, comfort, and functionality.From the moment you arrive, you'll be impressed by the nicely landscaped yard, extended third parking pad, and inviting curb appeal. Step inside to discover soaring ceilings, elegant archways, a breathtaking wrought-iron staircase, a private office, a separate study, and a formal dining room that's perfect for entertaining family and friends.The heart of the home is the expansive kitchen, featuring gorgeous granite countertops, abundant cabinetry, and plenty of workspace, all overlooking the spacious living areaUpstairs, you'll find a versatile loft, generously sized bedrooms, and a convenient laundry room designed for everyday living. Step outside to enjoy the oversized patio, screened-in back porch, and fully fenced backyard--an ideal setting for relaxing, grilling, or entertaining year-round. Located in the sought-after Reminisce neighborhood, this exceptional home offers the perfect combination of space, style, and modern conveniences. Don't miss your opportunity to own this incredible property!

Save
Ask
Tour
Hide
Share
Listing Snapshot
Price 
$489,000
Days On Site 
8 Days
Bedrooms 
4
Inside Area (SqFt) 
3,502 sqft
Total Baths 
4
Full Baths 
3
Partial Baths 
1
Lot Size 
0.23 Acres
Year Built 
2015
MLS® Number 
26019783
Status 
Active
Property Tax 
$3,120.78
HOA/Condo/Coop Fees 
$290 Semi-Annually
Sq Ft Source 
N/A
Friends & Family
Recent Activity
a week agoListing updated with changes from the MLS®
a week agoListing first seen on site
General Features
Acres 
0.23
Garage 
Yes
Garage Spaces 
2
Levels 
Two
Parking 
Garage Door Opener
Parking Spaces 
2
Property Sub Type 
Single Family Residence
Sewer 
Public Sewer
SqFt Total 
3502
Style 
Traditional
Water Source 
Public
Interior Features
Appliances 
DishwasherDisposalElectric RangeMicrowaveRefrigerator
Basement 
Crawl Space
Cooling 
Ceiling Fan(s)Central Air
Fireplace 
Yes
Fireplace Features 
Family RoomGas
Fireplaces 
1
Flooring 
Ceramic TileLaminateWood
Heating 
ElectricForced Air
Interior 
Walk-In Closet(s)High CeilingsKitchen IslandEat-in KitchenEntrance FoyerPantry
Laundry Features 
Washer HookupLaundry Room
Master Bedroom 
Level - Upper
Save
Ask
Tour
Hide
Share
Exterior Features
Construction Details 
Stone VeneerVinyl Siding
Fencing 
Wood
Patio And Porch 
Front PorchScreened
Roof 
Asphalt
Community Features
Association Dues 
290
Community Features 
ParkPool
Financing Terms Available 
CashConventionalFHAVA Loan
HOA Fee Frequency 
Semi-Annually
MLS Area 
63 - Summerville/Ridgeville
Schools
School District
Unknown
Elementary School
Knightsville
Middle School
Dubose
High School
Summerville
Listing courtesy of Brand Name Real Estate


Listing information is provided by Participants of the CHS Regional MLS. IDX information is provided exclusively for personal, non-commercial use, and may not be used for any purpose other than to identify prospective properties consumers may be interested in purchasing. Information is deemed reliable but not guaranteed. Copyright 2026, CHS Regional MLS.
Last checked: 2026-07-18 09:33 PM UTC

Neighborhood & Commute
Source: Walkscore
Disclosure: Community information and market data powered by Constellation Data Labs. Information is deemed reliable but not guaranteed.
Save
Ask
Tour
Hide
Share