Save
Ask
Tour
Hide
Share
$675,000
8 Days On Site

5364 Birdie Lane
Hollywood, SC 29449

For Sale|Single Family Residence|Active
4
Beds
3
Total Baths
2
Full Baths
1
Partial Bath
2,682
SqFt
$252
/SqFt
2016
Built
Subdivision:
Stono Ferry
County:
Charleston
Listing courtesy of EXP Realty LLC
Call Now: 843-345-8267
Is this the listing for you? We can help make it yours.
843-345-8267
Upcoming Open Houses
Sun, Jul 19, 12:00 PM - 2:00 PM
5364 Birdie Lane5364 Birdie Lane5364 Birdie Lane5364 Birdie Lane
Save
Ask
Tour
Hide
Share

Mortgage Calculator

Monthly Payment (Est.)

$3,080
Calculator powered by Showcase IDX, a Constellation1 Company. Copyright ©2026 Information is deemed reliable but not guaranteed.

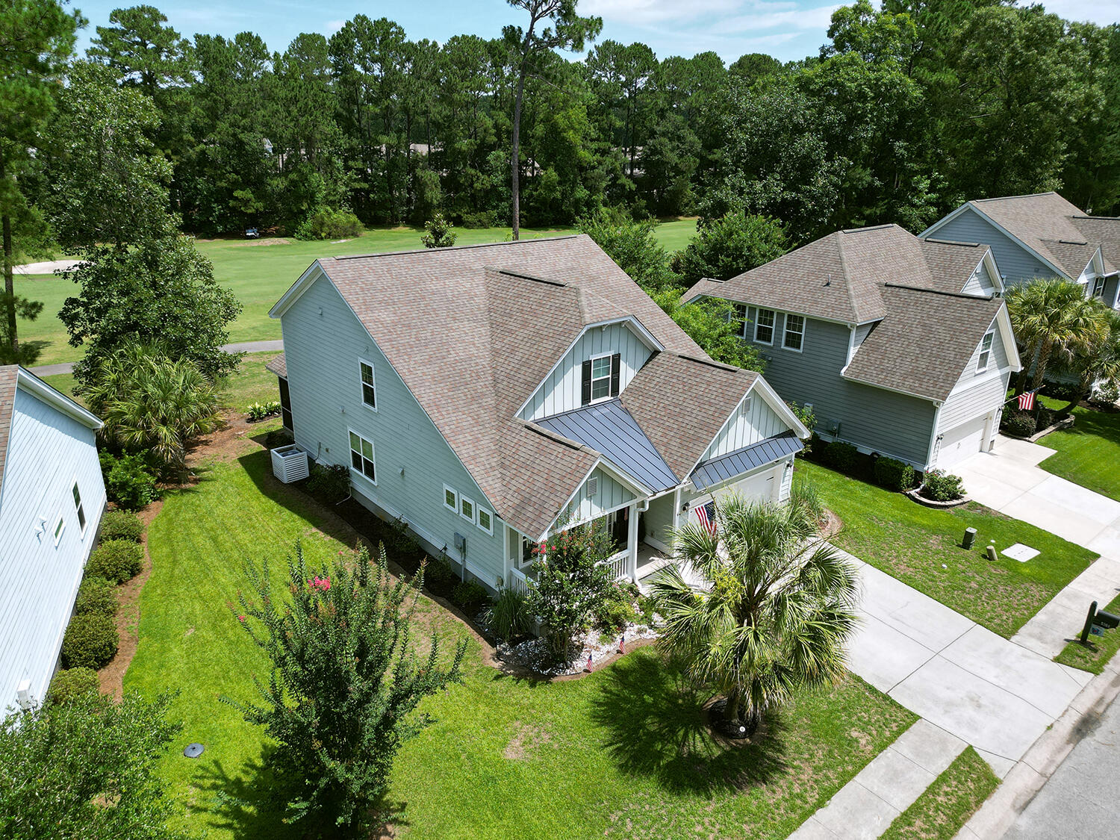
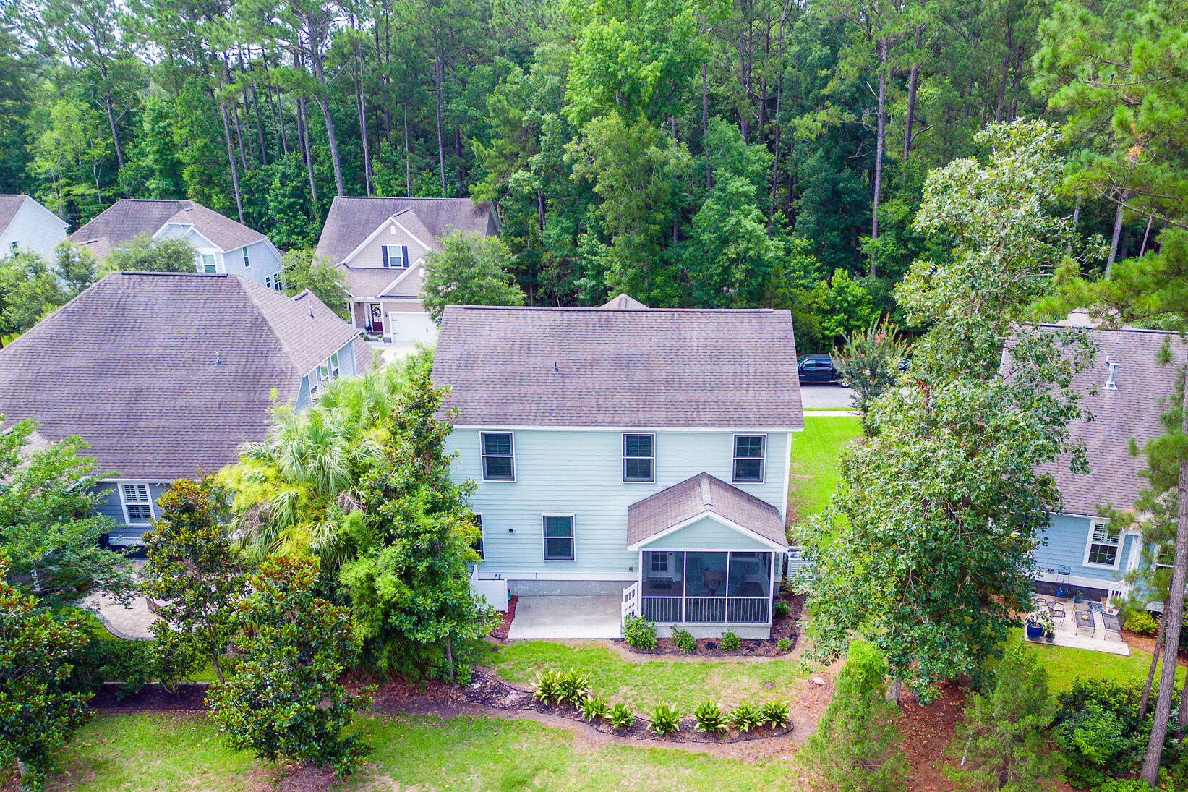
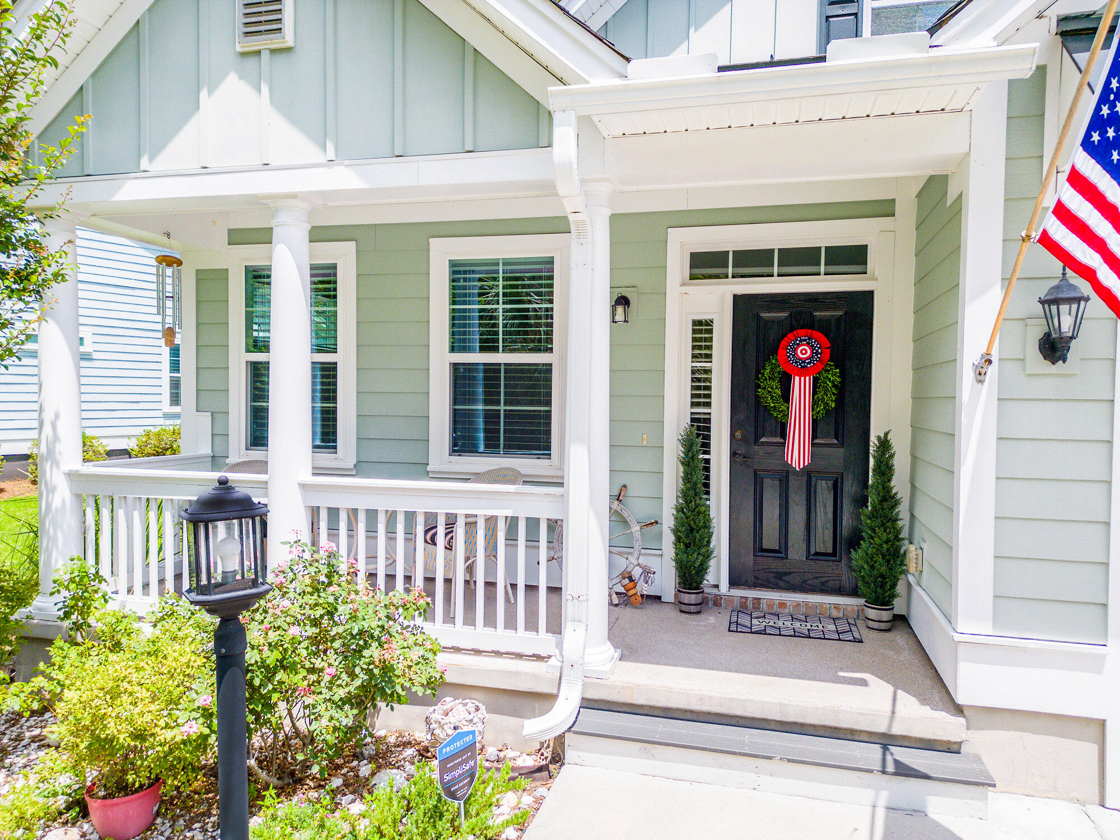
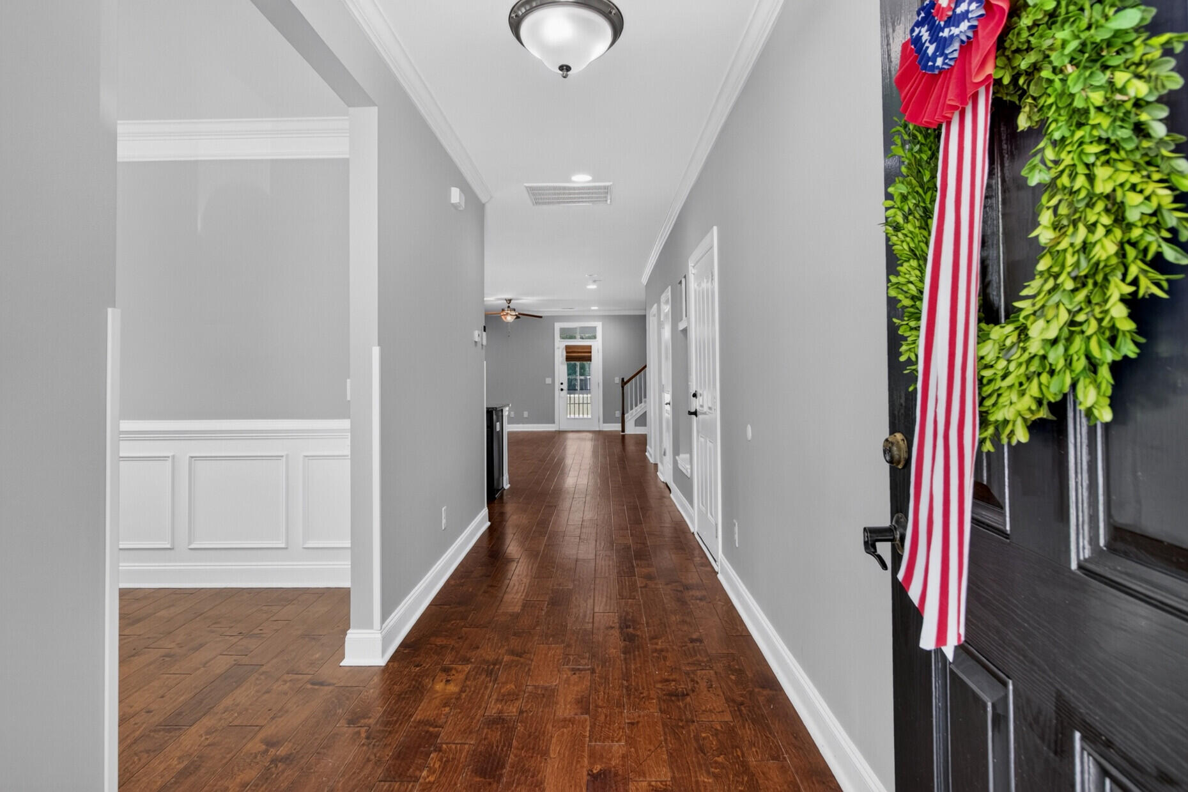
Experience the golf course lifestyle, complete with luxurious amenities. This substantial home with primary suite on the ground floor is nestled in beautiful Stono Ferry, a community offering a sparkling pool, tennis courts, and pickleball courts. Stono Ferry is also home to the Steeplechase, and golfers will love being able to walk right to the clubhouse to start their round.This is a wonderful community for biking, walking, jogging, and cruising around by golf cart. Neighbors come together for beloved family events throughout the year, including an Easter Egg Hunt and Fourth of July fireworks. Tucked within Stono Ferry, Birdie Lane is an extra-special address all its own.Constructed with lasting quality, this home is designed to be enjoyed for generations.

Save
Ask
Tour
Hide
Share
Listing Snapshot
Price 
$675,000
Days On Site 
8 Days
Bedrooms 
4
Inside Area (SqFt) 
2,682 sqft
Total Baths 
3
Full Baths 
2
Partial Baths 
1
Lot Size 
0.13 Acres
Year Built 
2016
MLS® Number 
26019776
Status 
Active
Property Tax 
N/A
HOA/Condo/Coop Fees 
N/A
Sq Ft Source 
Assessor
Friends & Family
Recent Activity
2 days agoListing updated with changes from the MLS®
4 days agoStatus changed to Active
a week agoListing first seen on site
General Features
Acres 
0.13
Garage 
Yes
Garage Spaces 
2
Levels 
Two
Parking 
Garage Door Opener
Parking Spaces 
2
Property Sub Type 
Single Family Residence
Sewer 
Public Sewer
SqFt Total 
2682
Style 
Traditional
Water Source 
Public
Interior Features
Appliances 
DishwasherDisposalDryerGas CooktopGas RangeMicrowaveRefrigeratorWasherTankless Water Heater
Cooling 
Ceiling Fan(s)Central Air
Flooring 
CarpetCeramic TileVinylWood
Heating 
Heat Pump
Interior 
Walk-In Closet(s)Tray Ceiling(s)Kitchen IslandCeiling Fan(s)Entrance Foyer
Laundry Features 
Laundry Room
Window Features 
Window CoveringsWindow Treatments
Master Bedroom 
Level - Lower
Save
Ask
Tour
Hide
Share
Exterior Features
Construction Details 
Cement Siding
Lot Features 
On Golf Course
Windows/Doors 
Window CoveringsWindow Treatments
Community Features
Building Access 
Ground Level
Community Features 
ClubhouseGatedPoolTennis Court(s)Golf
MLS Area 
13 - West of the Ashley beyond Rantowles Creek
Schools
School District
Unknown
Elementary School
E.B. Ellington
Middle School
Baptist Hill
High School
Baptist Hill
Listing courtesy of EXP Realty LLC


Listing information is provided by Participants of the CHS Regional MLS. IDX information is provided exclusively for personal, non-commercial use, and may not be used for any purpose other than to identify prospective properties consumers may be interested in purchasing. Information is deemed reliable but not guaranteed. Copyright 2026, CHS Regional MLS.
Last checked: 2026-07-18 07:58 PM UTC

Neighborhood & Commute
Source: Walkscore
Disclosure: Community information and market data powered by Constellation Data Labs. Information is deemed reliable but not guaranteed.
Save
Ask
Tour
Hide
Share