Save
Ask
Tour
Hide
Share
$675,000
8 Days On Site

1634 Sparkleberry Lane
Johns Island, SC 29455

For Sale|Single Family Residence|Active
5
Beds
3
Total Baths
3
Full Baths
2,500
SqFt
$270
/SqFt
2014
Built
Subdivision:
Whitney Lake
County:
Charleston
Listing courtesy of The Husted Team powered by Keller Williams
Call Now: 843-345-8267
Is this the listing for you? We can help make it yours.
843-345-8267
1634 Sparkleberry Lane1634 Sparkleberry Lane1634 Sparkleberry Lane1634 Sparkleberry Lane
Save
Ask
Tour
Hide
Share

Mortgage Calculator

Monthly Payment (Est.)

$3,080
Calculator powered by Showcase IDX, a Constellation1 Company. Copyright ©2026 Information is deemed reliable but not guaranteed.

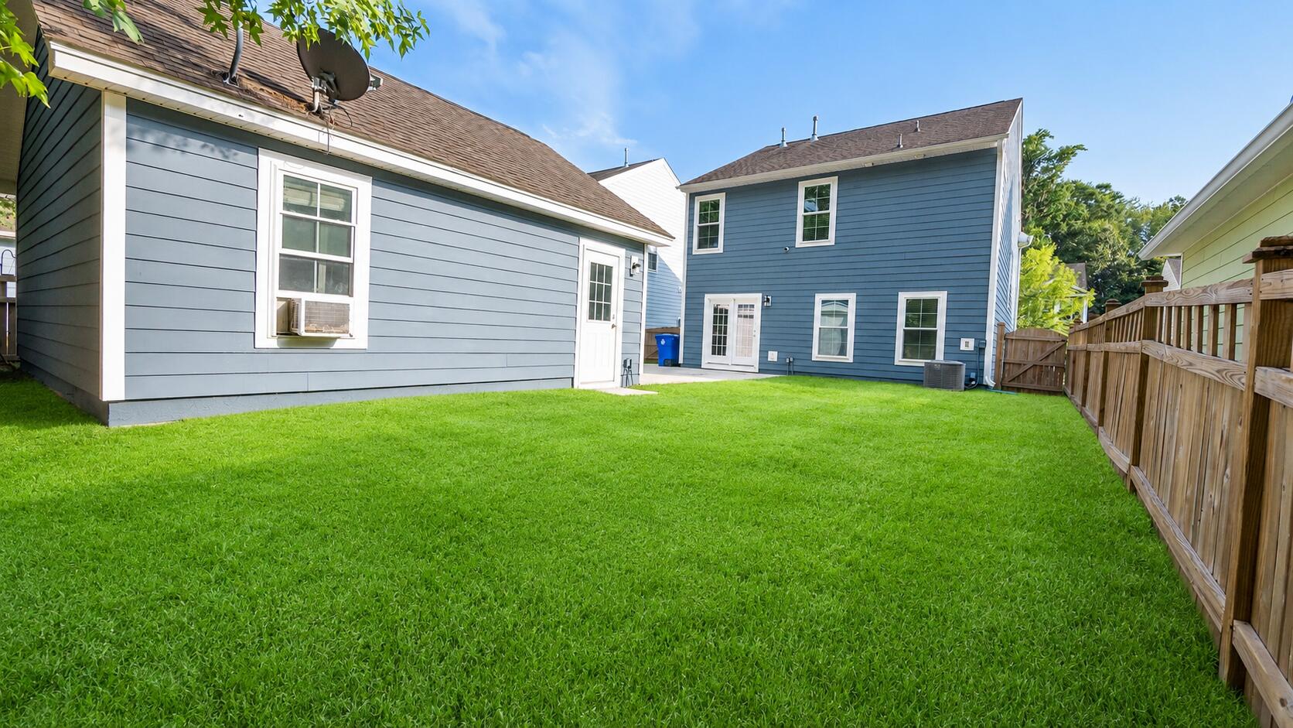
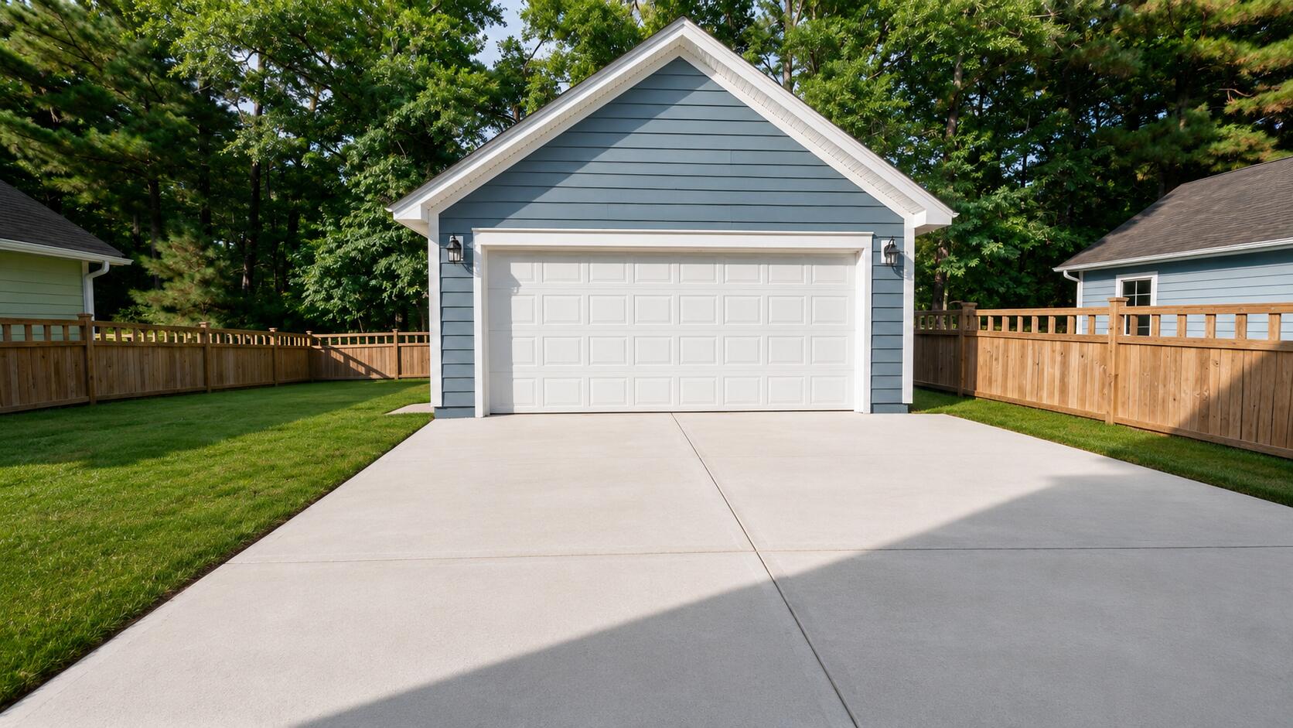
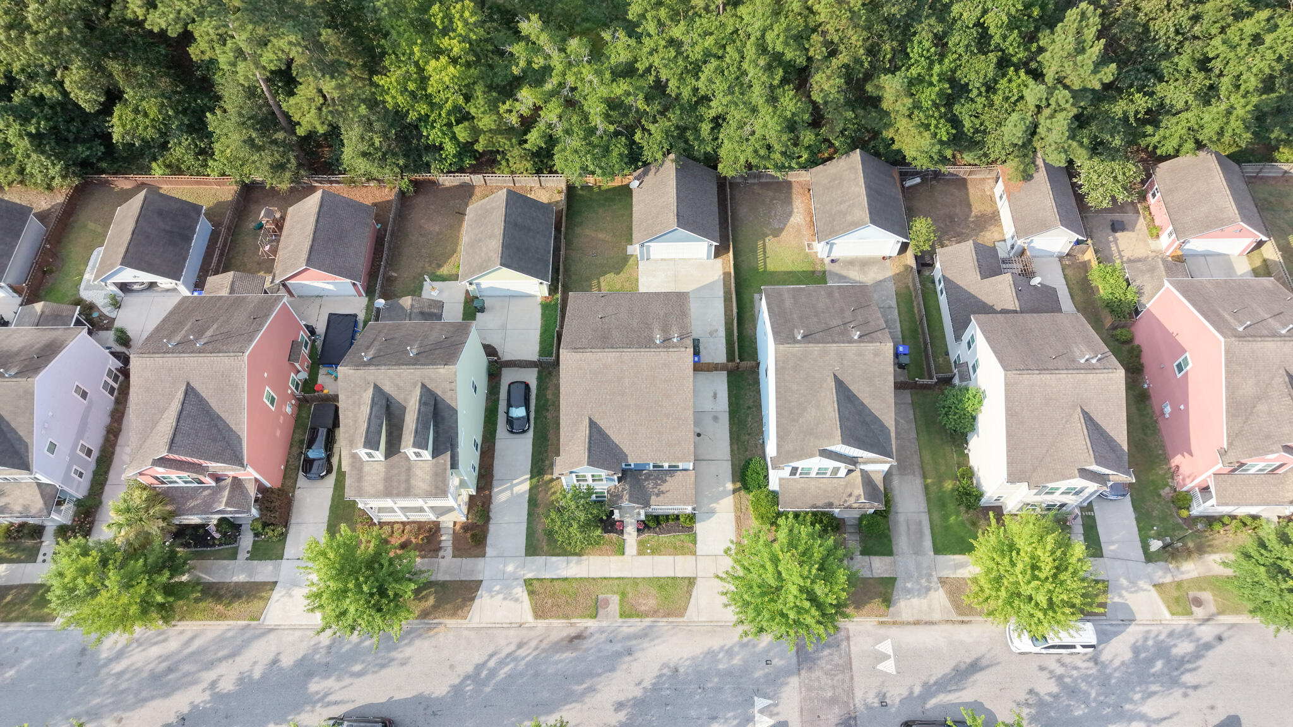
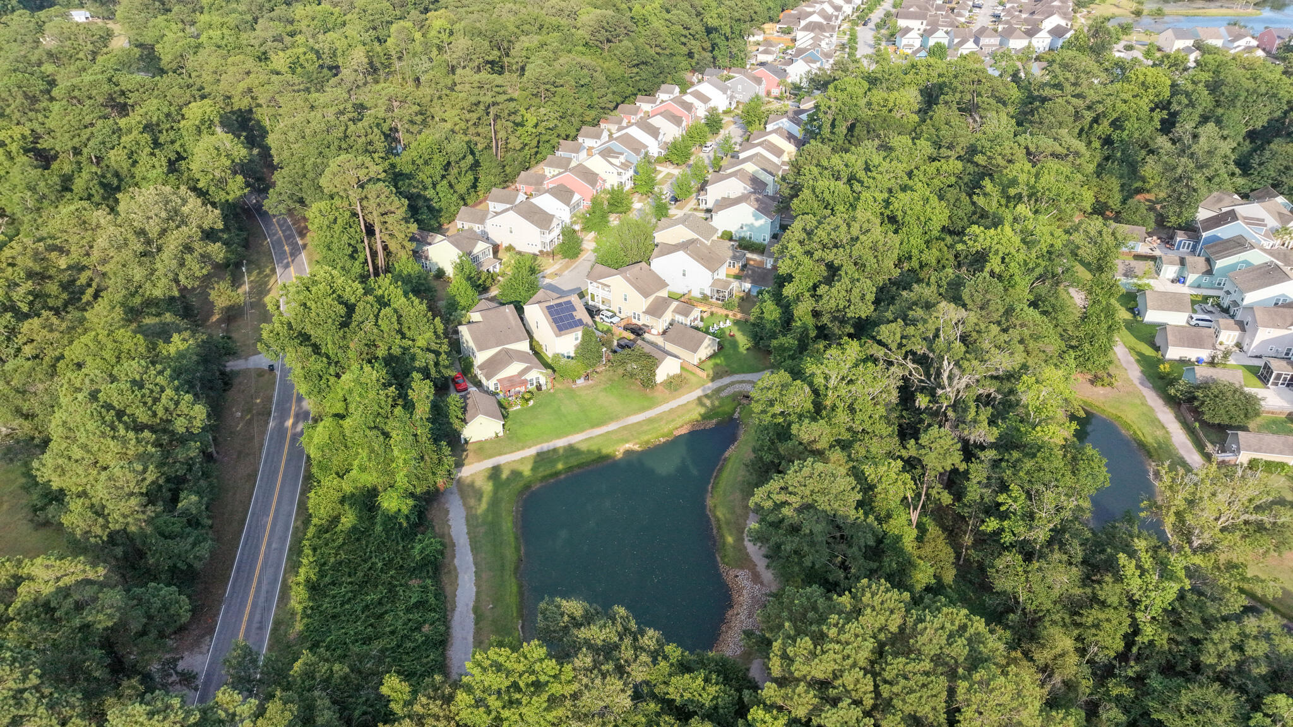
Rare 5-bedroom opportunity in The Gardens at Whitney Lake! Freshly updated with new carpet, fresh interior and exterior paint, and new sod on the entire lot, 1634 Sparkleberry Lane is move-in ready. This home features 4 bedrooms upstairs and one downstairs. The flexible layout offers room for guests, office space, or everyday living, and the finished, air-conditioned 2-car garage provides an added bonus for a home gym, workshop, recreation area, or extra storage.Life in Whitney Lake is about more than the home itself. This sought-after Johns Island community features scenic walking and jogging trails, a lakeside dock for canoeing and fishing, peaceful lakefront paths, a dog park, and a fire pit gathering area that captures the charm of Lowcountry living. This is a wonderful opportunity to enjoy space, updates, and lifestyle all in one.

Save
Ask
Tour
Hide
Share
Listing Snapshot
Price 
$675,000
Days On Site 
8 Days
Bedrooms 
5
Inside Area (SqFt) 
2,500 sqft
Total Baths 
3
Full Baths 
3
Partial Baths 
N/A
Lot Size 
0.11 Acres
Year Built 
2014
MLS® Number 
26019757
Status 
Active
Property Tax 
N/A
HOA/Condo/Coop Fees 
$54.17 monthly
Sq Ft Source 
Assessor
Friends & Family
Recent Activity
a week agoListing updated with changes from the MLS®
a week agoListing first seen on site
General Features
Acres 
0.11
Foundation 
Slab
Garage 
Yes
Garage Spaces 
2
Levels 
Two
Parking Spaces 
2
Property Sub Type 
Single Family Residence
Security 
Security System
Sewer 
Public Sewer
SqFt Total 
2500
Style 
Traditional
Water Source 
Public
Interior Features
Appliances 
DishwasherElectric RangeRefrigerator
Cooling 
Ceiling Fan(s)Central Air
Fireplace 
Yes
Fireplace Features 
Living Room
Flooring 
CarpetCeramic TileLaminate
Heating 
Electric
Interior 
Walk-In Closet(s)Kitchen IslandCeiling Fan(s)Pantry
Master Bedroom 
Level - Upper
Save
Ask
Tour
Hide
Share
Exterior Features
Construction Details 
Cement Siding
Exterior 
Rain Gutters
Fencing 
PartialWood
Roof 
Shingle
Community Features
Association Dues 
650
HOA Fee Frequency 
Annually
MLS Area 
23 - Johns Island
Schools
School District
Unknown
Elementary School
Johns Island Elementary
Middle School
Haut Gap
High School
St. Johns
Listing courtesy of The Husted Team powered by Keller Williams


Listing information is provided by Participants of the CHS Regional MLS. IDX information is provided exclusively for personal, non-commercial use, and may not be used for any purpose other than to identify prospective properties consumers may be interested in purchasing. Information is deemed reliable but not guaranteed. Copyright 2026, CHS Regional MLS.
Last checked: 2026-07-18 07:53 PM UTC

Neighborhood & Commute
Source: Walkscore
Disclosure: Community information and market data powered by Constellation Data Labs. Information is deemed reliable but not guaranteed.
Save
Ask
Tour
Hide
Share