
1092 Millies Way DriveMoncks Corner, SC 29461
Mortgage Calculator
Monthly Payment (Est.)
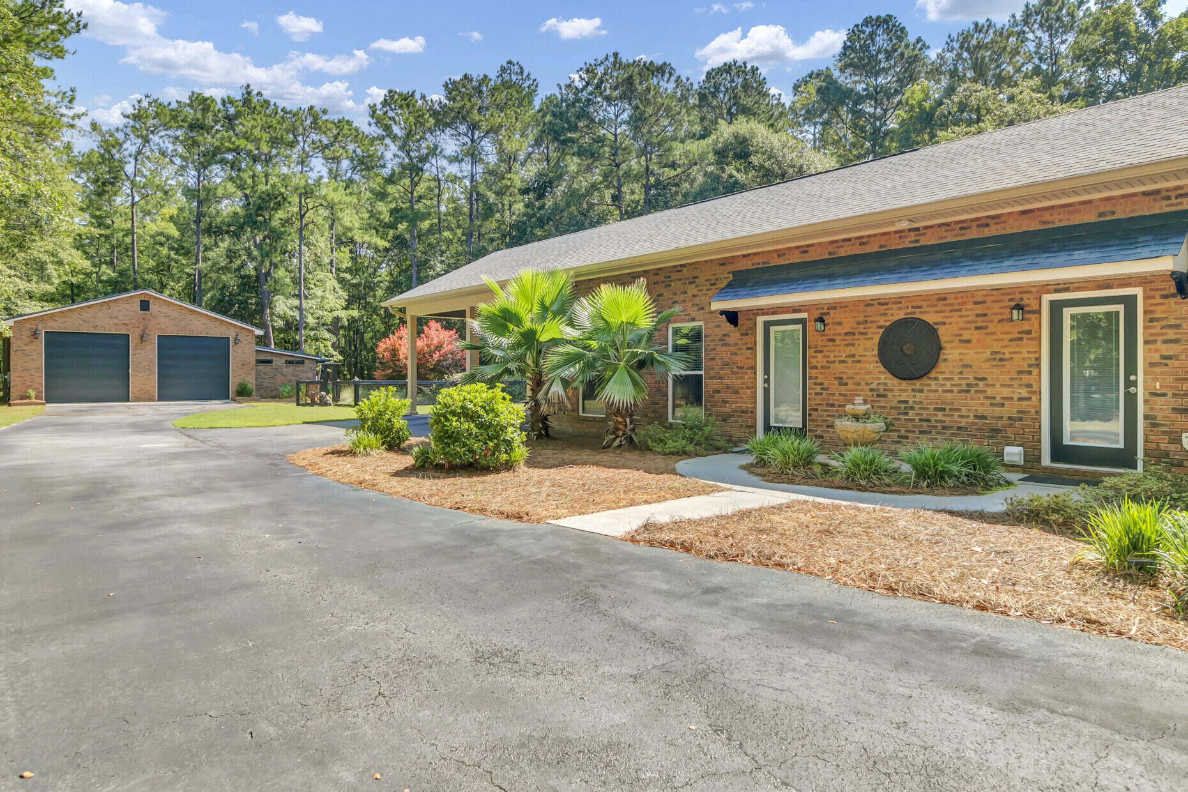
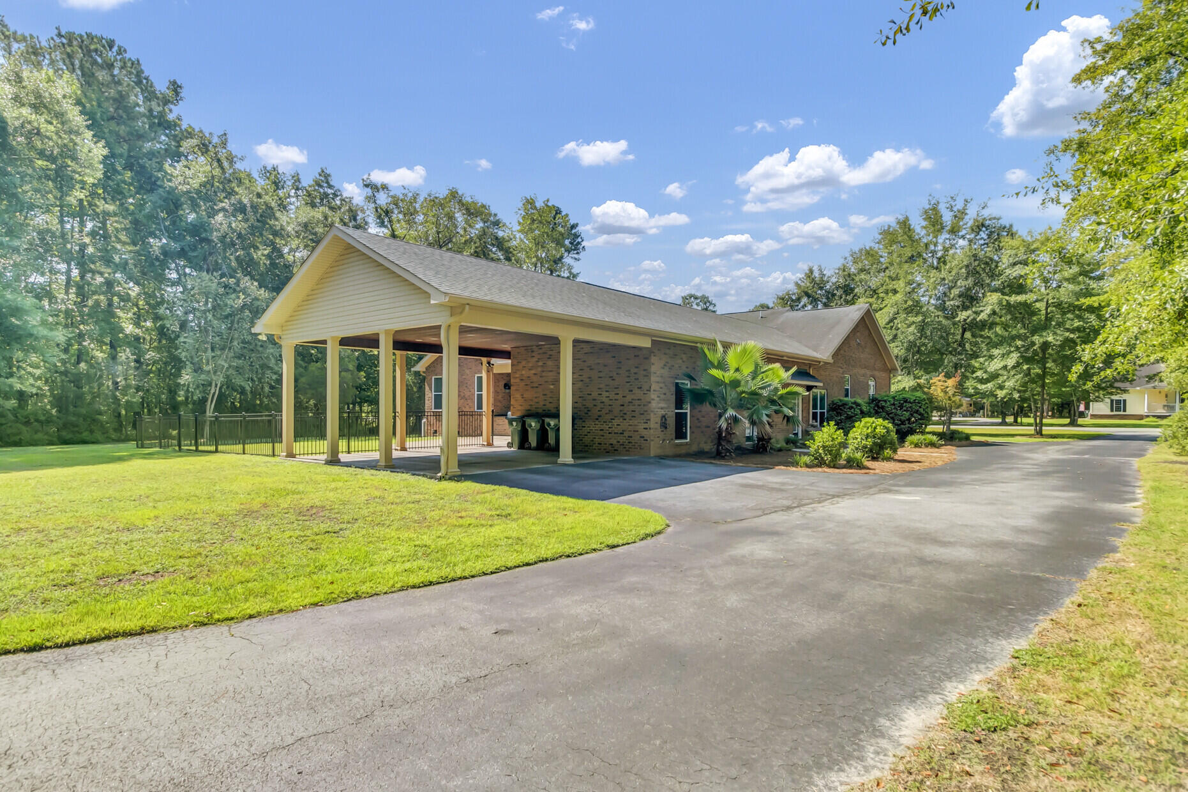
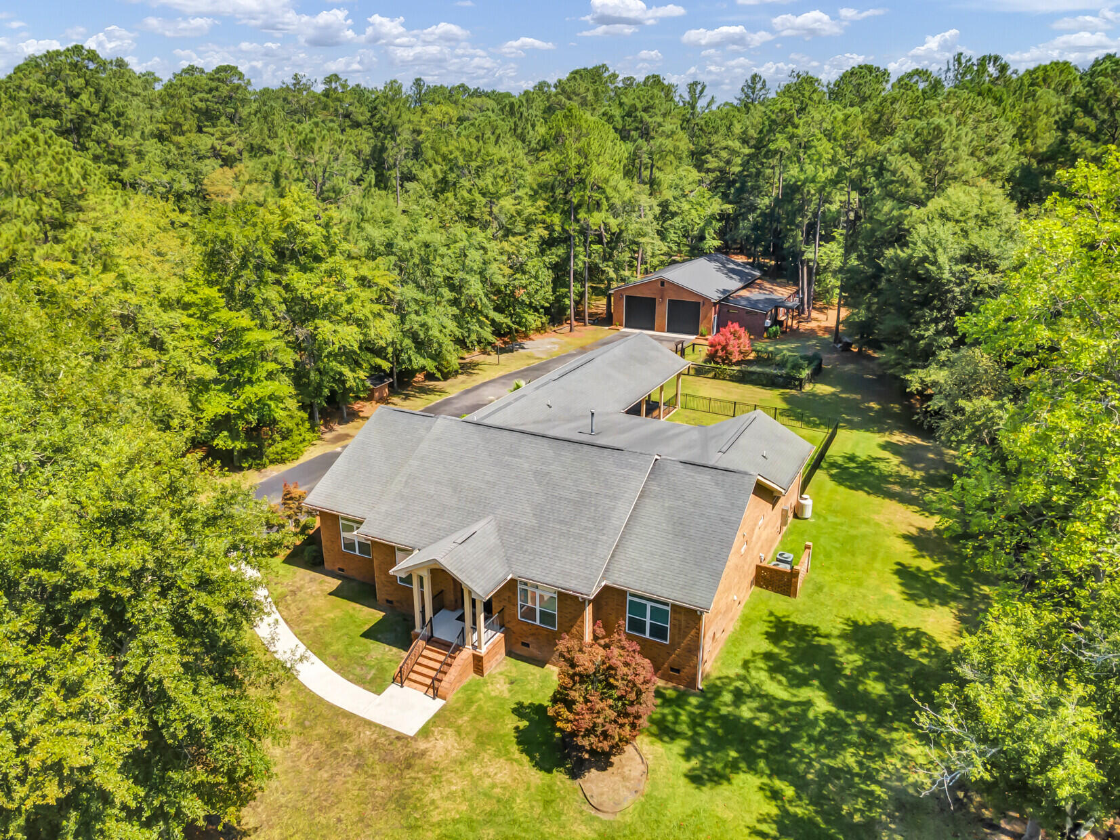
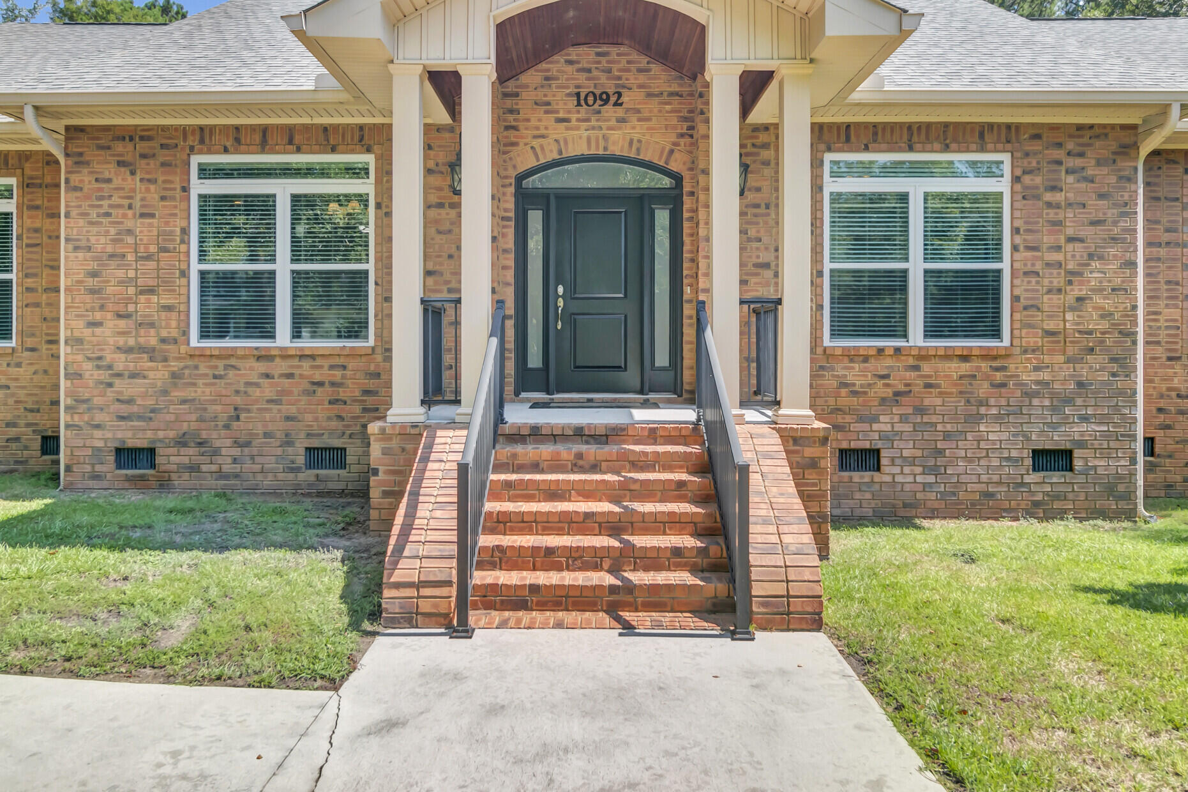
$4,676Custom Brick 1 Story Home on 2 Acre Lot * Attached 1 Story, 1 Bedroom Apartment with Kitchen, Sitting Area, Full Bath & Laundry Center * Attached 2 Car Carport * Detached 36' x 60' Garage with three 12' Bay Doors & Workout Room * Separate Business Facility/Flex Center with Heat & Cooling Sources * Covered Outdoor Patio with Gas Fireplace & Outdoor Kitchen * Fenced Yard at Rear of Home * Raised Garden Planters & Extensive Driveway * Enclosed Secret Garden with Firepit * 2 Miles from Lake Moultrie * Minutes to the Tail Race Canal & Moncks Corner * No HOA * Privacy * Peaceful Living! This property is a rare find and it has been meticulously maintained. Hardwood Floors throughout the home with Tile Floors in the Full Baths - No carpeting at all! The livability in this home is unmatched.Main home features 3 bedrooms, 2.5 baths. Apartment adds another bedrooms & full bath. The apartment is attached to the rear of the home and is separated by the bonus/game room with a locking privacy door and it's own private entrance. This would make a great rental space for vacationers. And it flows nicely with the home for multi-generational living as well. Two Gas Fireplaces - 1 in the Family Room & 1 in the Covered Patio with Outdoor Kitchen. Three Water Heaters - Tankless Gas Unit in Main Home, Standard Tank in Apartment & Under Cabinet Heater in the Separate Business Center/Flex Space. Three Laundry Hook Ups! Two in the Main Home and 1 in the Apartment. Open living design flows beautifully from foyer, through formal dining, kitchen and family room. King Sized Primary Suite is separated from guest bedrooms for privacy with Spa Like Bath & Huge Walk-In Closet. In home office space, guest half bath and storage galore at this property! All furniture located in the covered patio area can convey to the buyers at closing. Rear yard behind home is enclosed with black wrought iron style fencing with both walk through and drive through gates for easy access. Secret garden and rear play yard behind the business facility are enclosed with wood & wiring fencing. Shipping Container behind the Detached Garage conveys with home. Great for storing lawn equipment! Septic tank was pumped and fully inspected in 2021. Then sellers have a preventative check in 2024 as part of their regular maintenance. There were no issues found at either inspection. Sellers installed a water filtration system on the well in 2021 as soon as they moved in; then installed a brand new well pump and sand filter this April. Note, The following items do not convey with the home and will be removed by sellers prior to closing: Washer/Dryers in home an apartment 2 Black Wall Mounted Fans in the detached Garage Mini Fridges in Garage & Training Center All Freestanding Items inside and outside of the Business Center - kennels, exercise items, etc. will go with the sellers.
| a week ago | Listing updated with changes from the MLS® | |
| a week ago | Listing first seen on site |

Listing information is provided by Participants of the CHS Regional MLS. IDX information is provided exclusively for personal, non-commercial use, and may not be used for any purpose other than to identify prospective properties consumers may be interested in purchasing. Information is deemed reliable but not guaranteed. Copyright 2026, CHS Regional MLS.
Last checked: 2026-07-18 08:18 PM UTC
Did you know? You can invite friends and family to your search. They can join your search, rate and discuss listings with you.