
1234 White Tail PathCharleston, SC 29414
Mortgage Calculator
Monthly Payment (Est.)
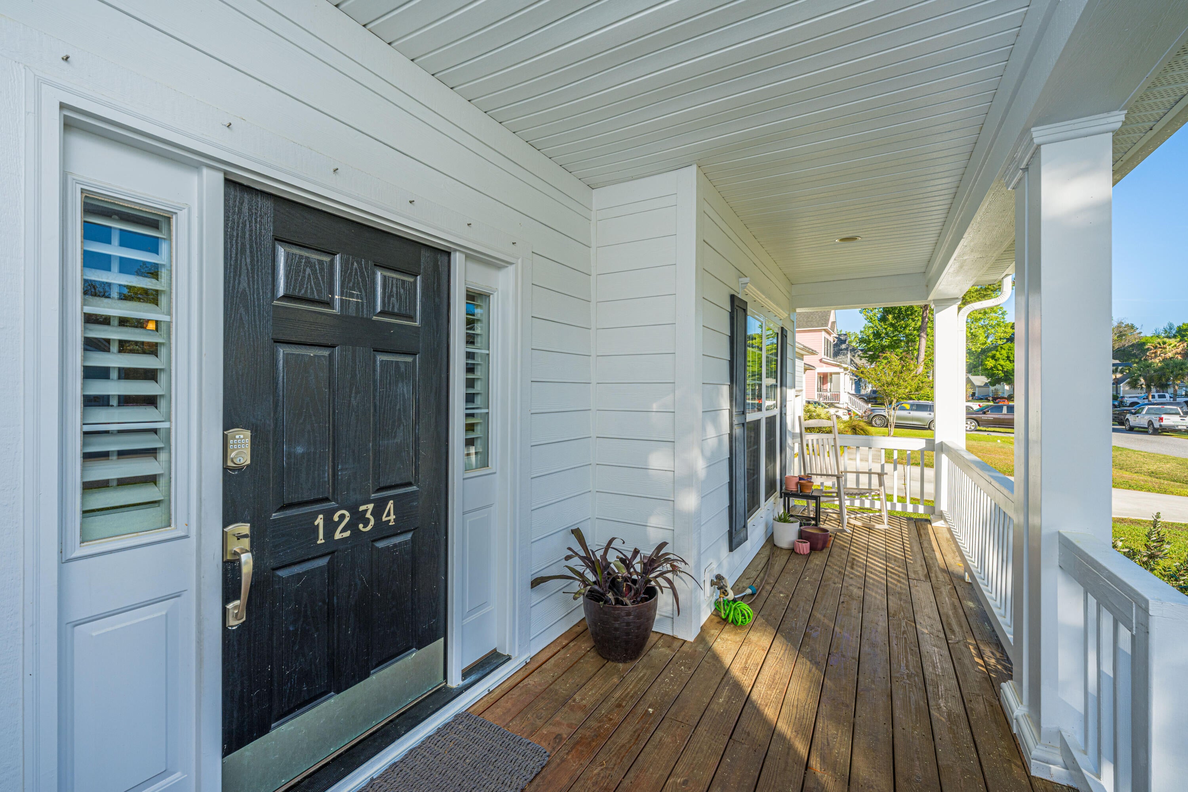
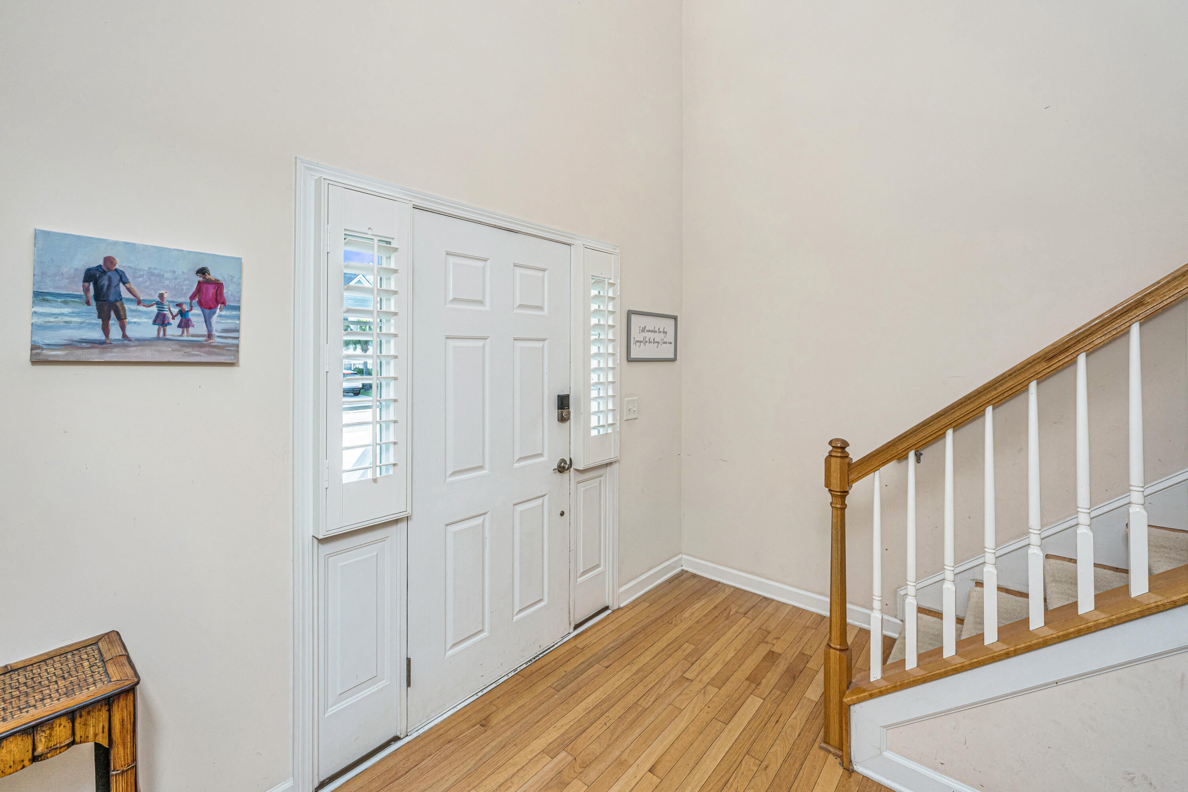
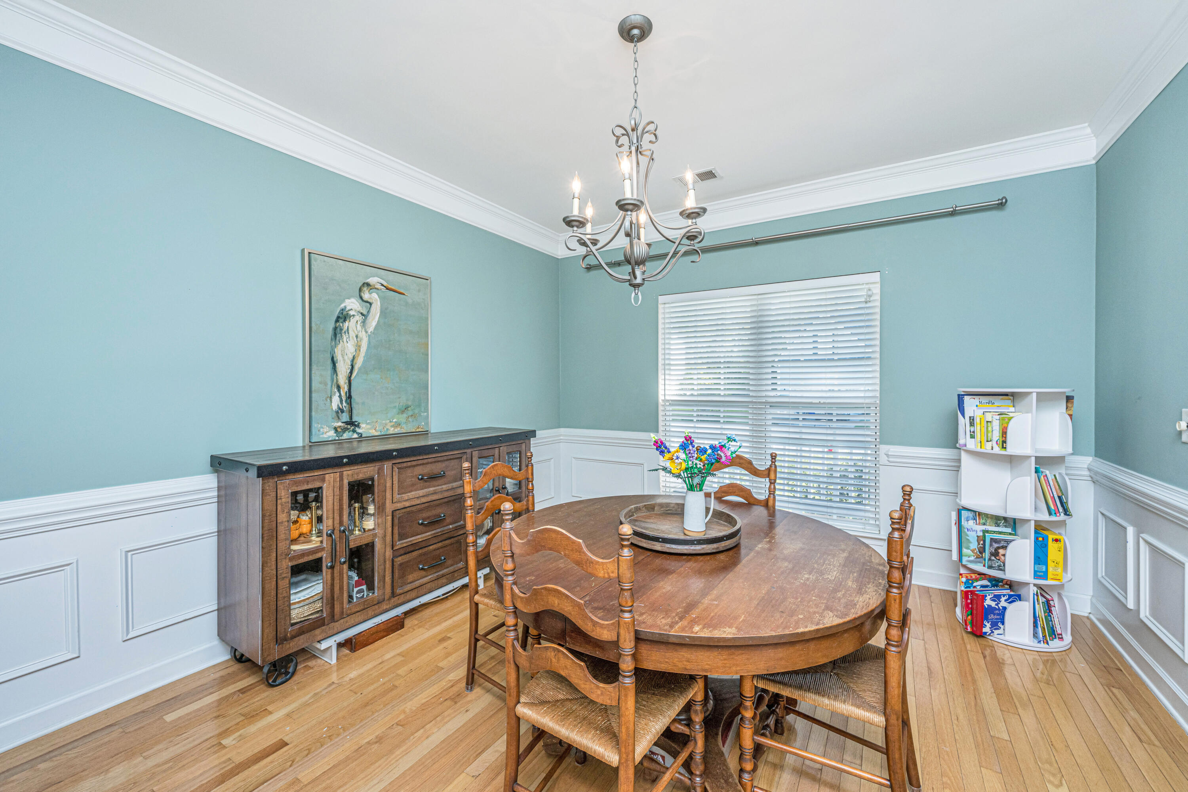
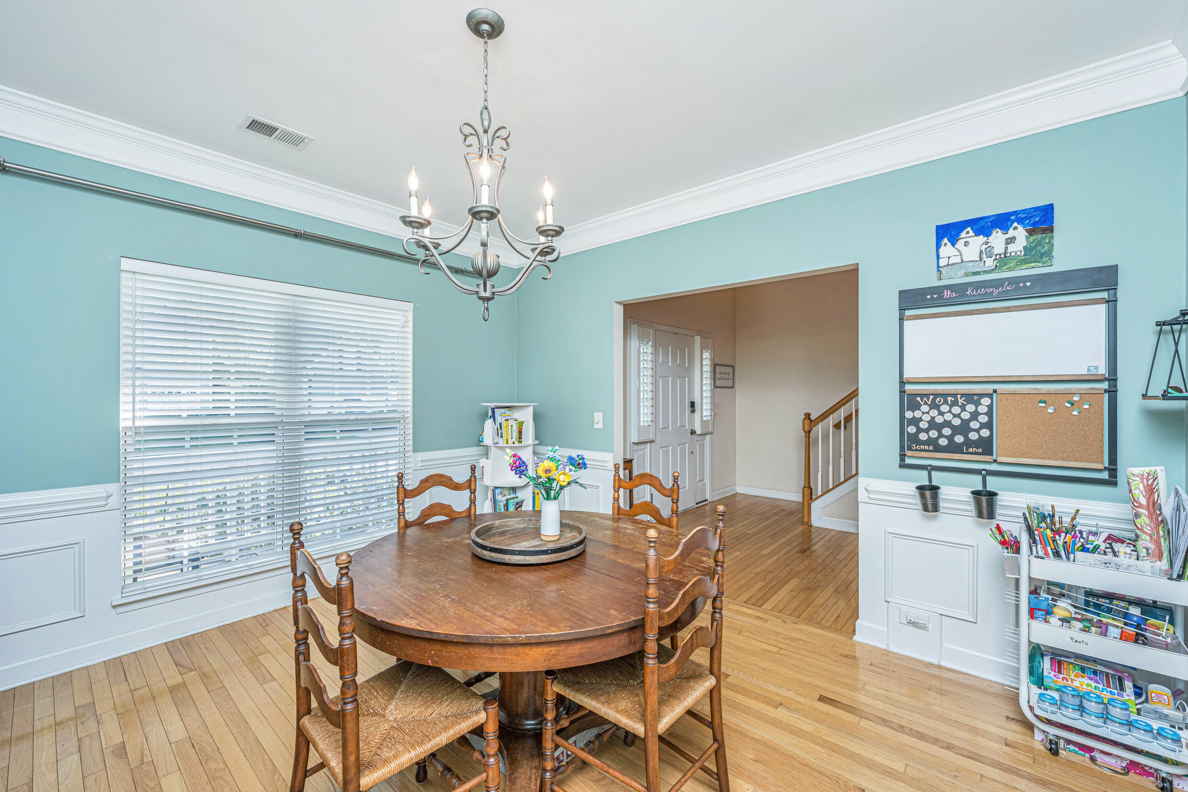
$2,5785 Bed, 2.5 Bath; Primary suite 1st floor: best value in Desirable Hunt Club Neighborhood - New Roof! Welcome to White Tail Path, ideally located near the front of the highly sought-after Hunt Club neighborhood on a quiet side street within walking distance of dining and everyday conveniences. From the moment you arrive, the charming Southern front porch invites you to sit, relax, and enjoy the neighborhood atmosphere. Step inside and be wowed by the impressive two-story foyer that opens to a grand two-story great room. A centrally located fireplace serves as the focal point, framed by stunning double-stacked windows that fill the space with natural light. To the right, the spacious formal dining room easily accommodates large gatherings and offers ample room for hutches, buffetsor additional serving pieces. The kitchen truly serves as the heart of the home, featuring abundant cabinet and counter space, a convenient pantry, and an open layout that connects seamlessly to the family room and eat-in dining area. Whether preparing meals or entertaining guests, everyone can be part of the conversation. Just beyond, the screened porch extends your living space outdoors and overlooks the fenced, shaded backyard, making it ideal for relaxing or hosting friends and family. The generously sized owner's suite is conveniently located on the main level, just off the family room. This private retreat features dual sinks, a soaking tub, separate shower, and a walk-in closet complete with custom shelving. Upstairs, you'll find a versatile loft space along with four large bedrooms, each offering its own walk-in closet. A centrally located full bathroom includes a dedicated linen closet, while an additional hallway linen closet provides even more storage throughout the home. Special touches can be found throughout, including crown molding in the entryway, formal dining room, and rear bedroom. A conveniently located half bath sits just off the foyer for guests. Residents of Hunt Club enjoy access to neighborhood amenities, including a community pool and playground. With its spacious layout, abundant storage, desirable location, and brand-new roof, this home offers an exceptional opportunity. Schedule your private showing with your agent today!
| an hour ago | Listing updated with changes from the MLS® | |
| 3 hours ago | Listing first seen on site |

Listing information is provided by Participants of the CHS Regional MLS. IDX information is provided exclusively for personal, non-commercial use, and may not be used for any purpose other than to identify prospective properties consumers may be interested in purchasing. Information is deemed reliable but not guaranteed. Copyright 2026, CHS Regional MLS.
Last checked: 2026-07-10 03:53 PM UTC
Did you know? You can invite friends and family to your search. They can join your search, rate and discuss listings with you.