Save
Ask
Tour
Hide
Share
$468,440
7 Days On Site

443 Radiant Blue Way
Summerville, SC 29486

For Sale|Single Family Residence|Active
3
Beds
2
Total Baths
2
Full Baths
1,877
SqFt
$250
/SqFt
2026
Built
Subdivision:
Cane Bay Plantation
County:
Berkeley
Listing courtesy of Meritage Homes
Call Now: 843-345-8267
Is this the listing for you? We can help make it yours.
843-345-8267
443 Radiant Blue Way443 Radiant Blue Way443 Radiant Blue Way443 Radiant Blue Way
Save
Ask
Tour
Hide
Share

Mortgage Calculator

Monthly Payment (Est.)

$2,137
Calculator powered by Showcase IDX, a Constellation1 Company. Copyright ©2026 Information is deemed reliable but not guaranteed.

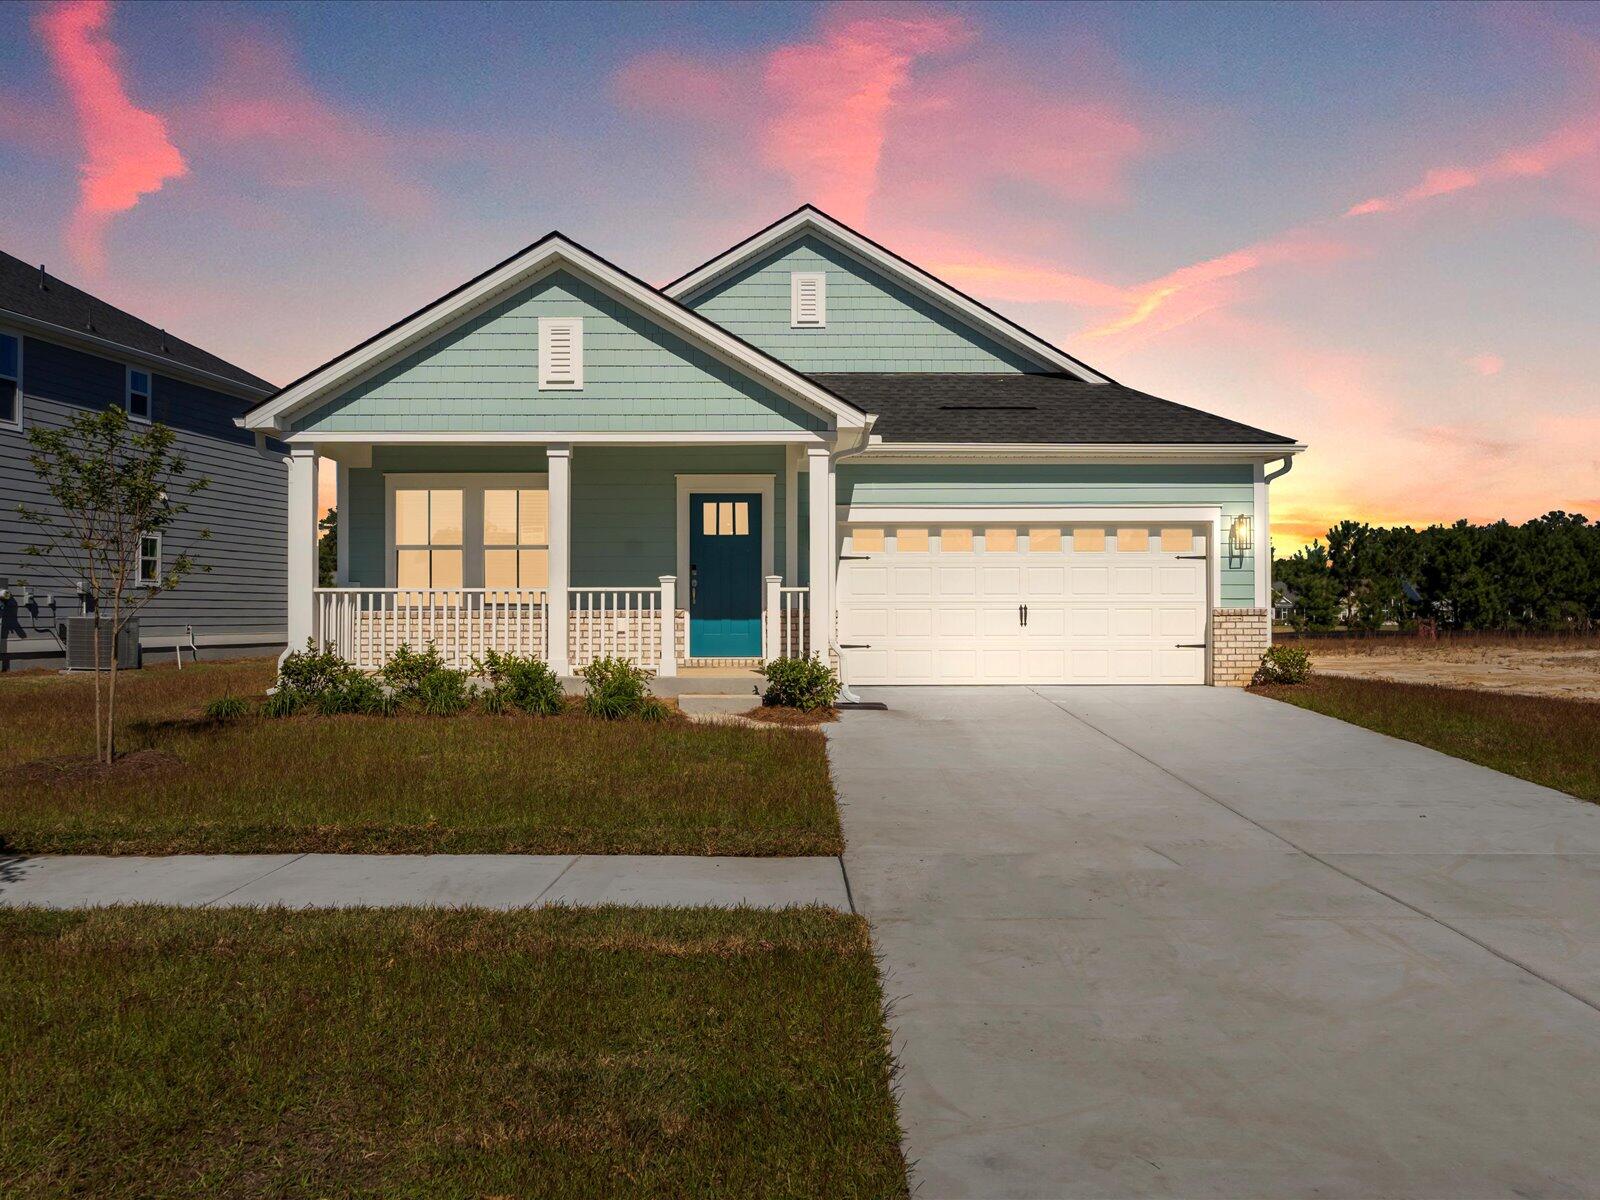
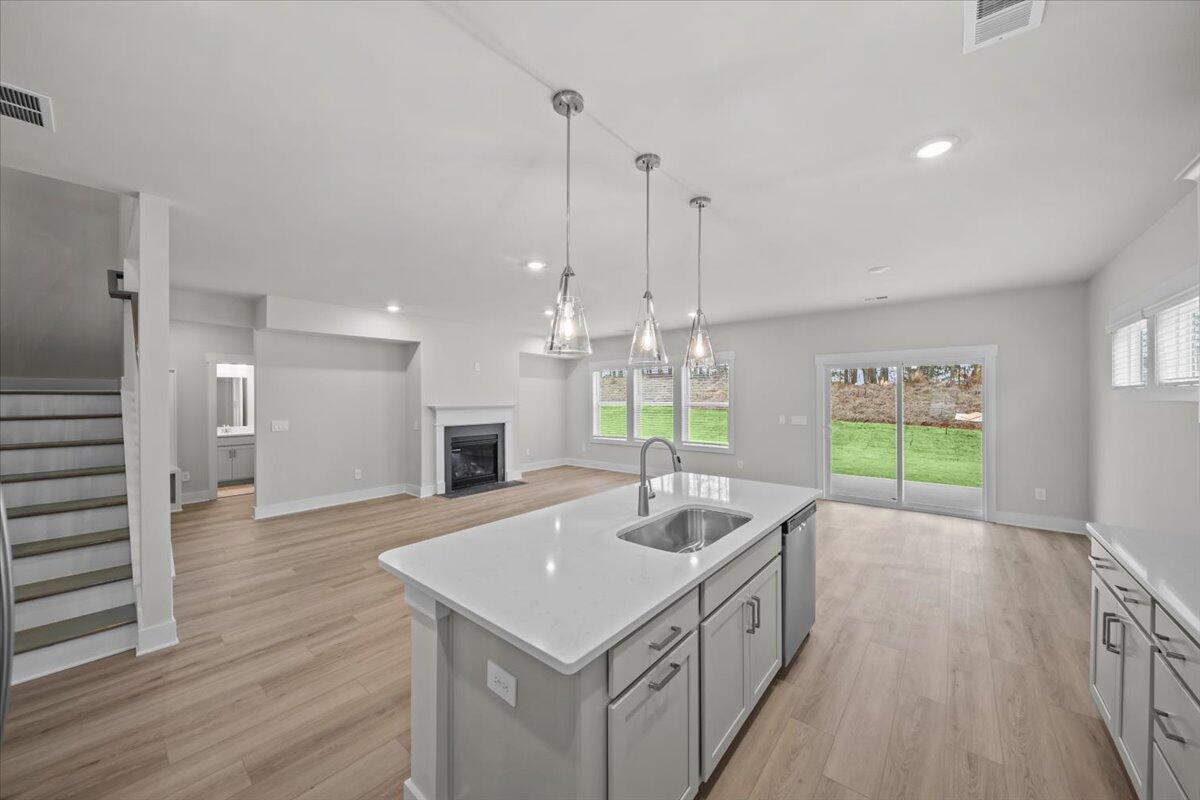
Welcome Home to the Newport floorplan! This charming one-story 3-bedroom, 2-bath home is designed with an open-concept layout. It features a spacious living area with a seamless flow ideal for everyday living and entertaining. The gem of this home is the kitchen. It features soft close cabinets, gas range, refrigerator, quartz countertops complete with a classic backsplash. The owner's suite provides a true retreat with an en-suite bath and generous closet space. Two additional bedrooms and a generous flex space offer flexibility for guests, a home office, or hobbies. Every home comes with a suite of new Whirlpool(r) appliances, gutters, a full irrigation system, and whole home blinds. This master-planned community is situated around a sparkling 300-acre lake with miles of jogging trails.Easily accessible to Hwy 17, I-26, downtown Summerville, and Lake Moultrie.

Save
Ask
Tour
Hide
Share
Listing Snapshot
Price 
$468,440
Days On Site 
7 Days
Bedrooms 
3
Inside Area (SqFt) 
1,877 sqft
Total Baths 
2
Full Baths 
2
Partial Baths 
N/A
Lot Size 
0.14 Acres
Year Built 
2026
MLS® Number 
26019738
Status 
Active
Property Tax 
$1,556.6
HOA/Condo/Coop Fees 
$86 monthly
Sq Ft Source 
N/A
Friends & Family
Recent Activity
yesterdayListing updated with changes from the MLS®
yesterdayPrice changed to $468,440
a week agoListing first seen on site
General Features
Acres 
0.14
Garage 
Yes
Garage Spaces 
2
Green Energy Efficient 
HVACInsulation
Levels 
One
Parking 
Garage Door Opener
Parking Spaces 
2
Property Condition 
New Construction
Property Sub Type 
Single Family Residence
Sewer 
Public Sewer
SqFt Total 
1877
Style 
Traditional
Water Source 
Public
Interior Features
Appliances 
DishwasherDisposalDryerGas RangeMicrowaveRefrigeratorWasherENERGY STAR Qualified AppliancesTankless Water Heater
Cooling 
Central Air
Flooring 
CarpetLaminate
Heating 
Natural Gas
Interior 
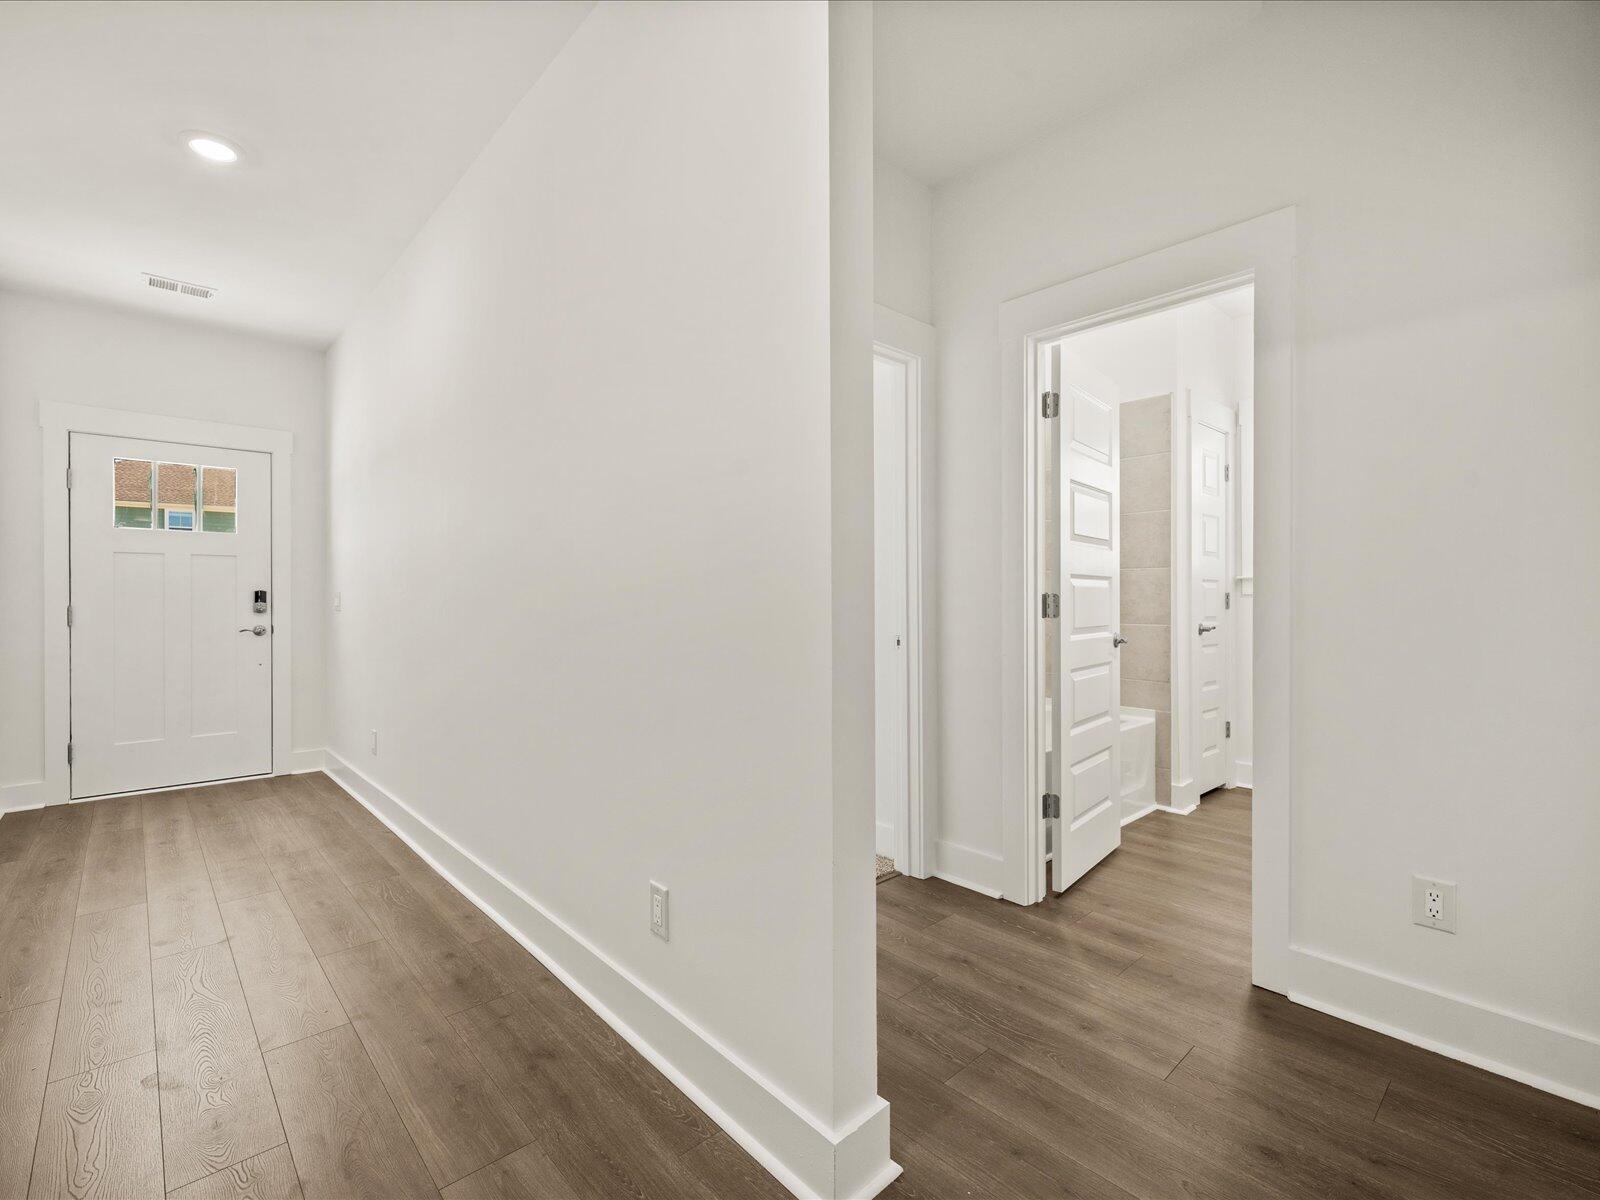
Walk-In Closet(s)Tray Ceiling(s)Kitchen IslandEat-in KitchenEntrance FoyerPantry
Laundry Features 
Washer HookupLaundry Room
Window Features 
Window CoveringsWindow TreatmentsENERGY STAR Qualified Windows
Master Bedroom 
Level - Lower
Save
Ask
Tour
Hide
Share
Exterior Features
Construction Details 
Cement Siding
Exterior 
Rain Gutters
Patio And Porch 
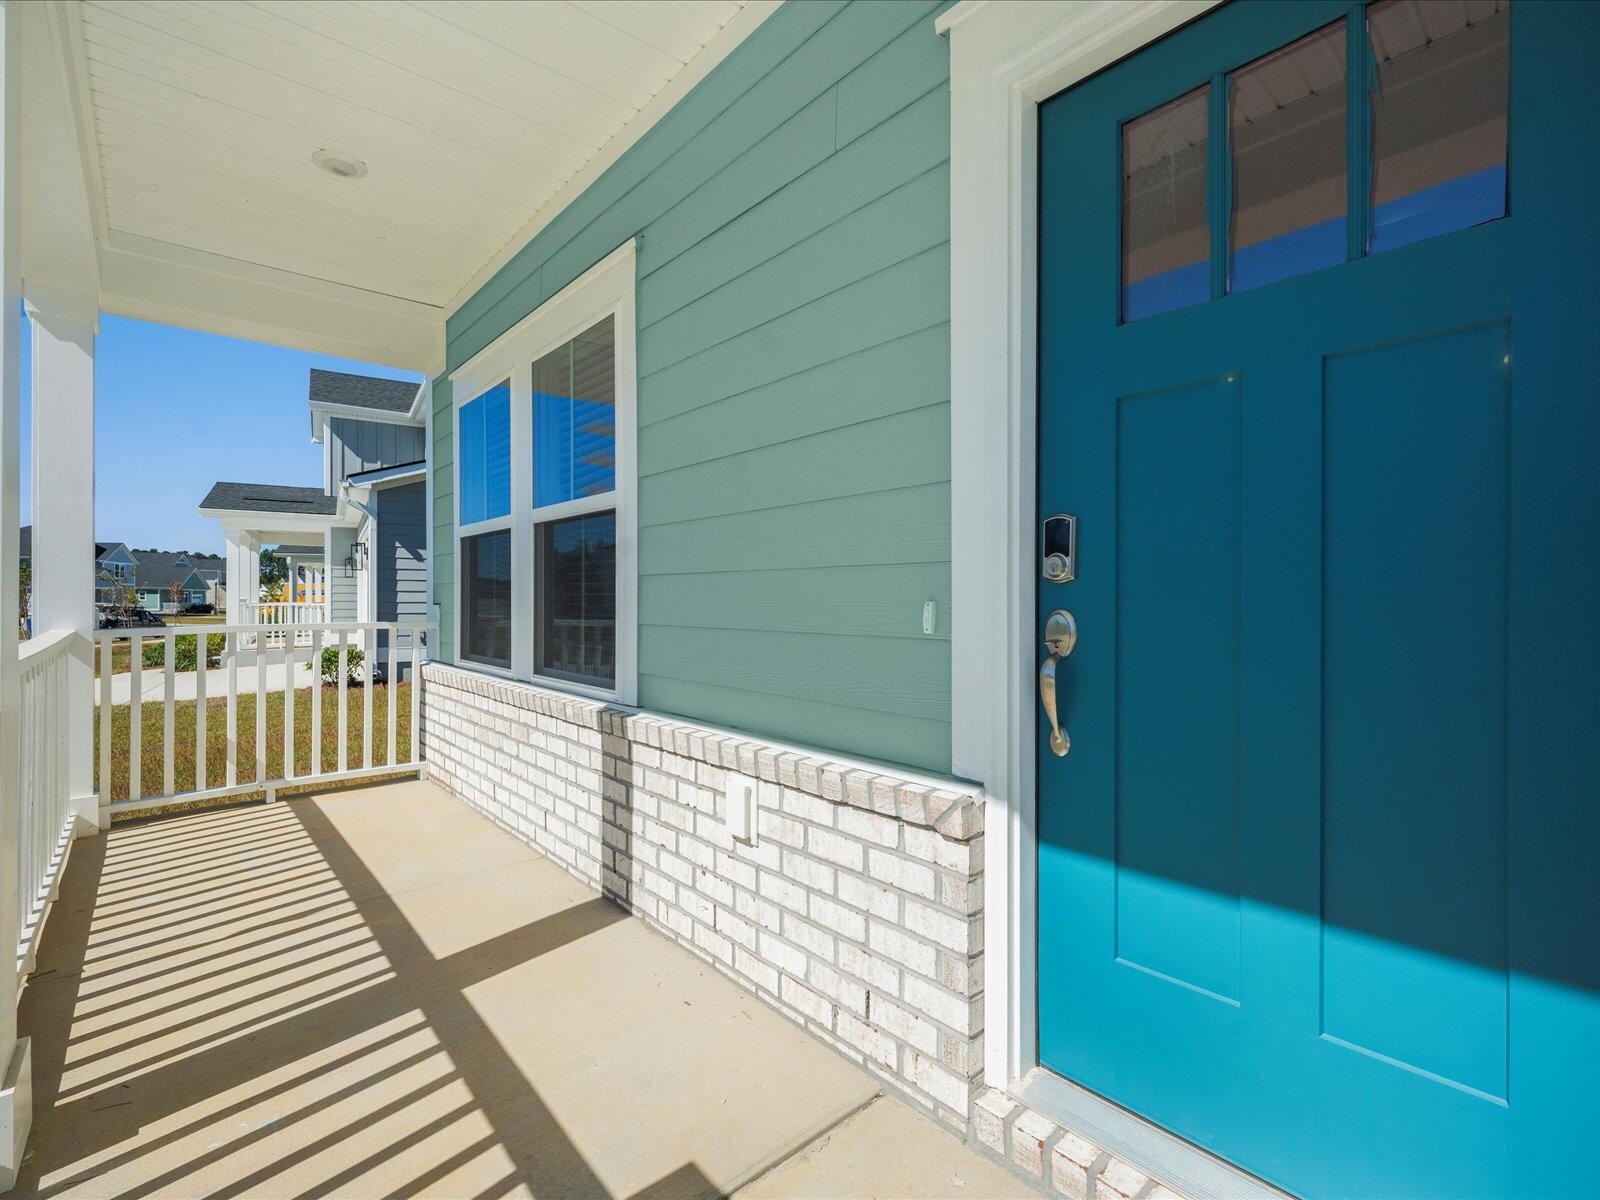
CoveredFront Porch
Roof 
Shingle
Windows/Doors 
Window CoveringsWindow TreatmentsENERGY STAR Qualified Windows
Community Features
Association Dues 
86
Community Features 
Pool
Financing Terms Available 
CashConventionalFHAUSDA Loan
HOA Fee Frequency 
Monthly
MLS Area 
74 - Summerville, Ladson, Berkeley Cty
Schools
School District
Unknown
Elementary School
Cane Bay
Middle School
Cane Bay
High School
Cane Bay High School
Listing courtesy of Meritage Homes


Listing information is provided by Participants of the CHS Regional MLS. IDX information is provided exclusively for personal, non-commercial use, and may not be used for any purpose other than to identify prospective properties consumers may be interested in purchasing. Information is deemed reliable but not guaranteed. Copyright 2026, CHS Regional MLS.
Last checked: 2026-07-17 07:50 PM UTC

Neighborhood & Commute
Source: Walkscore
Disclosure: Community information and market data powered by Constellation Data Labs. Information is deemed reliable but not guaranteed.
Save
Ask
Tour
Hide
Share