Save
Ask
Tour
Hide
Share
$250,000
8 Days On Site

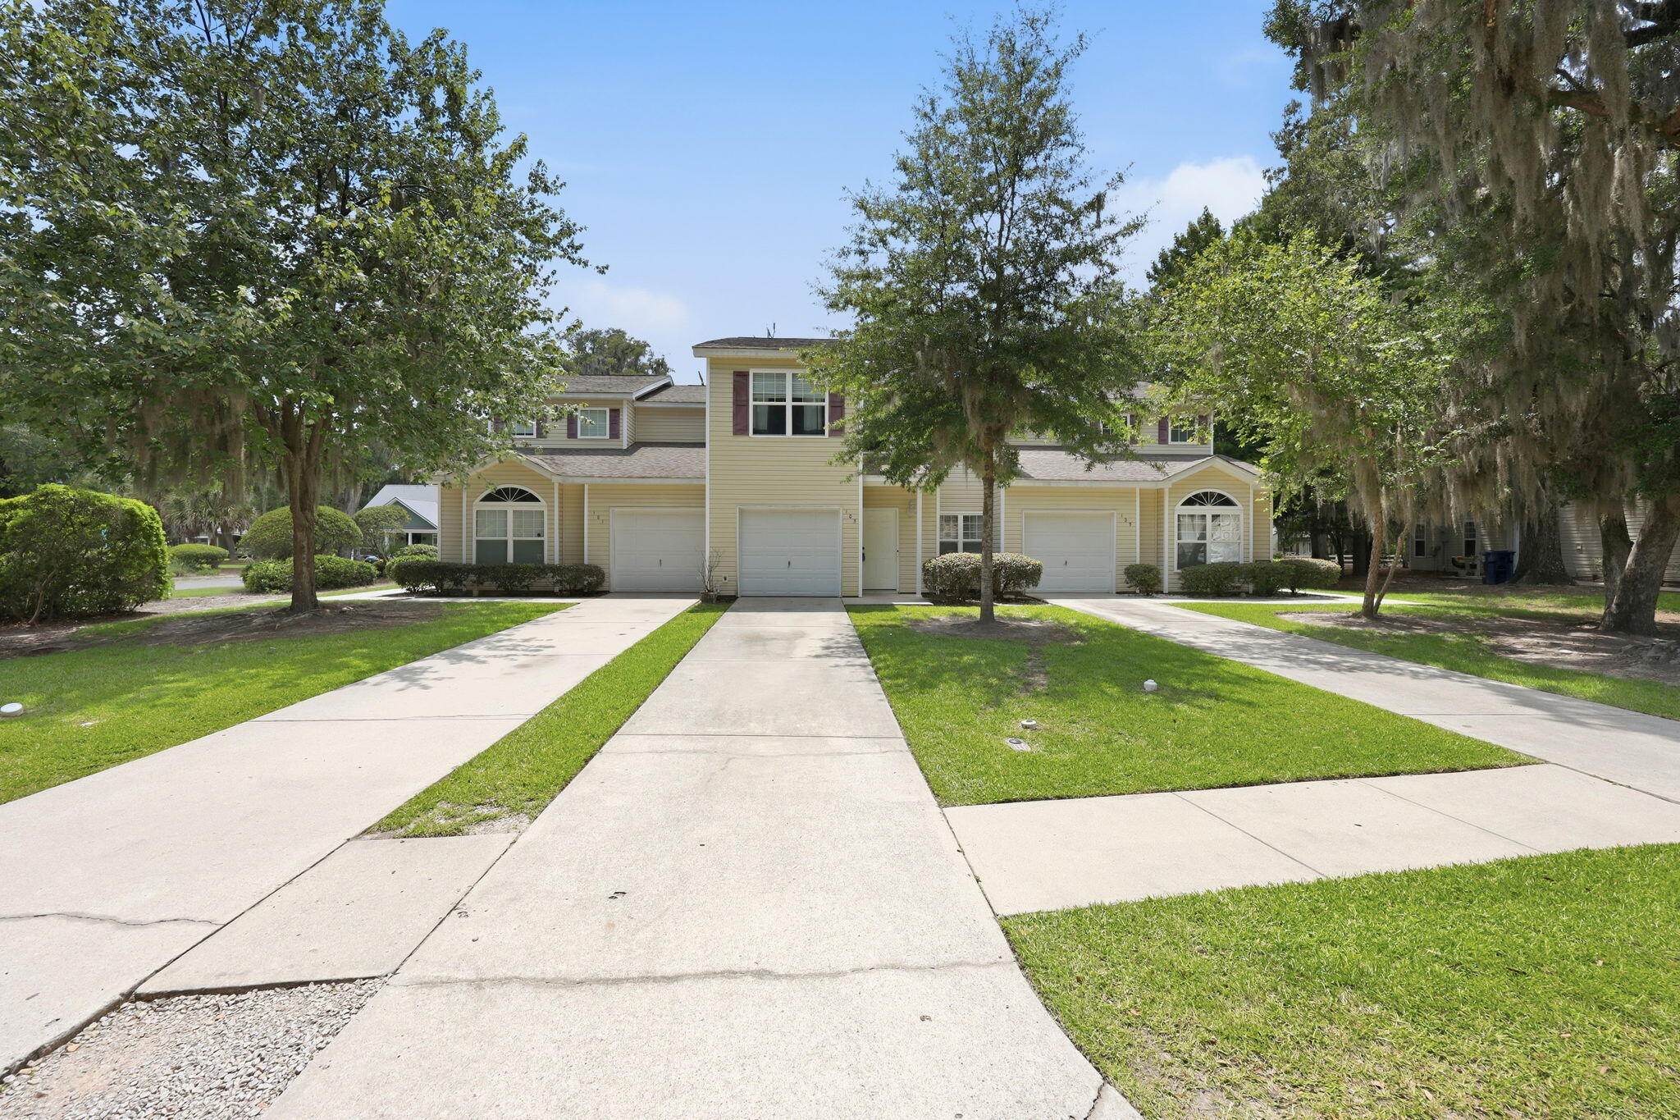
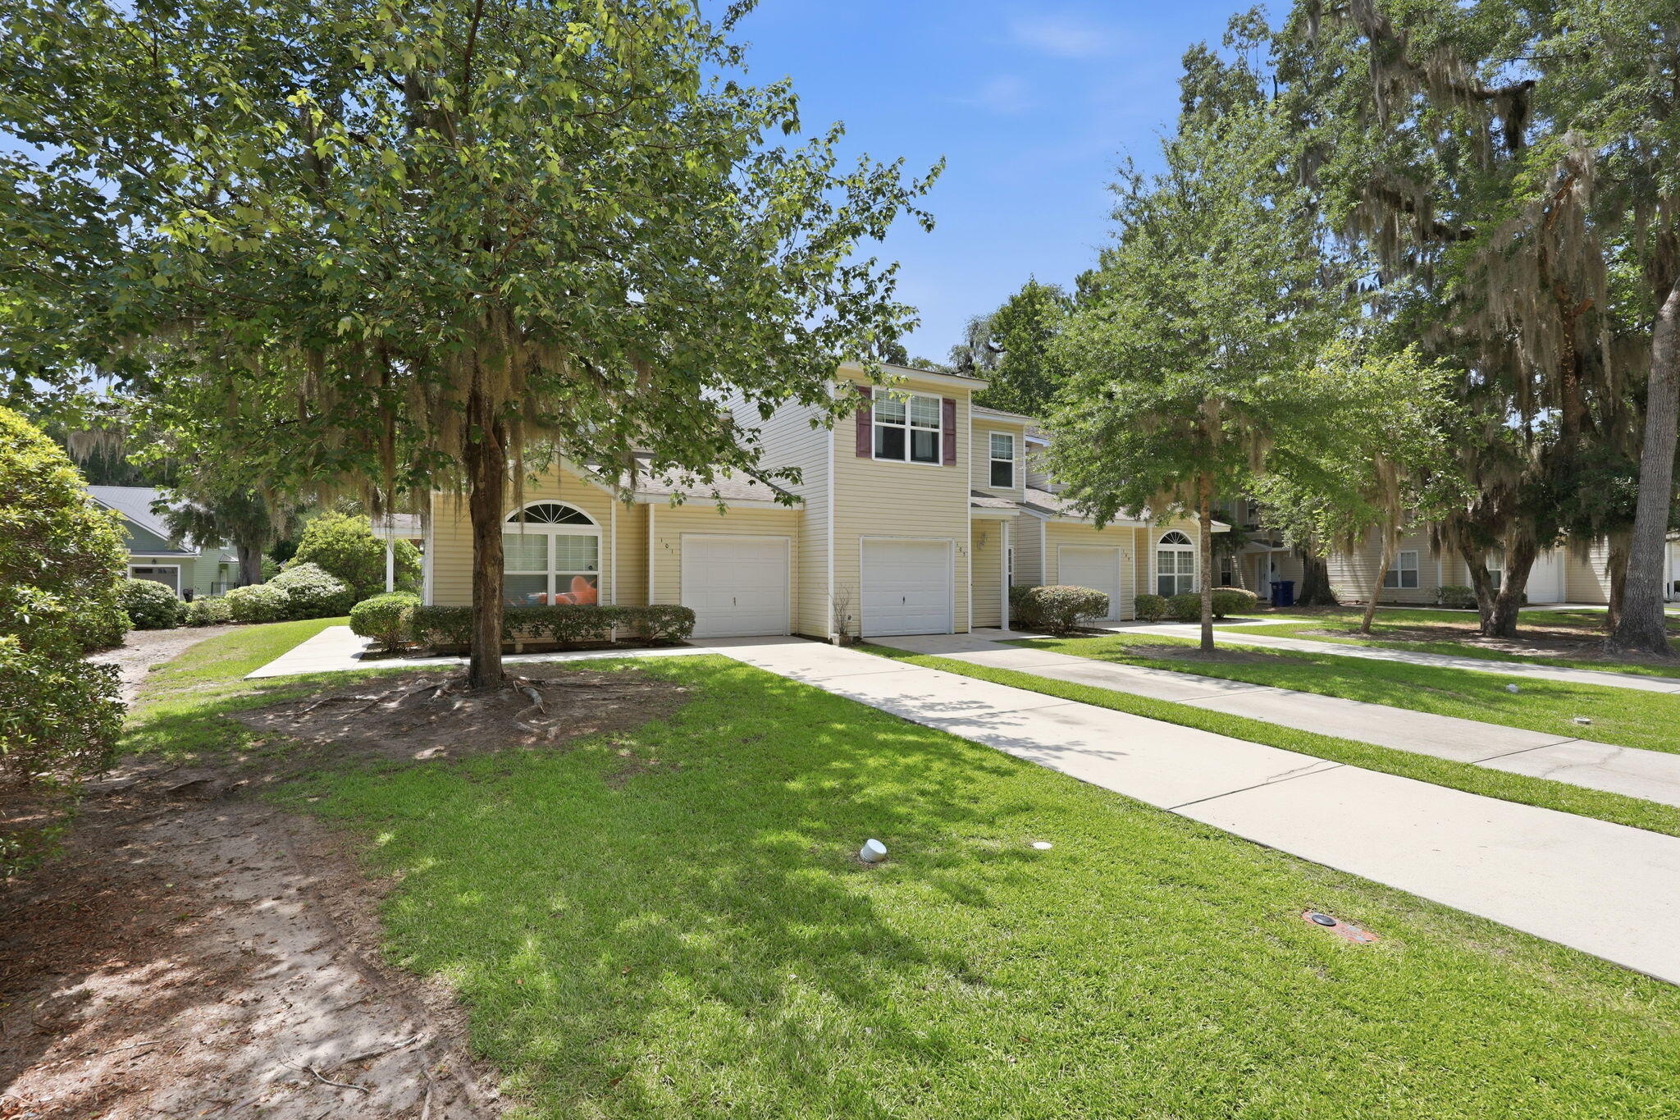
103 Angel Oaks Court
Ladson, SC 29456

For Sale|Condominium|Active
3
Beds
3
Total Baths
2
Full Baths
1
Partial Bath
1,685
SqFt
$148
/SqFt
2006
Built
Subdivision:
Grand Oaks Preserve
County:
Dorchester
Listing courtesy of ChuckTown Homes Powered By LPT Realty
Call Now: 843-345-8267
Is this the listing for you? We can help make it yours.
843-345-8267
103 Angel Oaks Court103 Angel Oaks Court103 Angel Oaks Court103 Angel Oaks Court
Save
Ask
Tour
Hide
Share

Mortgage Calculator

Monthly Payment (Est.)

$1,141
Calculator powered by Showcase IDX, a Constellation1 Company. Copyright ©2026 Information is deemed reliable but not guaranteed.

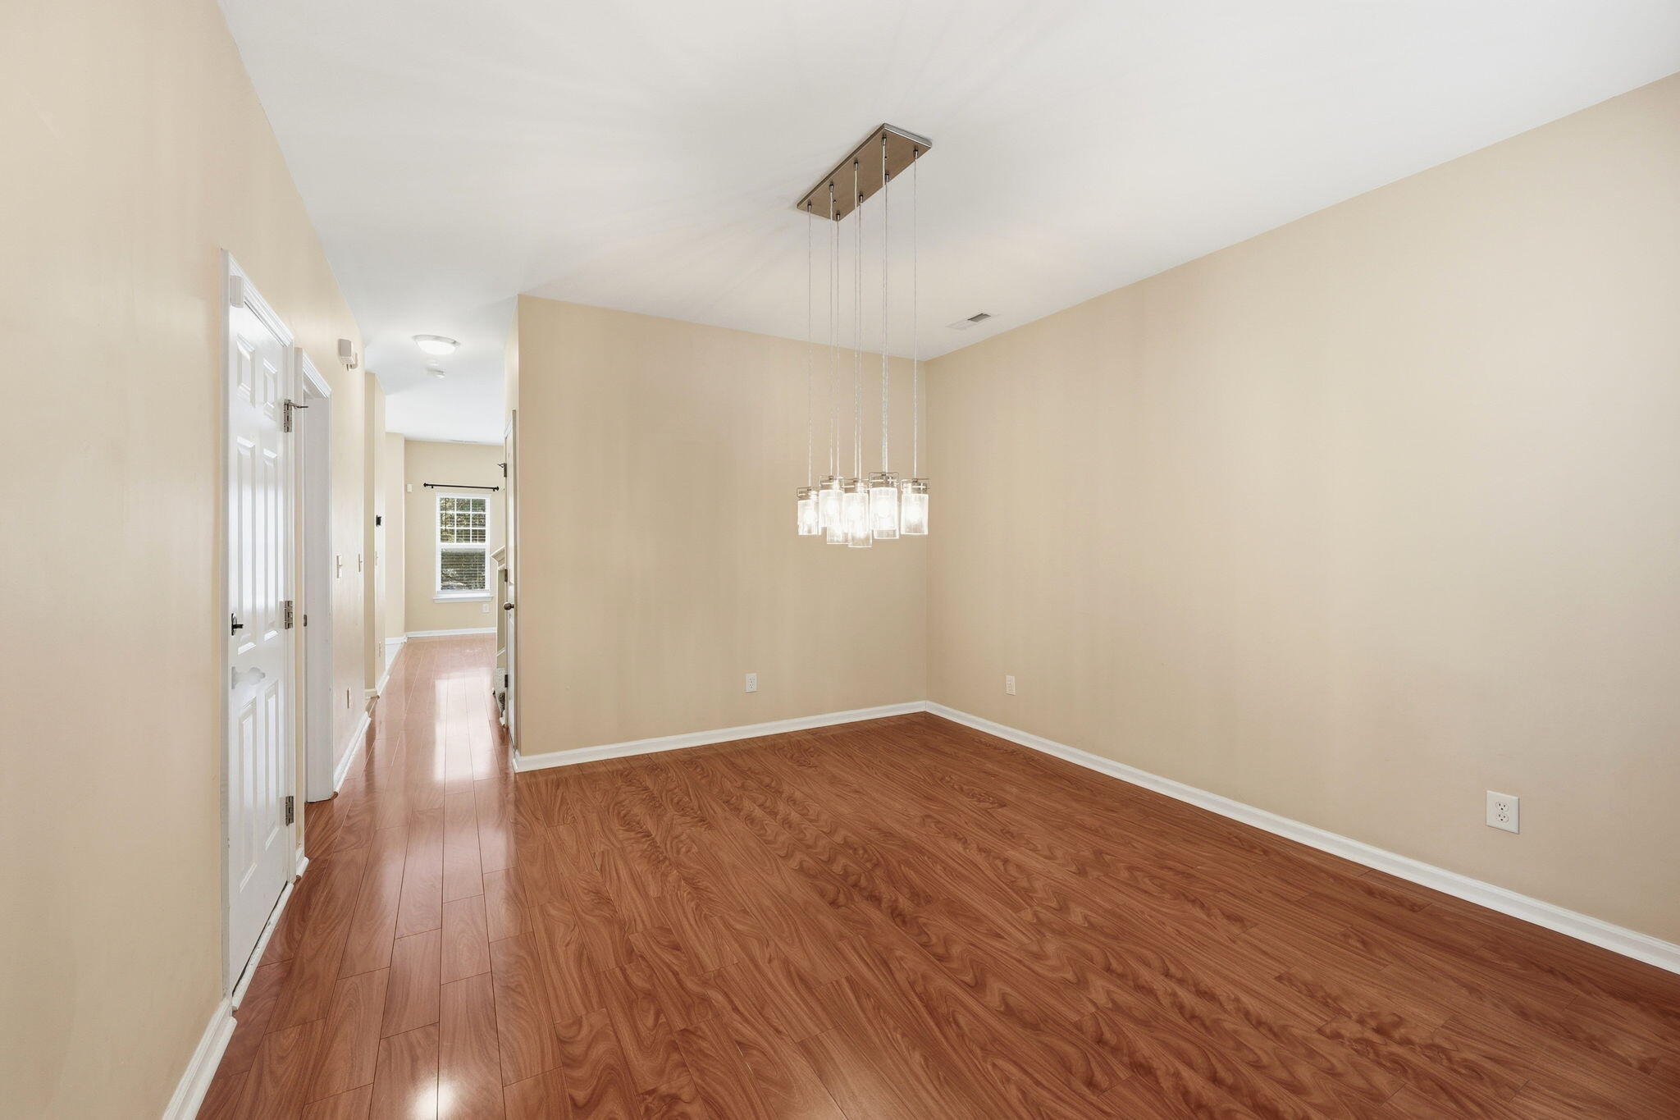
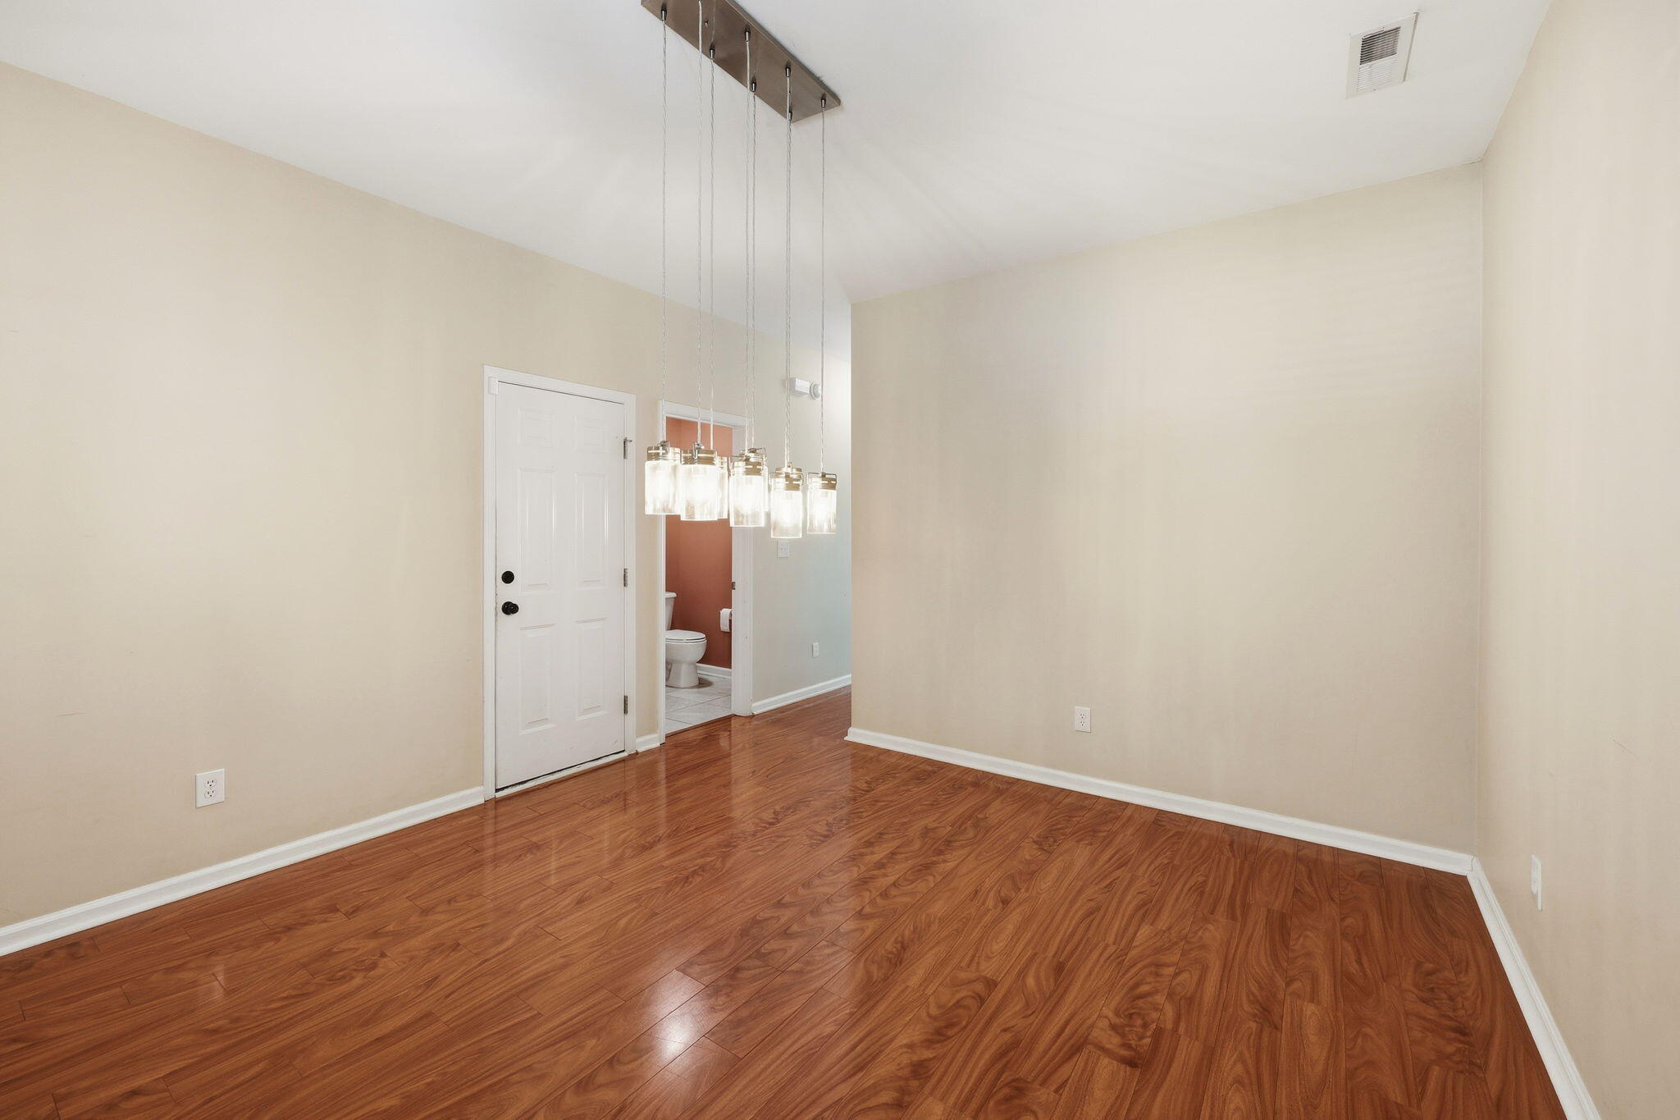
NEW INCENTIVE: $10,000 credit to buyer at closing. Move right into this beautiful 3-bedroom, 2.5-bath home featuring stylish upgrades throughout! The main level offers a spacious living area, an updated kitchen with new granite countertops, subway tile backsplash, deep sink, new fixtures, new tile flooring, and mostly new appliances. Upstairs you'll find three bedrooms, two full baths with double vanities, a convenient laundry area with washer and dryer that convey plus all-new flooring, ceiling fans, and light fixtures. Enjoy the attached one-car garage with one of the longer driveways in the community for accommodating more cars and the community pool just steps away! Homeowner replaced hvac in 2022 which is a huge savings for a new owner!Centrally located near Palmetto Commerce Parkway, I-26 and in the DD2 School District. Schedule your showing today!

Save
Ask
Tour
Hide
Share
Listing Snapshot
Price 
$250,000
Days On Site 
8 Days
Bedrooms 
3
Inside Area (SqFt) 
1,685 sqft
Total Baths 
3
Full Baths 
2
Partial Baths 
1
Lot Size 
0.02 Acres
Year Built 
2006
MLS® Number 
26019731
Status 
Active
Property Tax 
$1,703.41
HOA/Condo/Coop Fees 
N/A
Sq Ft Source 
N/A
Friends & Family
Recent Activity
4 days agoListing updated with changes from the MLS®
a week agoListing first seen on site
General Features
Acres 
0.02
Foundation 
Slab
Garage 
Yes
Garage Spaces 
1
Levels 
Two
Parking Spaces 
1
Property Sub Type 
Condominium
Sewer 
Public Sewer
SqFt Total 
1685
Water Source 
Public
Interior Features
Appliances 
DishwasherDryerMicrowaveRefrigeratorWasher
Flooring 
CarpetCeramic TileLaminate
Heating 
Electric
Interior 
Walk-In Closet(s)Eat-in Kitchen
Master Bedroom 
Level - Upper
Save
Ask
Tour
Hide
Share
Exterior Features
Construction Details 
Vinyl Siding
Patio And Porch 
Patio
Roof 
Asphalt
Community Features
Community Features 
Park
HOA Fee Frequency 
Monthly
MLS Area 
61 - N. Chas/Summerville/Ladson-Dor
Schools
School District
Unknown
Elementary School
Joseph Pye
Middle School
Oakbrook
High School
Ashley Ridge
Listing courtesy of ChuckTown Homes Powered By LPT Realty


Listing information is provided by Participants of the CHS Regional MLS. IDX information is provided exclusively for personal, non-commercial use, and may not be used for any purpose other than to identify prospective properties consumers may be interested in purchasing. Information is deemed reliable but not guaranteed. Copyright 2026, CHS Regional MLS.
Last checked: 2026-07-18 10:18 PM UTC

Neighborhood & Commute
Source: Walkscore
Disclosure: Community information and market data powered by Constellation Data Labs. Information is deemed reliable but not guaranteed.
Save
Ask
Tour
Hide
Share