
383 Wappoo Trace LaneSummerville, SC 29486



Mortgage Calculator
Monthly Payment (Est.)
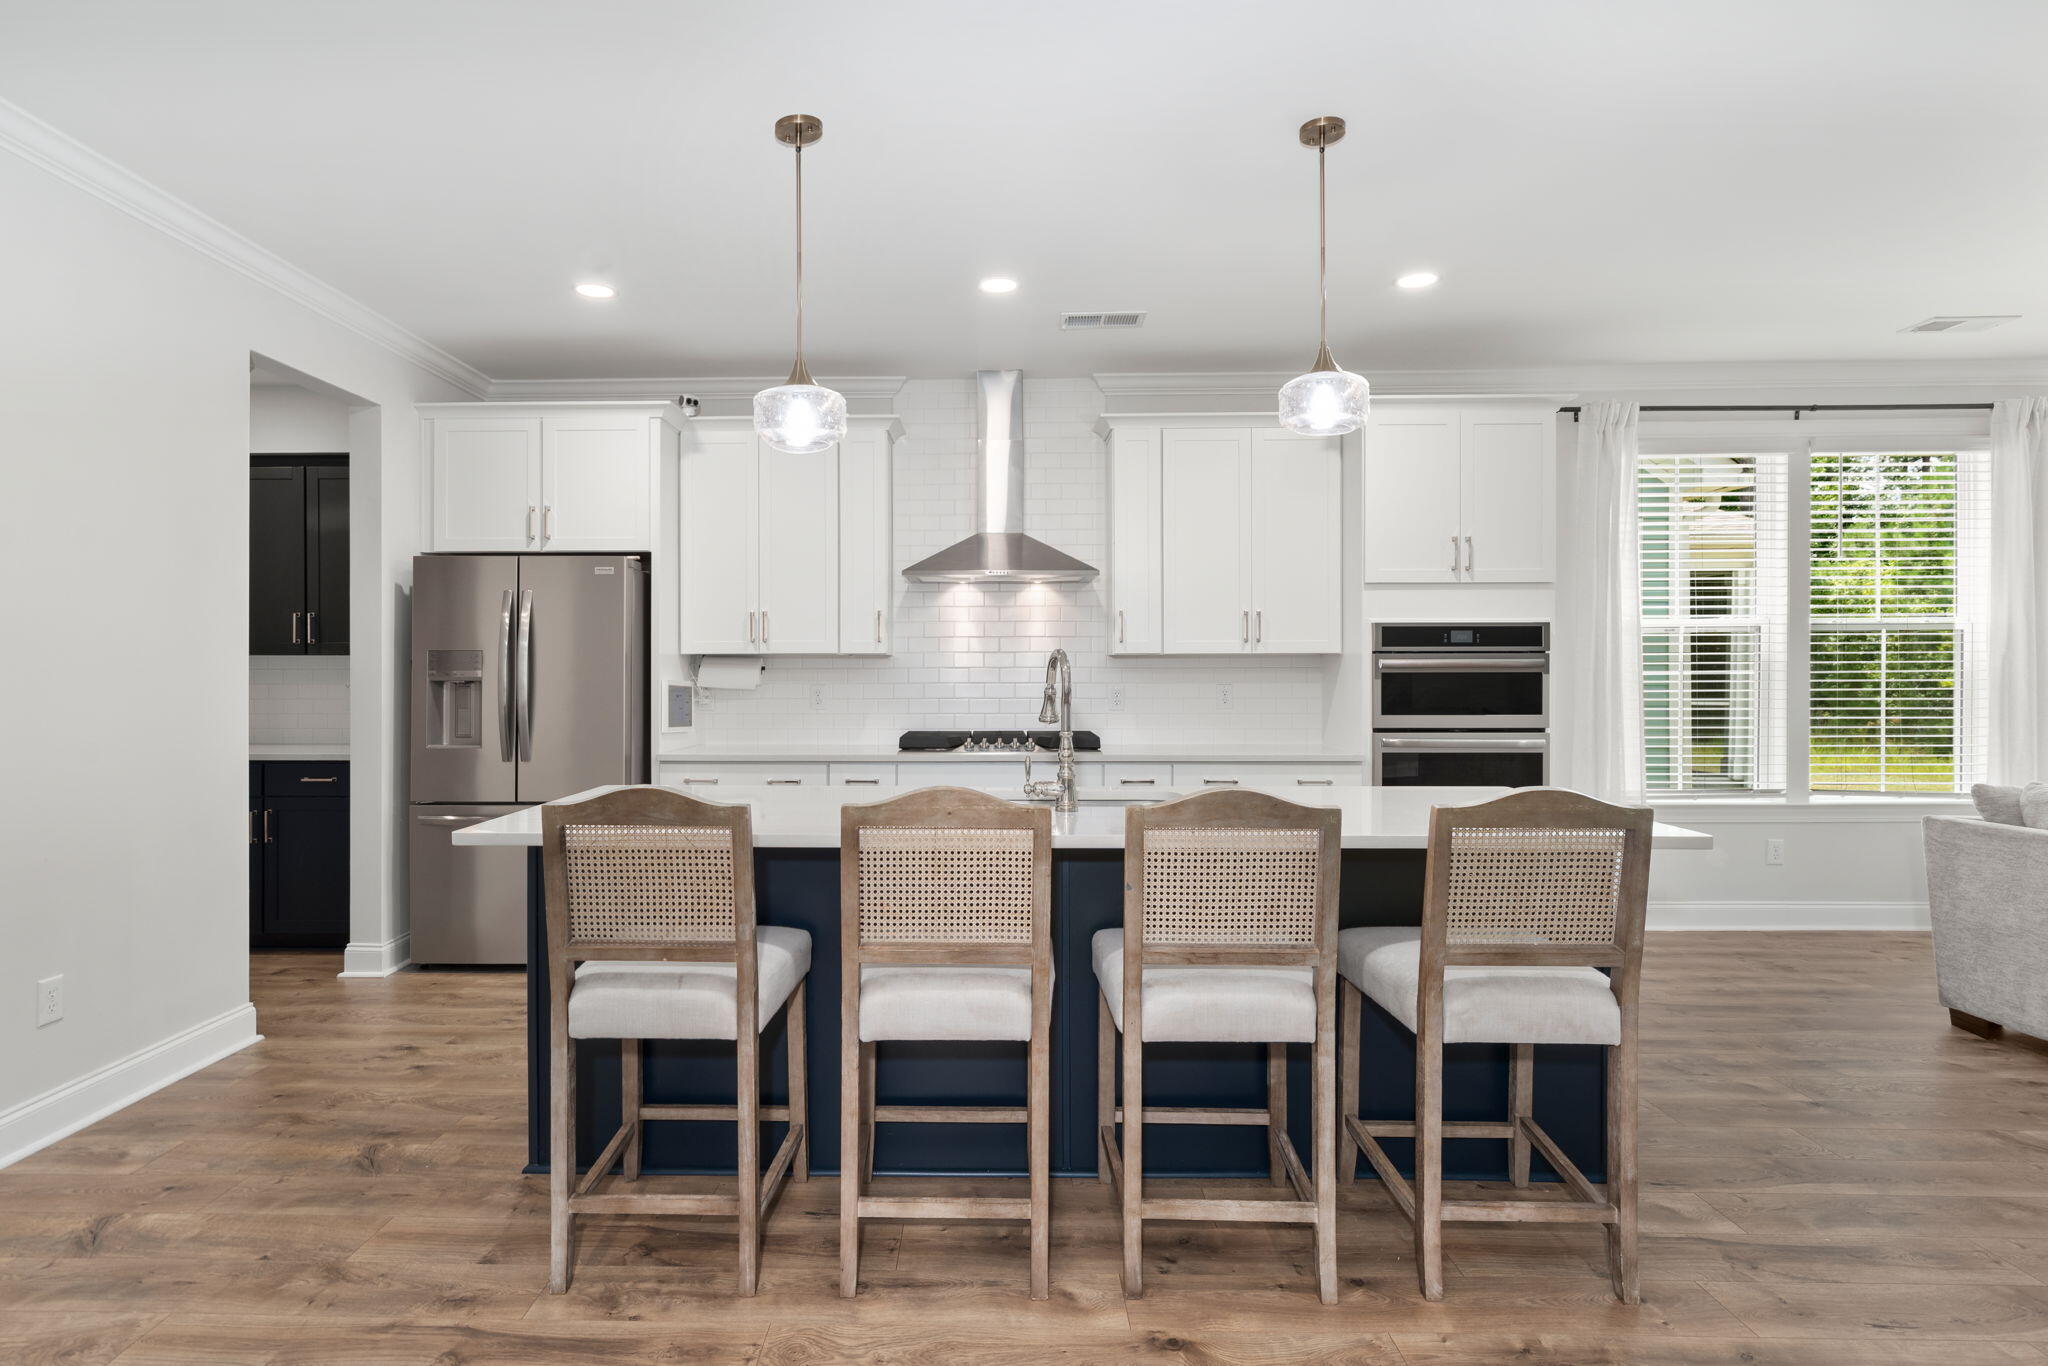
$2,733Turnkey and move-in ready - everything is already done for you!***Take advantage of an assumable loan with a 3.99% interest rate through the remainder of 2026, then a fixed 4.99% rate beginning in 2027 - a rare opportunity for qualified buyers to secure a below-market interest rate.***Welcome to 383 Wappoo Trace in Summerville, where you can skip the expense and hassle of outfitting a new home. This beautifully maintained 5-bedroom, 3.5-bath home includes blinds, refrigerator, washer, dryer, ceiling fans, gutters, garage storage, and a fully fenced backyard - saving you THOUSANDS after closing. Even better, the home can be sold furnished, making your move even easier.Situated on a private homesite backing to protected wetlands,you'll enjoy peaceful views with no neighbors directly behind you. The open-concept floor plan features a cozy fireplace in the living room, a main-level primary suite for added privacy and convenience, and a versatile flex room with French doors that's perfect for a home office or formal dining room. The thoughtfully designed mudroom just off the garage provides the perfect drop zone for backpacks, shoes, and everyday essentials, while the gourmet kitchen offers abundant counter space, upgraded finishes, and an ideal layout for entertaining family and friends. Upstairs, you'll find four additional bedrooms, walk-in closets in all but one bedroom, and a spacious loft that's perfect for a movie room, playroom, home office, game room, or second living area. Why wait for new construction only to spend thousands on the finishing touches? At 383 Wappoo Trace, it's already been done for you. With thoughtful upgrades, flexible living spaces, a private backyard, and the opportunity to assume a below-market loan, this home offers exceptional value and is truly move-in ready for its next owners.
| yesterday | Listing updated with changes from the MLS® | |
| a week ago | Listing first seen on site |

Listing information is provided by Participants of the CHS Regional MLS. IDX information is provided exclusively for personal, non-commercial use, and may not be used for any purpose other than to identify prospective properties consumers may be interested in purchasing. Information is deemed reliable but not guaranteed. Copyright 2026, CHS Regional MLS.
Last checked: 2026-07-17 07:55 PM UTC
Did you know? You can invite friends and family to your search. They can join your search, rate and discuss listings with you.