
100 Royal Star RoadSummerville, SC 29486
Mortgage Calculator
Monthly Payment (Est.)
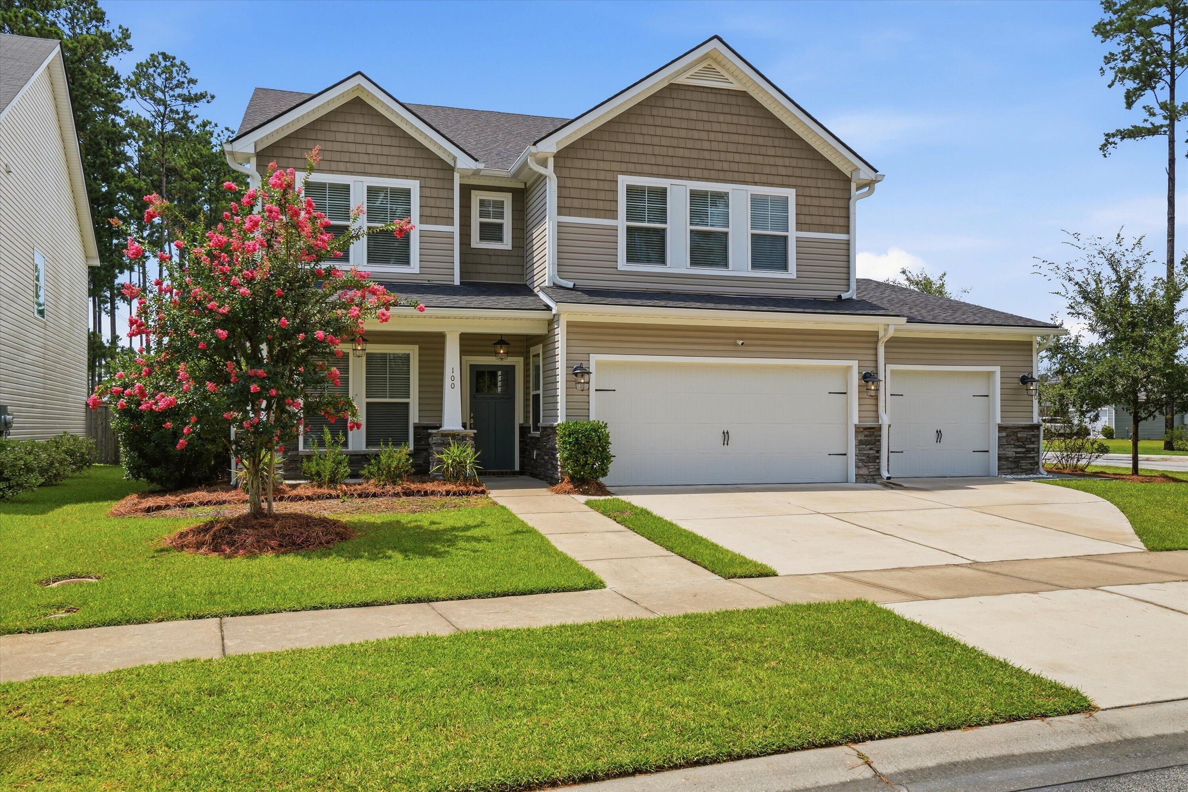
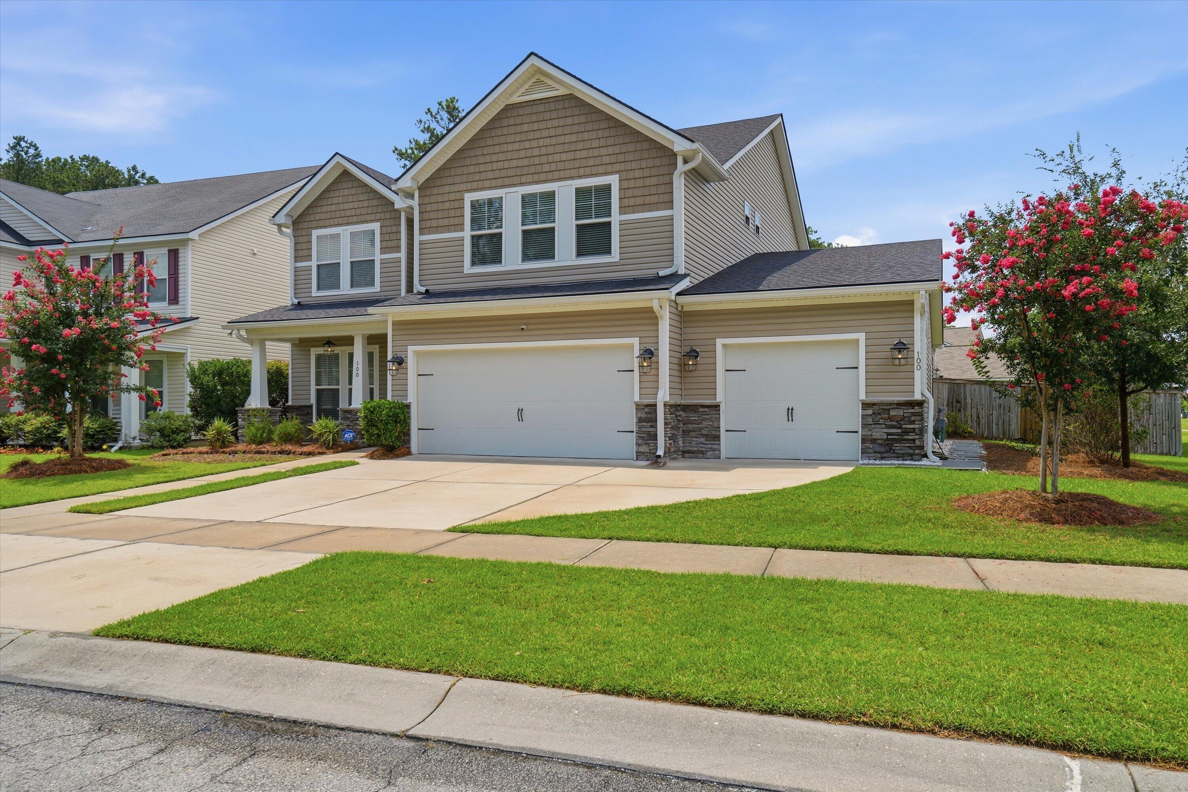
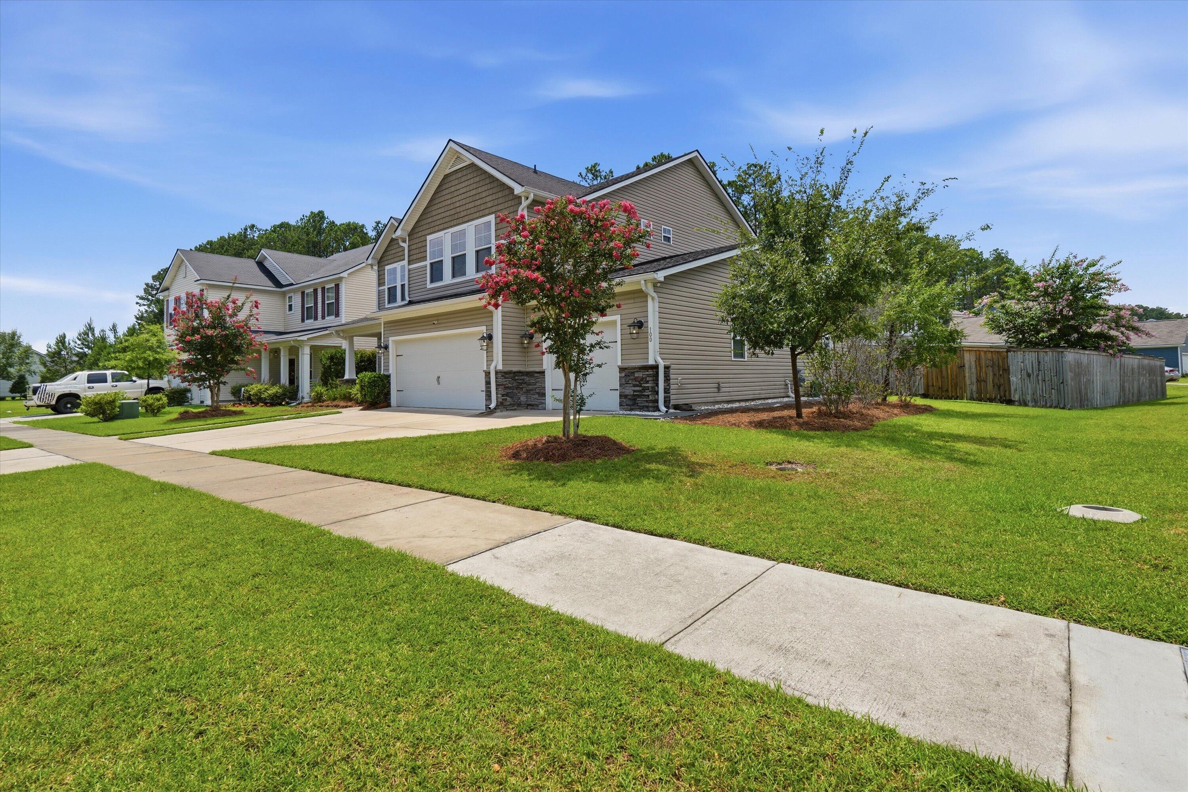
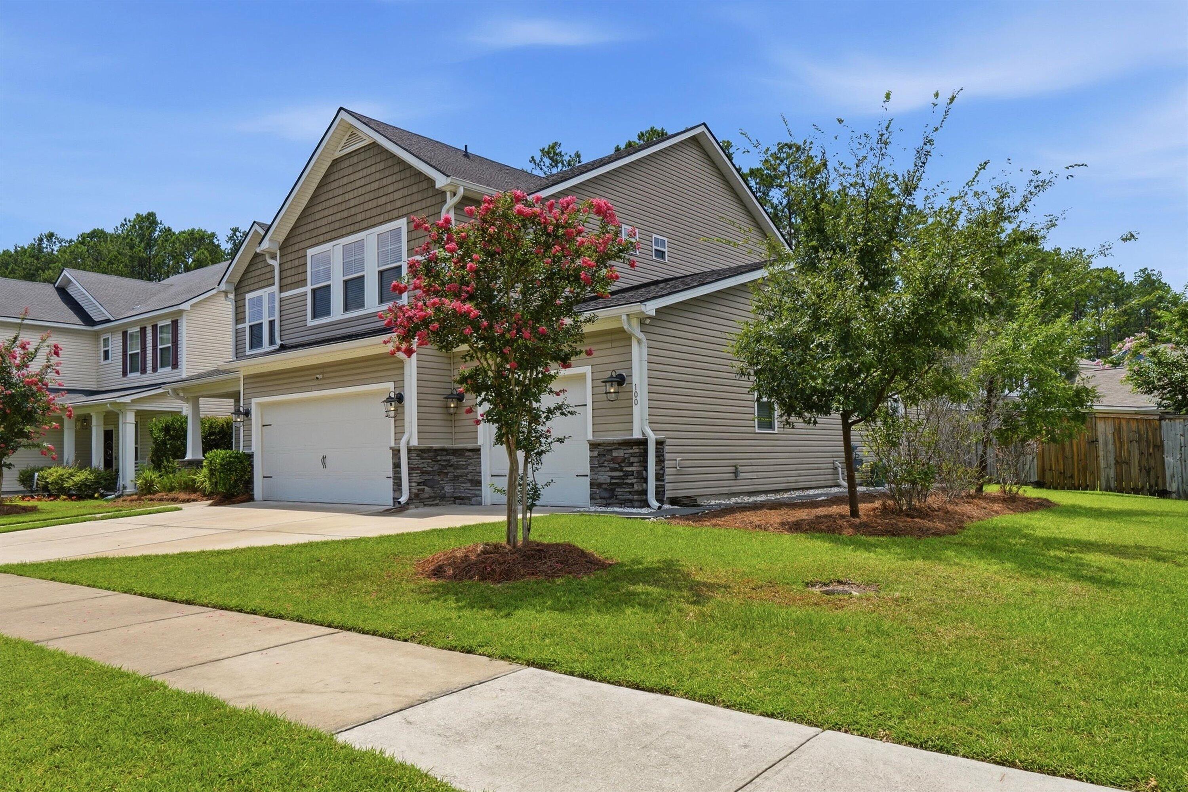
$2,897Welcome to this beautifully maintained home in Sanctuary Cove at Cane Bay Plantation! Situated on a landscaped, fenced corner lot with irrigation, this spacious home offers approximately 3,618 square feet of flexible living space. The inviting foyer opens to a formal dining room with a tray ceiling, while the gourmet kitchen features an abundance of cabinetry, generous counter space, and an open layout overlooking themain living area. This home is perfect for everyday living and entertaining. A standout feature of this home is the private first-floor guest suite, thoughtfully created from the third-car garage conversion. Complete with a full bathroom, dining area, kitchenette, built-in cabinetry, and generous countertop space, this versatile retreat offers exceptional flexibility. It is ideal for overnight guests, multi-generational living, a private home office, or a dedicated hobby or creative space, providing both comfort and independence. Upstairs, you will find a spacious loft featuring a custom accent wall, perfect for a second living area, media or play space. The luxurious primary suite offers a spa-inspired ensuite bath complete with a soaking tub with a handheld sprayer, dual vanities, and two walk-in closets equipped with custom closet systems. Three additional generously sized bedrooms provide ample space for family or guests, while the guest bathroom is enhanced with stylish designer wallpaper. A conveniently located upstairs laundry room completes the second level. Enjoy relaxing on the screened-in porch overlooking the fully fenced backyard! Conveniently located just minutes from the YMCA, shopping, dining, and schools accessible by golf cart, this home offers the perfect blend of comfort, style, and convenience. Buyer and buyer's agent to verify square footage and any information deemed important. Please provide pre-approval letter/ proof of funds with all offers.
| 30 minutes ago | Listing updated with changes from the MLS® | |
| 5 hours ago | Listing first seen on site |

Listing information is provided by Participants of the CHS Regional MLS. IDX information is provided exclusively for personal, non-commercial use, and may not be used for any purpose other than to identify prospective properties consumers may be interested in purchasing. Information is deemed reliable but not guaranteed. Copyright 2026, CHS Regional MLS.
Last checked: 2026-07-10 05:28 AM UTC
Did you know? You can invite friends and family to your search. They can join your search, rate and discuss listings with you.