Save
Ask
Tour
Hide
Share
$319,999
8 Days On Site

141 Omalley Drive
Summerville, SC 29483

For Sale|Townhouse|Active
3
Beds
3
Total Baths
2
Full Baths
1
Partial Bath
1,782
SqFt
$180
/SqFt
2024
Built
Subdivision:
Six Oaks
County:
Dorchester
Listing courtesy of The Firm Real Estate Company
Call Now: 843-345-8267
Is this the listing for you? We can help make it yours.
843-345-8267
141 Omalley Drive141 Omalley Drive141 Omalley Drive141 Omalley Drive
Save
Ask
Tour
Hide
Share

Mortgage Calculator

Monthly Payment (Est.)

$1,460
Calculator powered by Showcase IDX, a Constellation1 Company. Copyright ©2026 Information is deemed reliable but not guaranteed.

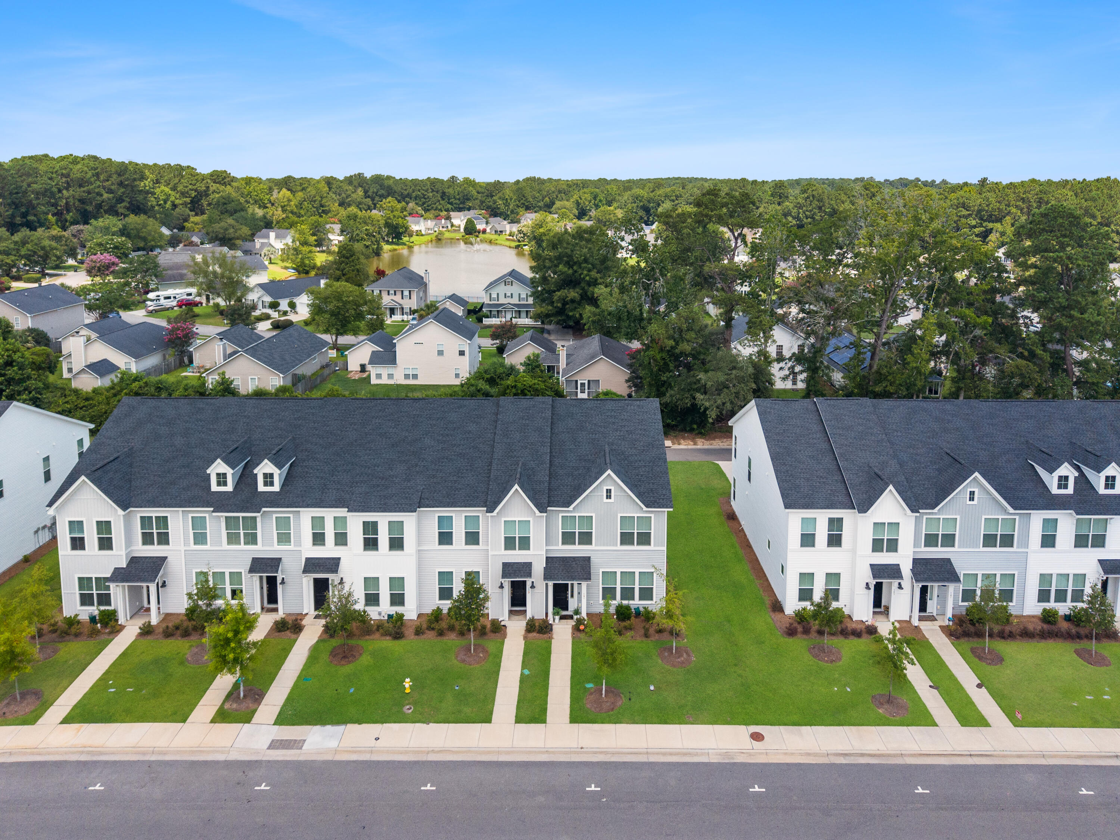
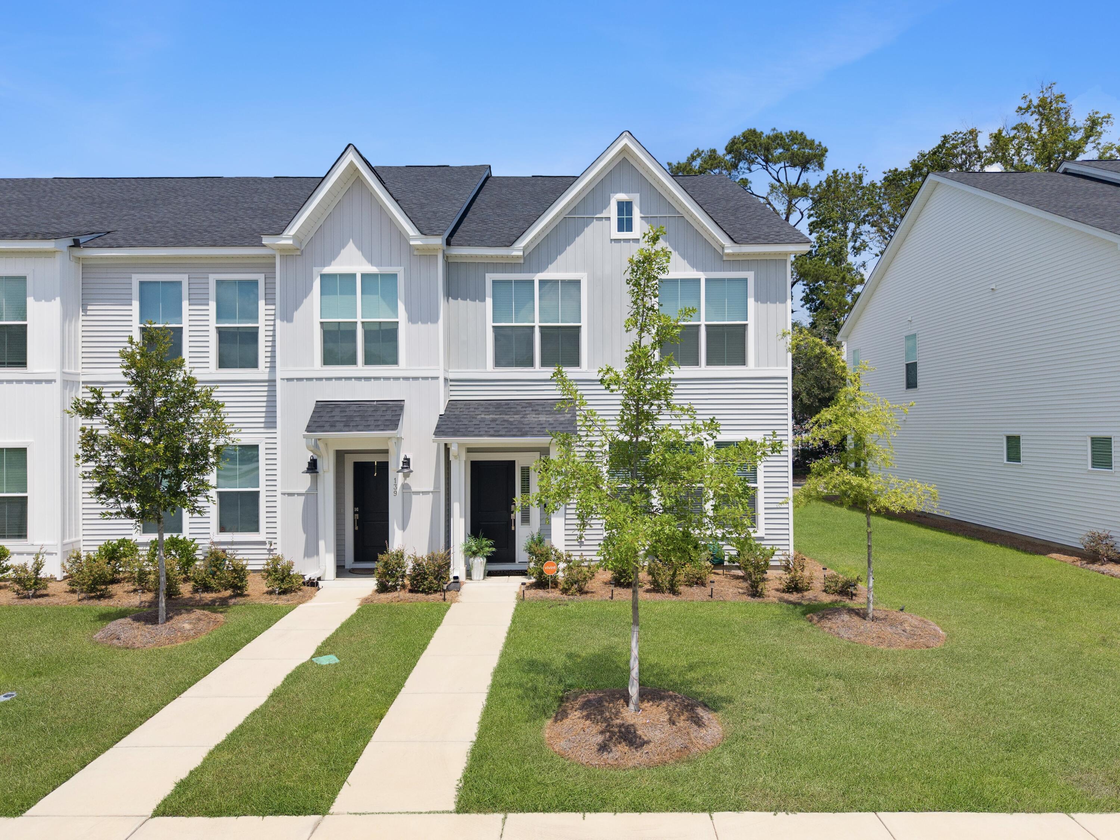
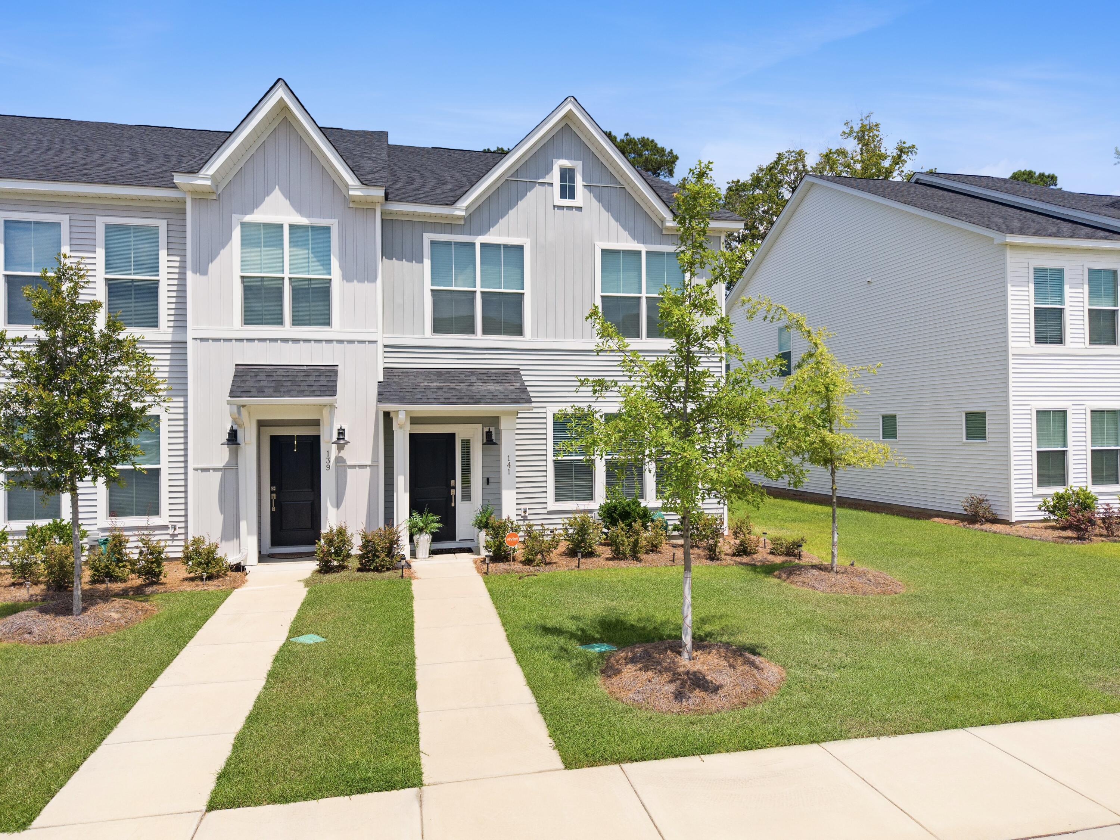
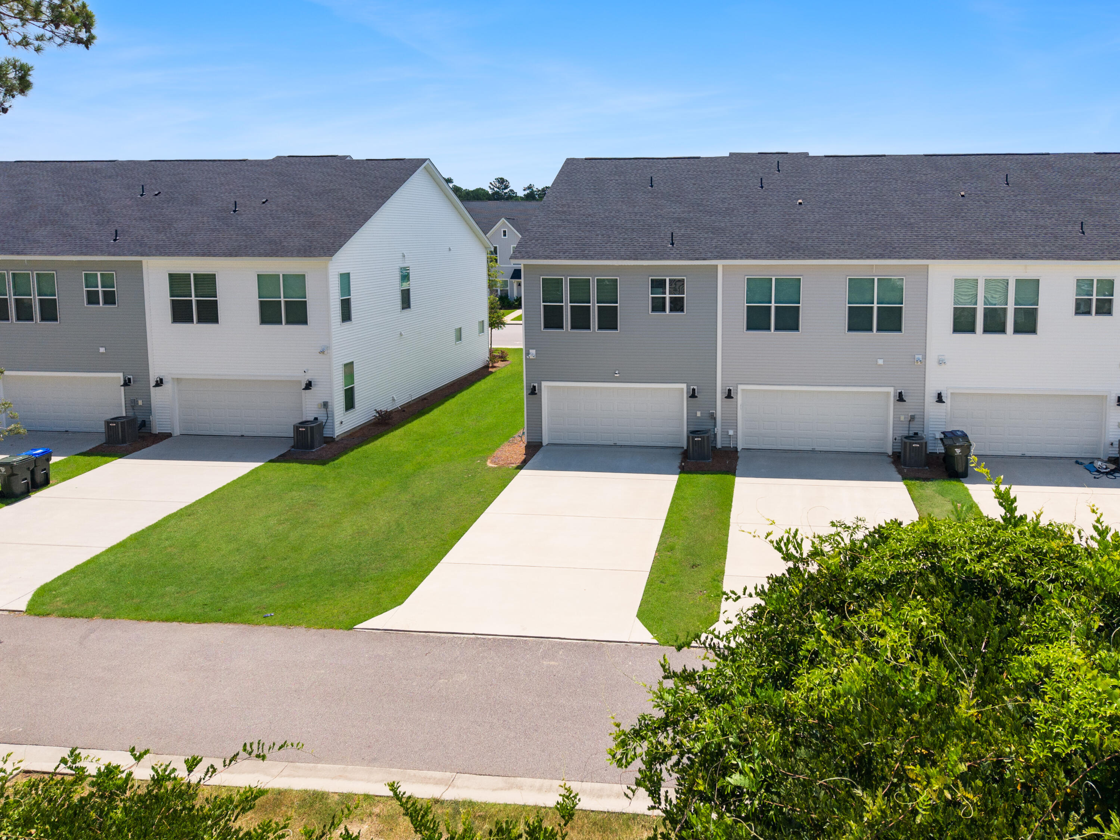
Better than brand new, this impeccably kept 3 bedroom, 2.5 bath townhome in the heart of Summerville, SC truly shows like a model from the moment you step inside. Natural light pours through the large windows, accentuating the freshly painted interior, neutral color palette, and airy open-concept layout. The main level features a spacious living area that flows seamlessly into the dining space and modern kitchen, ideal for both everyday living and entertaining. Upstairs, you'll find a generous primary suite with a walk-in closet and ensuite bath, along with two additional bedrooms and a well-appointed full bathroom. Every surface feels thoughtfully maintained and move-in ready, right down to the upgraded epoxy-coated garage floor that adds a polished, high-end touch and extra durability.Enjoy low-maintenance living with all the benefits of a like-new home, just minutes from Summerville's favorite restaurants, shopping, and everyday conveniences--making this townhome the perfect blend of comfort, style, and location. Book your showing today!

Save
Ask
Tour
Hide
Share
Listing Snapshot
Price 
$319,999
Days On Site 
8 Days
Bedrooms 
3
Inside Area (SqFt) 
1,782 sqft
Total Baths 
3
Full Baths 
2
Partial Baths 
1
Lot Size 
0.08 Acres
Year Built 
2024
MLS® Number 
26019704
Status 
Active
Property Tax 
$2,211.23
HOA/Condo/Coop Fees 
$139.33 monthly
Sq Ft Source 
Assessor
Friends & Family
Recent Activity
a week agoListing updated with changes from the MLS®
a week agoStatus changed to Active
a week agoListing first seen on site
General Features
Acres 
0.08
Attached Garage 
Yes
Foundation 
Slab
Garage 
Yes
Garage Spaces 
2
Home Warranty 
Yes
Levels 
Two
Parking 
AttachedOff StreetGarage Door Opener
Parking Spaces 
2
Property Sub Type 
Townhouse
Sewer 
Public Sewer
SqFt Total 
1782
Water Source 
Public
Interior Features
Appliances 
DishwasherDisposalElectric RangeMicrowave
Cooling 
Central Air
Flooring 
CarpetCeramic TileVinyl
Heating 
Electric
Interior 
Walk-In Closet(s)Tray Ceiling(s)High CeilingsKitchen IslandEat-in KitchenPantry
Laundry Features 
Electric Dryer HookupWasher HookupLaundry Room
Window Features 
Window CoveringsWindow Treatments
Master Bedroom 
Level - Upper
Save
Ask
Tour
Hide
Share
Exterior Features
Construction Details 
Vinyl Siding
Exterior 
Rain Gutters
Roof 
Shingle
Windows/Doors 
Window CoveringsWindow Treatments
Community Features
Association Dues 
418
Building Access 
Ground Level
Community Features 
ClubhouseParkPool
HOA Fee Frequency 
Quarterly
MLS Area 
63 - Summerville/Ridgeville
Schools
School District
Unknown
Elementary School
Newington
Middle School
Dubose
High School
Summerville
Listing courtesy of The Firm Real Estate Company


Listing information is provided by Participants of the CHS Regional MLS. IDX information is provided exclusively for personal, non-commercial use, and may not be used for any purpose other than to identify prospective properties consumers may be interested in purchasing. Information is deemed reliable but not guaranteed. Copyright 2026, CHS Regional MLS.
Last checked: 2026-07-18 07:38 PM UTC

Neighborhood & Commute
Source: Walkscore
Disclosure: Community information and market data powered by Constellation Data Labs. Information is deemed reliable but not guaranteed.
Save
Ask
Tour
Hide
Share